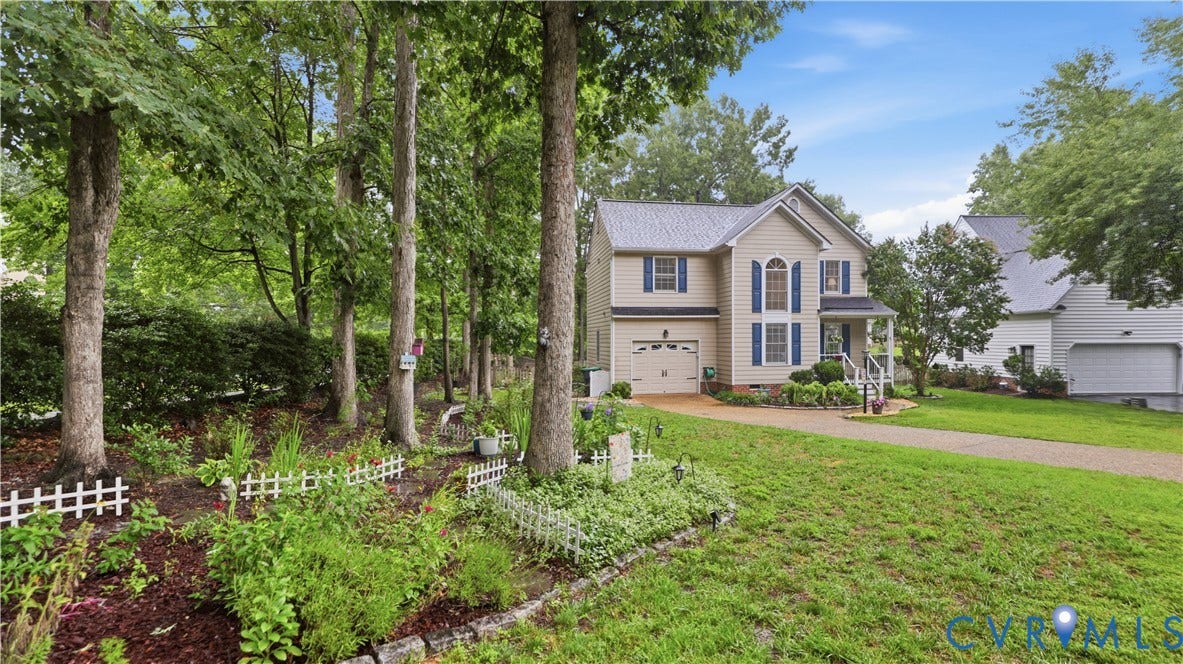
12488 Grace Hill Lane
Glen Allen, VA 23059
$520,000
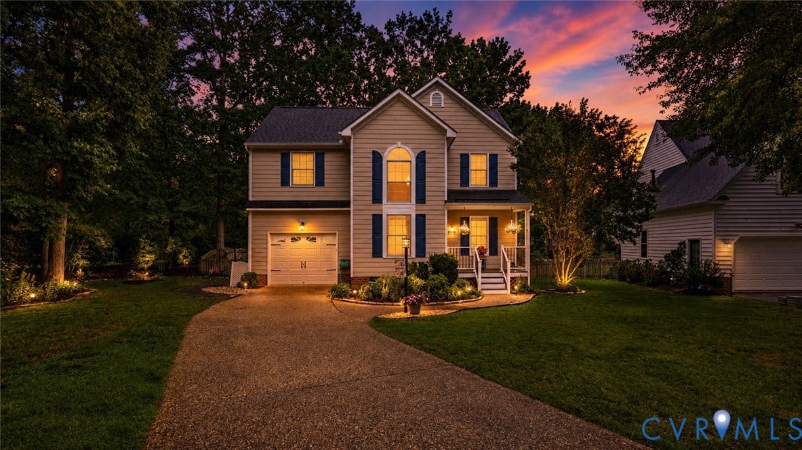
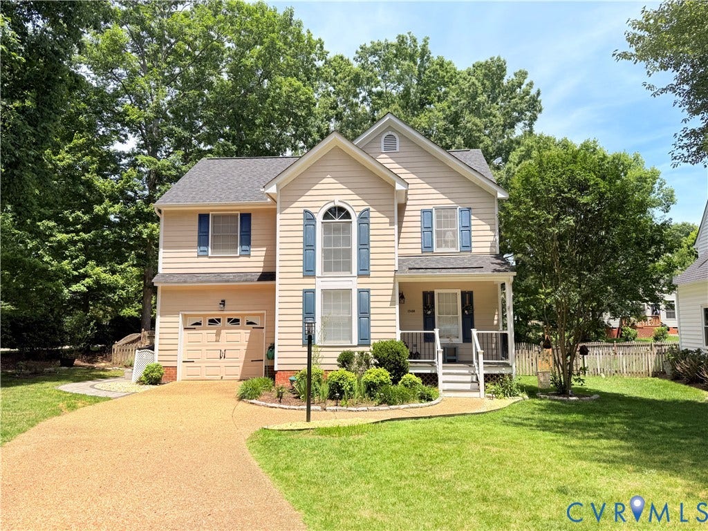
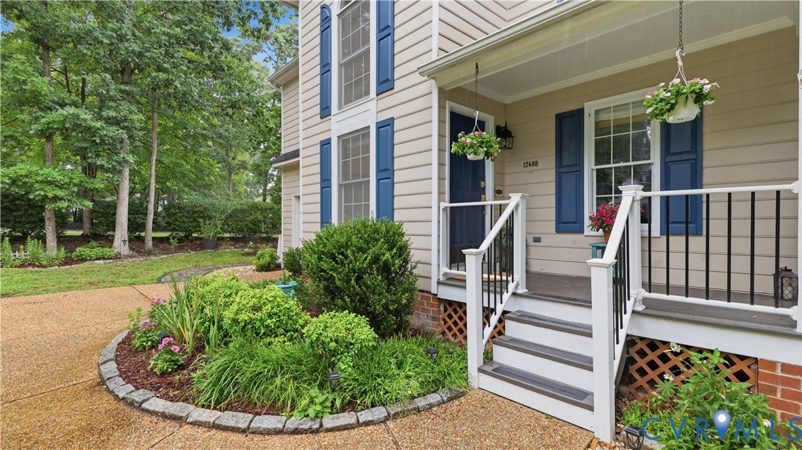
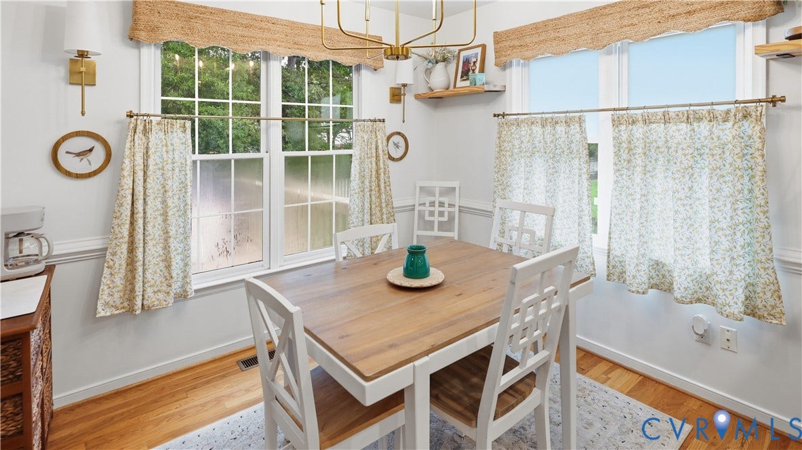
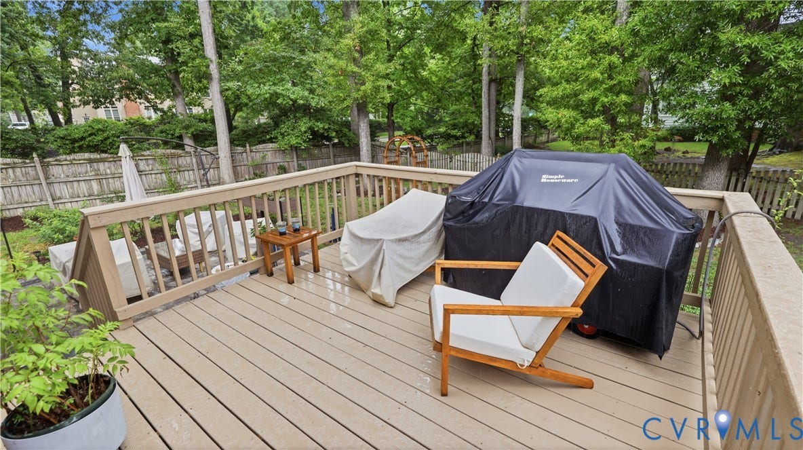
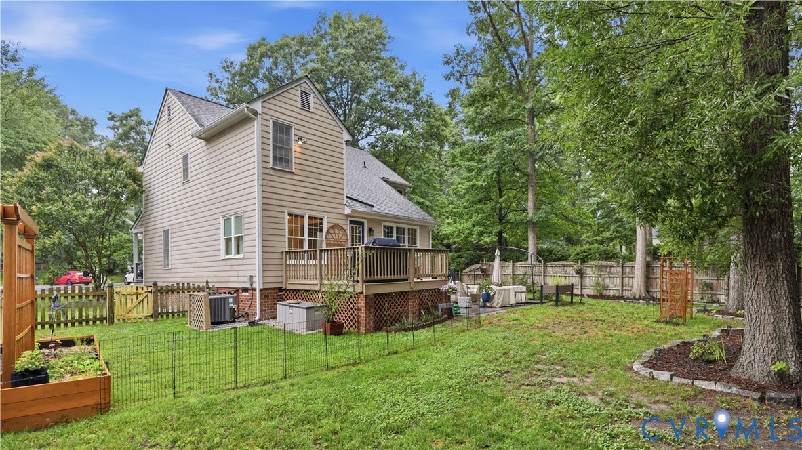
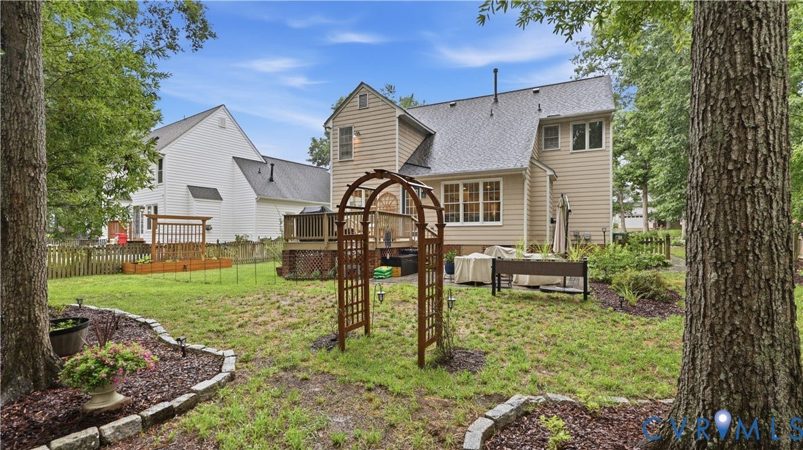
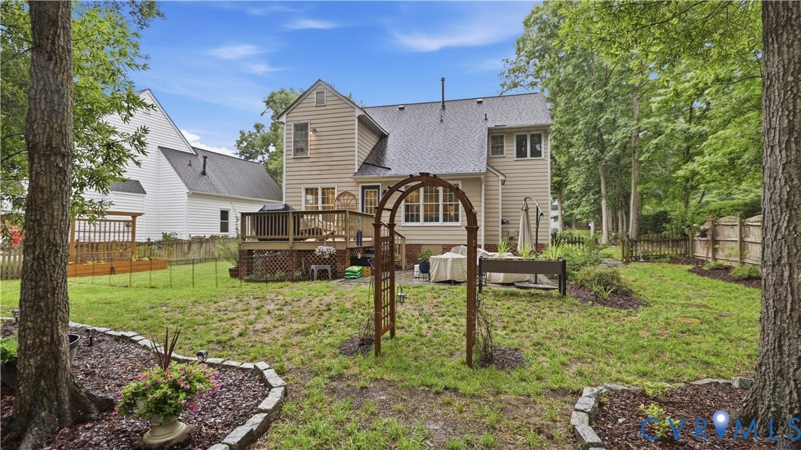
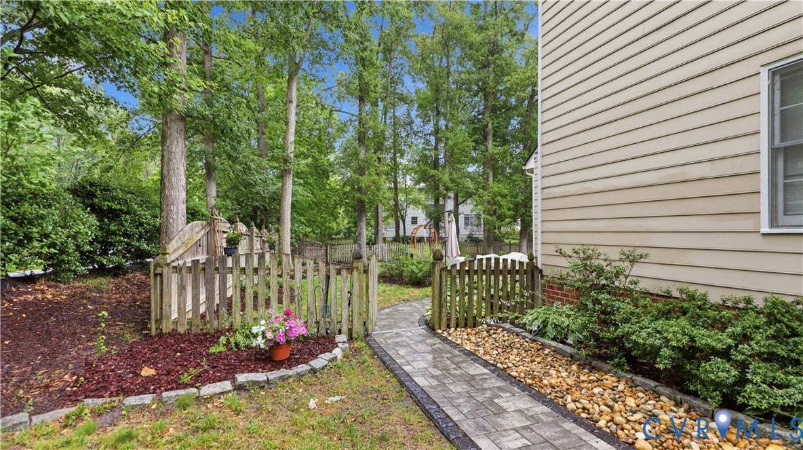
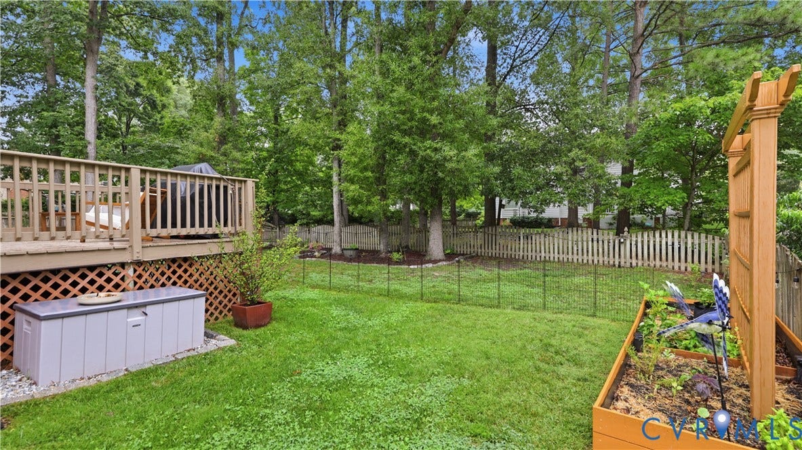
Welcome to 12488 Grace Hill Lane, a beautifully updated home tucked away on a quiet cul-de-sac in the highly sought-after Wyndham community of Glen Allen. Situated on an oversized lot with a fenced backyard, mature landscaping, irrigation system, and spacious deck, this property offers the perfect blend of comfort, style, and outdoor living.
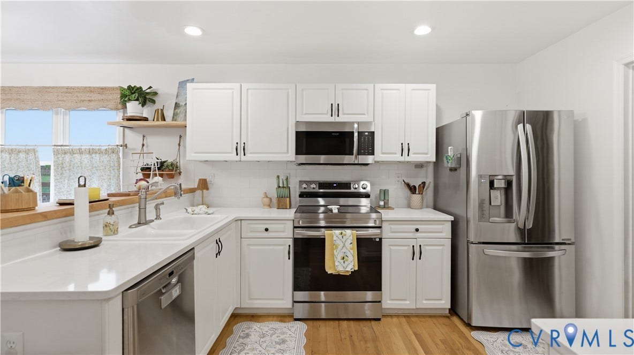
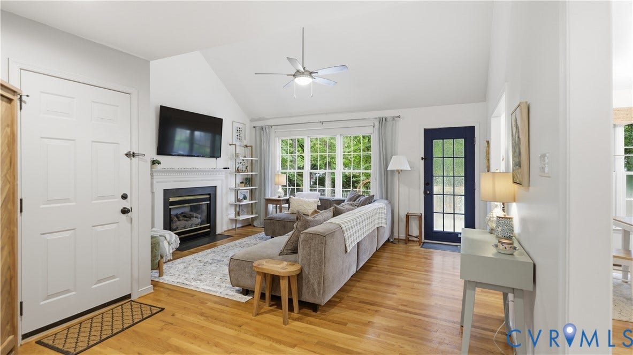
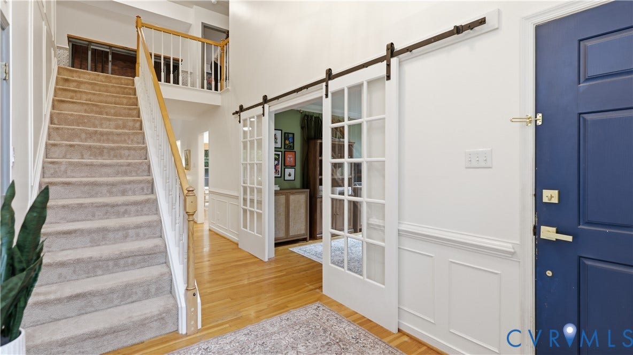
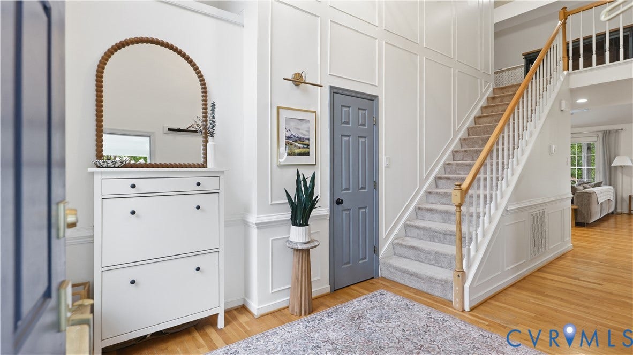
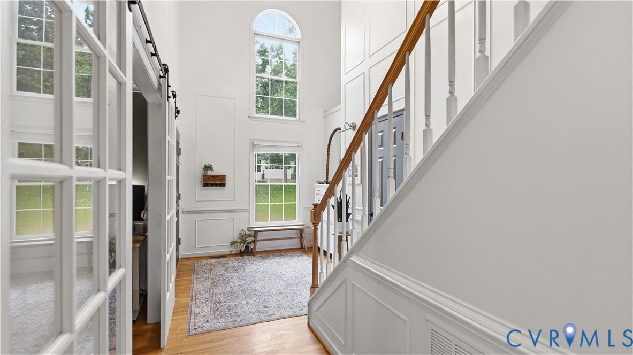
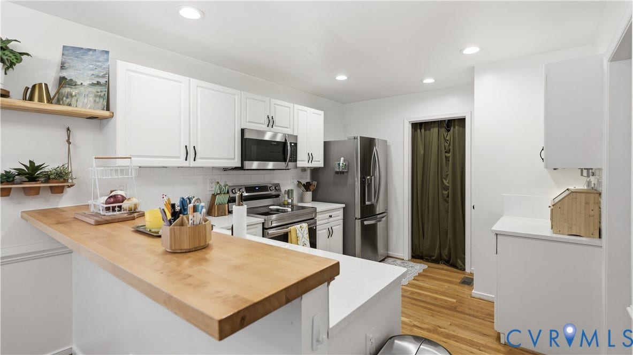
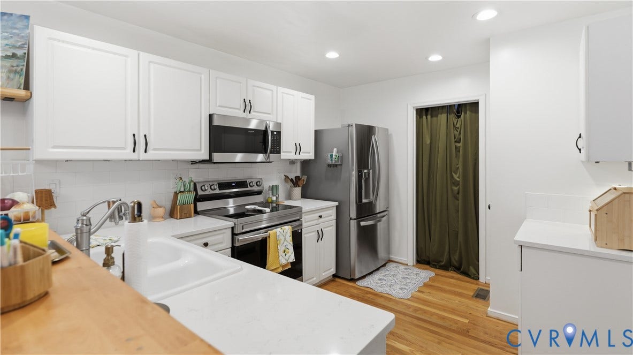
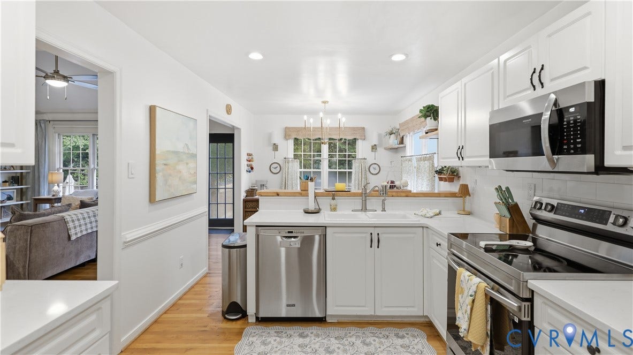
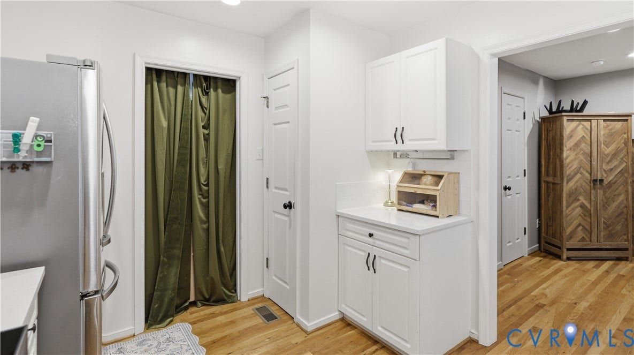
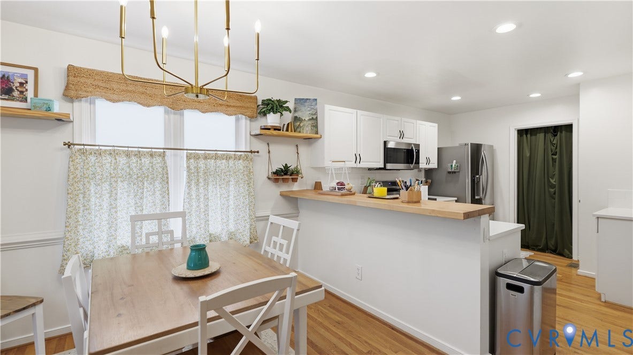
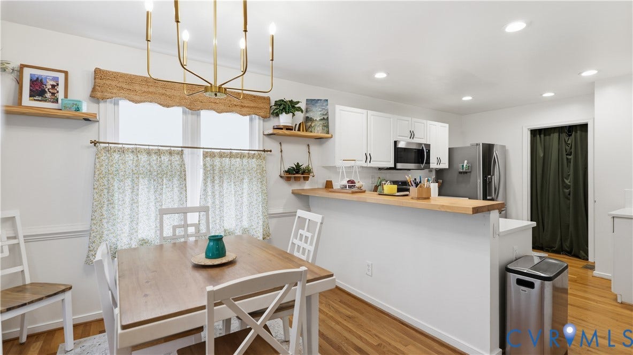
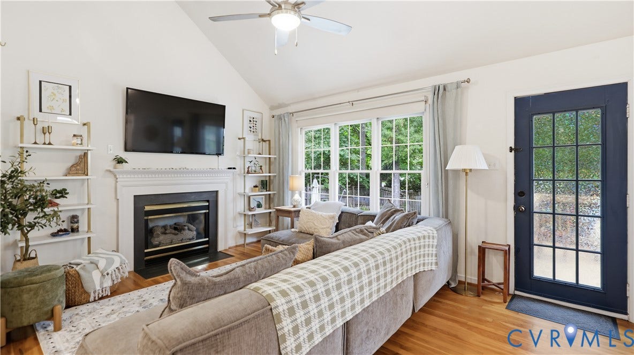
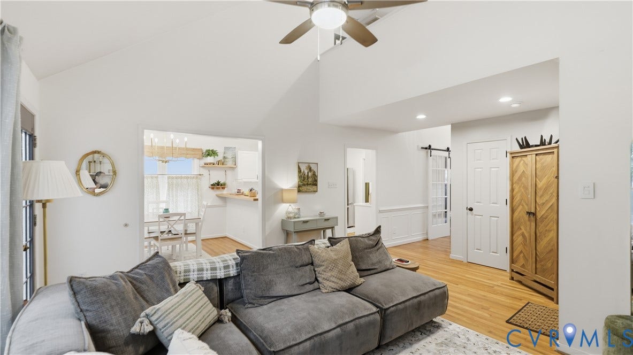
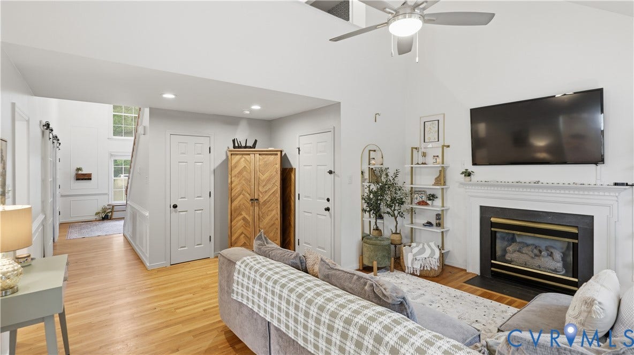
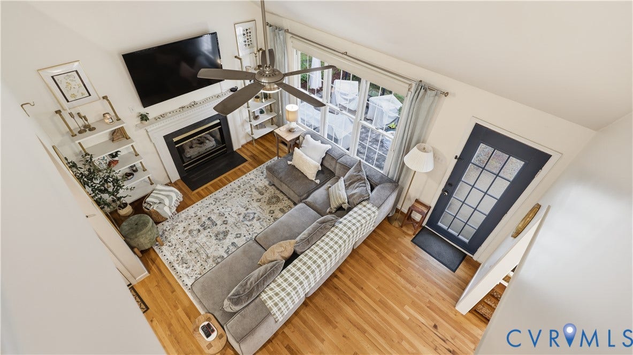
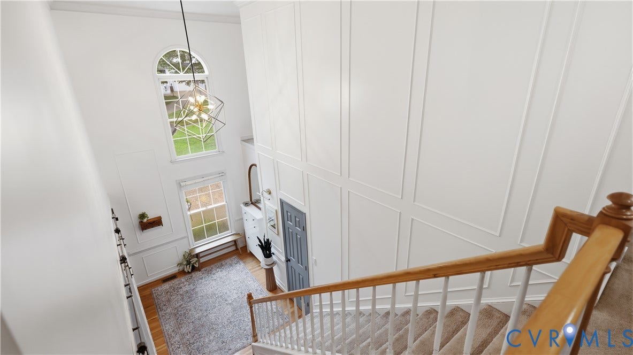
Inside, a dramatic two-story foyer and hardwood floors create a warm and inviting first impression. The light-filled floor plan is ideal for both everyday living and entertaining, featuring a vaulted family room with a gas fireplace and seamless access to the backyard. The formal dining room provides an elegant space for gatherings, while the beautifully remodeled kitchen serves as the heart of the home with quartz countertops, updated cabinetry, tile backsplash, breakfast bar, and generous workspace.
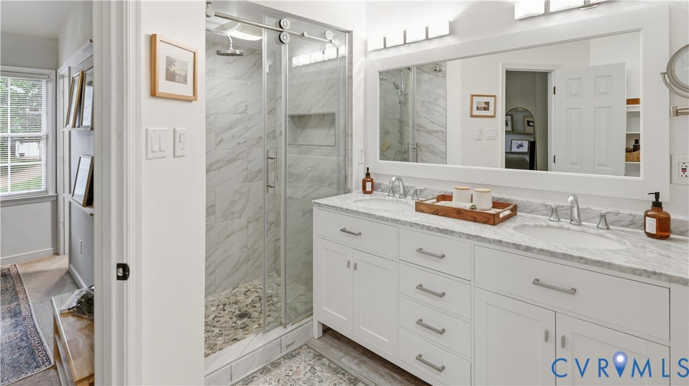
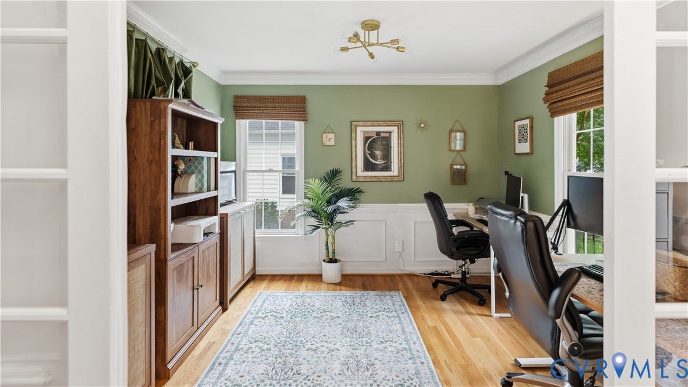
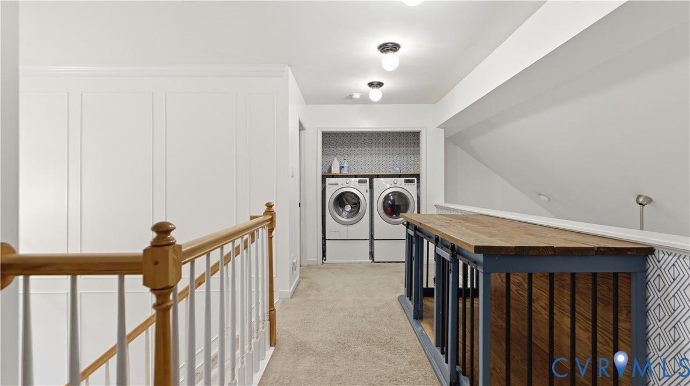
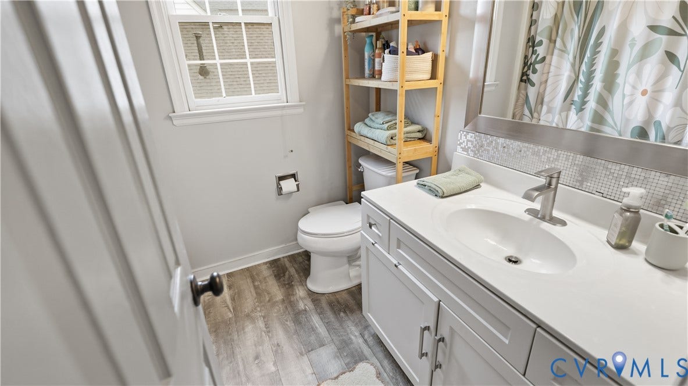
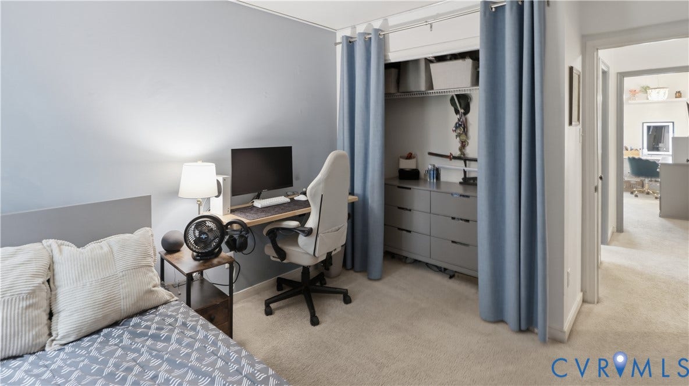
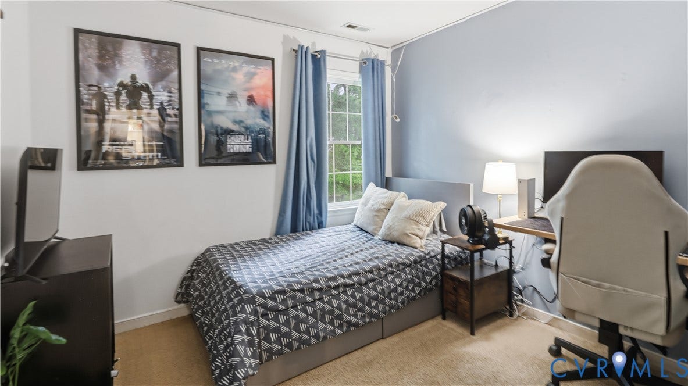
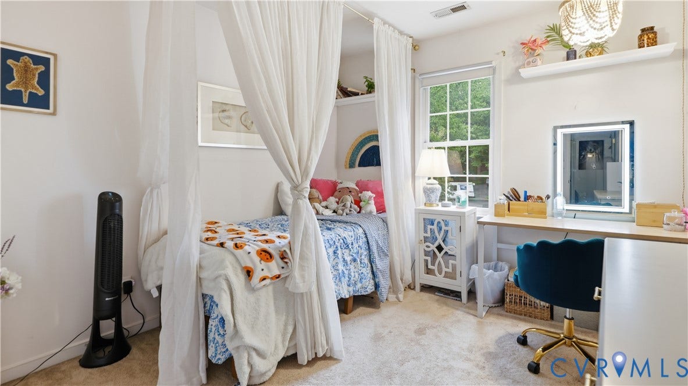
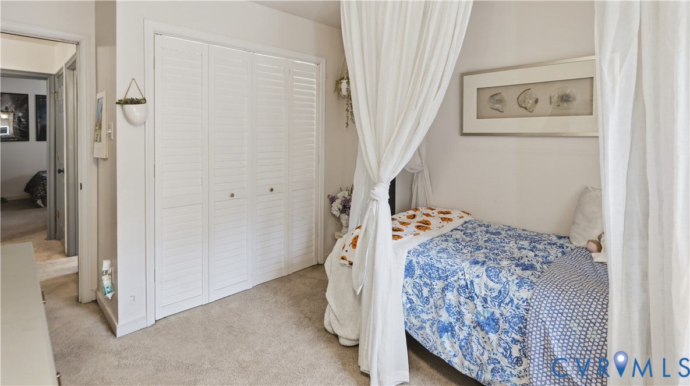
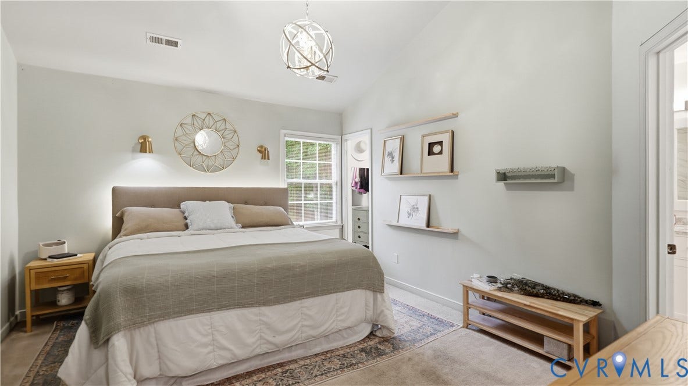
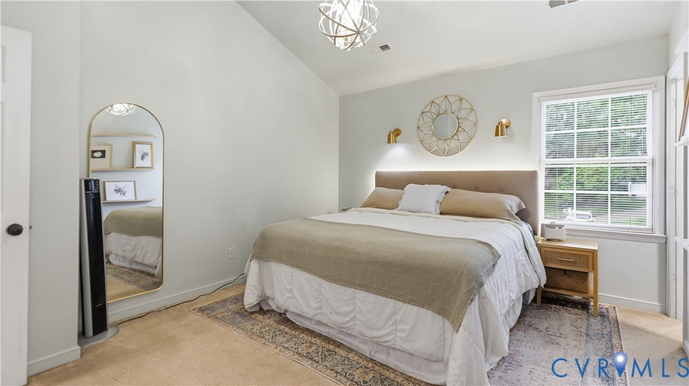
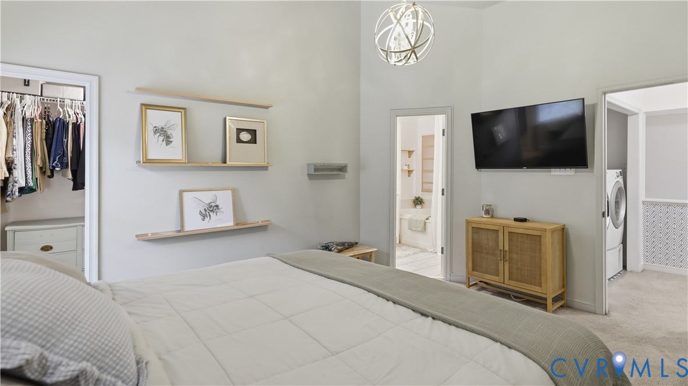
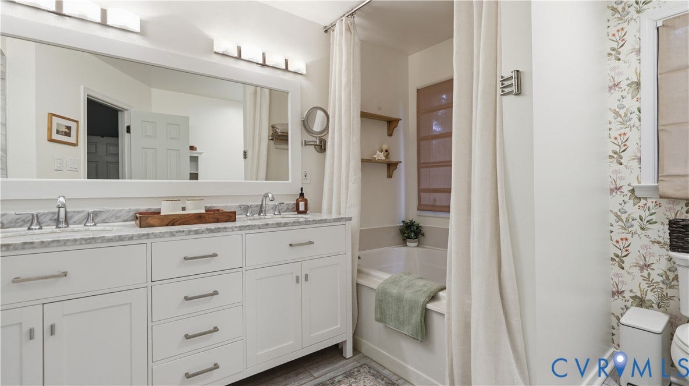
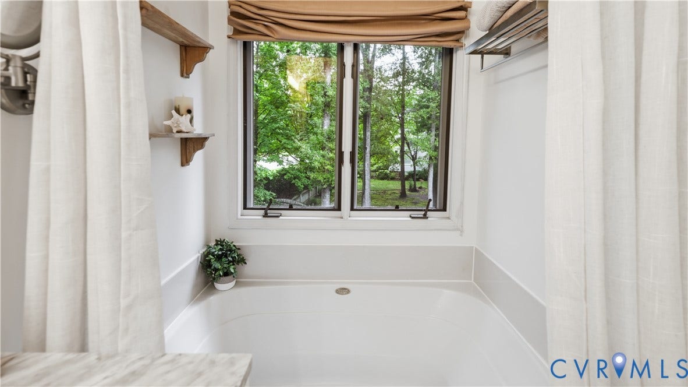
Upstairs, the spacious primary suite features vaulted ceilings, a walk-in closet, and a stunning remodeled en-suite bath completed in 2023. Two additional bedrooms provide flexibility for family, guests, or a home office.
Major updates provide peace of mind and exceptional value, including a new HVAC system (2025), kitchen remodel (2022), roof replacement (2021), remodeled primary bath (2023), and hot water heater replacement (2016).
Located in one of Henrico County's premier communities and zoned for the highly regarded Deep Run High School district, Wyndham offers convenient access to shopping, dining, parks, golf, and major commuter routes including I-295 and Route 288. Residents enjoy scenic walking trails, community amenities, and a vibrant neighborhood atmosphere that make Wyndham ...
+ Read More| Listing Id: | 2615778 |
|---|---|
| List Price: | $485,000 |
| Close Price: | $520,000 |
| Close Date: | 2026-07-27 |
| Property Type: | Residential |
| Property Sub Type: | SingleFamilyResidence |
| Status: | Closed |
| Bedrooms Total: | 3 |
| Bathrooms Full: | 2 |
| Bathrooms Half: | 1 |
| Living Area: | 1,760 |
| Association Fee: | $285 |
| Tax Annual Amount: | $3,684 |
| Lot Size Acres: | 0.2163 |
| Architectural Style: | TwoStory,Transitional |
| Waterfront?: | No |
| City: | Glen Allen |
| Subdivision: | Maybrook At Wyndham |
| Postal Code: | 23059 |
| Year Built: | 1994 |
| Above Grade Finished Area: | 1,760.0 |
| Appliances: | Dishwasher, ElectricWaterHeater, Disposal, Refrigerator |
| Association Amenities: | Management |
| Association Fee: | $285 |
| Association Fee Frequency: | Quarterly |
| Association Fee Includes: | Pools, RecreationFacilities |
| Association?: | Yes |
| Basement: | CrawlSpace |
| Basement Yn: | No |
| Bathrooms Total Integer: | 3 |
| Building Area Source: | Assessor |
| Community Features: | BasketballCourt, CommonGroundsArea, Clubhouse, CommunityPool, Fitness, HomeOwnersAssociation, Playground, Park, Pool, TennisCourts, TrailsPaths |
| Construction Materials: | Drywall, Frame, Hardboard |
| Cooling: | CentralAir |
| Cooling?: | Yes |
| Directions: | From Nuckols Road, to Wyndham Lake Drive, left on Bradington Drive to right on Grace Hill Lane |
| Disclosures: | SellerDisclosure |
| Elementary School: | Shady Grove |
| Exterior Features: | Deck, SprinklerIrrigation, PavedDriveway |
| Fencing: | BackYard, Fenced, Picket |
| Fireplace Features: | Gas |
| Fireplaces Total: | 1 |
| Flooring: | PartiallyCarpeted, Wood |
| Garage Spaces: | 1.0 |
| Garage?: | Yes |
| Heating: | Electric, HeatPump |
| Heating?: | Yes |
| High School: | Deep Run |
| Interior Features: | BreakfastArea, CathedralCeilings, SeparateFormalDiningRoom, HighCeilings, Loft |
| Levels: | Two |
| Listing Agreement: | ExclusiveRightToSell |
| Living Area Source: | Assessor |
| Lot Features: | CulDeSac |
| Lot Size Area: | 0.2163 |
| Lot Size Units: | Acres |
| Middle Or Junior School: | Short Pump |
| MLS Area Major: | 34 - Henrico |
| Original List Price: | $485,000 |
| Other Structures: | GarageApartment |
| Ownership: | Individuals |
| Ownership Type: | SoleProprietor |
| Parcel Number: | 738-780-1210 |
| Parking Features: | Driveway, GarageDoorOpener, Paved |
| Parking Total: | 1 |
| Patio And Porch Features: | FrontPorch, Deck |
| Pending Timestamp: | 2026-06-29 |
| Pool Features: | None, Community |
| Possession: | CloseOfEscrow |
| Postal Code Plus4: | 6936 |
| Property Condition: | Resale |
| Rooms Total: | 6 |
| Sewer: | PublicSewer |
| State Or Province: | VA |
| Stories: | 2 |
| Stories Total: | 2 |
| Tax Assessed Value: | $466,100 |
| Tax Year: | 2025 |
| Water Source: | Public |
| Year Built Details: | Actual |
| Zoning Description: | R4C |
| Property Sub Type Additional: | SingleFamilyResidence |
| County Or Parish: | Henrico |
| Below Grade Unfinished Area: | 0.0 |
| Water Heater: | Electric |
| Country Subdivision: | 51087 |
| Record Signature: | -657,088,249 |
| Universal Parcel Id: | urn:reso:upi:2.0:US:51087:738-780-1210 |
| Fireplace?: | Yes |
Listing Courtesy of: EXP Realty, LLC
(804) 274-9016
Mortgage Calculator
All or a portion of the multiple Listing information is provided by the Central Virginia Regional MLS, from a copyrighted compilation of Listings. All Central Virginia Regional MLS information provided is deemed reliable but is not guaranteed accurate. The compilation of Listings and each individual Listing are ©2026 Central Virginia Regional MLS. All rights reserved.
Central Virginia Regional MLS data last updated on October 08, 2026 06:06 PM - ET
Property Last Updated: October 08, 2026 06:06 PM - ET
