12438 Leith Hill Circle
Richmond, VA 23103
$830,000
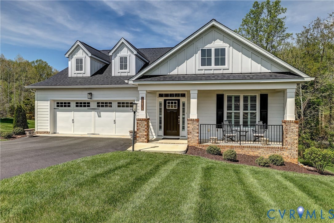
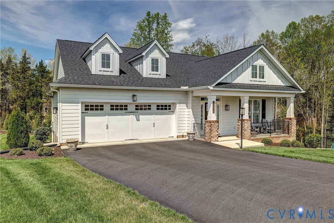
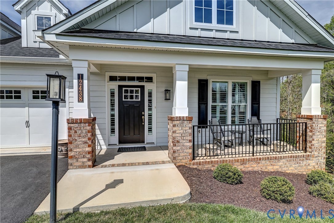
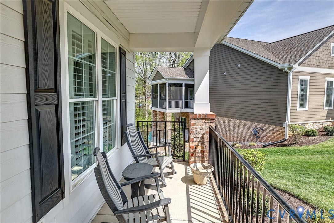
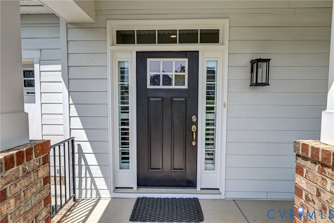
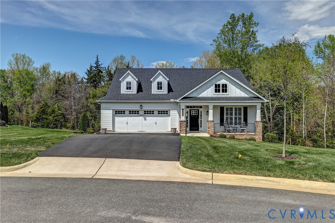
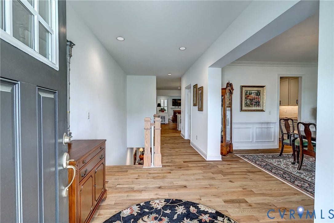
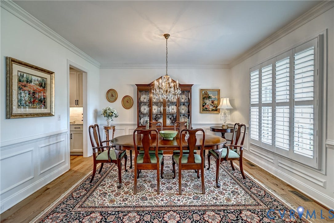
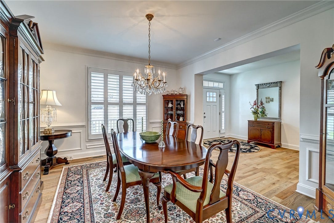
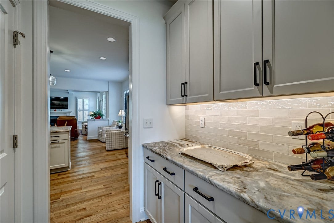
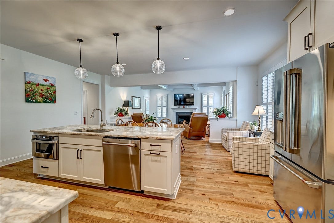
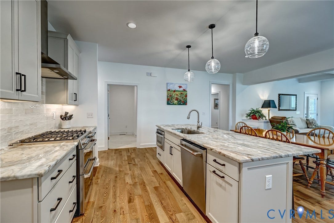
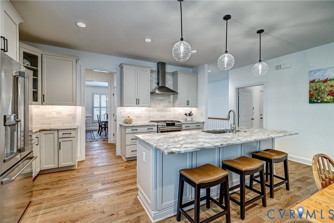
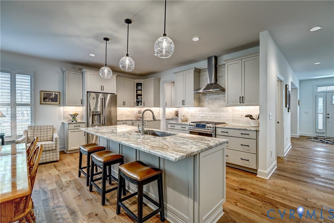
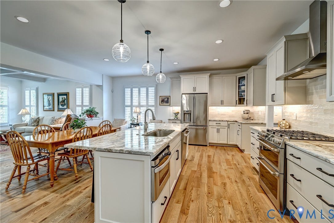
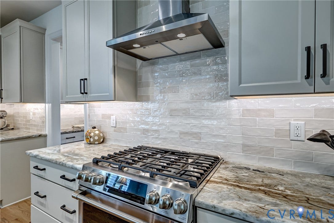
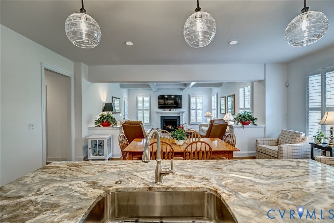
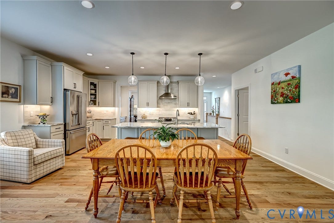
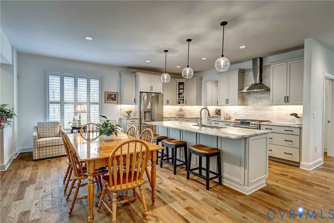
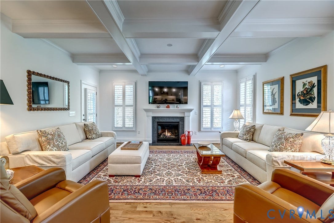
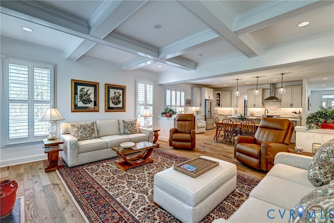
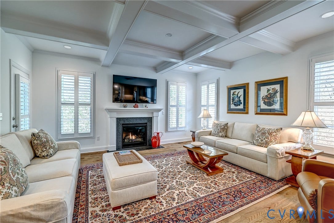
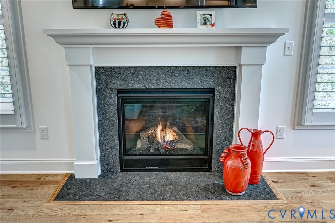
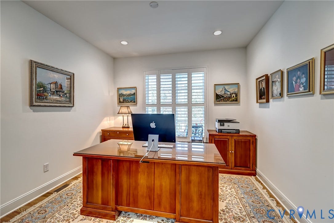
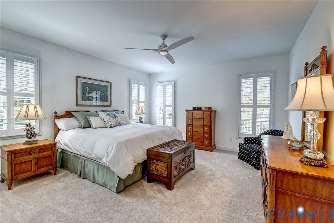
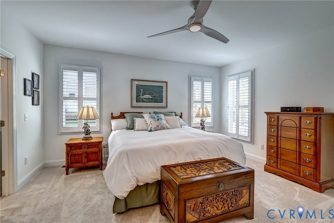
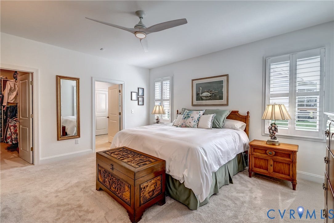
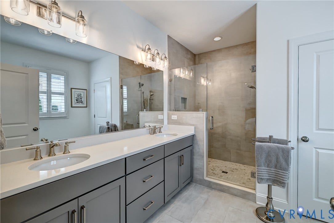
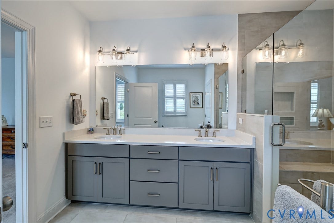
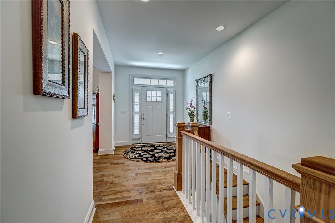
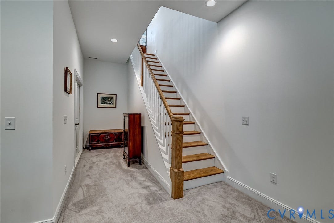
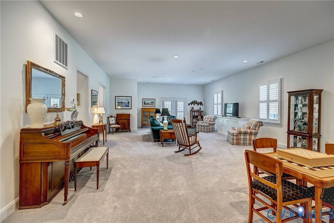
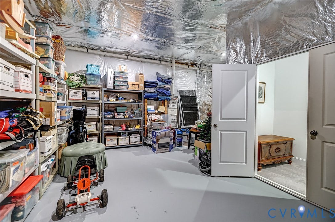
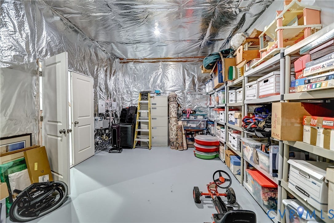
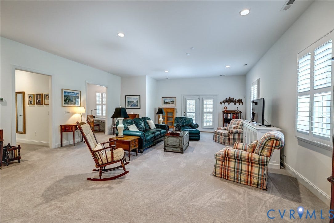
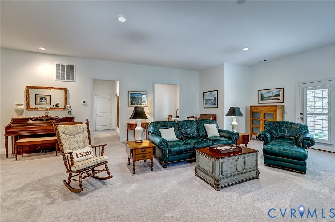
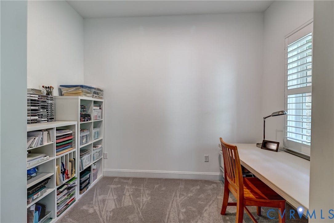
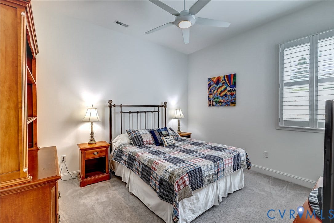
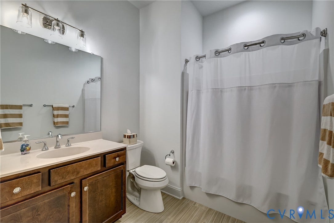
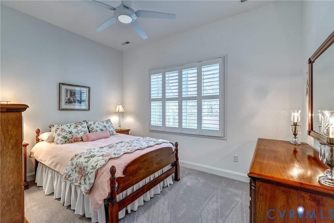
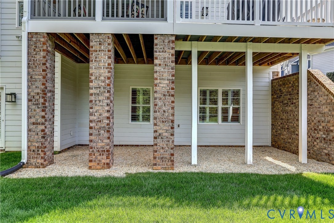
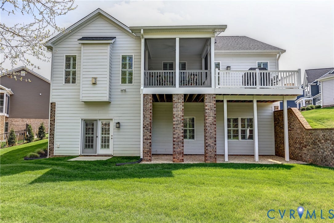
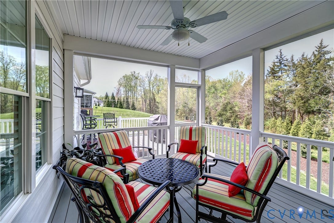
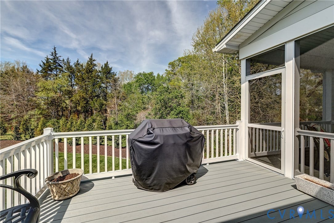
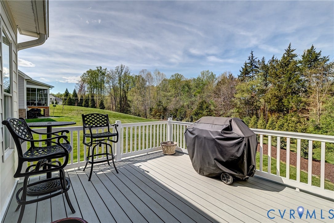
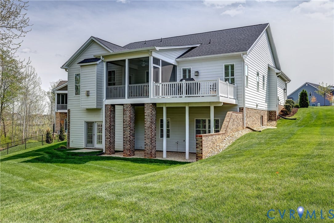
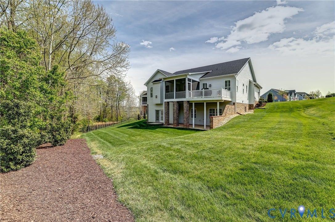
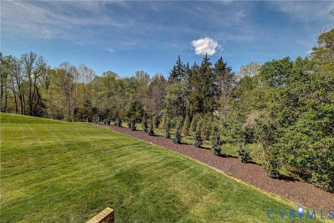
Welcome to this charming Craftsman styled Linden Terrace that has been meticulously maintained and enhanced with custom features that were added while being built by the current owners. A front porch with zero-entry access offers easy, welcoming curb appeal. Inside beautiful solid hardwood flooring sets the tone from the moment you enter. The formal dining room features crown and picture frame molding and has a butler’s pantry for added convenience while entertaining. The kitchen is a standout with a 2-foot bump-out and featuring a generous granite island, GE Café appliances including a gas range with hood, custom cabinetry, and undercabinet lighting. A sun-filled breakfast nook and seating area transition effortlessly into the family room, where the coffered ceiling and gas fireplace create an inviting gathering space. Step outside to the screened porch and deck for seamless indoor-outdoor living. A private office with glass pocket doors offers a quiet workspace. The tucked away primary bedroom offers a walk in closet with custom built ins and ensuite bathroom with dual vanity featuring quartz counter tops and a floor to ceiling tiled shower with built in bench. The finished terrace level impresses with 10+ foot ceilings and exceptional versatility,offering a large recreation space,rough in for future bar or kitchenette, a craft space,2 nicely sized bedrooms that share a full bath and all storage you need in an expansive conditioned space. There is also a door to the exterior that has endless possibilities ...
+ Read More| Listing Id: | 2607838 |
|---|---|
| List Price: | $849,950 |
| Close Price: | $830,000 |
| Close Date: | 2026-09-08 |
| Property Type: | Residential |
| Property Sub Type: | SingleFamilyResidence |
| Status: | Closed |
| Bedrooms Total: | 3 |
| Bathrooms Full: | 2 |
| Bathrooms Half: | 1 |
| Living Area: | 3,512 |
| Association Fee: | $230 |
| Tax Annual Amount: | $5,423 |
| Lot Size Acres: | 0.39 |
| Architectural Style: | Craftsman,TwoStory |
| Waterfront?: | No |
| City: | Richmond |
| Subdivision: | Readers Branch |
| Postal Code: | 23103 |
| Year Built: | 2022 |
| Above Grade Finished Area: | 1,987.0 |
| Accessibility Features: | AccessibleEntrance |
| Appliances: | Dishwasher, ExhaustFan, GasCooking, Disposal, GasWaterHeater, Microwave, Range, RangeHood, Stove, TanklessWaterHeater |
| Association Amenities: | Landscaping, Management |
| Association Fee: | $230 |
| Association Fee Frequency: | Monthly |
| Association Fee Includes: | Clubhouse, CommonAreas, MaintenanceGrounds, SnowRemoval, Trash |
| Association?: | Yes |
| Attached Garage?: | Yes |
| Basement: | Full, Finished, WalkOutAccess |
| Basement Yn: | Yes |
| Bathrooms Total Integer: | 3 |
| Below Grade Finished Area: | 1,525.0 |
| Building Area Source: | Assessor |
| Community Features: | CommonGroundsArea, Clubhouse, HomeOwnersAssociation, Lake, Pond, TrailsPaths |
| Construction Materials: | Brick, Drywall, Frame, HardiplankType |
| Cooling: | CentralAir, Electric, Zoned |
| Cooling?: | Yes |
| Disclosures: | CovenantsRestrictionsDisclosure |
| Elementary School: | Randolph |
| Exterior Features: | Deck, SprinklerIrrigation, Lighting, Porch, PavedDriveway |
| Fencing: | None |
| Fireplace Features: | Gas |
| Fireplaces Total: | 1 |
| Flooring: | PartiallyCarpeted, Tile, Wood |
| Garage Spaces: | 2.0 |
| Garage?: | Yes |
| Heating: | ForcedAir, NaturalGas, Zoned |
| Heating?: | Yes |
| High School: | Goochland |
| Interior Features: | Bookcases, BuiltInFeatures, ButlersPantry, CeilingFans, SeparateFormalDiningRoom, DoubleVanity, EatInKitchen, Fireplace, GraniteCounters, HighCeilings, KitchenIsland, BathInPrimaryBedroom, MainLevelPrimary, Pantry, RecessedLighting, WalkInClosets |
| Laundry Features: | WasherHookup, DryerHookup |
| Levels: | One |
| Listing Agreement: | ExclusiveRightToSell |
| Living Area Source: | Assessor |
| Lot Features: | Landscaped, CulDeSac |
| Lot Size Area: | 0.39 |
| Lot Size Units: | Acres |
| Middle Or Junior School: | Goochland |
| MLS Area Major: | 24 - Goochland |
| Original List Price: | $899,950 |
| Ownership: | Individuals |
| Ownership Type: | SoleProprietor |
| Parcel Number: | 58-55-4-31-0 |
| Parking Features: | Attached, DirectAccess, Driveway, Garage, Oversized, Paved, TwoSpaces |
| Parking Total: | 2 |
| Patio And Porch Features: | FrontPorch, Screened, Deck, Porch |
| Pending Timestamp: | 2026-05-30 |
| Pool Features: | None |
| Possession: | Negotiable |
| Postal Code Plus4: | 2178 |
| Property Condition: | Resale |
| Roof: | Composition, Shingle |
| Rooms Total: | 6 |
| Security Features: | SecuritySystem |
| Sewer: | PublicSewer |
| State Or Province: | VA |
| Stories: | 1 |
| Stories Total: | 1 |
| Tax Assessed Value: | $1,023,200 |
| Tax Year: | 2026 |
| Waterfront Features: | Pond |
| Water Source: | Public |
| Year Built Details: | Actual |
| Zoning Description: | RPUD |
| Property Sub Type Additional: | SingleFamilyResidence |
| County Or Parish: | Goochland |
| Below Grade Unfinished Area: | 0.0 |
| Water Heater: | Gas, Tankless |
| Country Subdivision: | 51075 |
| Record Signature: | -2,115,299,316 |
| Universal Parcel Id: | urn:reso:upi:2.0:US:51075:58-55-4-31-0 |
| Fireplace?: | Yes |
Listing Courtesy of: Joyner Fine Properties
(804) 317-7528
Mortgage Calculator
All or a portion of the multiple Listing information is provided by the Central Virginia Regional MLS, from a copyrighted compilation of Listings. All Central Virginia Regional MLS information provided is deemed reliable but is not guaranteed accurate. The compilation of Listings and each individual Listing are ©2026 Central Virginia Regional MLS. All rights reserved.
Central Virginia Regional MLS data last updated on October 08, 2026 06:06 PM - ET
Property Last Updated: October 08, 2026 06:06 PM - ET
