











12400 Chadsworth Place
Glen Allen, VA 23059
$775,000 - Wyndham
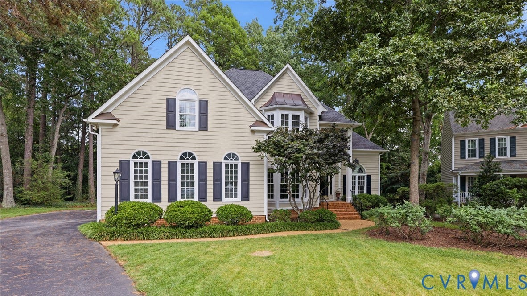
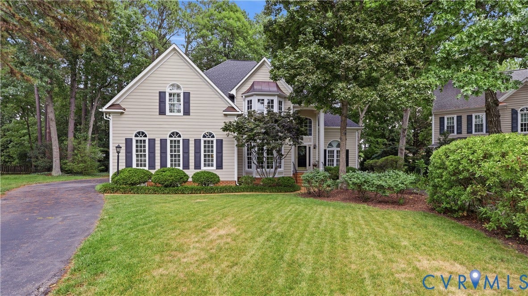
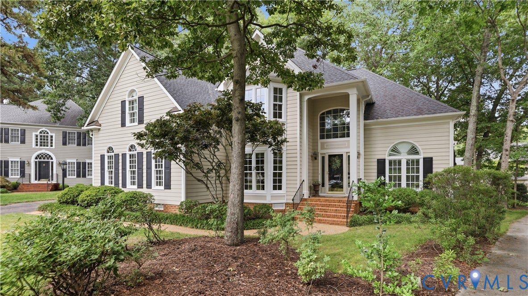
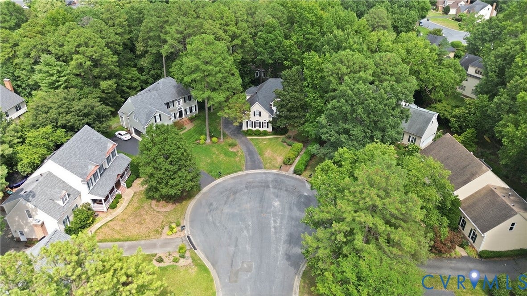
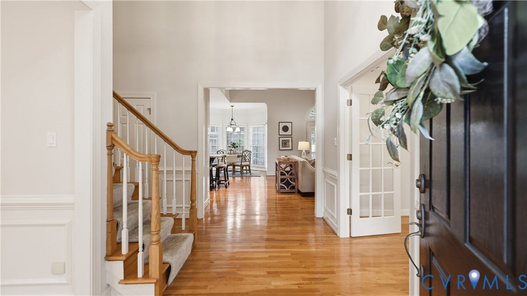
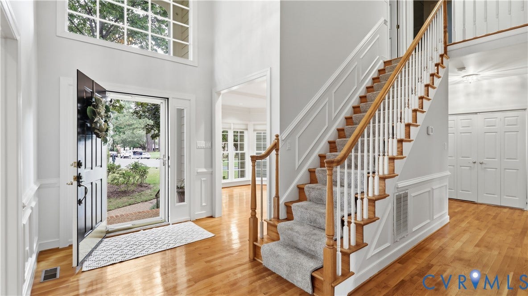
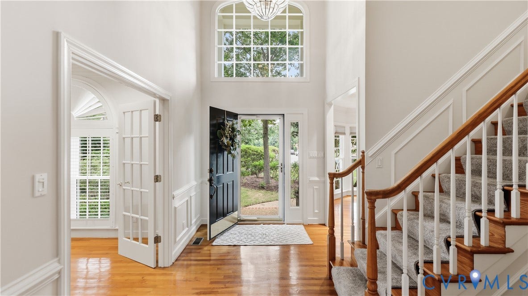
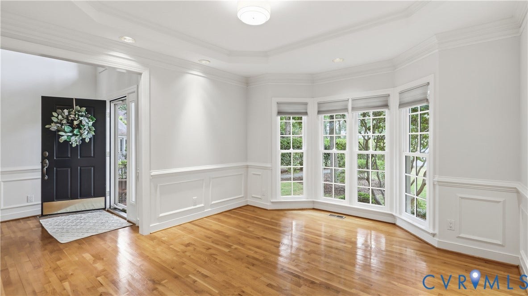
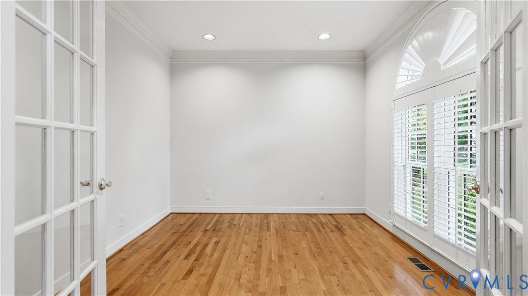
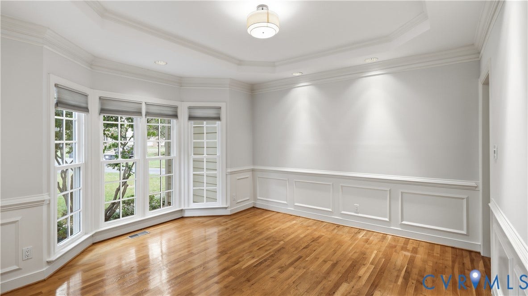
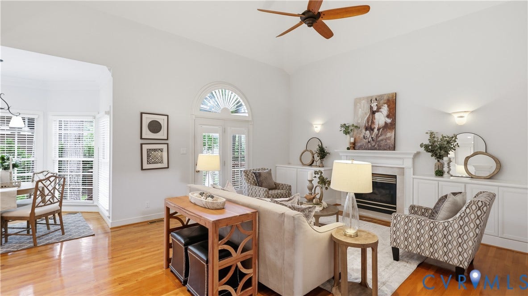
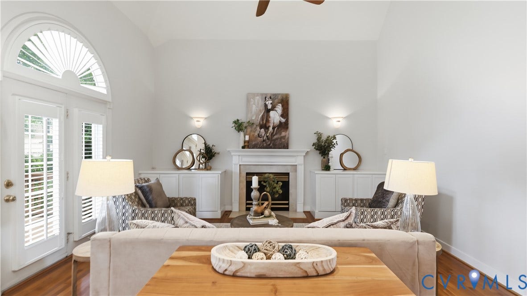
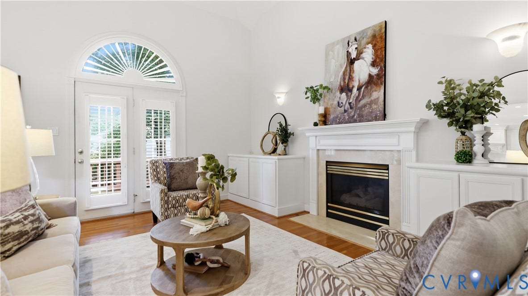
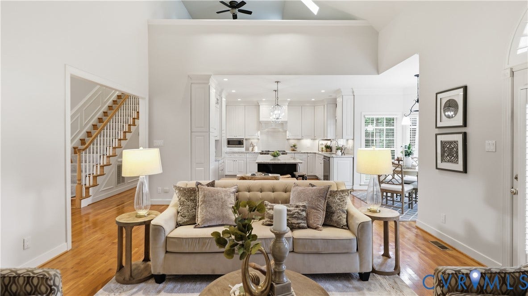
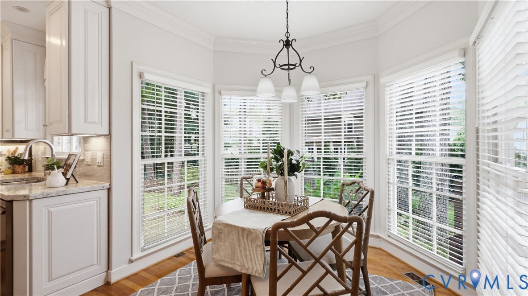
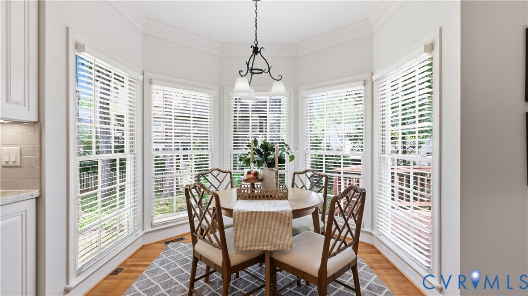
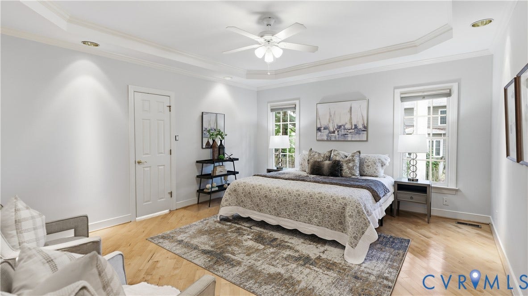
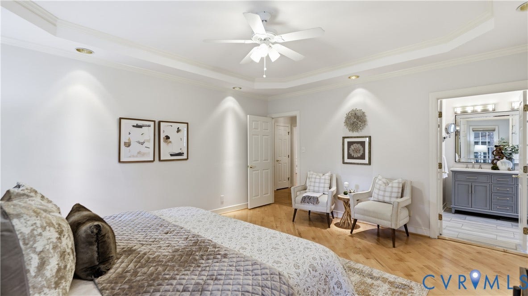
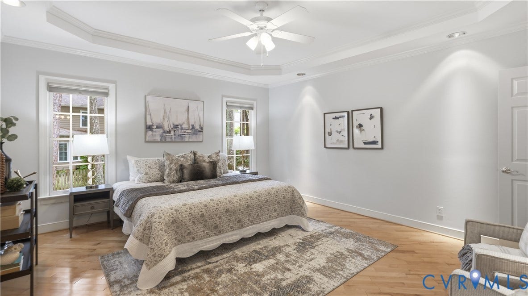
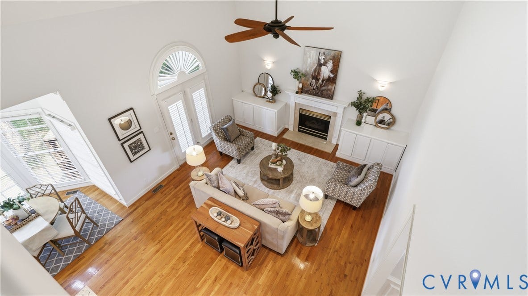
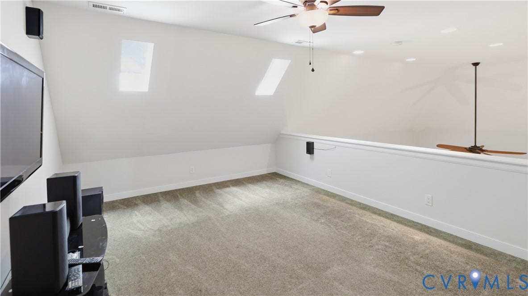
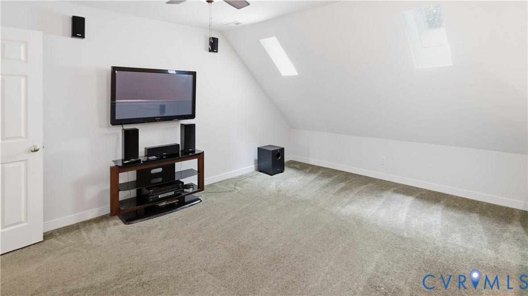
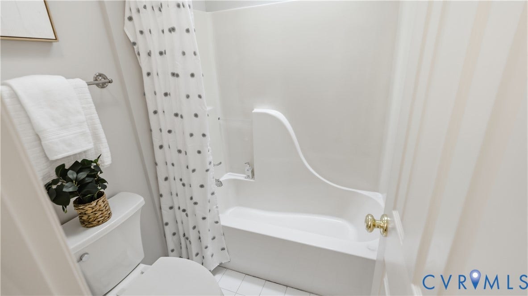
Beautiful cul-de-sac home in the award-winning Wyndham community featuring a sought-after first-floor primary suite! This spacious home offers 4 bedrooms, a dedicated office, and a large rec room with an ideal layout for everyday living and entertaining. Freshly painted interior in 2026, the home is move-in ready with thoughtful updates throughout.
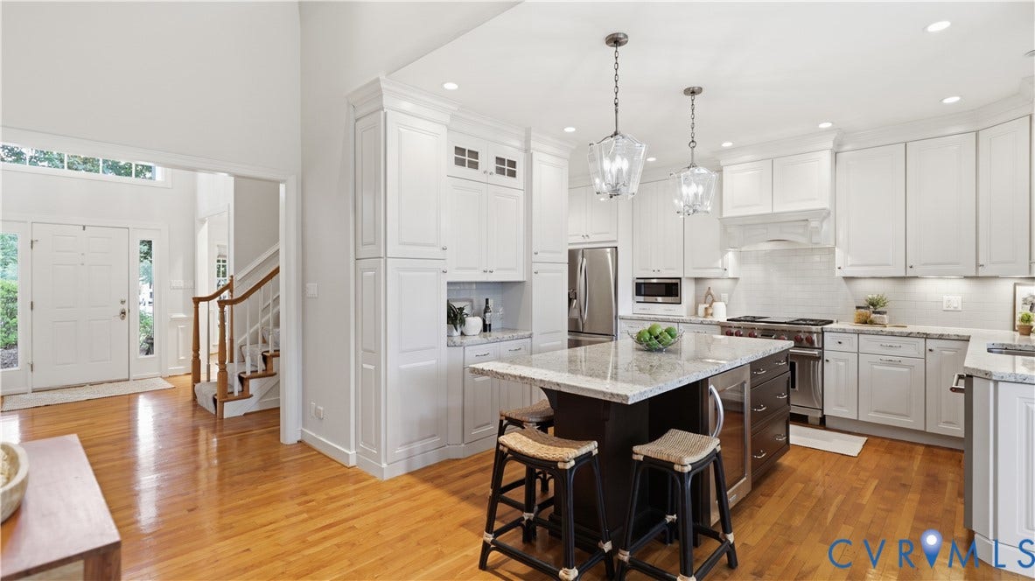
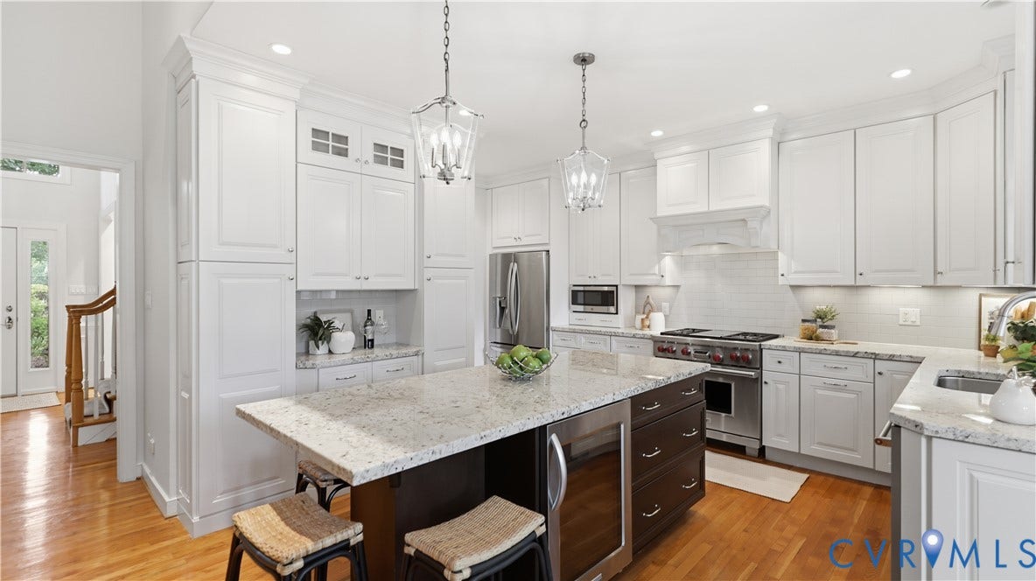
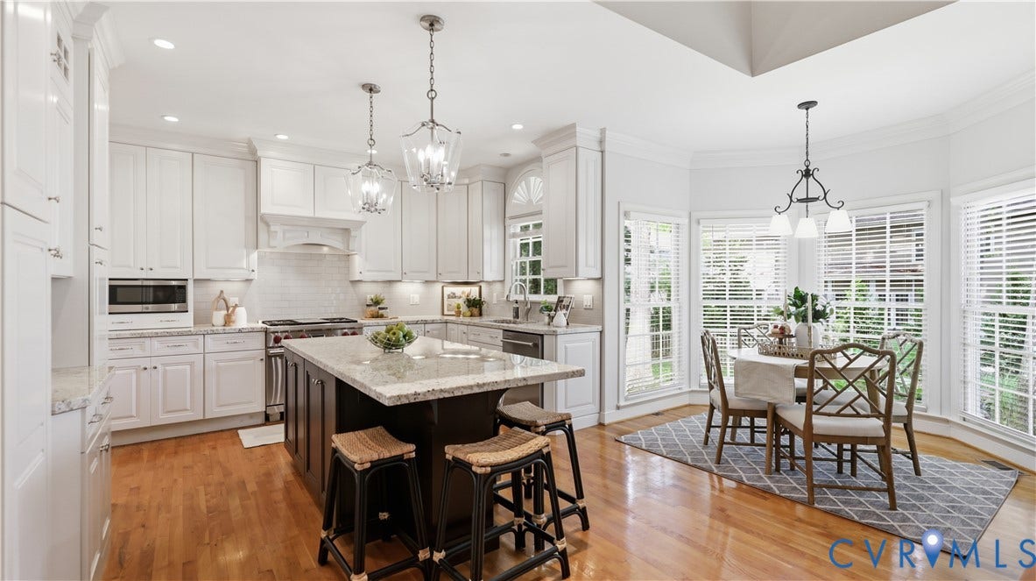
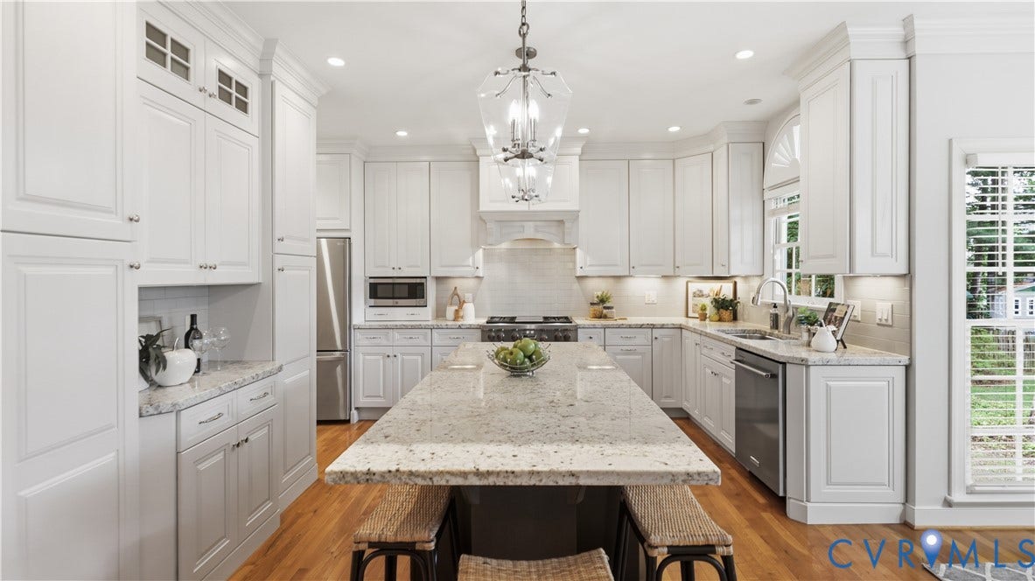
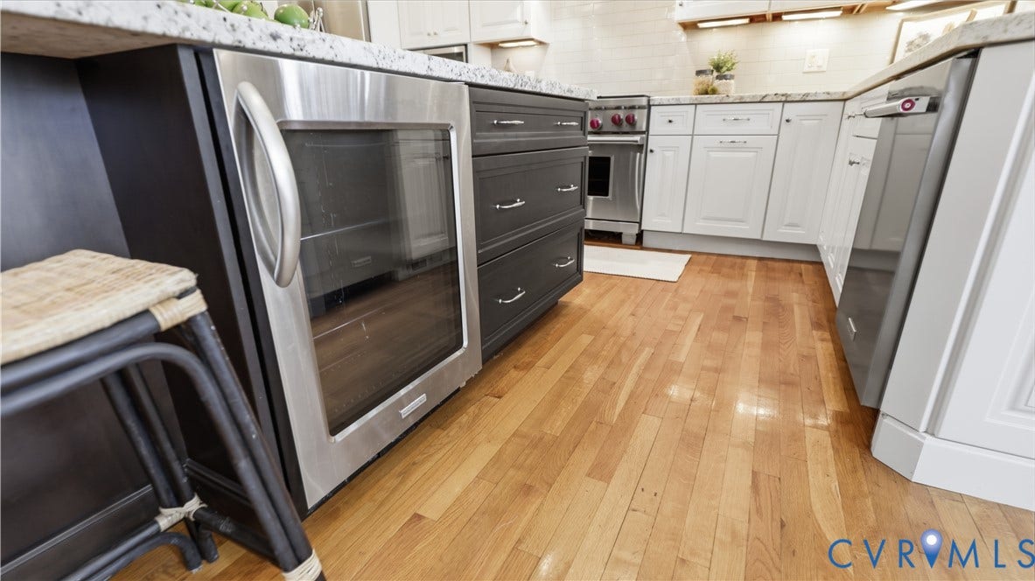
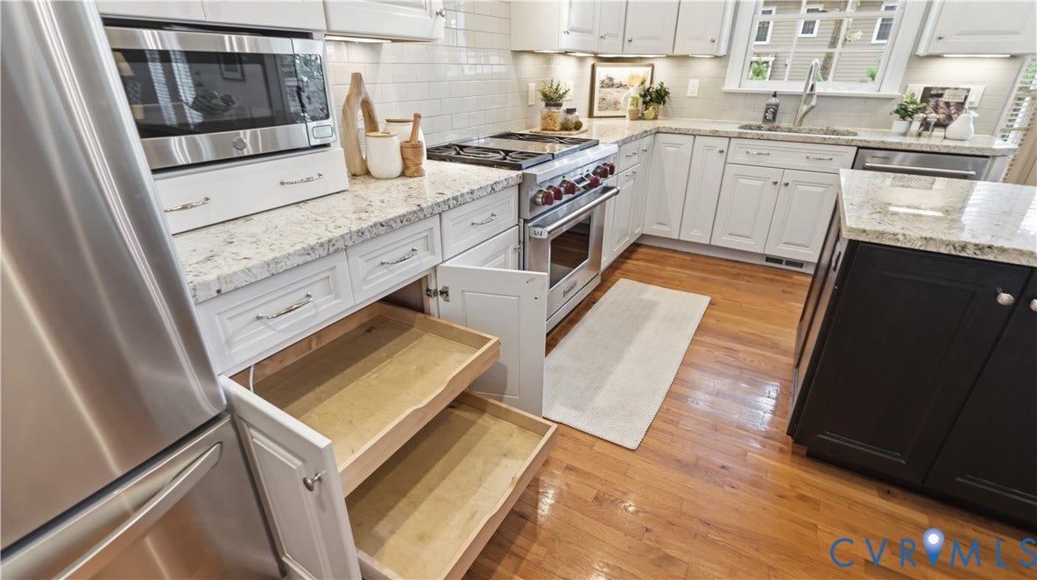
The renovated kitchen (2014) showcases upgraded white cabinetry with soft-close doors and drawers, pull-out shelves, built-in pantry and refrigerator cabinet, a large island with extra-thick granite, and abundant storage. Premium appliances include a Wolf gas oven and cooktop (2014), KitchenAid dishwasher (2023), wine cooler (2014), LG stainless refrigerator (2015), and GE Profile microwave (2024).
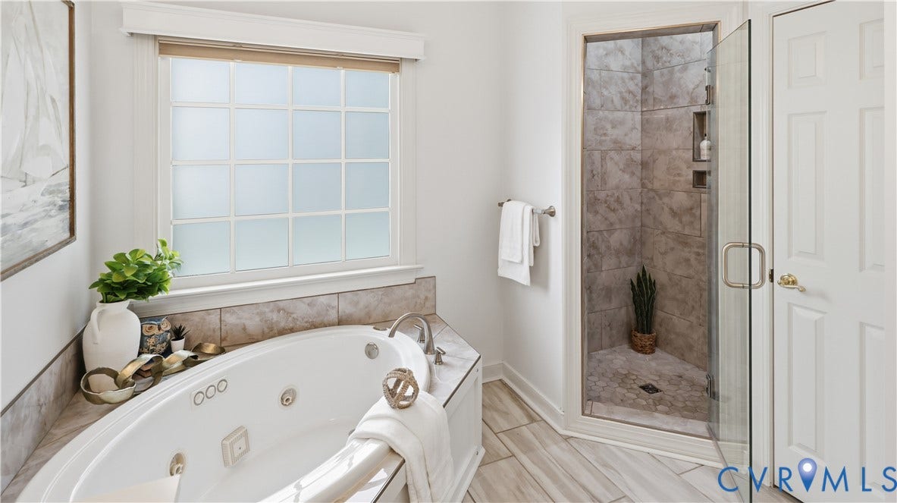
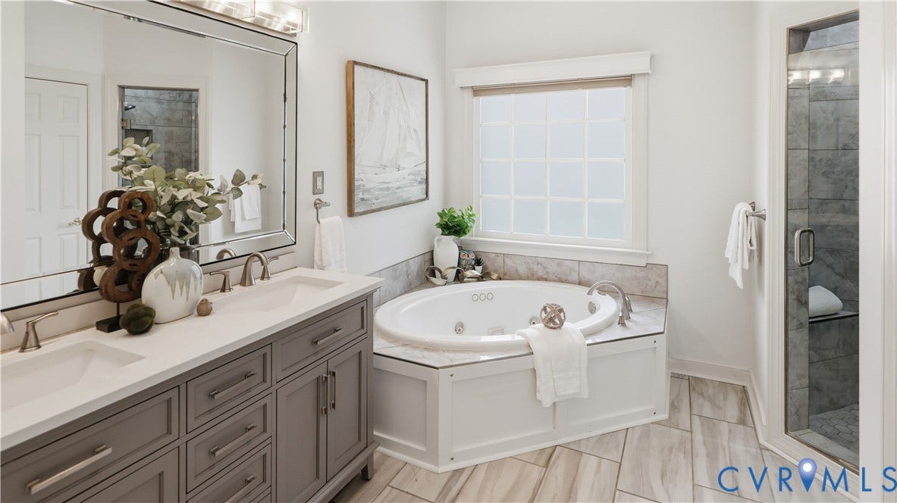
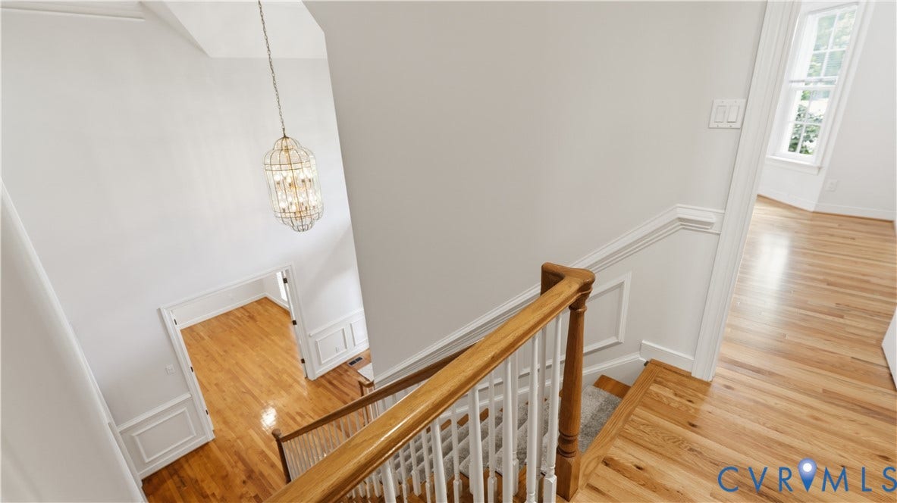
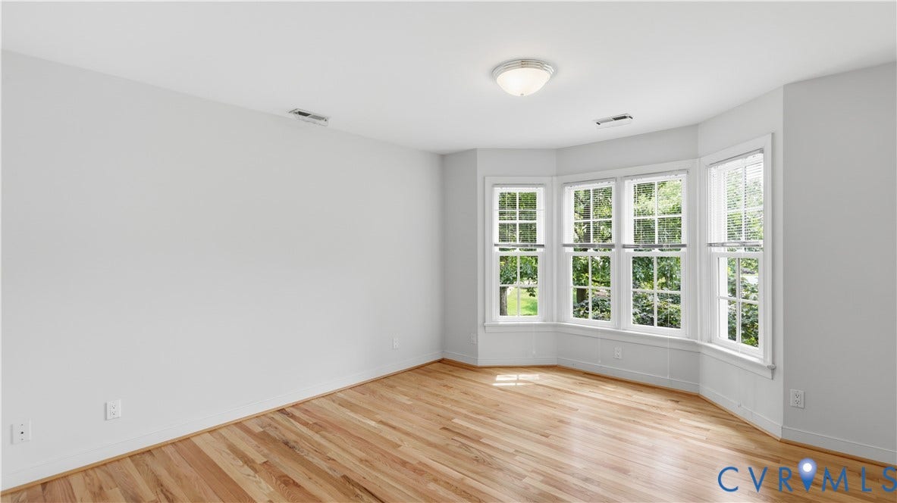
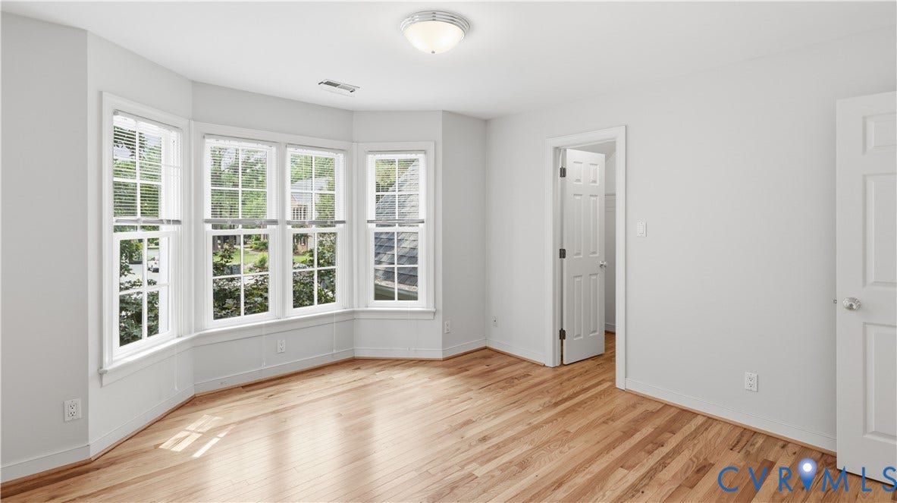
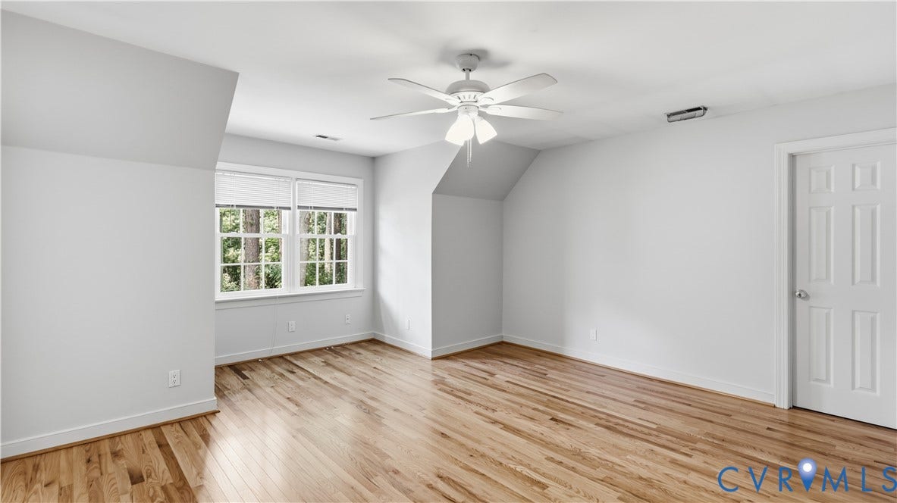
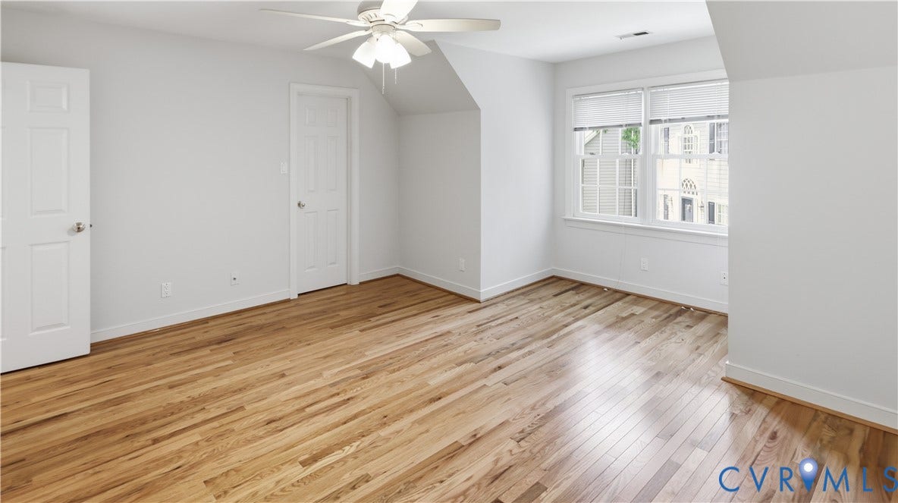
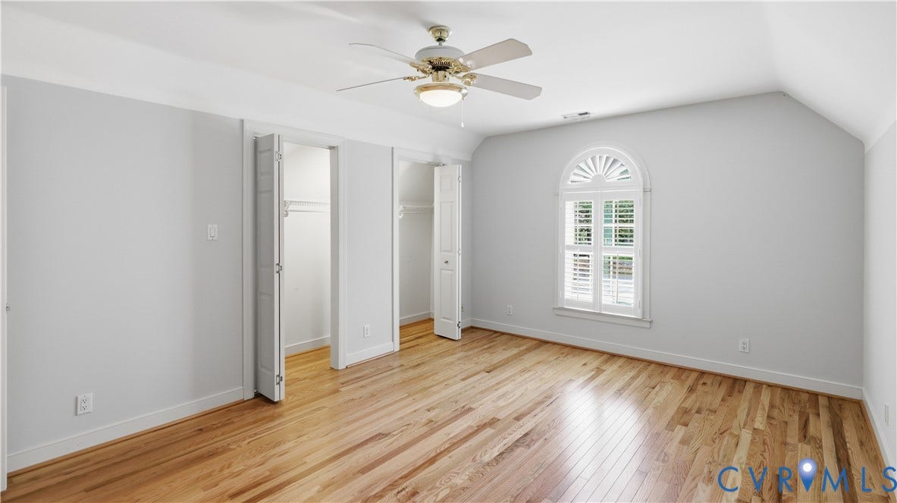
The luxurious primary bath renovation (2021) features a furniture-grade vanity with upgraded countertop, framed mirror, corner jetted tub, and a spacious floor-to-ceiling tiled walk-in shower. Additional updates include Pella front windows (2019), a fully replaced 16-SEER Trane 2-zone HVAC system (2015), and upgraded hardwood flooring throughout the second floor (2023).
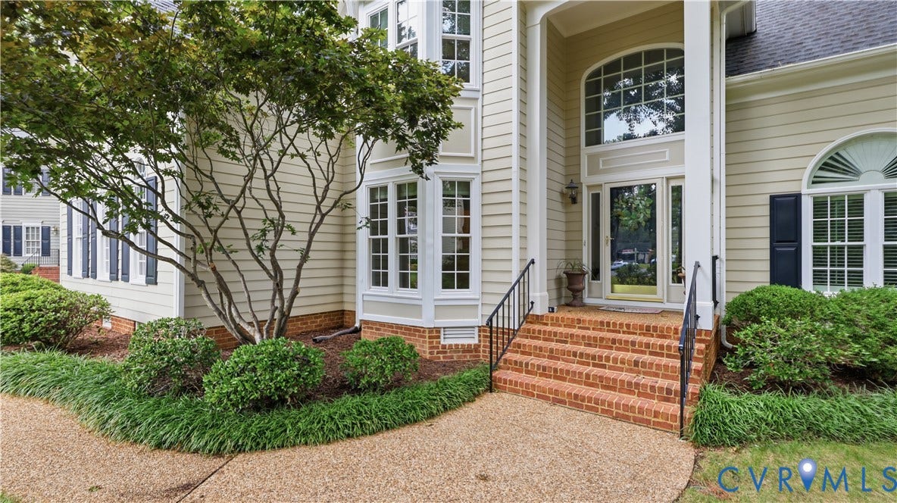
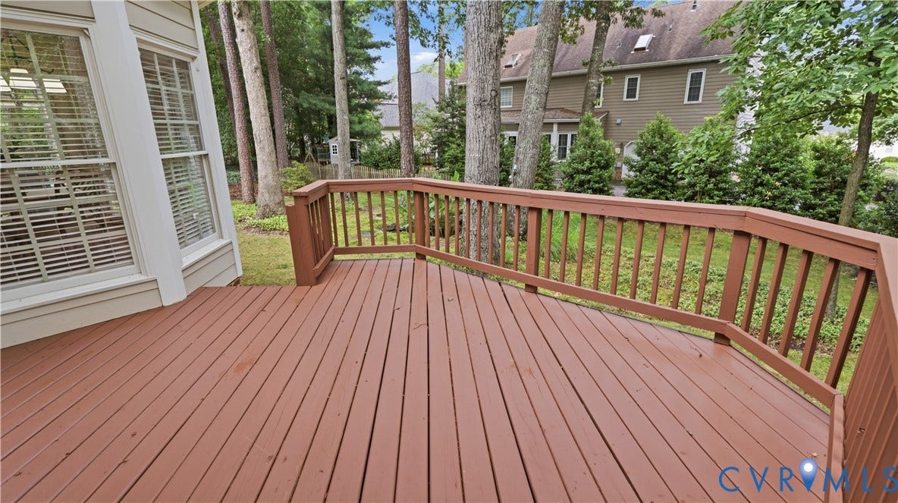
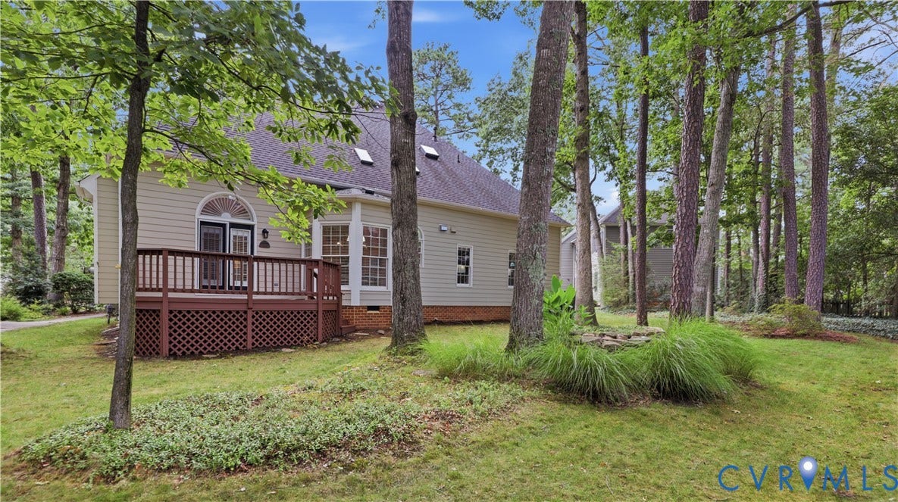
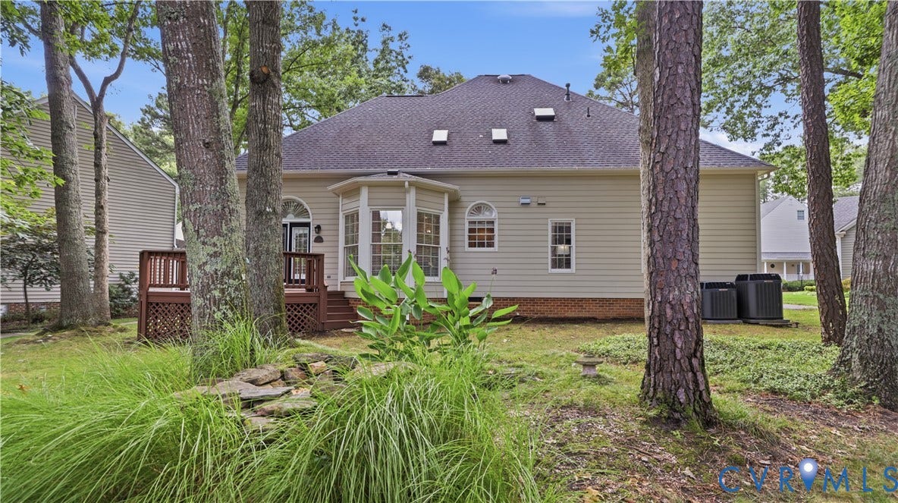
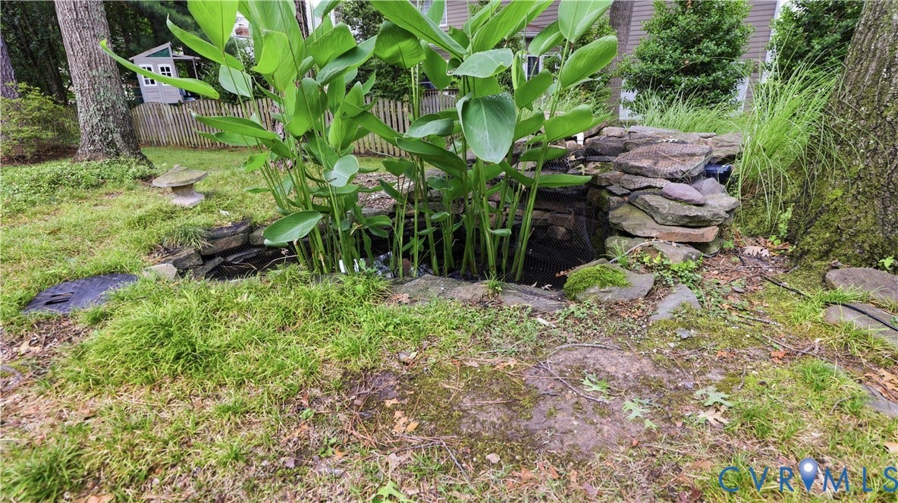
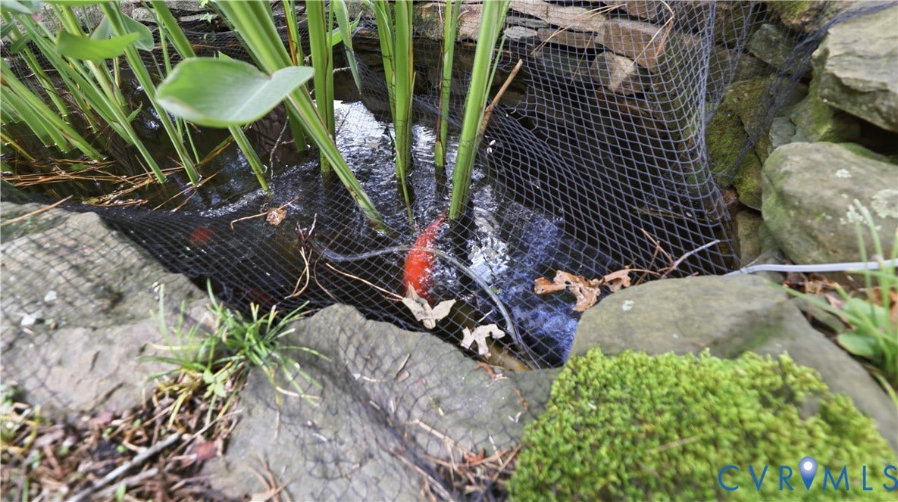
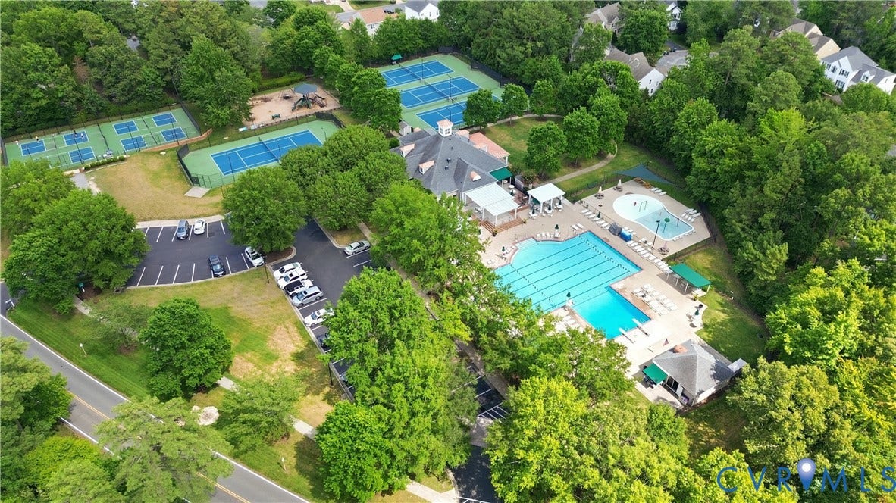
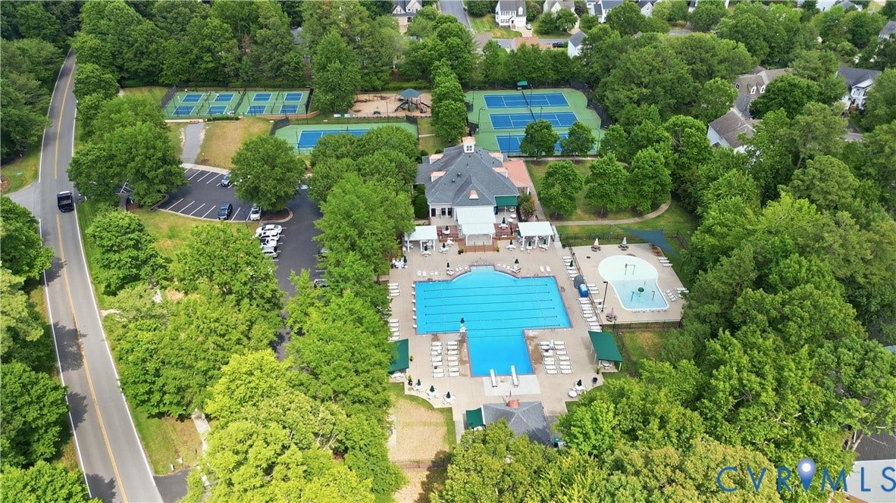
The exterior offers Hardiplank-style siding, mature landscaping, an accent pond, and a picturesque cul-de-sac setting. Enjoy Wyndham’s exceptional lifestyle amenities including a clubhouse with fitness center and multipurpose rooms, swimming pool, splash park, pickleball and tennis courts, playgrounds, parks, and miles of paved trails. The Dominion Club, a private country club with an 18-hole championship golf course and multiple membership options, is also located within the community. Hurry to make this wonderful home your NEW HOME!
| Listing Id: | 2612956 |
|---|---|
| List Price: | $745,000 |
| Close Price: | $775,000 |
| Close Date: | 2026-08-11 |
| Property Type: | Residential |
| Property Sub Type: | SingleFamilyResidence |
| Status: | Closed |
| Bedrooms Total: | 4 |
| Bathrooms Full: | 2 |
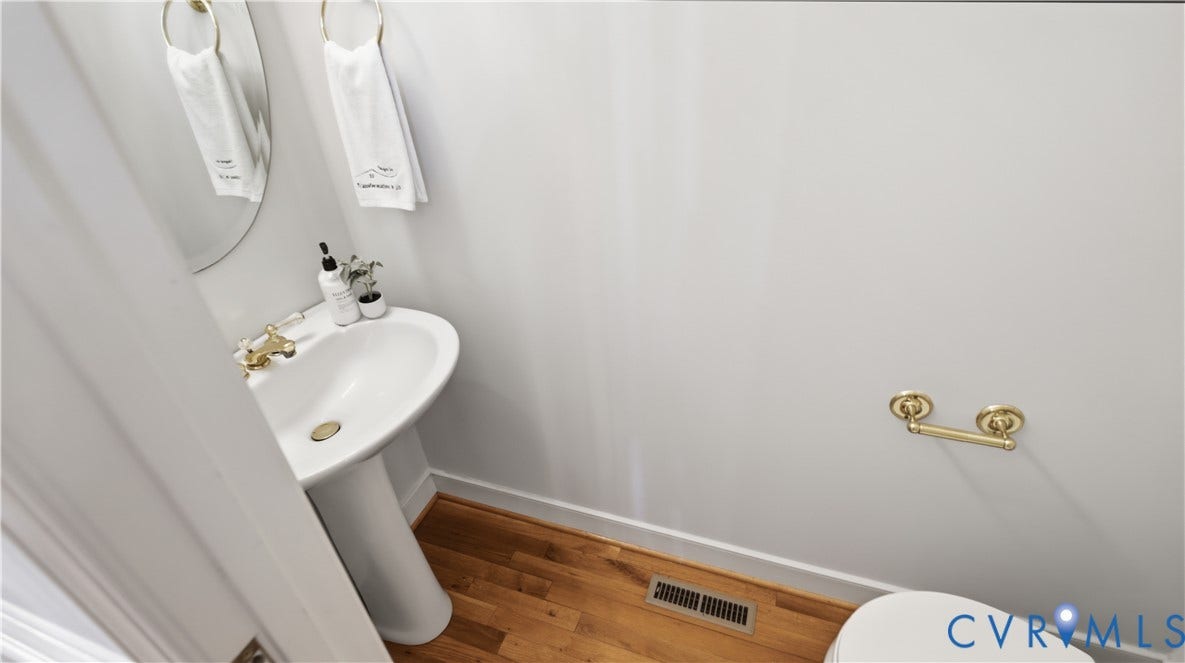
| Bathrooms Half: | 1 |
| Living Area: | 2,797 |
| Association Fee: | $285 |
| Tax Annual Amount: | $5,599 |
| Lot Size Acres: | 0.2928 |
| Architectural Style: | TwoStory,Transitional |
| Waterfront?: | No |
| City: | Glen Allen |
| City Region: | Wyndham |
| Subdivision: | Chadsworth At Wyndham |
| Postal Code: | 23059 |
| Year Built: | 1993 |
| Above Grade Finished Area: | 2,797.0 |
| Appliances: | Dryer, Dishwasher, ExhaustFan, GasCooking, Disposal, GasWaterHeater, Microwave, Refrigerator, WineCooler, Washer |
| Association Amenities: | Management |
| Association Fee: | $285 |
| Association Fee Frequency: | Quarterly |
| Association Fee Includes: | AssociationManagement, Clubhouse, CommonAreas, Pools, Recycling, RecreationFacilities, Trash |
| Association?: | Yes |
| Attached Garage?: | Yes |
| Basement: | CrawlSpace |
| Basement Yn: | No |
| Bathrooms Total Integer: | 3 |
| Building Area Source: | Assessor |
| Community Features: | BasketballCourt, CommonGroundsArea, Clubhouse, Dock, Fitness, Golf, HomeOwnersAssociation, Playground, Pool, TennisCourts, Curbs, Gutters |
| Construction Materials: | Brick, Drywall, Frame, HardiplankType |
| Cooling: | CentralAir, Zoned |
| Cooling?: | Yes |
| Disclosures: | SellerDisclosure |
| Elementary School: | Shady Grove |
| Exterior Features: | Deck, SprinklerIrrigation, PavedDriveway |
| Fencing: | None |
| Fireplace Features: | Gas |
| Fireplaces Total: | 1 |
| Flooring: | CeramicTile, Wood |
| Garage Spaces: | 2.0 |
| Garage?: | Yes |
| Heating: | ForcedAir, NaturalGas, Zoned |
| Heating?: | Yes |
| High School: | Deep Run |
| Interior Features: | Balcony, BedroomOnMainLevel, BreakfastArea, BayWindow, TrayCeilings, CeilingFans, SeparateFormalDiningRoom, DoubleVanity, Fireplace, GraniteCounters, HighCeilings, JettedTub, KitchenIsland, Loft, BathInPrimaryBedroom, MainLevelPrimary, Pantry, RecessedLighting, Skylights, WalkInClosets, CentralVacuum |
| Levels: | Two |
| Listing Agreement: | ExclusiveRightToSell |
| Living Area Source: | Assessor |
| Lot Features: | Level, CulDeSac |
| Lot Size Area: | 0.2928 |
| Lot Size Units: | Acres |
| Middle Or Junior School: | Short Pump |
| MLS Area Major: | 34 - Henrico |
| Original List Price: | $745,000 |
| Ownership: | Individuals |
| Ownership Type: | SoleProprietor |
| Parcel Number: | 737-780-9869 |
| Parking Features: | Attached, DirectAccess, Driveway, Garage, GarageDoorOpener, Paved, GarageFacesRear, GarageFacesSide |
| Parking Total: | 2 |
| Patio And Porch Features: | Deck |
| Pending Timestamp: | 2026-07-11 |
| Pool Features: | InGround, Lap, Pool, Community |
| Possession: | CloseOfEscrow |
| Postal Code Plus4: | 6933 |
| Property Condition: | Resale |
| Rooms Total: | 9 |
| Security Features: | SmokeDetectors |
| Sewer: | PublicSewer |
| State Or Province: | VA |
| Stories: | 2 |
| Stories Total: | 2 |
| Tax Assessed Value: | $698,200 |
| Tax Year: | 2025 |
| Water Source: | Public |
| Window Features: | Skylights |
| Year Built Details: | Actual |
| Zoning Description: | R4C |
| Property Sub Type Additional: | SingleFamilyResidence |
| County Or Parish: | Henrico |
| Below Grade Unfinished Area: | 0.0 |
| Water Heater: | Gas |
| Country Subdivision: | 51087 |
| Record Signature: | 1,476,221,821 |
| Universal Parcel Id: | urn:reso:upi:2.0:US:51087:737-780-9869 |
| Fireplace?: | Yes |
Listing Courtesy of: EXP Realty LLC
(804) 869-1937
Mortgage Calculator
All or a portion of the multiple Listing information is provided by the Central Virginia Regional MLS, from a copyrighted compilation of Listings. All Central Virginia Regional MLS information provided is deemed reliable but is not guaranteed accurate. The compilation of Listings and each individual Listing are ©2026 Central Virginia Regional MLS. All rights reserved.
Central Virginia Regional MLS data last updated on October 08, 2026 06:06 PM - ET
Property Last Updated: October 08, 2026 06:06 PM - ET
