12387 S Readers Circle
Manakin Sabot, VA 23103
$730,000 - Readers Branch
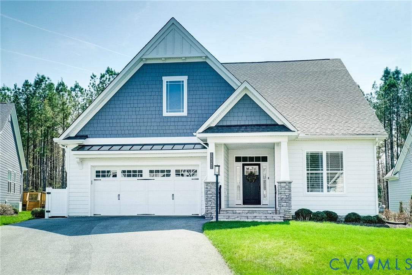
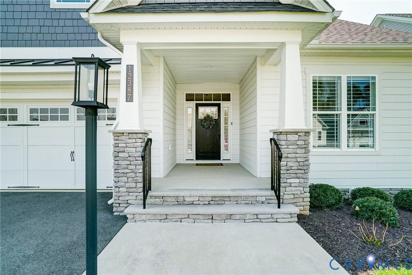
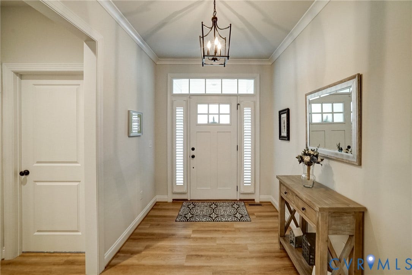
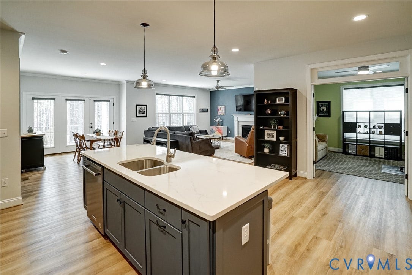
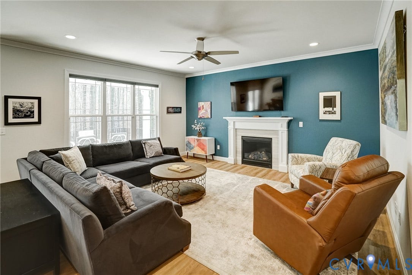
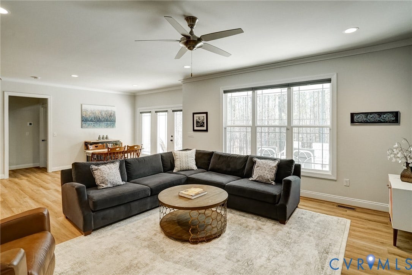
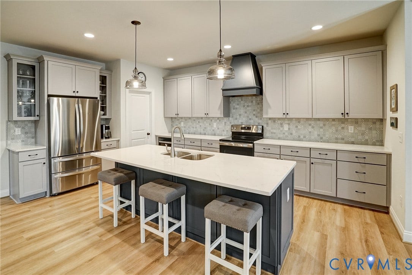
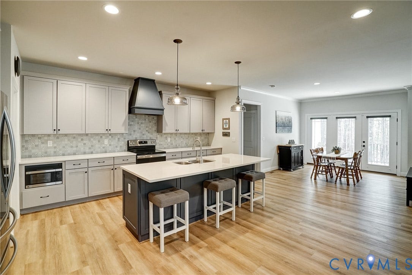
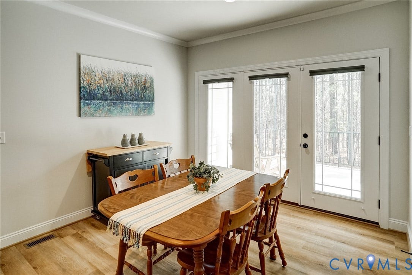
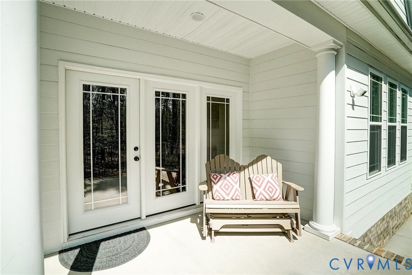
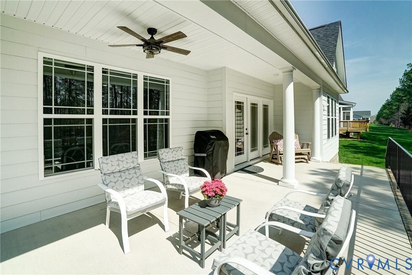
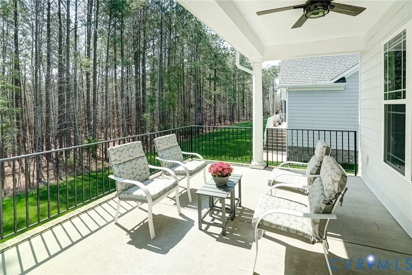
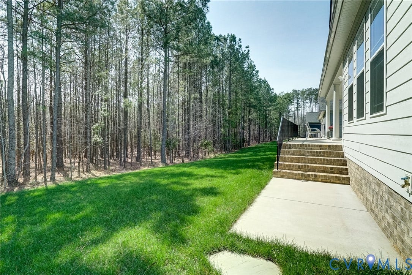
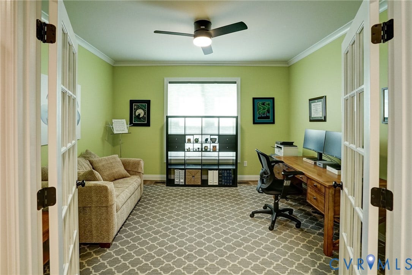
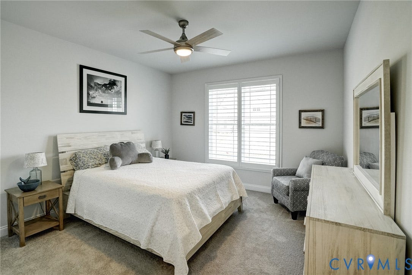
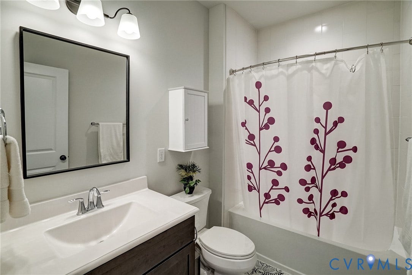
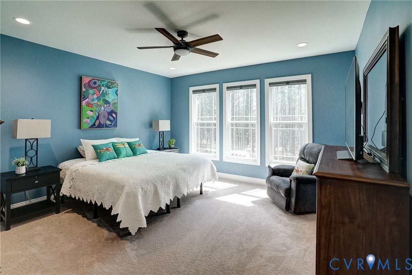
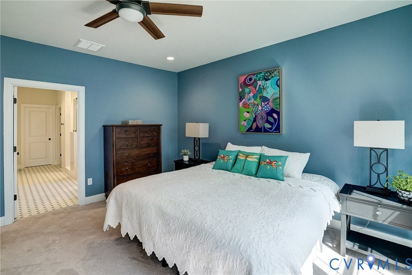
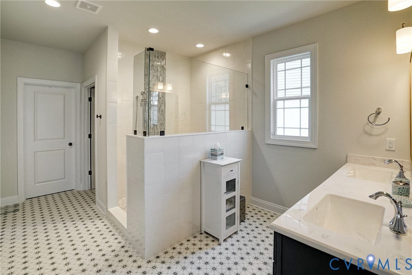
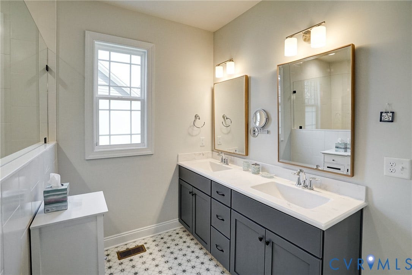
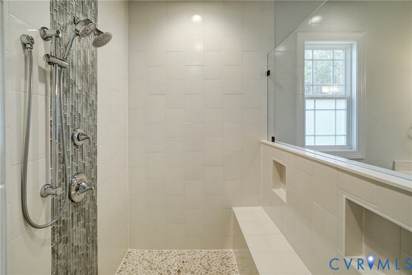
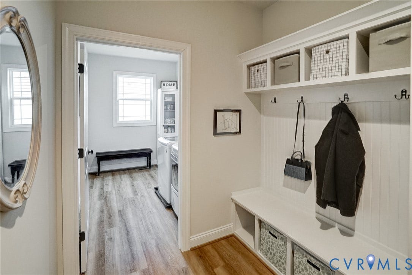
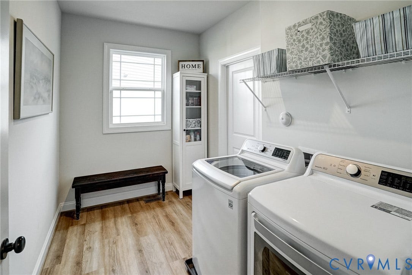
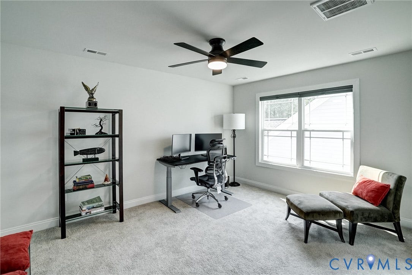
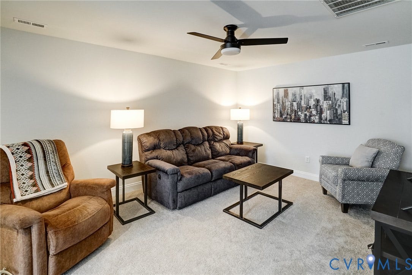
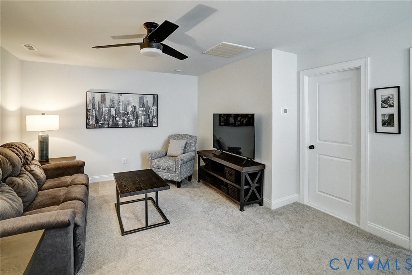
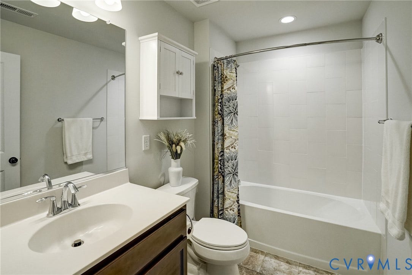
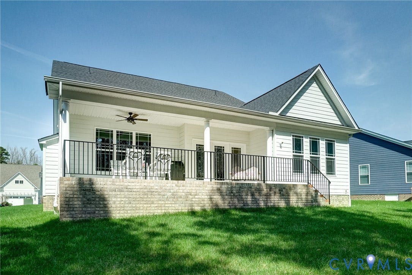
BETTER-THAN-NEW Craftsman Beauty in sought-after GOOCHLAND community of READERS BRANCH, located only 10 minutes from Short Pump. This Open Floor Plan offers both a FIRST FLOOR PRIMARY SUITE plus an ADDITIONAL FIRST FLOOR BEDROOM. Working from home? Then you'll love the FIRST FLOOR OFFICE with French doors (which could easily serve as a FORMAL DINING ROOM due to the proximity of the Kitchen...your choice! The GOURMET KITCHEN will thrill the home chef with its ABUNDANCE OF CABINETRY, large pantry, beautiful QUARTZ COUNTERS, stainless appliances, over-sized ISLAND/BREAKFAST BAR, and SUNNY DINING AREA. The Kitchen is open to the Great Room which features a COZY GAS FIREPLACE, lots of natural light, and a great VIEW OF THE WOODLANDS. The Primary Suite is GENEROUS and also offers TRANQUIL WOODLAND VIEWS, a Spa-like Bath with an AMAZING OVER-SIZED TILED SHOWER and a 10'7' x 9'2" walk-in closet with a door that accesses the Laundry Room. Need a 2nd Office? Worry not. On the 2nd floor you'll find a LARGE DEN plus a 10 x 8 UNFINISHED ROOM, presently used as WALK-IN STORAGE. Also on the 2nd floor are Bedroom # 3 and a nearby Full Bath. Your lawn care is provided by the HOA so you'll have free time to enjoy a friendly gathering on the INVITING BACK PORCH or just some QUIET TIME at the end of a busy day. You'll appreciate the attached ...
+ Read More| Listing Id: | 2607719 |
|---|---|
| List Price: | $725,000 |
| Close Price: | $730,000 |
| Close Date: | 2026-09-09 |
| Property Type: | Residential |
| Property Sub Type: | SingleFamilyResidence |
| Status: | Closed |
| Bedrooms Total: | 3 |
| Bathrooms Full: | 3 |
| Living Area: | 2,814 |
| Association Fee: | $230 |
| Tax Annual Amount: | $4,106 |
| Lot Size Acres: | 0.21 |
| Architectural Style: | Craftsman,TwoStory,Transitional |
| Waterfront?: | No |
| City: | Manakin Sabot |
| City Region: | Readers Branch |
| Subdivision: | Readers Branch |
| Postal Code: | 23103 |
| Year Built: | 2022 |
| Above Grade Finished Area: | 2,814.0 |
| Appliances: | BuiltInOven, Cooktop, Dishwasher, ElectricCooking, Disposal, GasWaterHeater, Microwave, Range, RangeHood, SmoothCooktop, SelfCleaningOven, TanklessWaterHeater |
| Association Amenities: | Landscaping |
| Association Fee: | $230 |
| Association Fee Frequency: | Monthly |
| Association?: | Yes |
| Attached Garage?: | Yes |
| Basement: | CrawlSpace |
| Basement Yn: | No |
| Bathrooms Total Integer: | 3 |
| Building Area Source: | Builder |
| Community Features: | CommonGroundsArea, Clubhouse, Lake, Pond, TrailsPaths, Sidewalks |
| Construction Materials: | Drywall, Frame, HardiplankType, Stone |
| Cooling: | CentralAir, Electric, Zoned |
| Cooling?: | Yes |
| Door Features: | FrenchDoors |
| Elementary School: | Randolph |
| Exterior Features: | SprinklerIrrigation, Porch, PavedDriveway |
| Fencing: | None |
| Fireplace Features: | Gas |
| Fireplaces Total: | 1 |
| Flooring: | CeramicTile, PartiallyCarpeted, Vinyl |
| Garage Spaces: | 2.0 |
| Garage?: | Yes |
| Heating: | ForcedAir, NaturalGas, Zoned |
| Heating?: | Yes |
| High School: | Goochland |
| Interior Features: | Bookcases, BuiltInFeatures, BedroomOnMainLevel, DiningArea, EatInKitchen, EnSuiteBathroom, FrenchDoorsAtriumDoors, FullBathOnMainLevel, Fireplace, GraniteCounters, HighCeilings, KitchenIsland, BathInPrimaryBedroom, MainLevelPrimary, Pantry, RecessedLighting, WalkInClosets |
| Laundry Features: | WasherHookup, DryerHookup |
| Levels: | Two |
| Listing Agreement: | ExclusiveRightToSell |
| Living Area Source: | Builder |
| Lot Features: | Level, CulDeSac |
| Lot Size Area: | 0.21 |
| Lot Size Units: | Acres |
| Middle Or Junior School: | Goochland |
| MLS Area Major: | 24 - Goochland |
| Original List Price: | $750,000 |
| Ownership: | Individuals |
| Ownership Type: | SoleProprietor |
| Parcel Number: | 58-55-3-68-0 |
| Parking Features: | Attached, DirectAccess, Driveway, FinishedGarage, Garage, GarageDoorOpener, Oversized, Paved |
| Parking Total: | 2 |
| Patio And Porch Features: | RearPorch, FrontPorch, Porch |
| Pending Timestamp: | 2026-08-14 |
| Pool Features: | None |
| Possession: | CloseOfEscrow |
| Postal Code Plus4: | 2632 |
| Property Condition: | Resale |
| Roof: | Composition |
| Rooms Total: | 7 |
| Sewer: | PublicSewer |
| State Or Province: | VA |
| Stories: | 2 |
| Stories Total: | 2 |
| Tax Assessed Value: | $774,500 |
| Tax Year: | 2026 |
| Water Source: | Public |
| Year Built Details: | Actual |
| Zoning Description: | RPUD |
| Property Sub Type Additional: | SingleFamilyResidence |
| County Or Parish: | Goochland |
| Above Grade Unfinished Area: | 80.0 |
| Below Grade Unfinished Area: | 0.0 |
| Water Heater: | Gas, Tankless |
| Country Subdivision: | 51075 |
| Record Signature: | -1,465,934,078 |
| Universal Parcel Id: | urn:reso:upi:2.0:US:51075:58-55-3-68-0 |
| Fireplace?: | Yes |
Listing Courtesy of: Long & Foster REALTORS
(804) 683-4116
Mortgage Calculator
All or a portion of the multiple Listing information is provided by the Central Virginia Regional MLS, from a copyrighted compilation of Listings. All Central Virginia Regional MLS information provided is deemed reliable but is not guaranteed accurate. The compilation of Listings and each individual Listing are ©2026 Central Virginia Regional MLS. All rights reserved.
Central Virginia Regional MLS data last updated on October 08, 2026 06:06 PM - ET
Property Last Updated: October 08, 2026 06:06 PM - ET
