12341 Escada Drive
Chesterfield, VA 23832
$325,000
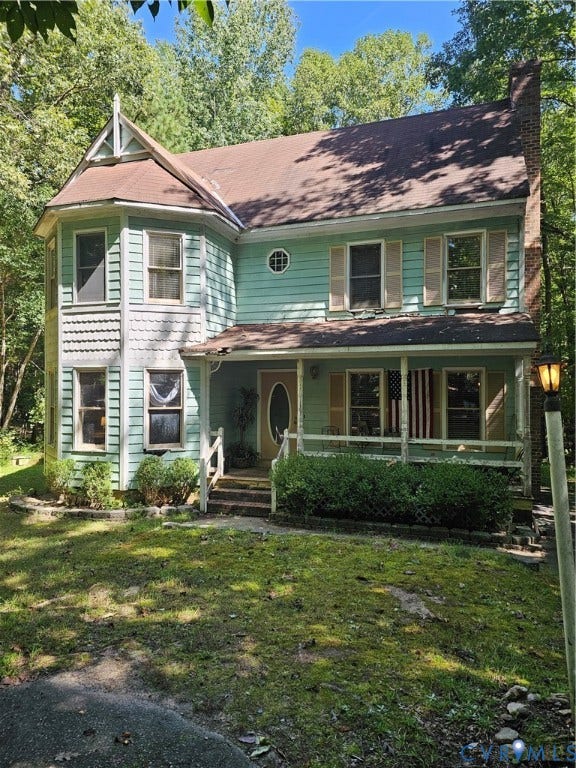
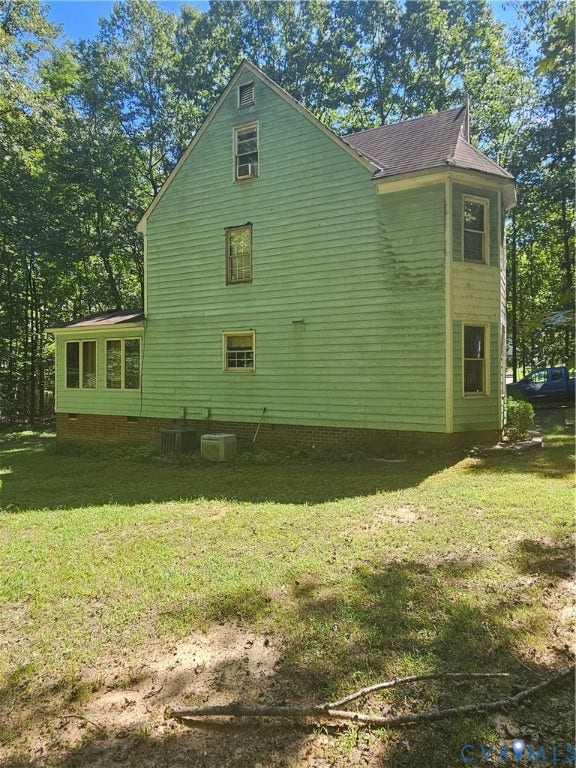
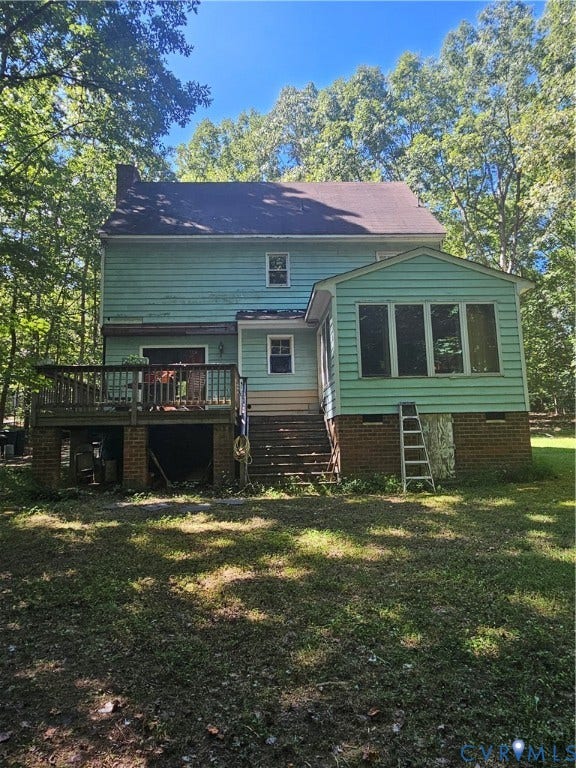
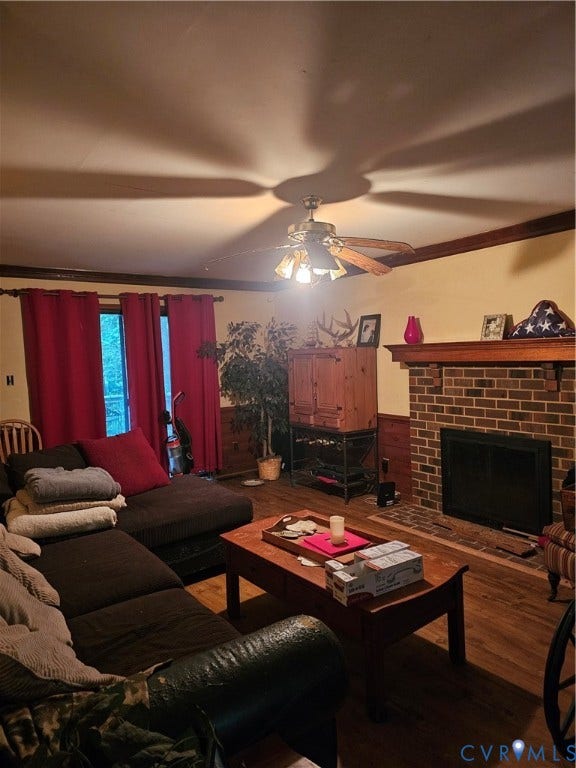
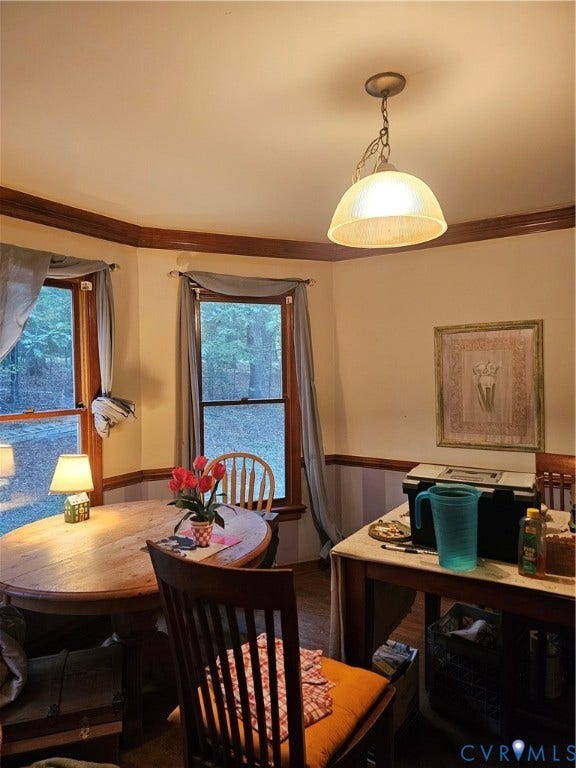
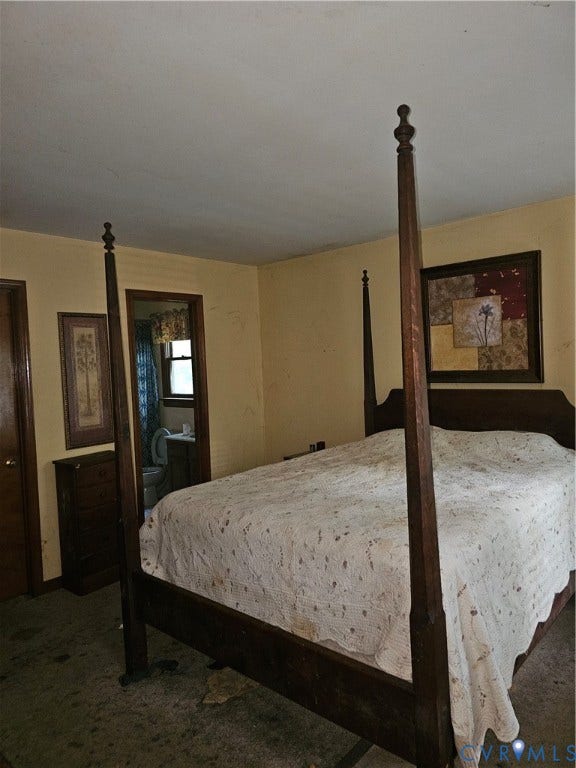
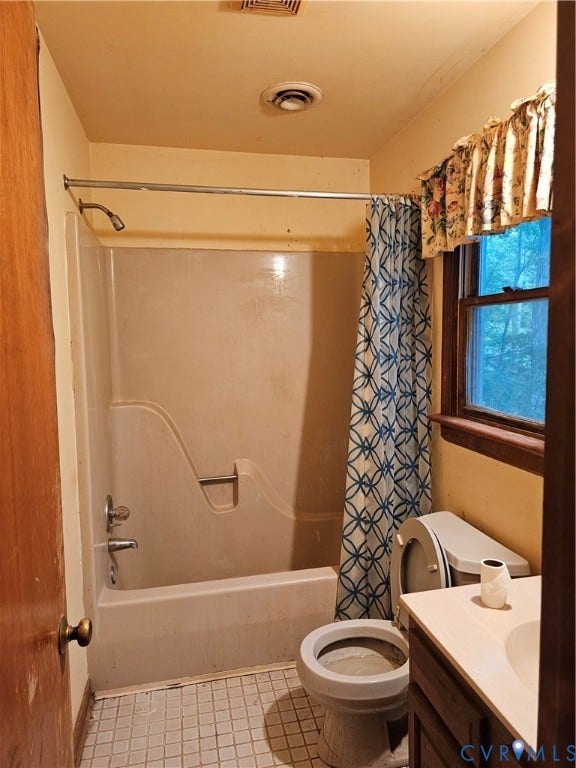
Welcome to this four-bedroom, two-and-a-half-bath home located in the established Sleepy Hollow subdivision of Chesterfield County. This property offers a great opportunity for buyers looking to bring their vision to a home with excellent potential. The home will require some repairs and updates, providing the opportunity to customize and enhance the property to suit your needs.
Ideally situated with convenient access to Hull Street, Route 288, and Richmond, this home offers a desirable location within an established residential community. With thoughtful improvements and some TLC, this property has the potential to become a beautiful home in a wonderful neighborhood. Bring your ideas and explore the possibilities this property has to offer.
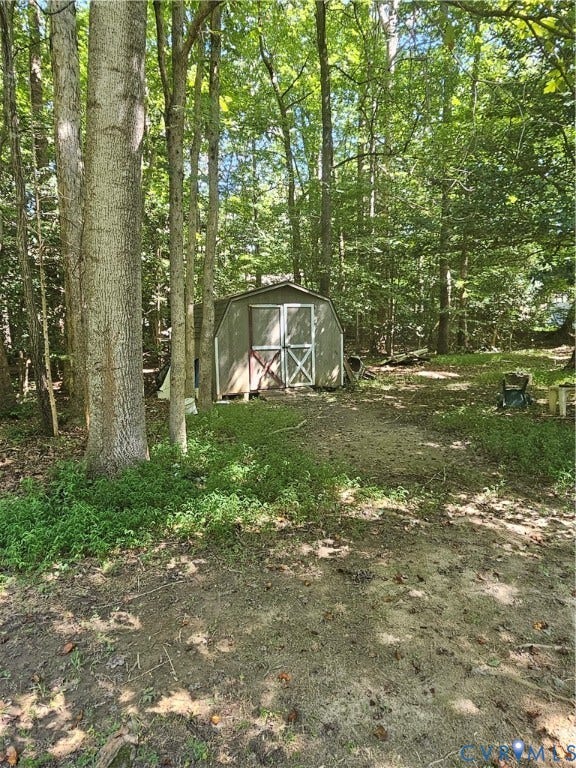
This home is being sold AS IS, Where IS, Fireplace and Shed are AS IS as well. Please provide AS IS addendum in all offers. Priced below county assessment!
| Listing Id: | 2627051 |
|---|---|
| List Price: | $325,000 |
| Property Type: | Residential |
| Property Sub Type: | SingleFamilyResidence |
| Status: | Active |
| Bedrooms Total: | 4 |
| Bathrooms Full: | 2 |
| Bathrooms Half: | 1 |
| Living Area: | 2,298 |
| Tax Annual Amount: | $3,360 |
| Lot Size Acres: | 1.072 |
| Architectural Style: | TwoStory,Victorian |
| Waterfront?: | No |
| City: | Chesterfield |
| Subdivision: | Sleepy Hollow |
| Postal Code: | 23832 |
| Year Built: | 1988 |
| Above Grade Finished Area: | 2,298.0 |
| Appliances: | ElectricWaterHeater |
| Basement Yn: | No |
| Bathrooms Total Integer: | 3 |
| Building Area Source: | Assessor |
| Construction Materials: | Block, Frame, Hardboard |
| Cooling: | HeatPump |
| Cooling?: | Yes |
| Disclosures: | SellerDisclosure |
| Elementary School: | Alberta Smith |
| Exterior Features: | PavedDriveway |
| Fencing: | None |
| Fireplace Features: | Masonry |
| Flooring: | PartiallyCarpeted, Tile |
| Heating: | Electric, HeatPump |
| Heating?: | Yes |
| High School: | Manchester |
| Levels: | TwoAndOneHalf |
| Listing Agreement: | ExclusiveRightToSell |
| Living Area Source: | Assessor |
| Lot Size Area: | 1.072 |
| Lot Size Units: | Acres |
| Middle Or Junior School: | Bailey Bridge |
| MLS Area Major: | 54 - Chesterfield |
| Original List Price: | $325,000 |
| Other Structures: | Sheds |
| Ownership: | Individuals |
| Ownership Type: | SoleProprietor |
| Parcel Number: | 738-66-61-15-900-000 |
| Parking Features: | Driveway, Paved |
| Patio And Porch Features: | FrontPorch |
| Pool Features: | None |
| Possession: | CloseOfEscrow |
| Postal Code Plus4: | 3883 |
| Property Condition: | Resale |
| Roof: | Asphalt |
| Rooms Total: | 8 |
| Sewer: | SepticTank |
| State Or Province: | VA |
| Stories Total: | 2 |
| Tax Assessed Value: | $377,500 |
| Tax Year: | 2026 |
| Water Source: | Well |
| Year Built Details: | Actual |
| Zoning Description: | R15 |
| Property Sub Type Additional: | SingleFamilyResidence |
| County Or Parish: | Chesterfield |
| Below Grade Unfinished Area: | 0.0 |
| Water Heater: | Electric |
| Country Subdivision: | 51041 |
| Record Signature: | -260,481,617 |
| Universal Parcel Id: | urn:reso:upi:2.0:US:51041:738-66-61-15-900-000 |
| Fireplace?: | Yes |
Listing Courtesy of: Capstone Realty LLC
(804) 350-9015
Mortgage Calculator
All or a portion of the multiple Listing information is provided by the Central Virginia Regional MLS, from a copyrighted compilation of Listings. All Central Virginia Regional MLS information provided is deemed reliable but is not guaranteed accurate. The compilation of Listings and each individual Listing are ©2026 Central Virginia Regional MLS. All rights reserved.
Central Virginia Regional MLS data last updated on October 08, 2026 06:06 PM - ET
Property Last Updated: October 08, 2026 06:06 PM - ET
