12305 Bradford Landing Way
Glen Allen, VA 23059
$960,000 - Wyndham
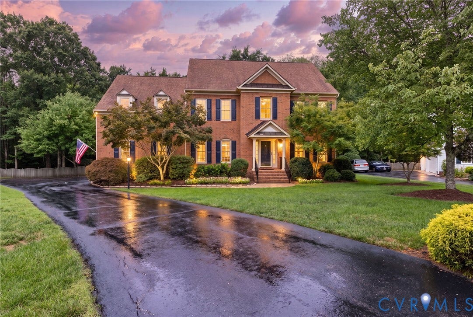
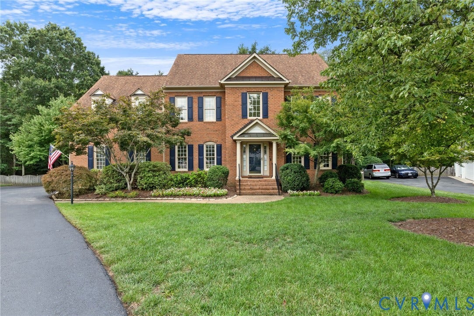
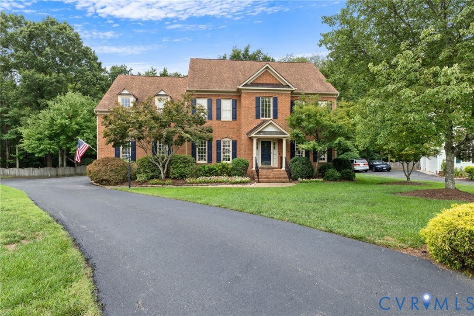
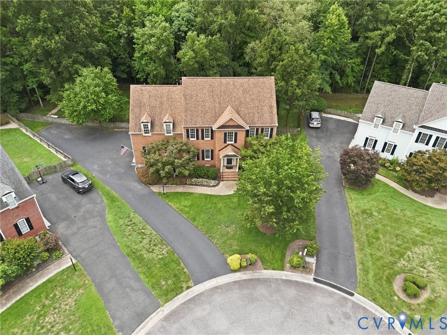
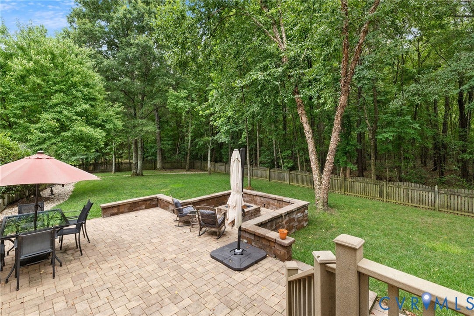
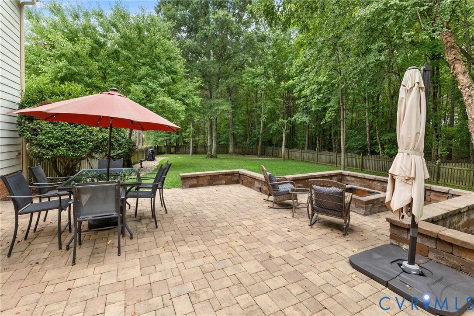
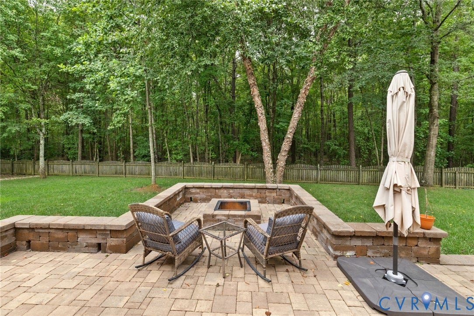
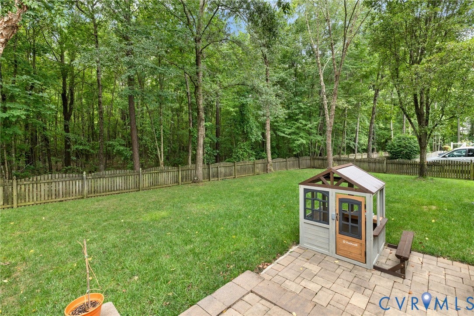
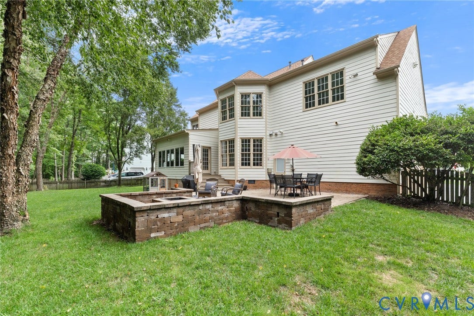
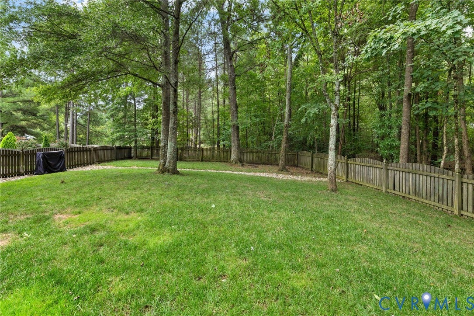
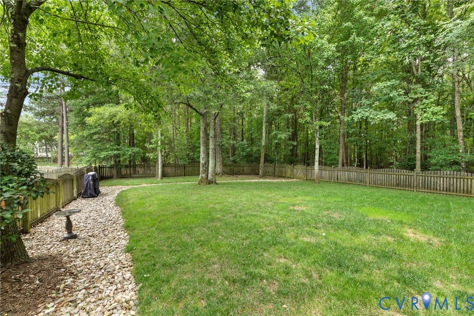
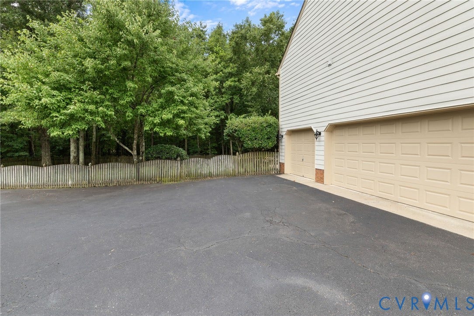
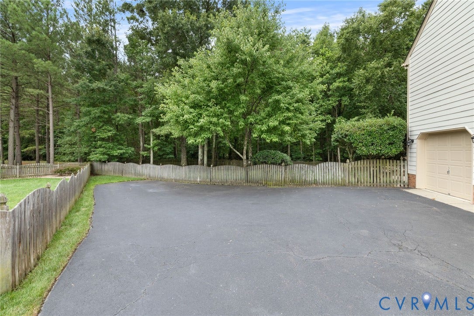
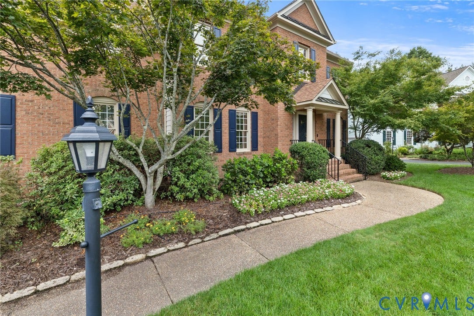
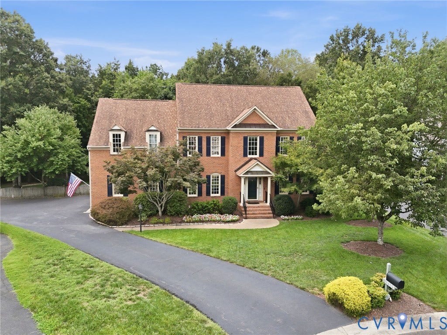
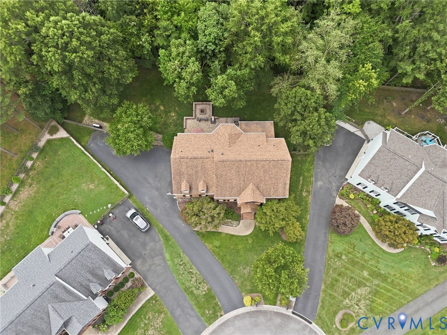
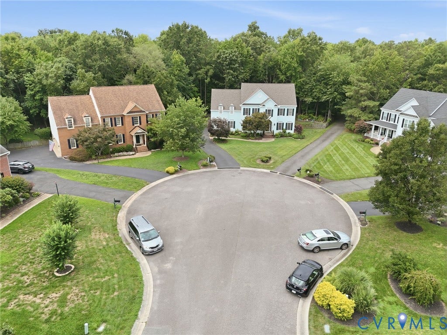
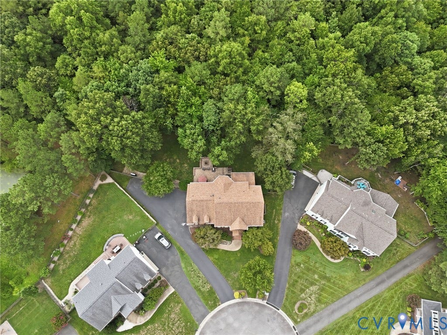
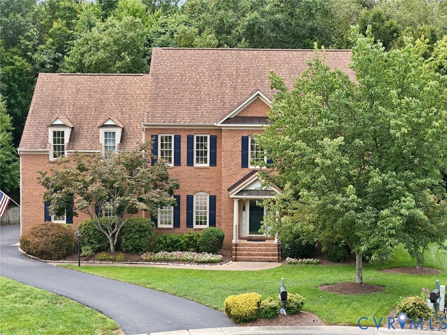
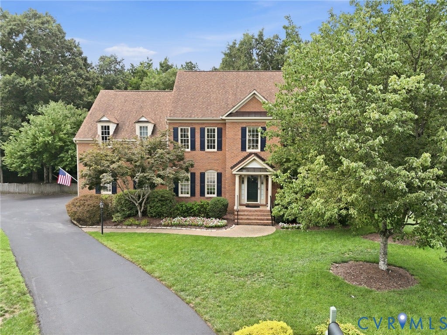
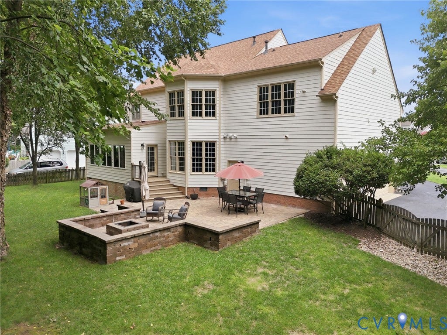
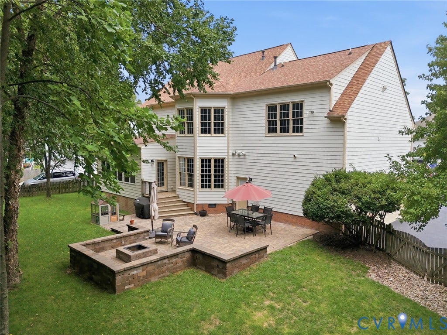
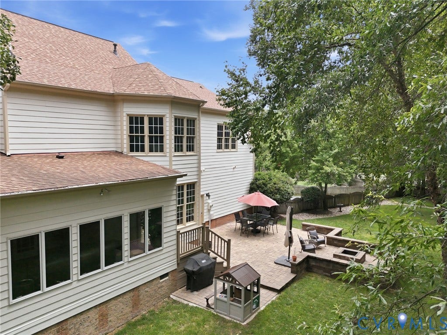
Brick-front Boone-built Colonial with Hardiplank siding on a private cul-de-sac lot in Wyndham. 4,085 square feet over three levels on .39 acres backing to woods, with a fenced yard, landscaped beds, exterior lighting, a paver patio with built-in fire pit, and a paved driveway with large parking pad. Three-car side-load garage with pedestrian door to the backyard.
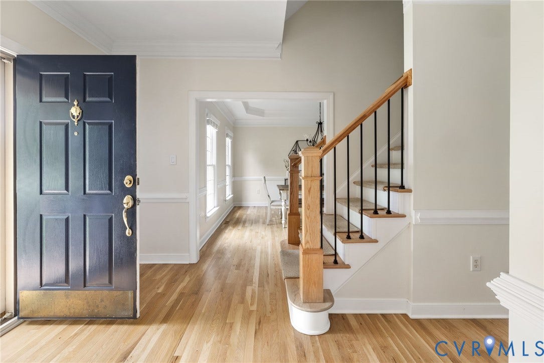
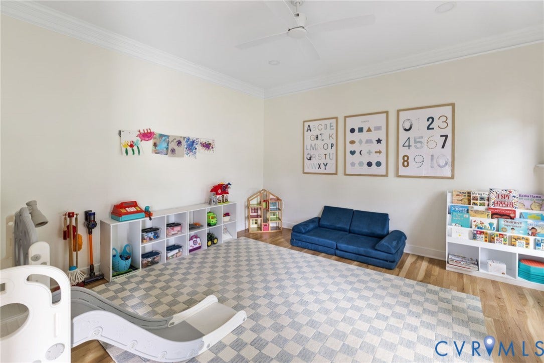
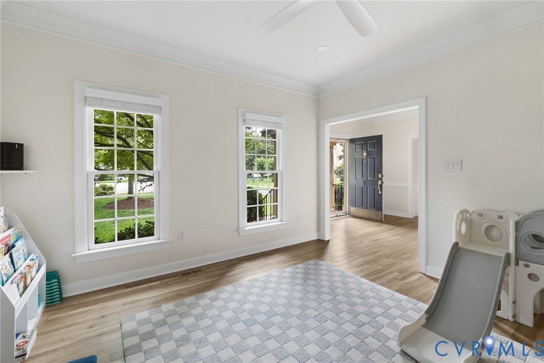
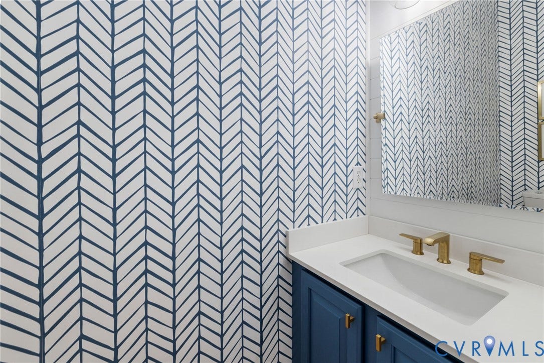
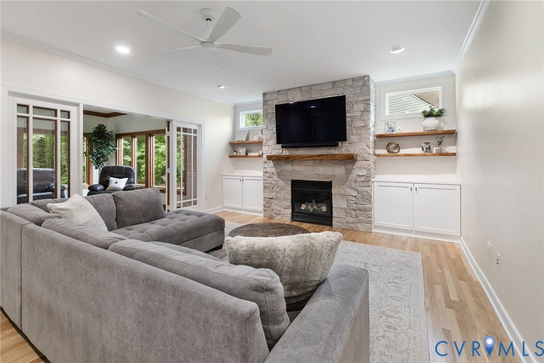
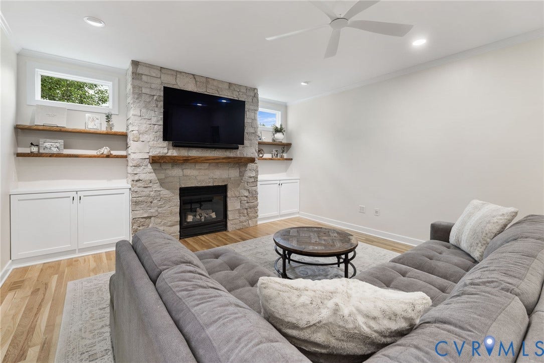
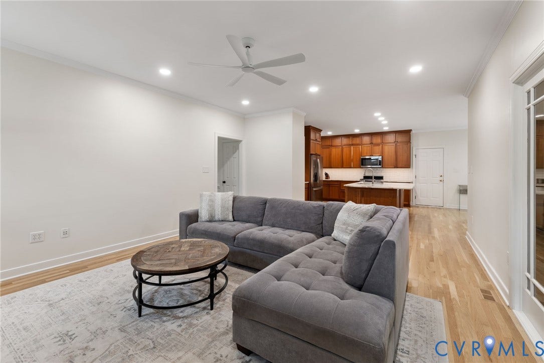
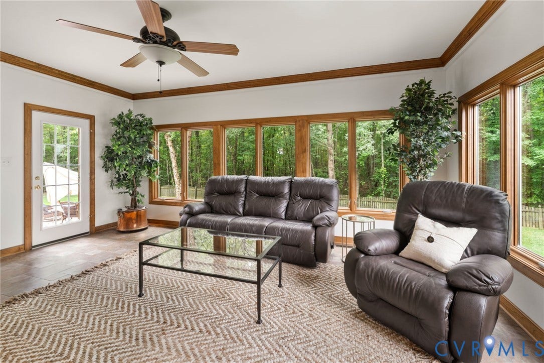
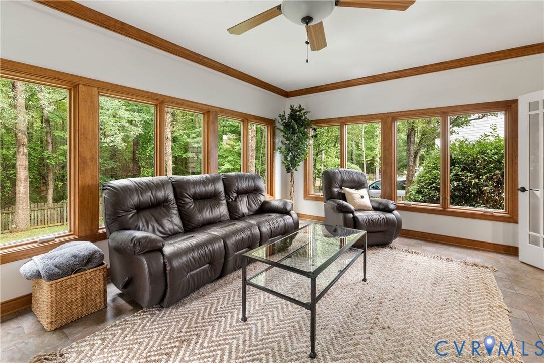
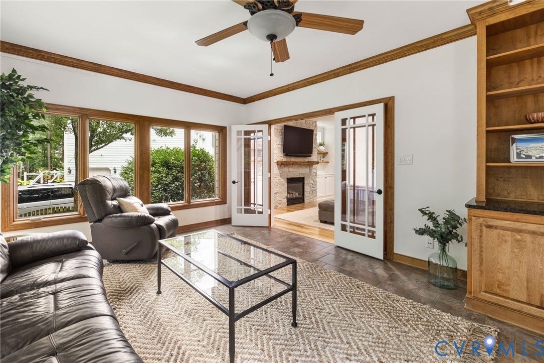
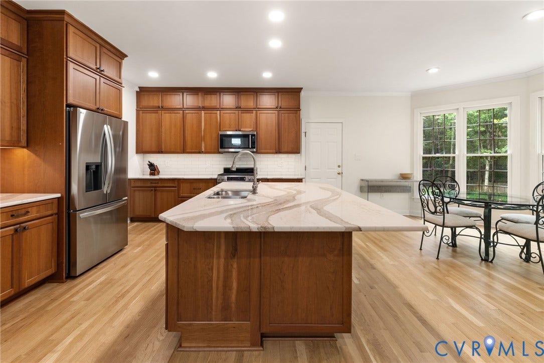
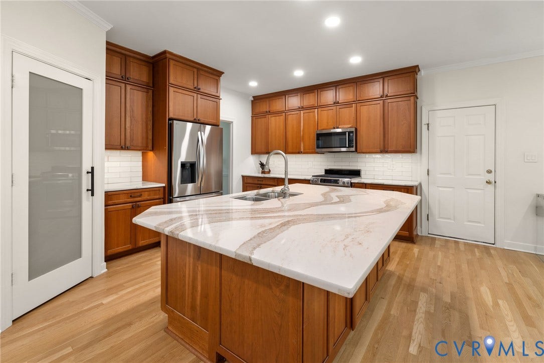
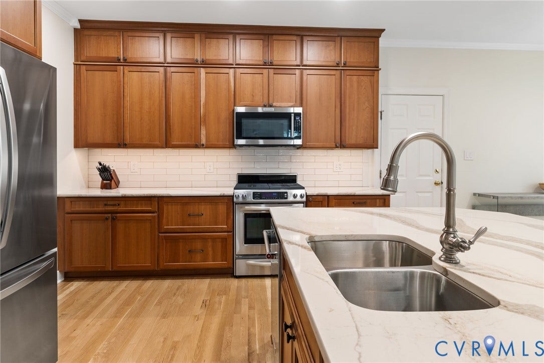
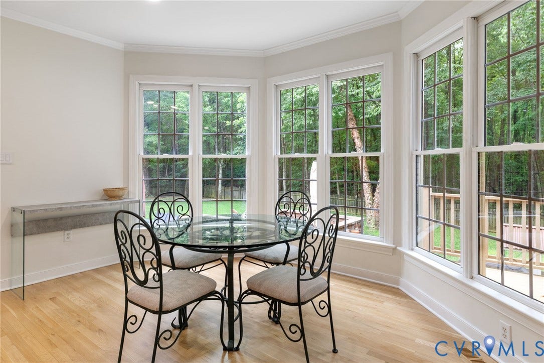
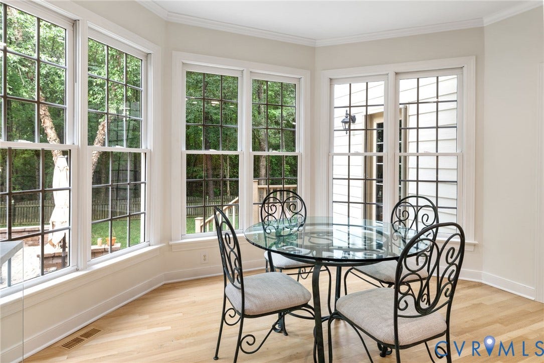
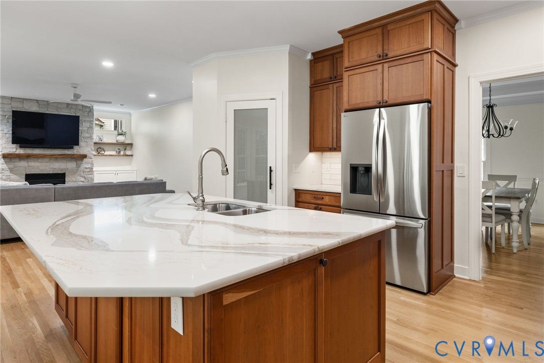
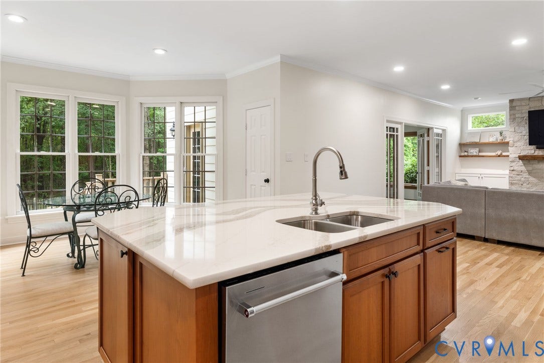
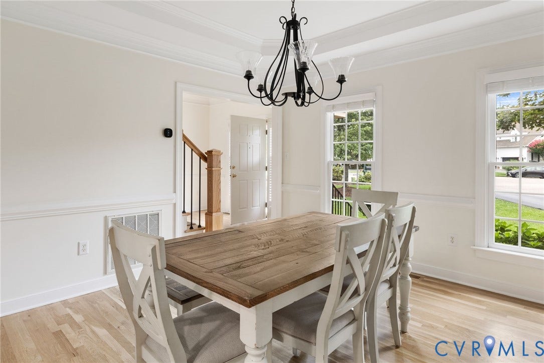
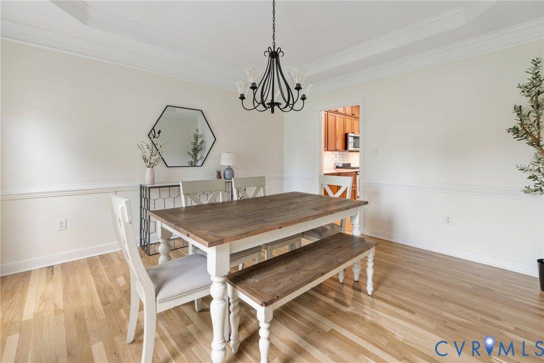
Refinished hardwoods on the main level & Staircase with new balusters. Hardwoods added in the kitchen and eat in dining area. The renovated kitchen has custom soft-close cabinets to the ceiling, quartz counters, tile backsplash, a large island with bar seating, Kitchen Aid appliances, gas range, two pantries (one walk-in with built-ins), garage access, and a large eat-in area overlooking the yard. It opens to the family room, where a stone fireplace w/ custom live edge wood mantel, built-in bookcases, recessed lighting, and two added windows anchor the space. Glass doors lead to the sunroom with built-in cabinetry, backyard views, and a door to the patio. A formal dining room, a front room used as a playroom, and a renovated half bath complete the level.
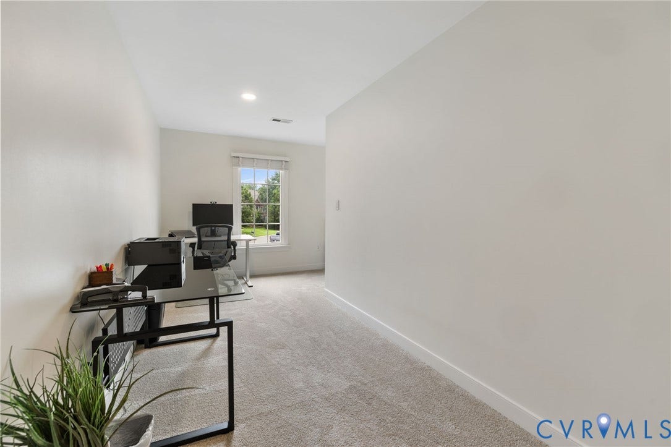
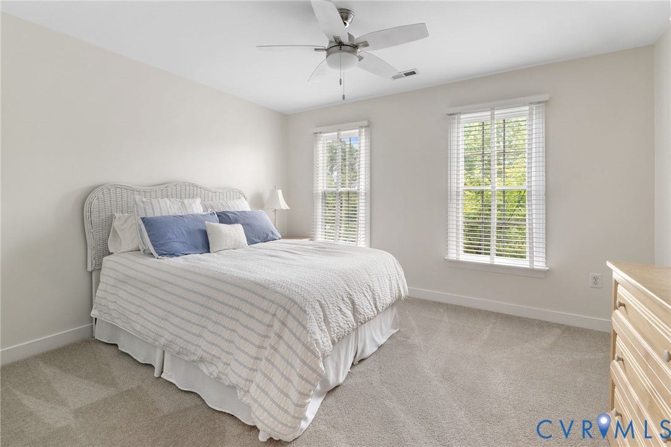
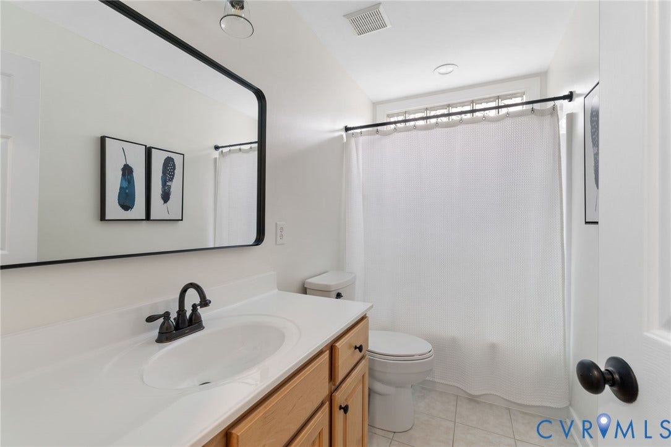
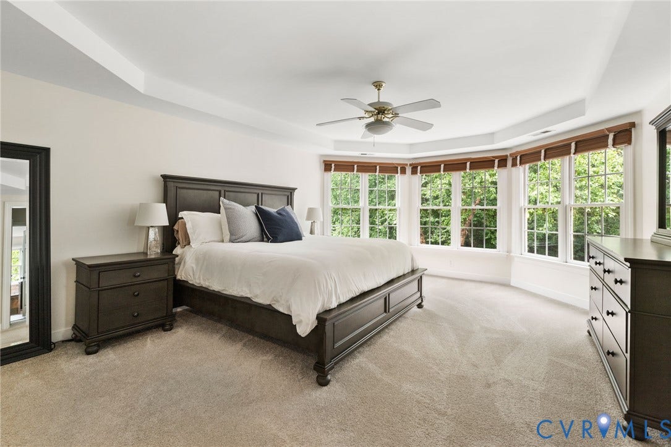
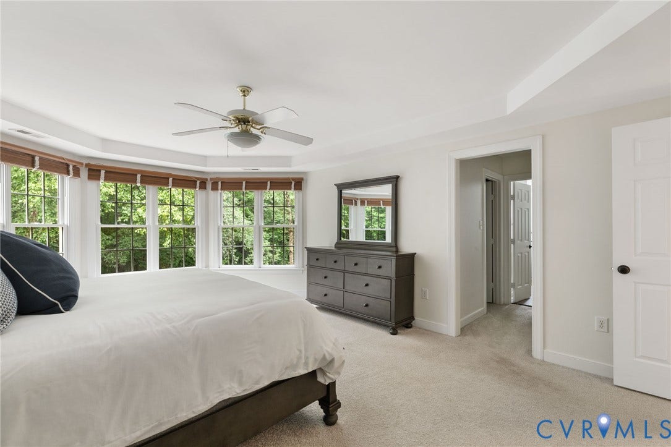
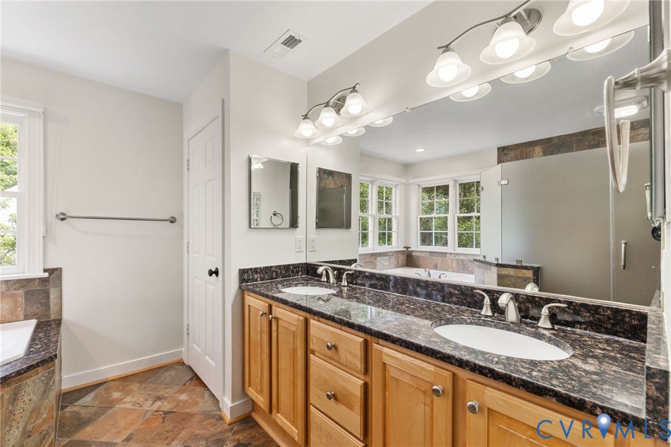
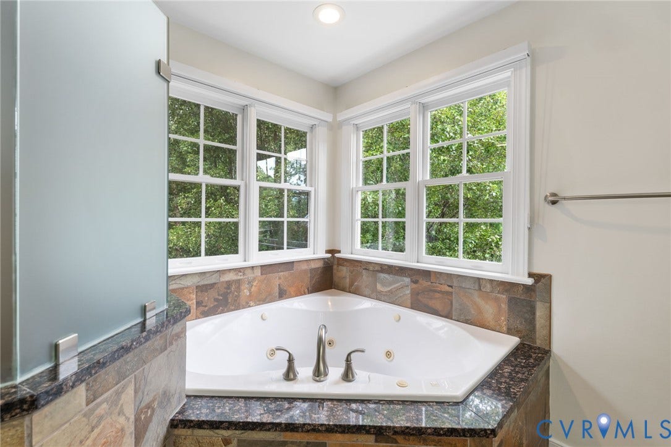
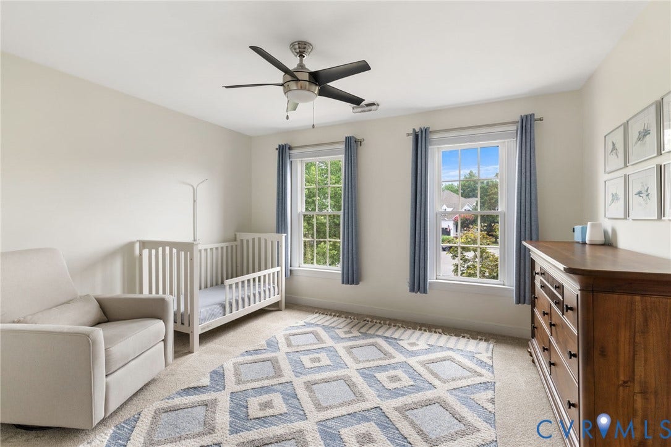
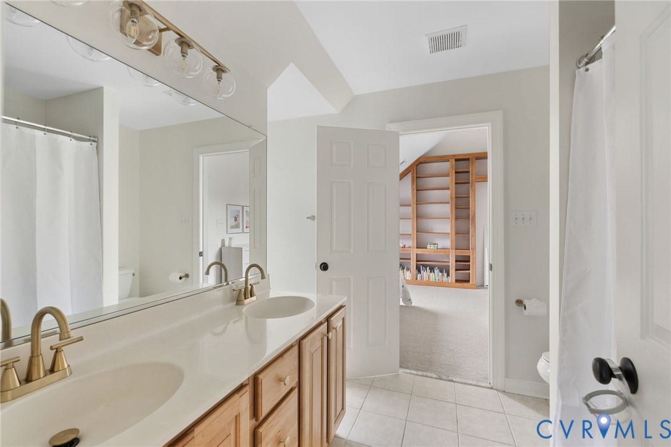
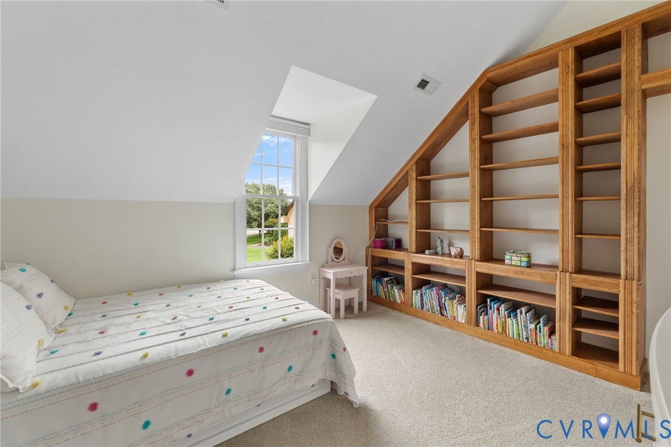
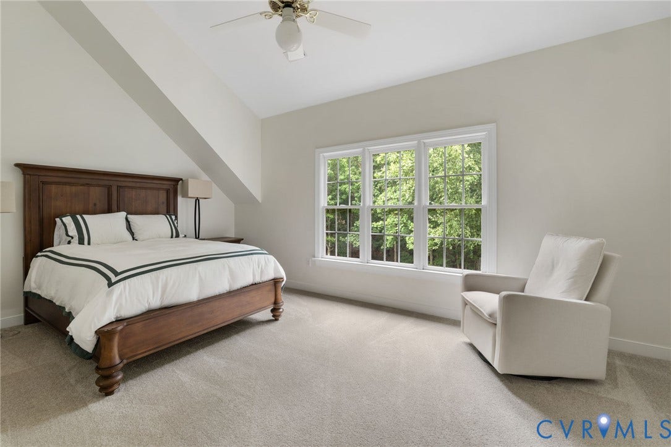
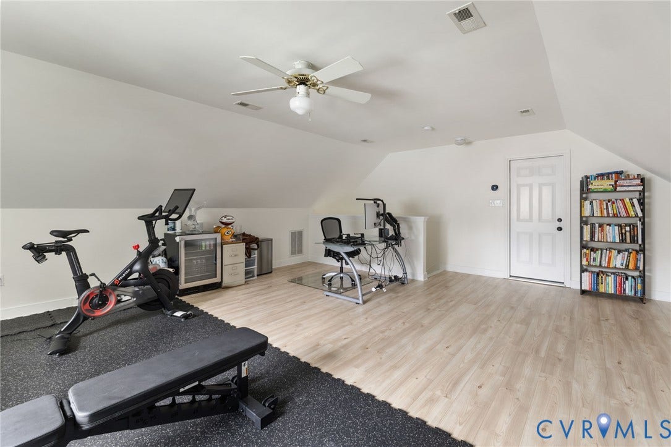
Five bedrooms up, including a primary suite with backyard views, two walk-in closets with built-ins, dual vanity, frameless glass shower, corner jetted tub, and separate water closet. Two bedrooms share an updated Jack and Jill bath with dual sinks and tub/shower; one has a vaulted ceiling and built-in bookcase, and the back-corner bedroom is also vaulted. Renovated hall bath, second-floor ...
| Listing Id: | 2619904 |
|---|---|
| List Price: | $950,000 |
| Close Price: | $960,000 |
| Close Date: | 2026-08-31 |
| Property Type: | Residential |
| Property Sub Type: | SingleFamilyResidence |
| Status: | Closed |
| Bedrooms Total: | 5 |
| Bathrooms Full: | 3 |
| Bathrooms Half: | 1 |
| Living Area: | 4,085 |
| Association Fee: | $285 |
| Tax Annual Amount: | $7,610 |
| Lot Size Acres: | 0.3863 |
| Architectural Style: | Colonial,TwoStory |
| Waterfront?: | No |
| City: | Glen Allen |
| City Region: | Wyndham |
| Subdivision: | Bradford At Wyndham |
| Postal Code: | 23059 |
| Year Built: | 2000 |
| Above Grade Finished Area: | 4,085.0 |
| Appliances: | Dishwasher, GasCooking, Disposal, GasWaterHeater, Microwave, Oven, Stove, TanklessWaterHeater |
| Association Amenities: | Management |
| Association Fee: | $285 |
| Association Fee Frequency: | Quarterly |
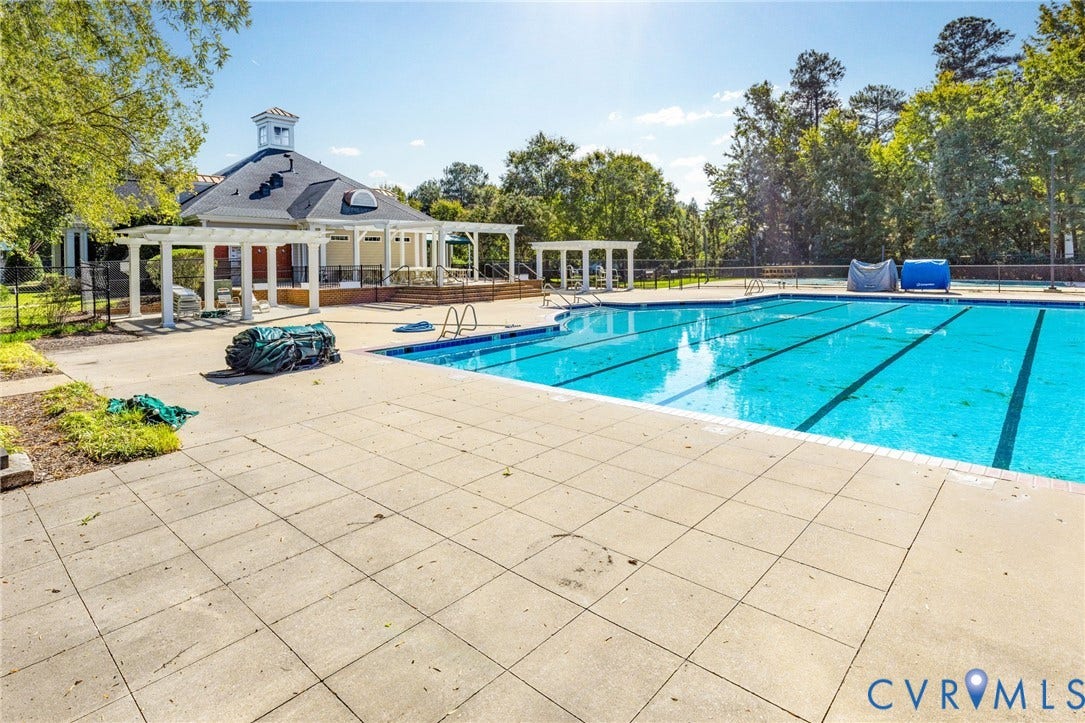
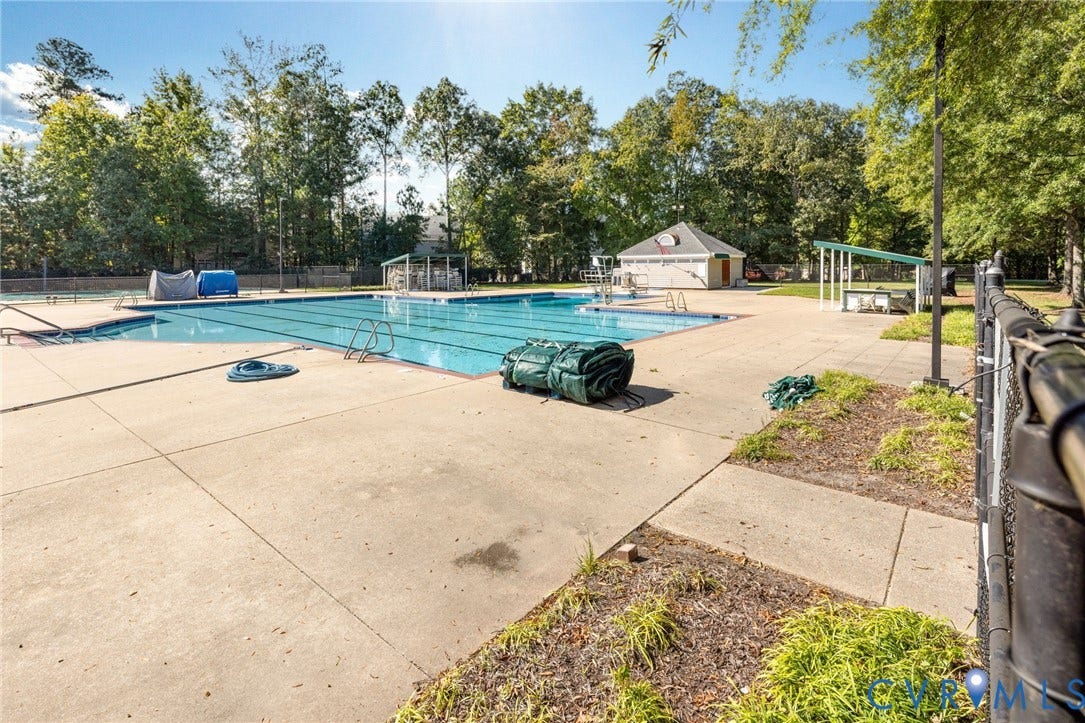
| Association Fee Includes: | Clubhouse, CommonAreas, Pools, RecreationFacilities, Trash |
| Association?: | Yes |
| Attached Garage?: | Yes |
| Basement: | CrawlSpace |
| Basement Yn: | No |
| Bathrooms Total Integer: | 4 |
| Building Area Source: | Appraiser |
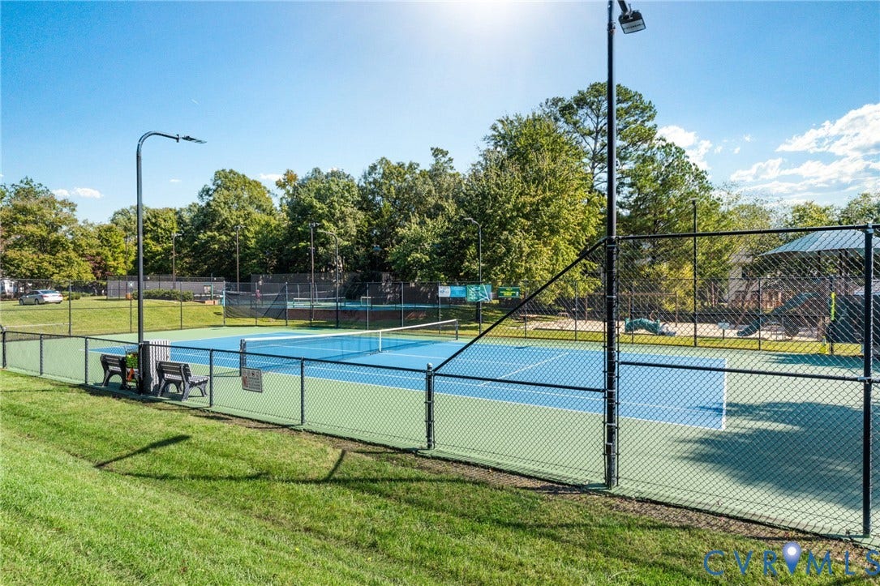
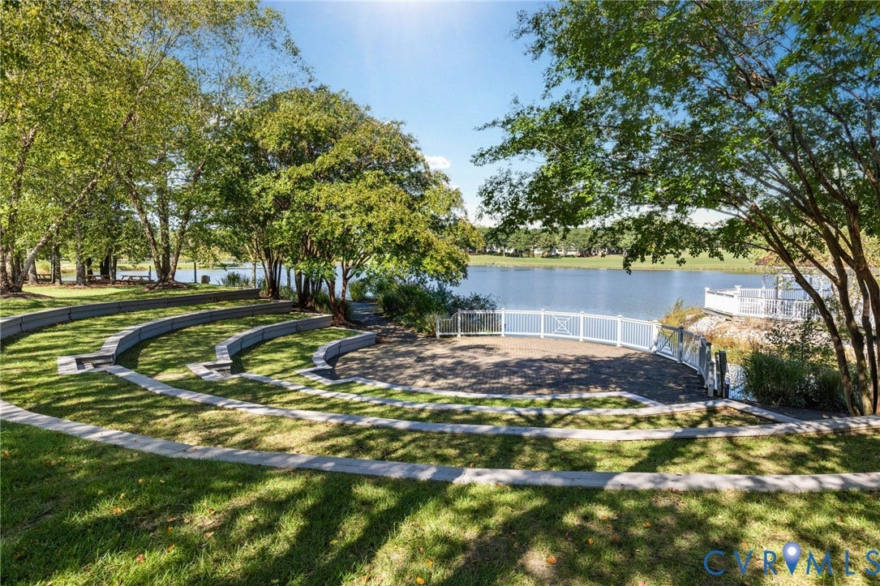
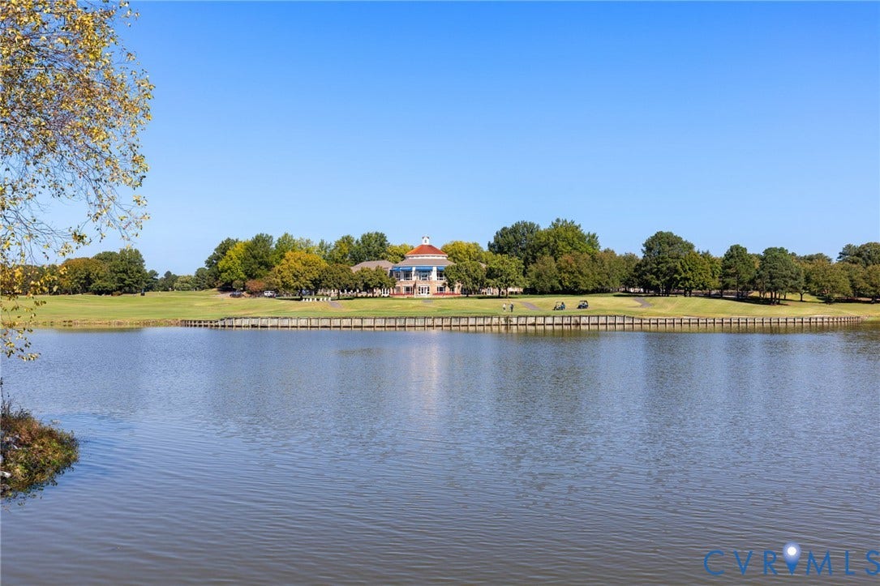
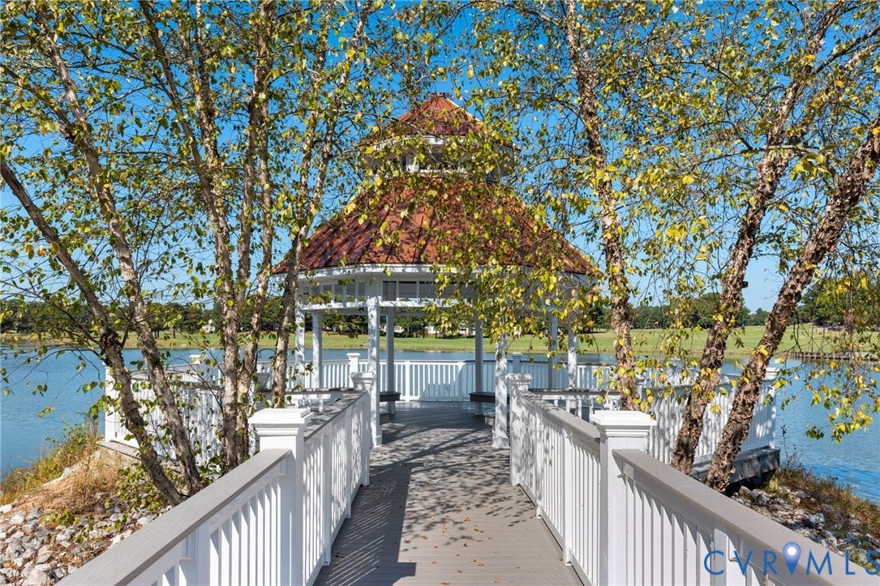
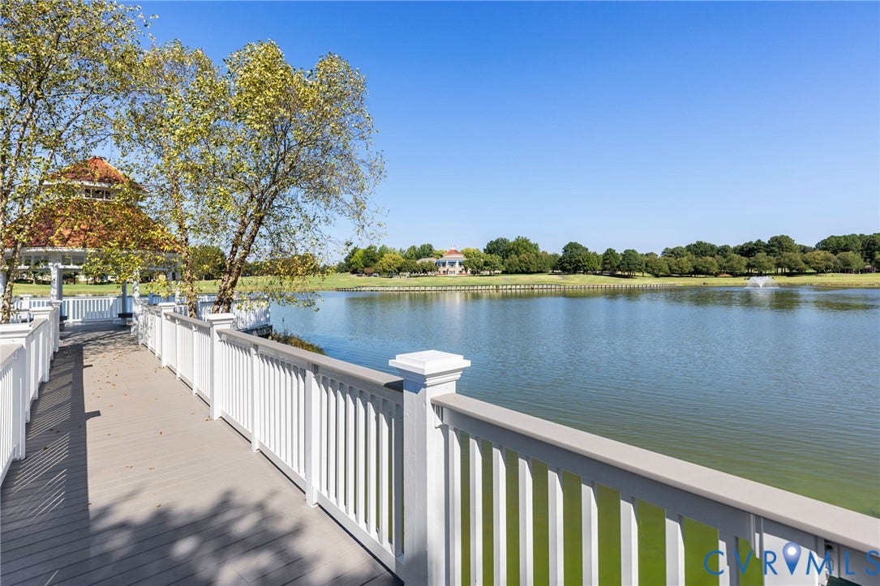
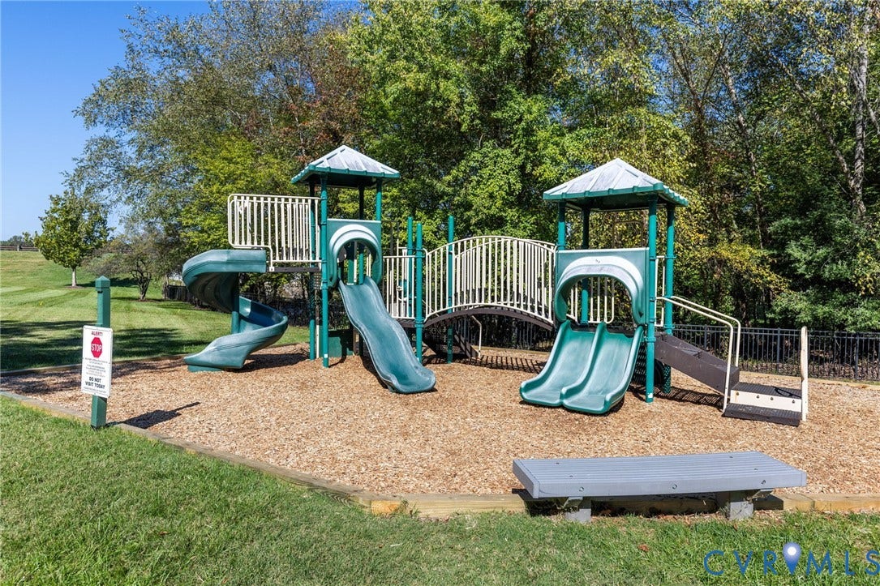
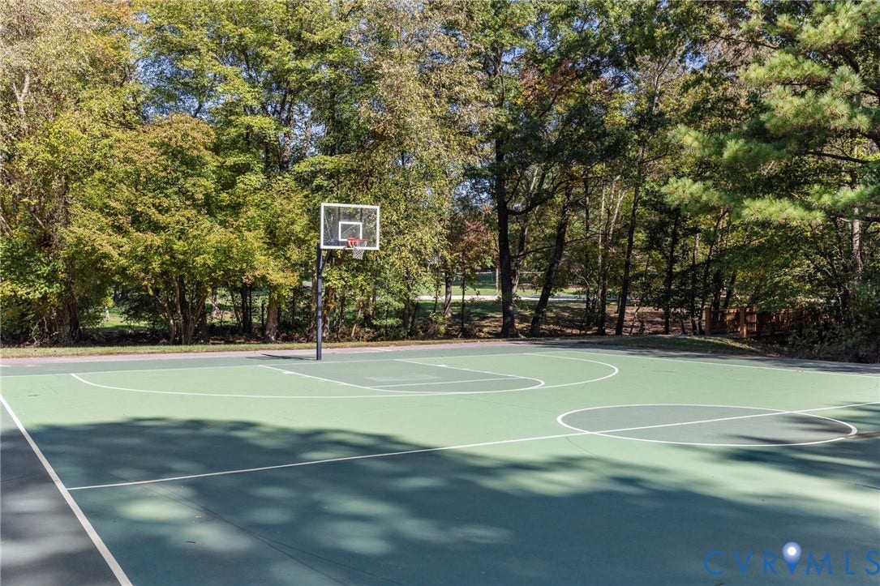
| Community Features: | BasketballCourt, CommonGroundsArea, Clubhouse, Lake, Playground, Pond, Pool, StreetLights, TennisCourts, TrailsPaths |
| Construction Materials: | Brick, Drywall, Frame, HardiplankType |
| Cooling: | CentralAir, Zoned |
| Cooling?: | Yes |
| Directions: | I-295, Take exit 51A Nuckols Rd N, turn right on Wyndham Park Dr, turn right on Wyndham Lake Dr, turn left on Old Wyndham Dr, turn right on Bradford landing Dr and left on Bradford Landing Way. |
| Disclosures: | CovenantsRestrictionsDisclosure |
| Door Features: | FrenchDoors, StormDoors |
| Elementary School: | Shady Grove |
| Exclusions: | Garage Fridge |
| Exterior Features: | SprinklerIrrigation, Lighting, PavedDriveway |
| Fencing: | BackYard, Fenced, Picket |
| Fireplace Features: | Gas, Vented |
| Fireplaces Total: | 1 |
| Flooring: | PartiallyCarpeted, Tile, Vinyl, Wood |
| Garage Spaces: | 3.0 |
| Garage?: | Yes |
| Heating: | ForcedAir, NaturalGas, Zoned |
| Heating?: | Yes |
| High School: | Deep Run |
| Interior Features: | Bookcases, BuiltInFeatures, BreakfastArea, BayWindow, TrayCeilings, CeilingFans, DiningArea, SeparateFormalDiningRoom, DoubleVanity, EatInKitchen, FrenchDoorsAtriumDoors, Fireplace, GraniteCounters, HighCeilings, HighSpeedInternet, JettedTub, KitchenIsland, Loft, BathInPrimaryBedroom, Pantry, RecessedLighting |
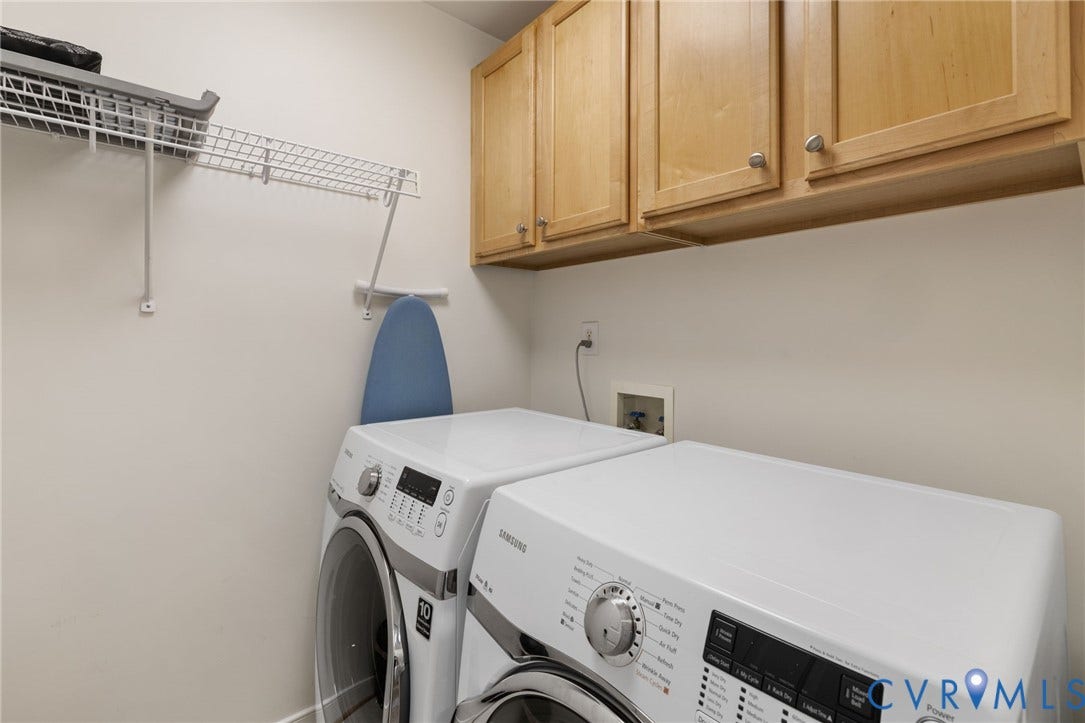
| Laundry Features: | WasherHookup, DryerHookup |
| Levels: | Two |
| Listing Agreement: | ExclusiveRightToSell |
| Living Area Source: | Appraiser |
| Lot Features: | DeadEnd, Landscaped, CulDeSac, Level |
| Lot Size Area: | 0.3863 |
| Lot Size Units: | Acres |
| Middle Or Junior School: | Short Pump |
| MLS Area Major: | 34 - Henrico |
| Original List Price: | $950,000 |
| Ownership: | Individuals |
| Ownership Type: | SoleProprietor |
| Parcel Number: | 734-780-6213 |
| Parking Features: | Attached, Driveway, Garage, GarageDoorOpener, OffStreet, Oversized, Paved, GarageFacesRear, TwoSpaces, GarageFacesSide |
| Parking Total: | 3 |
| Patio And Porch Features: | Patio, Stoop |
| Pending Timestamp: | 2026-07-31 |
| Pool Features: | InGround, Lap, OutdoorPool, Pool, Community |
| Possession: | CloseOfEscrow |
| Postal Code Plus4: | 7133 |
| Property Condition: | Resale |
| Roof: | Asphalt, Shingle |
| Rooms Total: | 11 |
| Security Features: | SmokeDetectors |
| Sewer: | PublicSewer |
| State Or Province: | VA |
| Stories: | 2 |
| Stories Total: | 2 |
| Tax Assessed Value: | $916,900 |
| Tax Year: | 2026 |
| Topography: | Level |
| Water Source: | Public |
| Window Features: | WindowTreatments |
| Year Built Details: | Actual |
| Zoning Description: | R3 |
| Property Sub Type Additional: | SingleFamilyResidence |
| County Or Parish: | Henrico |
| Below Grade Unfinished Area: | 0.0 |
| Water Heater: | Gas, Tankless |
| Country Subdivision: | 51087 |
| Record Signature: | -1,397,059,340 |
| Universal Parcel Id: | urn:reso:upi:2.0:US:51087:734-780-6213 |
| Fireplace?: | Yes |
Listing Courtesy of: Fiv Realty Co
(804) 596-9138
Mortgage Calculator
All or a portion of the multiple Listing information is provided by the Central Virginia Regional MLS, from a copyrighted compilation of Listings. All Central Virginia Regional MLS information provided is deemed reliable but is not guaranteed accurate. The compilation of Listings and each individual Listing are ©2026 Central Virginia Regional MLS. All rights reserved.
Central Virginia Regional MLS data last updated on October 08, 2026 06:06 PM - ET
Property Last Updated: October 08, 2026 06:06 PM - ET
