12303 Beech Hall Circle
Manakin Sabot, VA 23103
$765,000
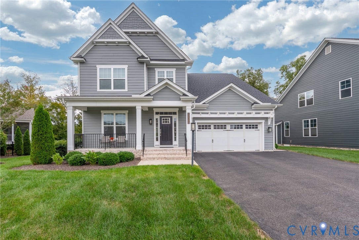
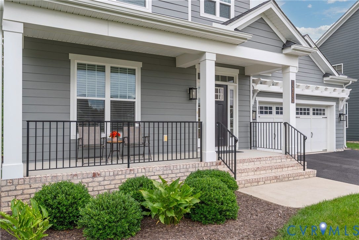
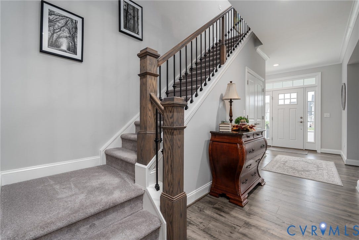
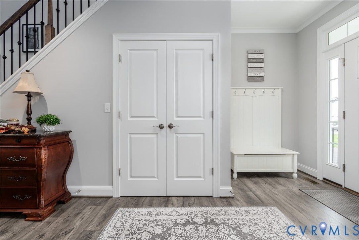
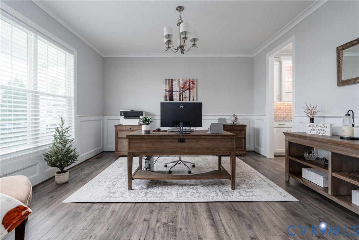
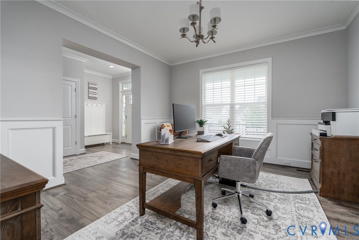
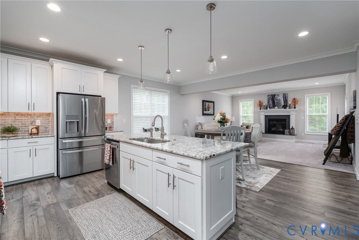
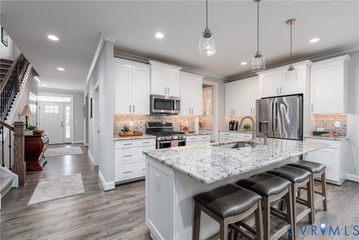
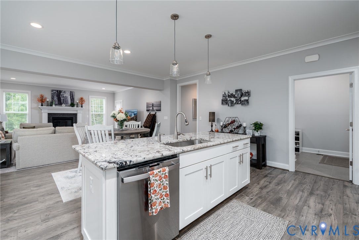
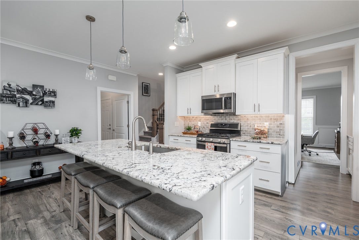
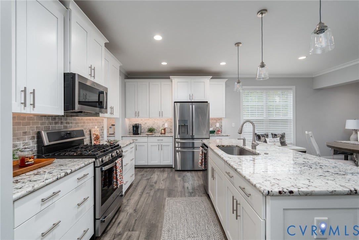
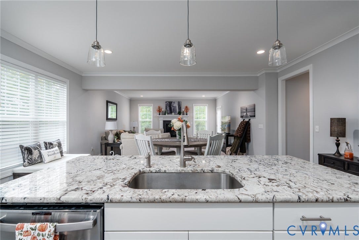
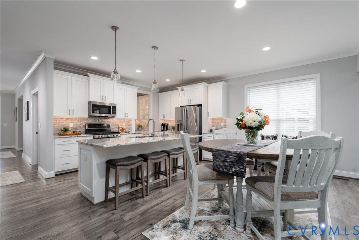
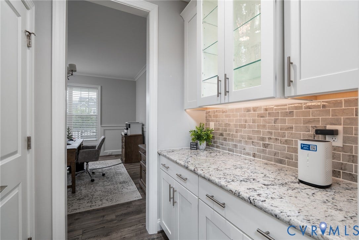
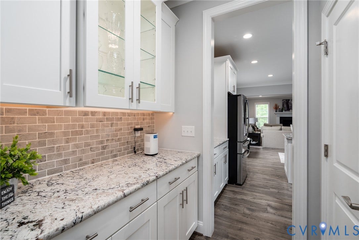
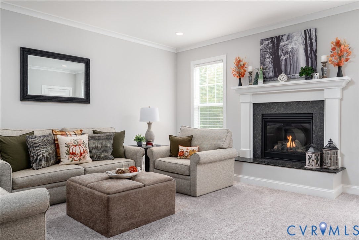
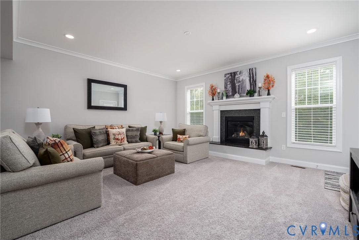
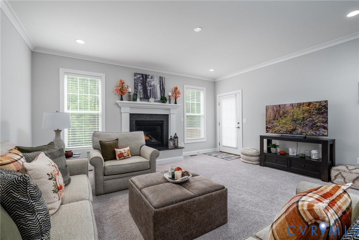
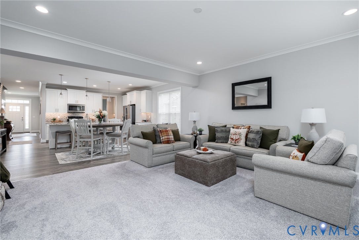
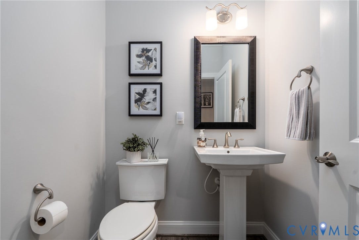
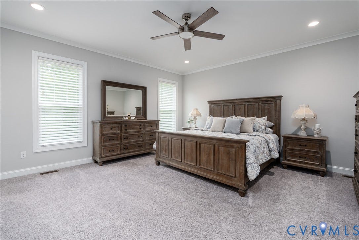
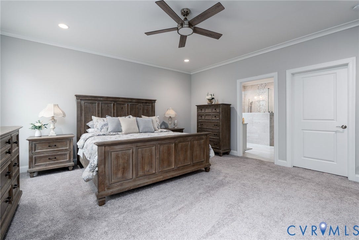
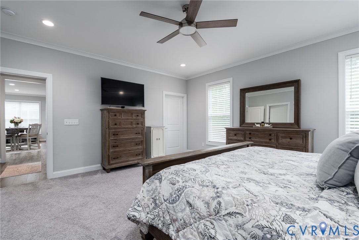
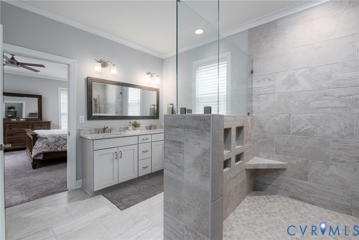
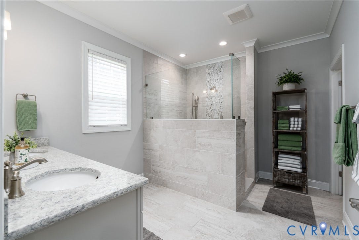
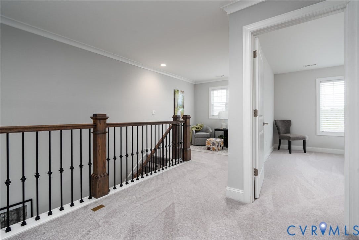
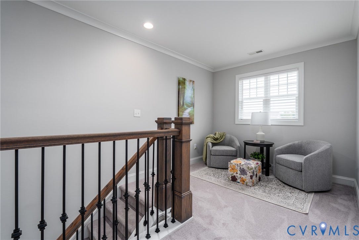
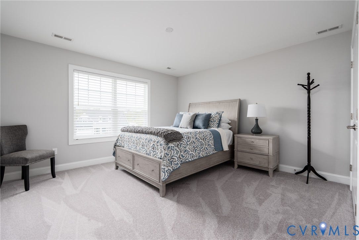
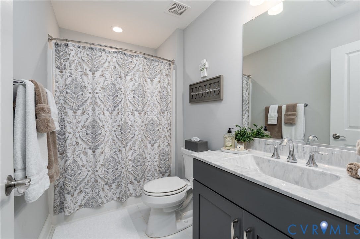
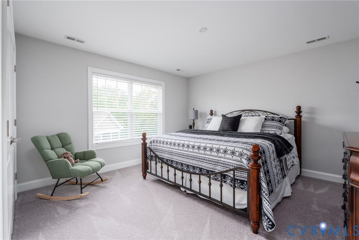
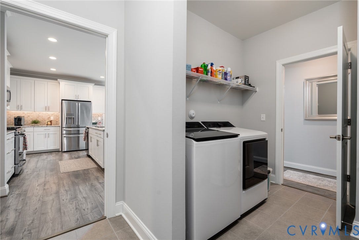
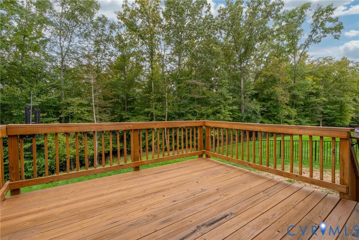
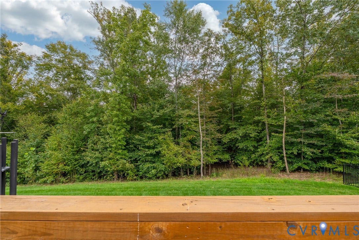
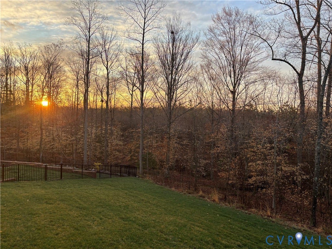
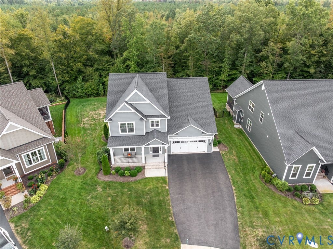
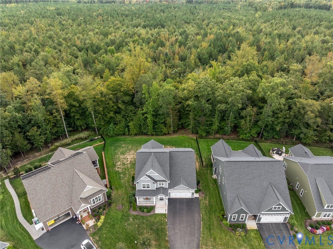
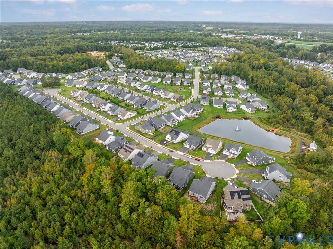
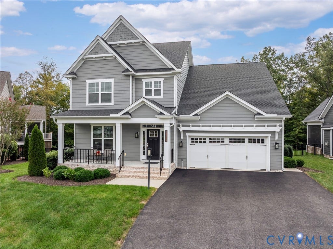
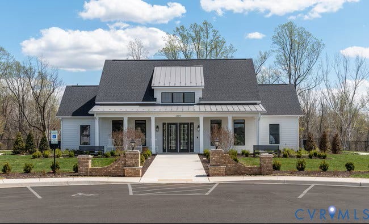
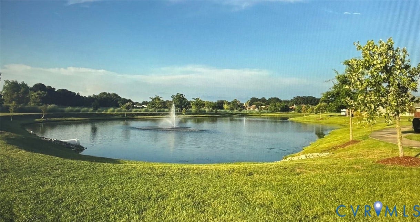
Welcome to this immaculate Linden III model in the highly sought-after, low-maintenance Readers Branch community! Boasting over $100,000 in premium upgrades, this move-in ready 3-bedroom, 2.5-bath home combines elegance with easy living. Tucked away on a quiet cul-de-sac, the home greets you with pristine landscaping, a generous front porch, and a large 2-car garage. Inside, the main level features rich LVP flooring and crown molding throughout. Off the foyer, the formal dining room—currently utilized as a private home office—is highlighted by refined chair rail and picture frame molding. The gourmet kitchen features upgraded soft-close cabinetry, an oversized sink, gas cooking, custom backsplash, and an expansive layout with granite counters. A butler’s pantry with glass-front cabinetry leads gracefully between the kitchen and dining areas. The kitchen opens to a bright eat-in breakfast area and a spacious family room centered by a gas fireplace with custom mantel and hearth—ideal for entertaining! Retreat to the main-level primary suite, featuring two generous walk-in closets and a spa-like bath with dual, silestone quartz vanities, soft-close cabinets, and an oversized tiled shower with a waterfall showerhead. Outside, step onto the private rear deck to enjoy peaceful evenings watching deer graze along the nearby creek and wooded backdrop. Upstairs, iron railings lead to a cozy loft, two spacious guest bedrooms, a full hall bath with upgraded vanity, and a massive insulated walk-in storage room/attic. Enjoy low-maintenance living with community walking trails, pickleball courts, a clubhouse, and scenic ...
+ Read More| Listing Id: | 2625933 |
|---|---|
| List Price: | $765,000 |
| Property Type: | Residential |
| Property Sub Type: | SingleFamilyResidence |
| Status: | Active |
| Bedrooms Total: | 3 |
| Bathrooms Full: | 2 |
| Bathrooms Half: | 1 |
| Living Area: | 2,684 |
| Association Fee: | $230 |
| Tax Annual Amount: | $3,911 |
| Lot Size Acres: | 0.28 |
| Architectural Style: | TwoStory |
| Waterfront?: | No |
| City: | Manakin Sabot |
| Subdivision: | Readers Branch |
| Postal Code: | 23103 |
| Year Built: | 2021 |
| Above Grade Finished Area: | 2,684.0 |
| Appliances: | Dishwasher, ElectricWaterHeater, GasCooking, Disposal, Microwave, WaterHeater |
| Association Amenities: | Management |
| Association Fee: | $230 |
| Association Fee Frequency: | Monthly |
| Association Fee Includes: | Clubhouse, CommonAreas, MaintenanceGrounds, RecreationFacilities, SnowRemoval, Trash |
| Association?: | Yes |
| Attached Garage?: | Yes |
| Basement: | CrawlSpace |
| Basement Yn: | No |
| Bathrooms Total Integer: | 3 |
| Building Area Source: | Appraiser |
| Community Features: | CommonGroundsArea, Clubhouse, HomeOwnersAssociation, Lake, Park, Pond, TrailsPaths, Curbs, Gutters |
| Construction Materials: | Block, Drywall, Frame, HardiplankType |
| Cooling: | CentralAir |
| Cooling?: | Yes |
| Disclosures: | CovenantsRestrictionsDisclosure, OwnerIsListingAgent, SellerDisclosure |
| Door Features: | InsulatedDoors |
| Elementary School: | Randolph |
| Exterior Features: | Deck, SprinklerIrrigation, Lighting, Porch, PavedDriveway |
| Fencing: | None |
| Fireplace Features: | Gas |
| Fireplaces Total: | 1 |
| Flooring: | PartiallyCarpeted, Tile, Wood |
| Garage Spaces: | 2.0 |
| Garage?: | Yes |
| Heating: | Electric, ForcedAir, NaturalGas, Zoned |
| Heating?: | Yes |
| High School: | Goochland |
| Interior Features: | BedroomOnMainLevel, ButlersPantry, BreakfastArea, CeilingFans, DiningArea, SeparateFormalDiningRoom, DoubleVanity, EatInKitchen, EnSuiteBathroom, FullBathOnMainLevel, Fireplace, GraniteCounters, HighCeilings, KitchenIsland, Loft, BathInPrimaryBedroom, MainLevelPrimary, Pantry, RecessedLighting, WalkInClosets, WindowTreatments |
| Laundry Features: | WasherHookup, DryerHookup |
| Levels: | Two |
| Listing Agreement: | ExclusiveRightToSell |
| Living Area Source: | Appraiser |
| Lot Features: | CulDeSac, DeadEnd |
| Lot Size Area: | 0.28 |
| Lot Size Units: | Acres |
| Middle Or Junior School: | Goochland |
| MLS Area Major: | 24 - Goochland |
| Original List Price: | $765,000 |
| Ownership: | Individuals |
| Ownership Type: | SoleProprietor |
| Parcel Number: | 58-55-3-29-0 |
| Parking Features: | Attached, DirectAccess, Driveway, Garage, GarageDoorOpener, Paved, TwoSpaces |
| Parking Total: | 2 |
| Patio And Porch Features: | FrontPorch, Deck, Porch |
| Pool Features: | None |
| Possession: | CloseOfEscrow |
| Postal Code Plus4: | 2629 |
| Property Condition: | Resale |
| Roof: | Shingle |
| Rooms Total: | 6 |
| Security Features: | SmokeDetectors |
| Sewer: | PublicSewer |
| State Or Province: | VA |
| Stories: | 2 |
| Stories Total: | 2 |
| Tax Assessed Value: | $738,000 |
| Tax Year: | 2026 |
| View: | Water |
| View?: | Yes |
| Water Source: | Public |
| Window Features: | Screens, WindowTreatments |
| Year Built Details: | Actual |
| Zoning Description: | RPUD |
| Property Sub Type Additional: | SingleFamilyResidence |
| County Or Parish: | Goochland |
| Below Grade Unfinished Area: | 0.0 |
| Water Heater: | Electric |
| Country Subdivision: | 51075 |
| Record Signature: | -2,086,427,911 |
| Universal Parcel Id: | urn:reso:upi:2.0:US:51075:58-55-3-29-0 |
| Fireplace?: | Yes |
Listing Courtesy of: Joyner Fine Properties
(804) 347-1342
Mortgage Calculator
All or a portion of the multiple Listing information is provided by the Central Virginia Regional MLS, from a copyrighted compilation of Listings. All Central Virginia Regional MLS information provided is deemed reliable but is not guaranteed accurate. The compilation of Listings and each individual Listing are ©2026 Central Virginia Regional MLS. All rights reserved.
Central Virginia Regional MLS data last updated on October 08, 2026 06:06 PM - ET
Property Last Updated: October 08, 2026 06:06 PM - ET
