12300 Reed Forest Court
Glen Allen, VA 23059
$941,600 - Wyndham
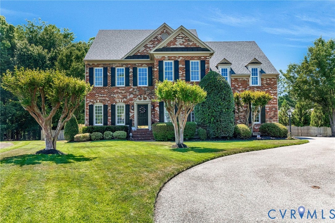
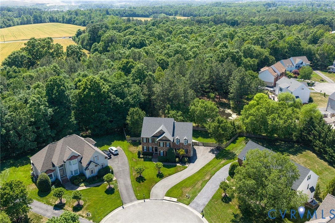
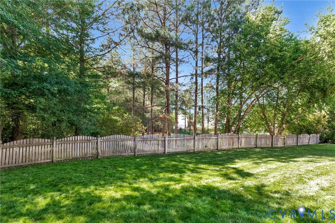
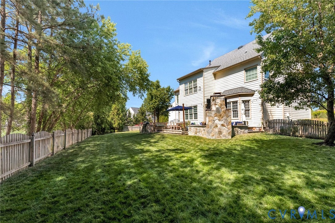
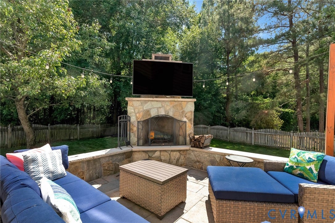
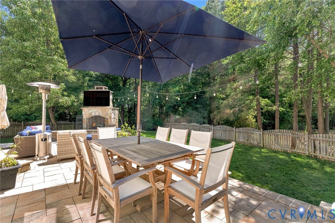
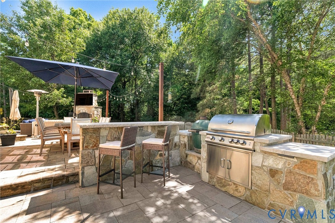
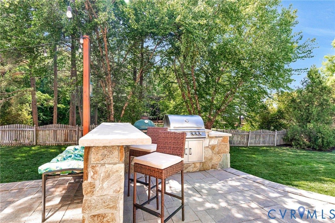
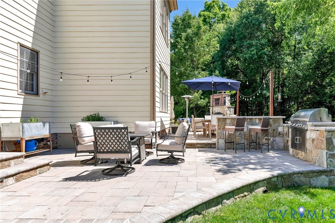
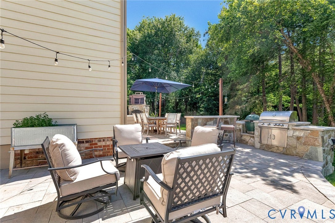
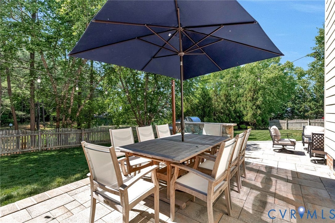
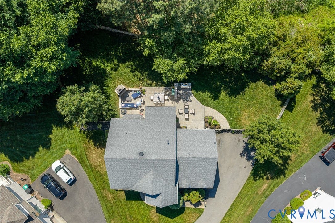
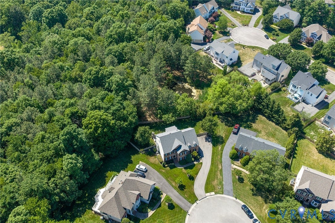
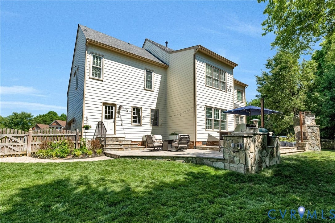
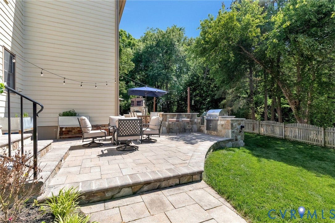
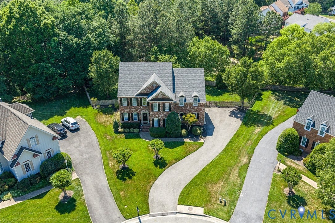
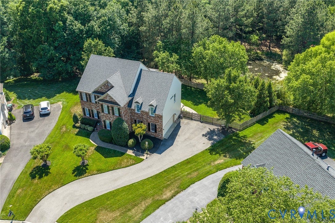
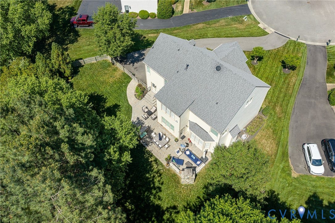
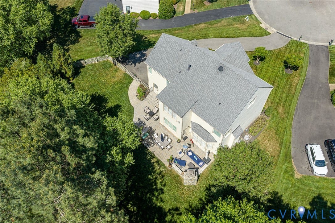
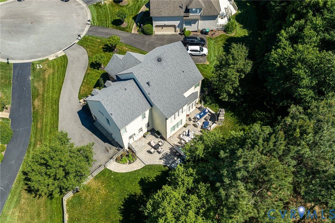
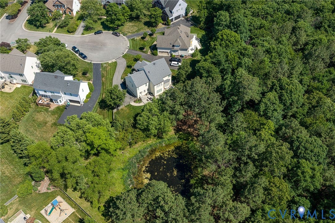
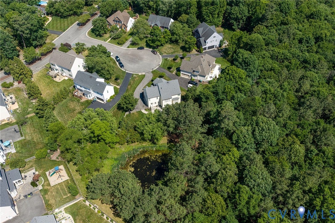
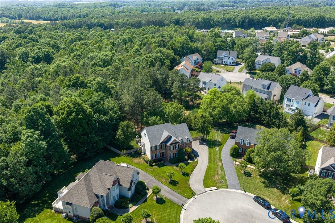
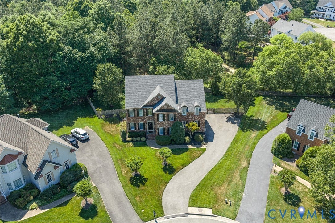
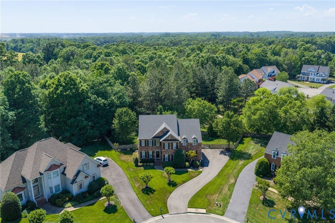
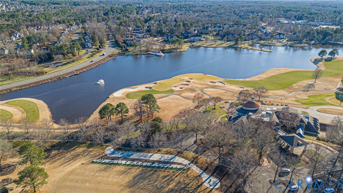
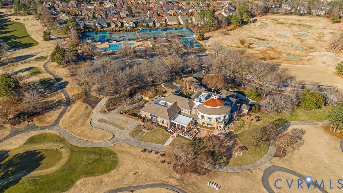
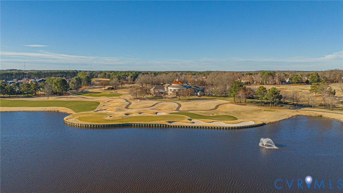
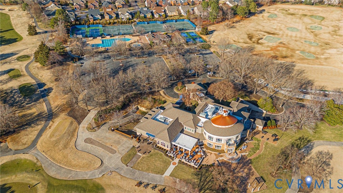
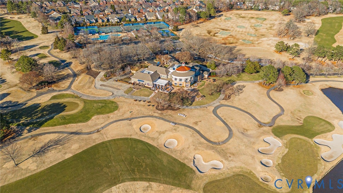
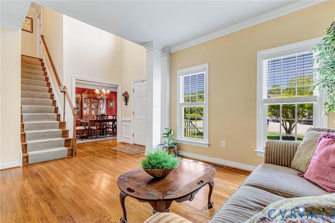
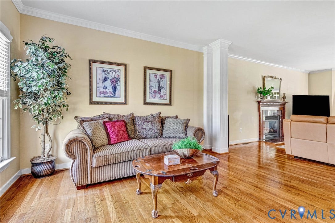
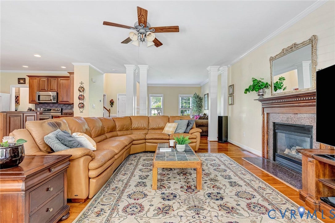
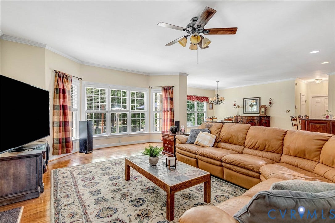
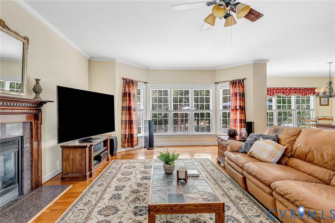
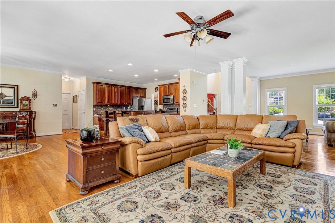
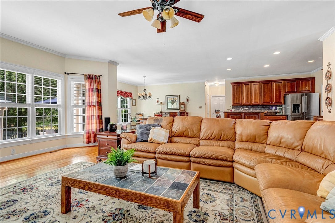
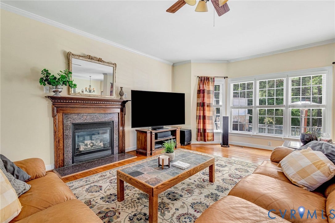
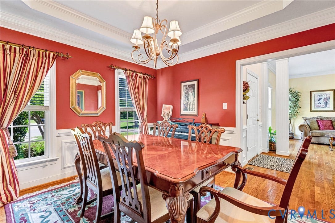
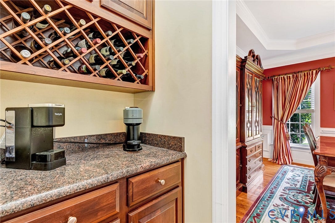
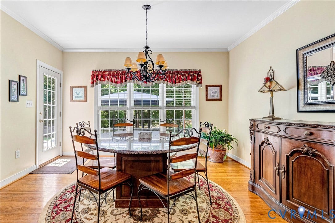
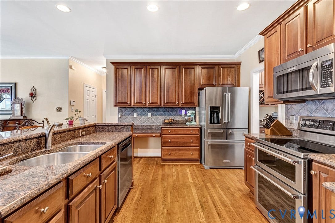
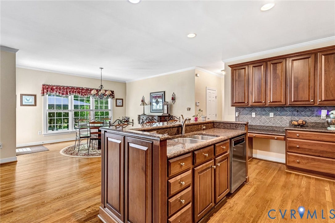
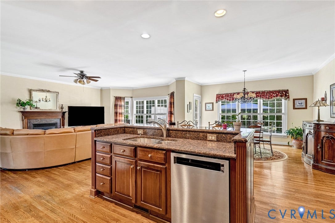
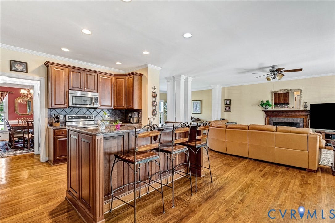
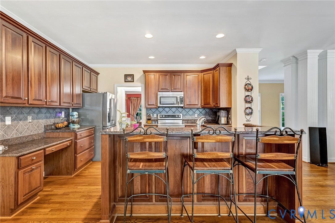
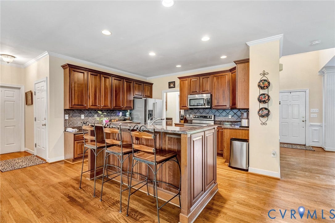
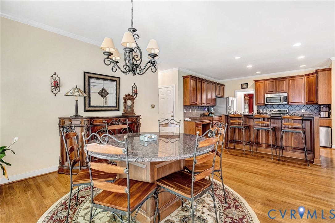
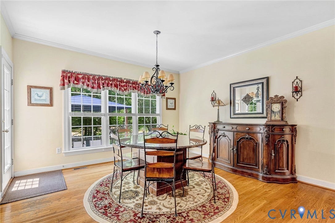
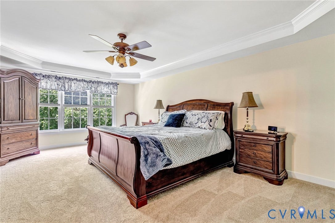
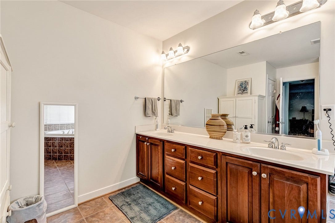
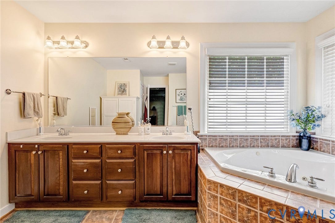
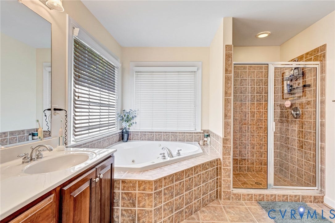
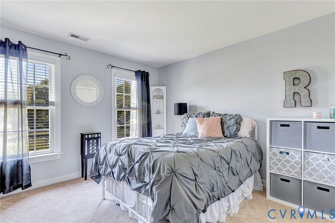
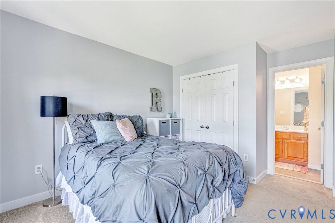
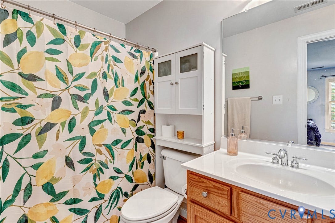
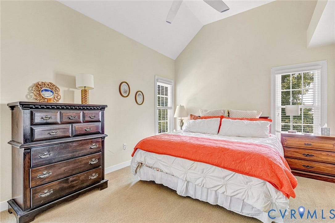
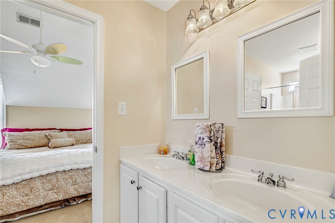
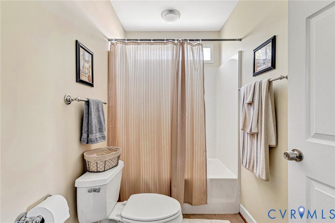
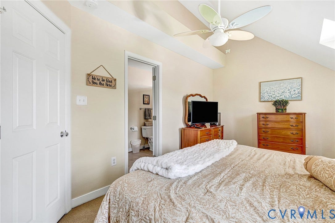
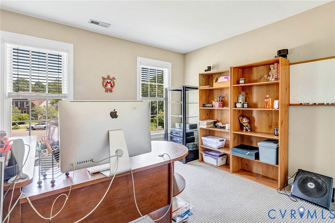
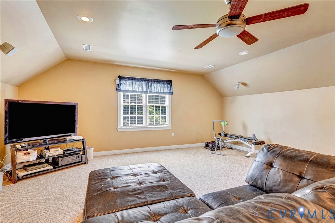
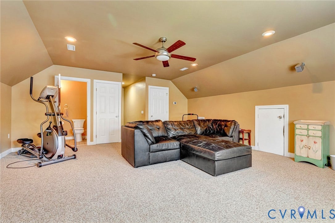
The perfect Wyndham home is coming on the market on June 4th! Located in a cul de sac and backing onto both a Wyndham conservancy with a small pond and an historic farm, this 5/6 bedroom home with a fenced rear yard and $70,000 patio offers unparalleled privacy! The open concept floor plan of this Boone- built home has HW floors, 9' ceilings, and multiple windows across the rear of the home to bring in abundant light! Square fluted columns separate the living room from the family room and open into both the kitchen & breakfast nook. The family room has a gas fireplace. Cherry cabinets and granite countertops are complimented by all SS Kitchen Aid appliances, including a double oven smooth top stove & french door refrigerator ( all appliances replaced in 2023). A Butlers pantry adds additional storage. The 1st floor laundry is big enough to accommodate your cubbies! The second floor features a large primary BR with 2 walk in closets; the bath has two sinks, a tiled glass enclosed shower, and tub. The additional 4 bedrooms on the 2nd floor feature both an en suite & jack & jill baths. The 3rd floor is an expansive recreation room ( or BR #6) w/ a half bath. The rear yard private patio has a wood burning fireplace with TV mounted above, seating, & dining areas. Irrigation system in front. side, & rear yards. Top Virginia ranked ...
+ Read More| Listing Id: | 2613821 |
|---|---|
| List Price: | $925,000 |
| Close Price: | $941,600 |
| Close Date: | 2026-07-31 |
| Property Type: | Residential |
| Property Sub Type: | SingleFamilyResidence |
| Status: | Closed |
| Bedrooms Total: | 6 |
| Bathrooms Full: | 3 |
| Bathrooms Half: | 2 |
| Living Area: | 3,796 |
| Association Fee: | $275 |
| Tax Annual Amount: | $6,518 |
| Lot Size Acres: | 0.3 |
| Architectural Style: | Transitional |
| Waterfront?: | No |
| City: | Glen Allen |
| City Region: | Wyndham |
| Subdivision: | Bradford At Wyndham |
| Postal Code: | 23059 |
| Year Built: | 2000 |
| Above Grade Finished Area: | 3,796.0 |
| Appliances: | DoubleOven, Dishwasher, Disposal, GasWaterHeater, Microwave, Refrigerator, SmoothCooktop, Stove |
| Association Amenities: | Landscaping, Management |
| Association Fee: | $275 |
| Association Fee Frequency: | Quarterly |
| Association Fee Includes: | Clubhouse, CommonAreas, Pools, RecreationFacilities |
| Association?: | Yes |
| Attached Garage?: | Yes |
| Basement: | CrawlSpace |
| Basement Yn: | No |
| Bathrooms Total Integer: | 5 |
| Building Area Source: | Appraiser |
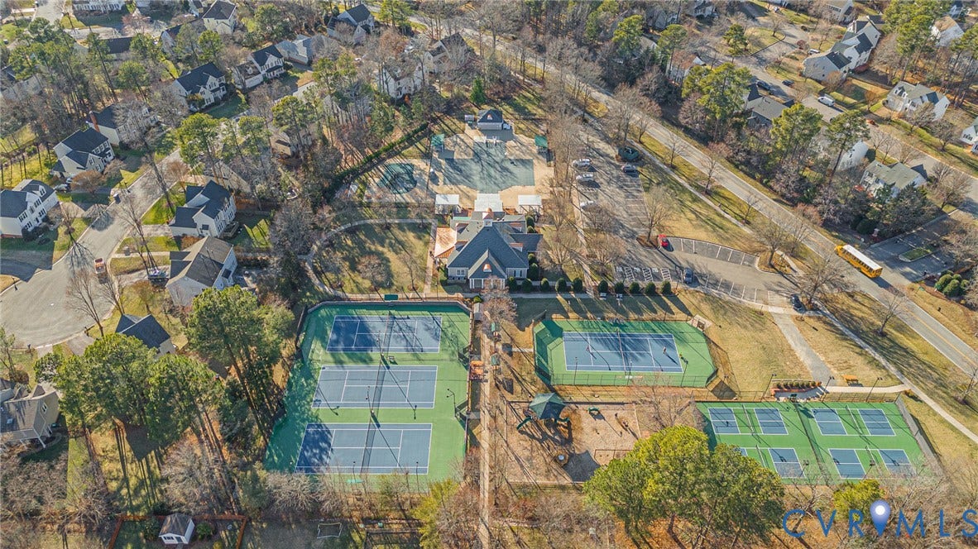
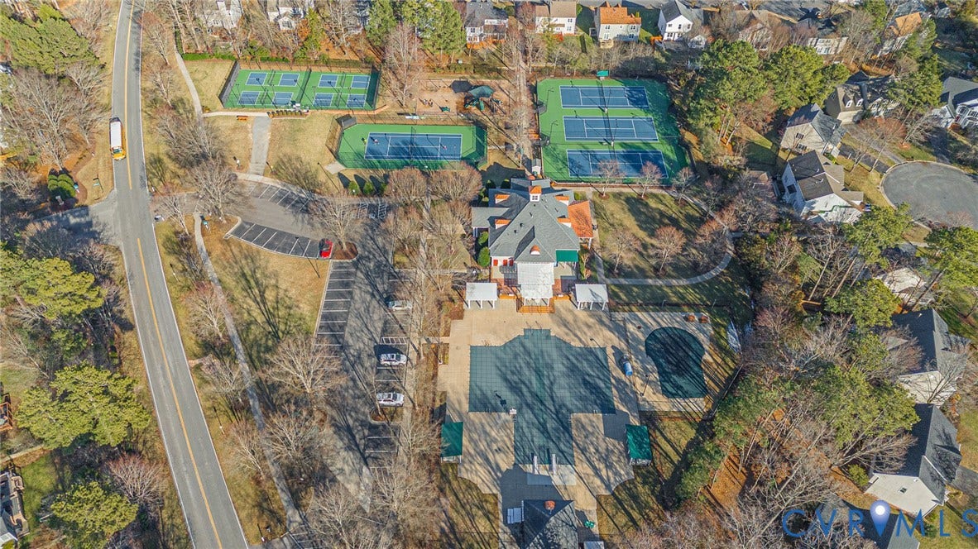
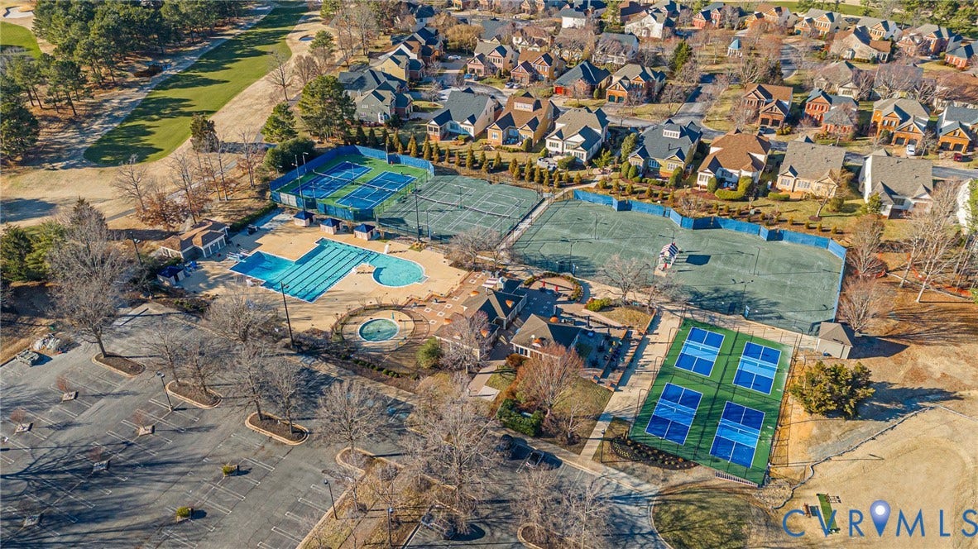
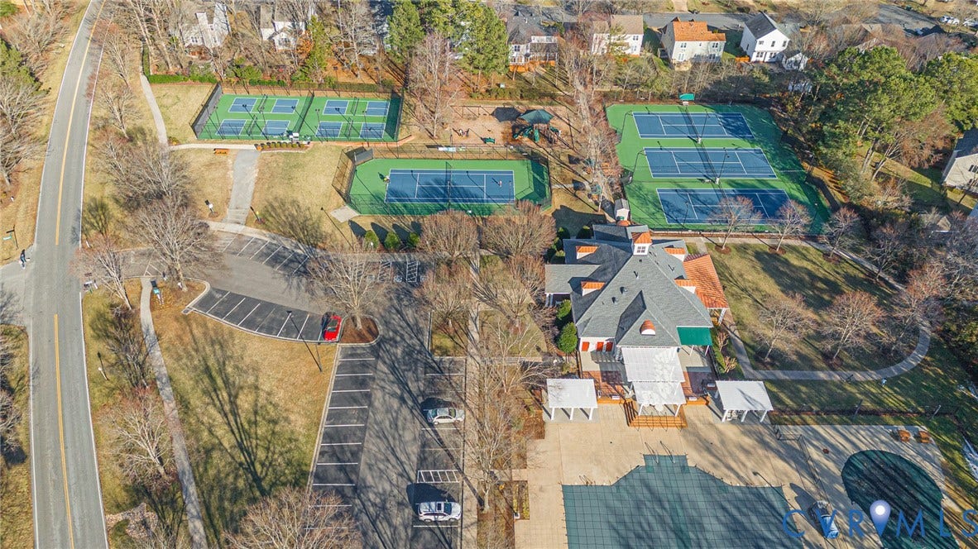
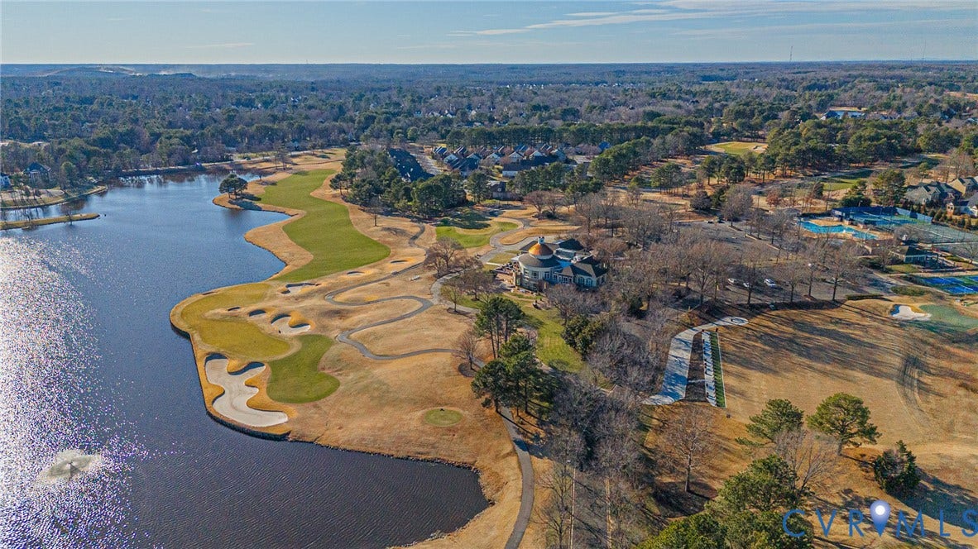
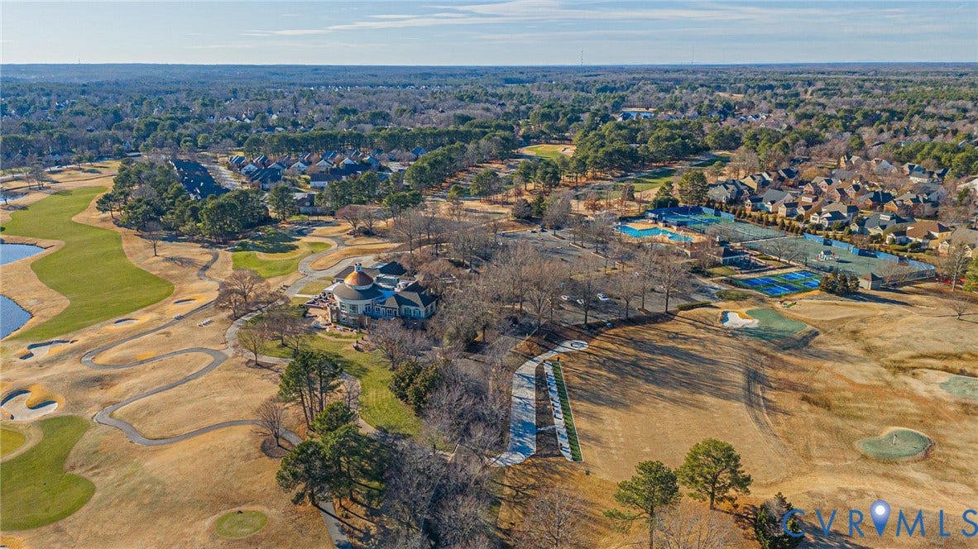
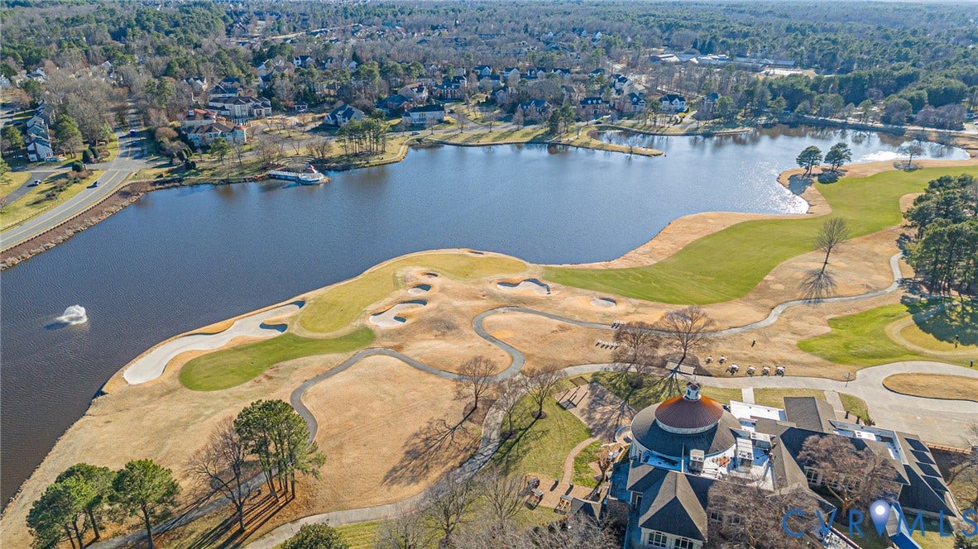
| Community Features: | Clubhouse, CommunityPool, HomeOwnersAssociation, Lake, Playground, Pond, Pool, TennisCourts, TrailsPaths, Curbs, Gutters |
| Construction Materials: | Brick, HardiplankType |
| Cooling: | Zoned |
| Cooling?: | Yes |
| Directions: | Old Wyndham Drive to Bradford Landing to left on Reed Forest |
| Disclosures: | CovenantsRestrictionsDisclosure |
| Elementary School: | Shady Grove |
| Exclusions: | washer, dryer, green egg on patio |
| Exterior Features: | SprinklerIrrigation, Lighting, GasGrill, PavedDriveway |
| Fencing: | BackYard, Picket, Fenced |
| Fireplace Features: | Gas |
| Fireplaces Total: | 2 |
| Flooring: | Carpet, Tile, Wood |
| Garage Spaces: | 2.0 |
| Garage?: | Yes |
| Heating: | Electric, ForcedAir, MultiFuel, NaturalGas, Zoned |
| Heating?: | Yes |
| High School: | Deep Run |
| Interior Features: | BreakfastArea, BayWindow, TrayCeilings, Fireplace, GraniteCounters, HighCeilings, Pantry, WalkInClosets |
| Laundry Features: | WasherHookup |
| Levels: | ThreeOrMore |
| Listing Agreement: | ExclusiveRightToSell |
| Living Area Source: | Appraiser |
| Lot Features: | Landscaped, CulDeSac, Level |
| Lot Size Area: | 0.3 |
| Lot Size Units: | Acres |
| Middle Or Junior School: | Short Pump |
| MLS Area Major: | 34 - Henrico |
| Original List Price: | $925,000 |
| Ownership: | Individuals |
| Ownership Type: | SoleProprietor |
| Parcel Number: | 7347798999 |
| Parking Features: | Attached, Driveway, Garage, GarageDoorOpener, OffStreet, Paved, GarageFacesRear, GarageFacesSide |
| Parking Total: | 2 |
| Patio And Porch Features: | Patio |
| Pending Timestamp: | 2026-06-08 |
| Pool Features: | None, Community |
| Possession: | Other |
| Property Condition: | Resale |
| Roof: | Composition |
| Rooms Total: | 11 |
| Sewer: | PublicSewer |
| State Or Province: | VA |
| Stories: | 3 |
| Stories Total: | 3 |
| Tax Assessed Value: | $832,300 |
| Tax Year: | 2025 |
| Topography: | Level |
| Water Source: | Public |
| Year Built Details: | Approximate |
| Property Sub Type Additional: | SingleFamilyResidence |
| County Or Parish: | Henrico |
| Below Grade Unfinished Area: | 0.0 |
| Water Heater: | Gas |
| Country Subdivision: | 51087 |
| Record Signature: | -1,869,196,232 |
| Universal Parcel Id: | urn:reso:upi:2.0:US:51087:7347798999 |
| Fireplace?: | Yes |
Listing Courtesy of: Long & Foster REALTORS
(804) 399-2105
Mortgage Calculator
All or a portion of the multiple Listing information is provided by the Central Virginia Regional MLS, from a copyrighted compilation of Listings. All Central Virginia Regional MLS information provided is deemed reliable but is not guaranteed accurate. The compilation of Listings and each individual Listing are ©2026 Central Virginia Regional MLS. All rights reserved.
Central Virginia Regional MLS data last updated on October 08, 2026 06:12 PM - ET
Property Last Updated: October 08, 2026 06:12 PM - ET
