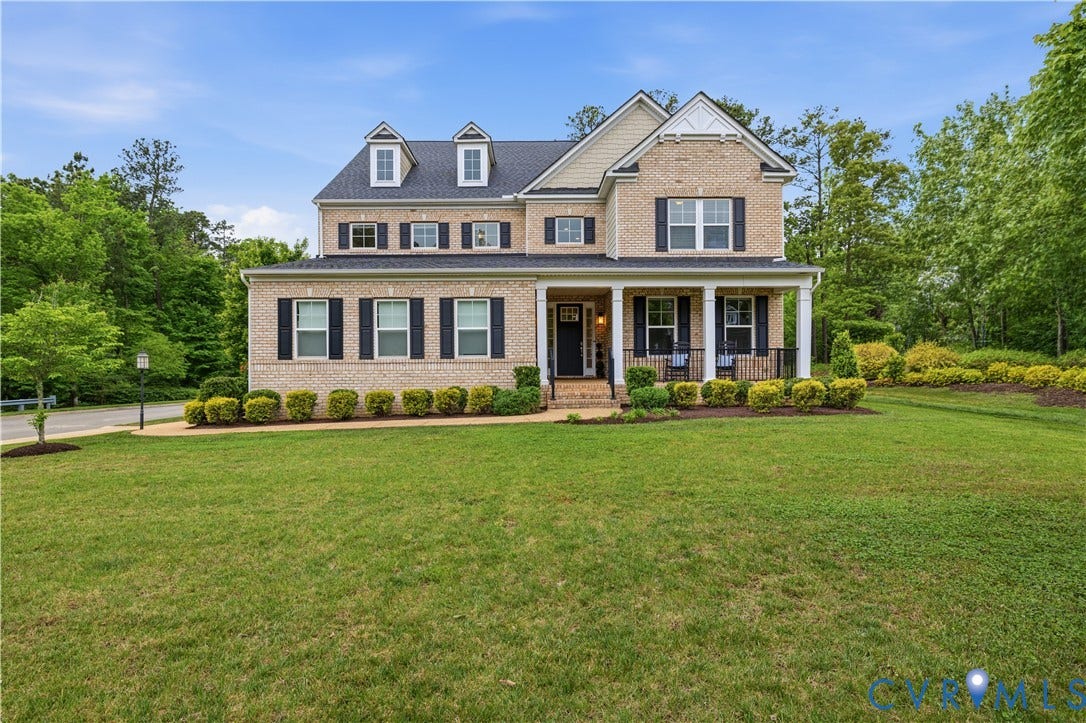
12285 Porsche Drive
Glen Allen, VA 23059
$1,430,000 - Welwood
Welcome to this exceptional 6-bedroom, 5.5-bath home tucked away on a quiet street in the highly sought-after Short Pump area, offering four levels of beautifully designed living space. The kitchen serves as the heart of the home, featuring quartz countertops, an extended island with farmhouse sink, a breakfast area with additional cabinetry, a walk-in pantry, and a functional mudroom entry from the 3-car garage, along with a gas hookup behind the oven (currently electric). It opens seamlessly to the family room and dining area, creating an ideal layout for both everyday living and entertaining. The main level showcases 9-foot ceilings and luxury vinyl plank flooring throughout, enhancing the home’s open and airy feel, and includes a first-floor bedroom with ensuite full bath—perfect for guests—as well as a private office ideal for working from home, plus Ethernet hardwired in every room and prewiring for porch speakers. The second floor offers a spacious loft, a luxurious primary suite with two walk-in closets and a convenient pass-through to the laundry room, a secondary bedroom with its own ensuite bath, and two additional bedrooms connected by a Jack-and-Jill bathroom, all with walk-in closets and custom organization systems. The third level provides an additional gathering space and recreation room, along with another bedroom and full bath—ideal for guests, teenagers, or visiting family seeking privacy. The heated and cooled unfinished basement with 9-foot ceilings is already plumbed for a future bathroom and includes dual sump pumps ...
+ Read More| Listing Id: | 2611169 |
|---|---|
| List Price: | $1,325,000 |
| Close Price: | $1,430,000 |
| Close Date: | 2026-06-09 |
| Property Type: | Residential |
| Property Sub Type: | SingleFamilyResidence |
| Status: | Closed |
| Bedrooms Total: | 6 |
| Bathrooms Full: | 5 |
| Bathrooms Half: | 1 |
| Living Area: | 4,828 |
| Association Fee: | $58 |
| Tax Annual Amount: | $9,178 |
| Lot Size Acres: | 0.4952 |
| Architectural Style: | Custom |
| Waterfront?: | No |
| City: | Glen Allen |
| City Region: | Welwood |
| Subdivision: | Welwood |
| Postal Code: | 23059 |
| Year Built: | 2018 |
| Above Grade Finished Area: | 4,828.0 |
| Appliances: | BuiltInOven, DoubleOven, Dishwasher, ElectricCooking, Disposal, GasWaterHeater, Microwave, Refrigerator, SmoothCooktop, Stove, TanklessWaterHeater |
| Association Fee: | $58 |
| Association Fee Frequency: | Monthly |
| Association Fee Includes: | CommonAreas, Trash |
| Association?: | Yes |
| Attached Garage?: | Yes |
| Basement: | Full, Heated, Unfinished, SumpPump |
| Basement Yn: | Yes |
| Bathrooms Total Integer: | 6 |
| Building Area Source: | Assessor |
| Community Features: | HomeOwnersAssociation |
| Construction Materials: | Drywall, Frame, HardiplankType |
| Cooling: | HeatPump |
| Cooling?: | Yes |
| Directions: | From N Gayton Rd, turn onto Kain Rd, then right onto Porsche Dr |
| Disclosures: | SellerDisclosure |
| Elementary School: | Kaechele Elementary |
| Exterior Features: | Deck, SprinklerIrrigation, Porch, PavedDriveway |
| Fencing: | BackYard, WroughtIron, Fenced |
| Flooring: | CeramicTile, PartiallyCarpeted, Vinyl |
| Garage Spaces: | 3.0 |
| Garage?: | Yes |
| Green Energy Efficient: | SolarPanels |
| Green Energy Generation: | Solar |
| Heating: | HeatPump, NaturalGas, Zoned |
| Heating?: | Yes |
| High School: | Deep Run |
| Interior Features: | BedroomOnMainLevel, TrayCeilings, SeparateFormalDiningRoom, EatInKitchen, GraniteCounters, HighCeilings, KitchenIsland, BathInPrimaryBedroom, Pantry, WalkInClosets |
| Levels: | ThreeOrMore |
| Listing Agreement: | ExclusiveRightToSell |
| Living Area Source: | Assessor |
| Lot Features: | CornerLot, Landscaped, Level |
| Lot Size Area: | 0.4952 |
| Lot Size Units: | Acres |
| Middle Or Junior School: | Short Pump |
| MLS Area Major: | 34 - Henrico |
| Original List Price: | $1,325,000 |
| Ownership: | Individuals |
| Ownership Type: | SoleProprietor |
| Parcel Number: | 736-770-6917 |
| Parking Features: | Attached, Driveway, Garage, GarageDoorOpener, Oversized, Paved, GarageFacesRear, GarageFacesSide |
| Parking Total: | 3 |
| Patio And Porch Features: | RearPorch, FrontPorch, Screened, Deck, Porch |
| Pending Timestamp: | 2026-05-09 |
| Pool Features: | None |
| Possession: | CloseOfEscrow |
| Postal Code Plus4: | 5937 |
| Property Condition: | Resale |
| Roof: | Shingle |
| Rooms Total: | 12 |
| Sewer: | PublicSewer |
| State Or Province: | VA |
| Stories: | 4 |
| Stories Total: | 4 |
| Tax Assessed Value: | $1,129,100 |
| Tax Year: | 2025 |
| Water Source: | Public |
| Year Built Details: | Actual |
| Property Sub Type Additional: | SingleFamilyResidence |
| County Or Parish: | Henrico |
| Below Grade Unfinished Area: | 1876.0 |
| Water Heater: | Gas, Tankless |
| Country Subdivision: | 51087 |
| Record Signature: | -173,859,186 |
| Universal Parcel Id: | urn:reso:upi:2.0:US:51087:736-770-6917 |
Listing Courtesy of: Keller Williams Realty
804-539-7524
Mortgage Calculator
All or a portion of the multiple Listing information is provided by the Central Virginia Regional MLS, from a copyrighted compilation of Listings. All Central Virginia Regional MLS information provided is deemed reliable but is not guaranteed accurate. The compilation of Listings and each individual Listing are ©2026 Central Virginia Regional MLS. All rights reserved.
Central Virginia Regional MLS data last updated on October 08, 2026 06:06 PM - ET
Property Last Updated: October 08, 2026 06:06 PM - ET
