12256 Manor Crossing Drive
Glen Allen, VA 23059
$815,000
Welcome to a home with modern livability in one of Short Pump’s most sought-after communities—Bacova!
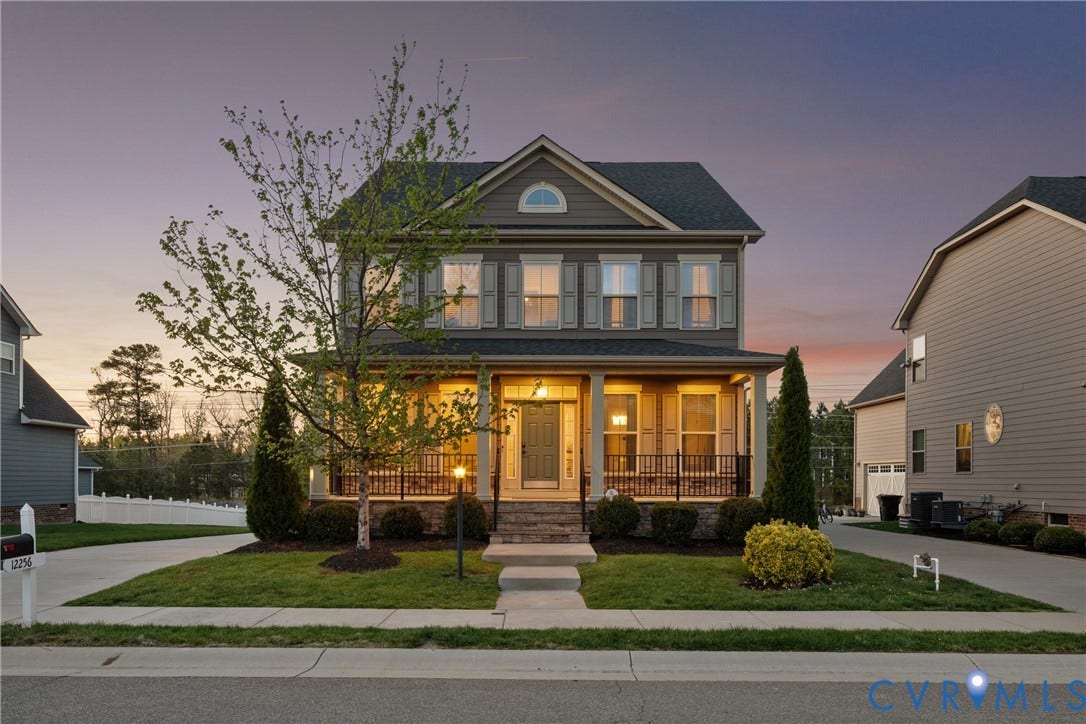
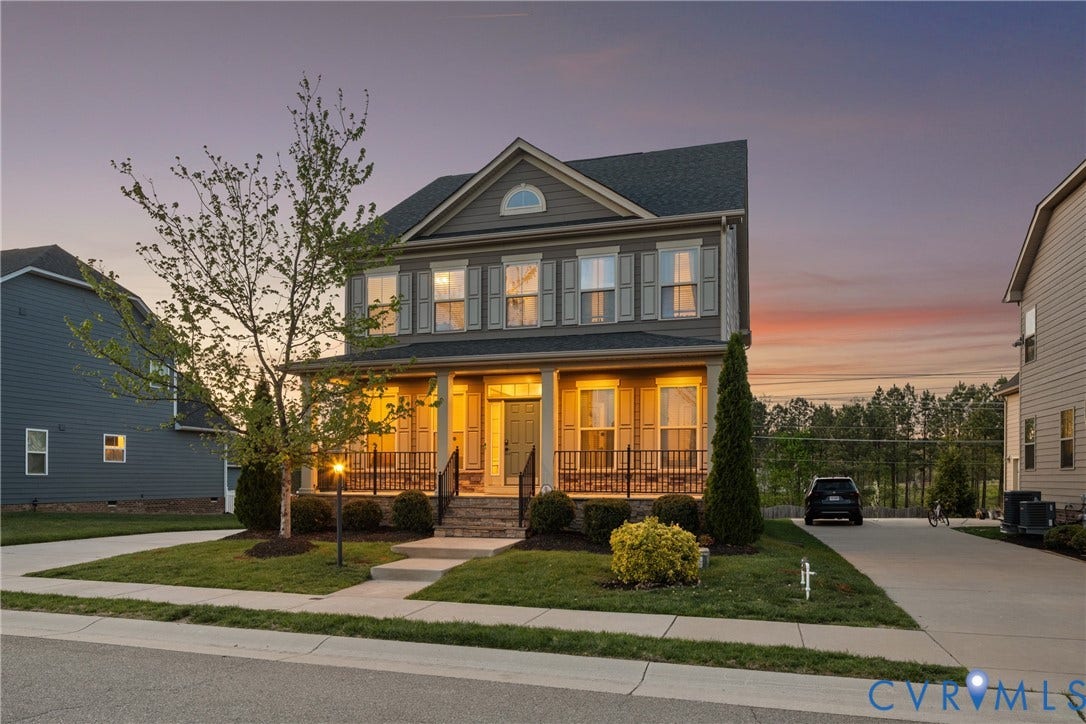
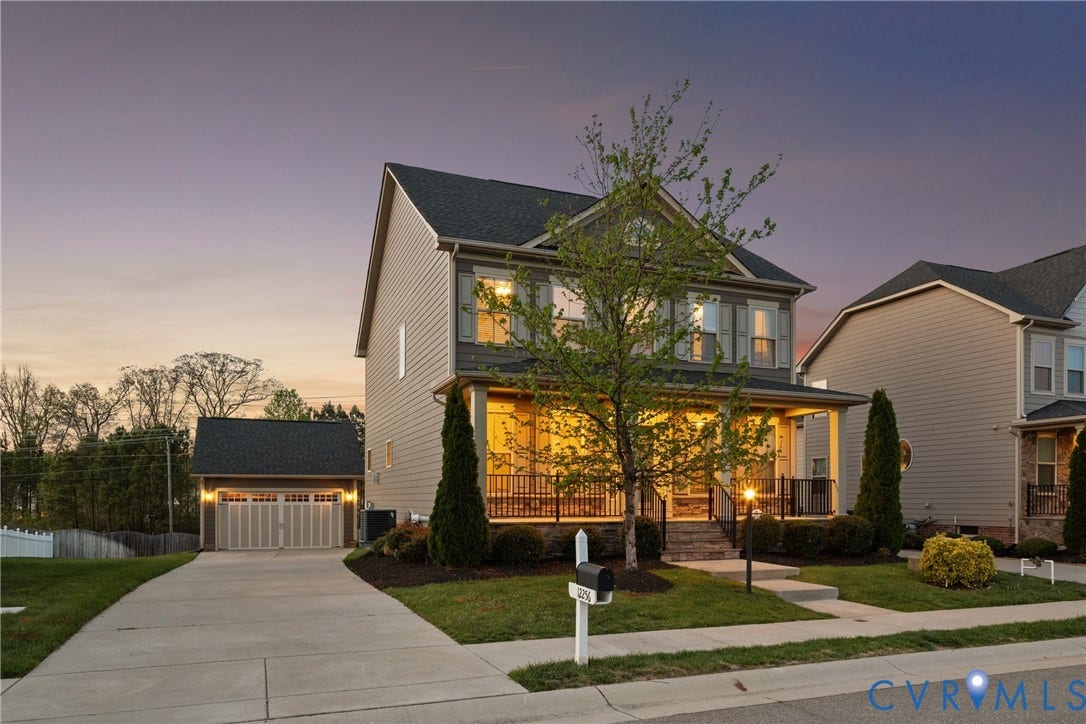
This Transitional Colonial makes a memorable first impression with its full front porch, setting the tone for what’s inside. Step through the door and you’re greeted by 9ft ceilings, rich hardwoods, & a layout designed for both everyday comfort & effortless entertaining.
The heart of the home showcases a striking stone-surround gas fireplace & flows seamlessly into a thoughtfully designed kitchen. Here, you’ll find double wall ovens, a countertop range w/stainless hood, quartz countertops, subway tile backsplash, & a generously sized island with ample seating. The breakfast room offers the perfect spot to start your day, filled with natural light.
The fully finished basement expands your living possibilities, offering a large recreation area, a full bath, & a flexible room ideal for a guest suite, home office, or gym. With its own private entrance plus interior access, it’s perfectly suited for multi-generational living or added privacy. Upstairs, the primary suite is a true retreat, with dual walk-in closets, a sitting area, & a well-appointed en-suite bath with a double granite vanity & walk-in shower. Practical touches continue throughout the home, including a laundry room with built-in storage and a spacious, detached 20x24 garage with overhead storage.
Out back, unwind on your private patio complete with a fire pit—ideal for relaxing evenings or entertaining.
Enjoy access to neighborhood amenities including walking trails, green spaces, and a community pool, all within Bacova. ...
| Listing Id: | 2611476 |
|---|---|
| List Price: | $815,000 |
| Close Price: | $815,000 |
| Close Date: | 2026-06-09 |
| Property Type: | Residential |
| Property Sub Type: | SingleFamilyResidence |
| Status: | Closed |
| Bedrooms Total: | 5 |
| Bathrooms Full: | 4 |
| Living Area: | 3,868 |
| Association Fee: | $280 |
| Tax Annual Amount: | $6,350 |
| Lot Size Acres: | 0.1502 |
| Architectural Style: | Colonial,Transitional |
| Waterfront?: | No |
| City: | Glen Allen |
| Subdivision: | Short Pump Manor At Bacova |
| Postal Code: | 23059 |
| Year Built: | 2018 |
| Above Grade Finished Area: | 2,748.0 |
| Appliances: | BuiltInOven, Cooktop, DoubleOven, Dishwasher, GasCooking, Disposal, GasWaterHeater, IceMaker, Range, RangeHood, TanklessWaterHeater |
| Association Amenities: | Management |
| Association Fee: | $280 |
| Association Fee Frequency: | Quarterly |
| Association Fee Includes: | Clubhouse, CommonAreas, MaintenanceGrounds, MaintenanceStructure, Pools, SnowRemoval, Trash |
| Association?: | Yes |
| Basement: | Full, Finished, WalkOutAccess |
| Basement Yn: | Yes |
| Bathrooms Total Integer: | 4 |
| Below Grade Finished Area: | 1,120.0 |
| Building Area Source: | Assessor |
| Community Features: | CommonGroundsArea, Clubhouse, HomeOwnersAssociation, Pool |
| Construction Materials: | Frame, HardiplankType, Stone |
| Cooling: | CentralAir |
| Cooling?: | Yes |
| Disclosures: | SellerDisclosure |
| Door Features: | FrenchDoors |
| Elementary School: | Colonial Trail |
| Exterior Features: | SprinklerIrrigation, Porch, PavedDriveway |
| Fencing: | BackYard, Fenced, Privacy |
| Fireplace Features: | Gas, Stone |
| Fireplaces Total: | 1 |
| Flooring: | CeramicTile, PartiallyCarpeted, Wood |
| Garage Spaces: | 2.0 |
| Garage?: | Yes |
| Heating: | ForcedAir, NaturalGas |
| Heating?: | Yes |
| High School: | Deep Run |
| Interior Features: | WetBar, BedroomOnMainLevel, BreakfastArea, TrayCeilings, CeilingFans, DiningArea, DoubleVanity, EatInKitchen, FrenchDoorsAtriumDoors, Fireplace, GraniteCounters, HighCeilings, KitchenIsland, BathInPrimaryBedroom, RecessedLighting, WalkInClosets |
| Laundry Features: | WasherHookup, DryerHookup |
| Levels: | Two |
| Listing Agreement: | ExclusiveRightToSell |
| Living Area Source: | Assessor |
| Lot Features: | Landscaped |
| Lot Size Area: | 0.1502 |
| Lot Size Units: | Acres |
| Middle Or Junior School: | Short Pump |
| MLS Area Major: | 34 - Henrico |
| Original List Price: | $815,000 |
| Ownership: | Individuals |
| Ownership Type: | SoleProprietor |
| Parcel Number: | 738-766-6074 |
| Parking Features: | Driveway, Detached, Garage, GarageDoorOpener, Paved, TwoSpaces |
| Parking Total: | 2 |
| Patio And Porch Features: | RearPorch, FrontPorch, Patio, Porch |
| Pending Timestamp: | 2026-05-03 |
| Pool Features: | Pool, Community |
| Possession: | CloseOfEscrow |
| Postal Code Plus4: | 7163 |
| Property Condition: | Resale |
| Roof: | Composition |
| Rooms Total: | 9 |
| Sewer: | PublicSewer |
| State Or Province: | VA |
| Stories: | 2 |
| Stories Total: | 2 |
| Tax Assessed Value: | $765,100 |
| Tax Year: | 2025 |
| Water Source: | Public |
| Window Features: | Screens |
| Year Built Details: | Actual |
| Property Sub Type Additional: | SingleFamilyResidence |
| County Or Parish: | Henrico |
| Below Grade Unfinished Area: | 238.0 |
| Water Heater: | Gas, Tankless |
| Country Subdivision: | 51087 |
| Record Signature: | 2,052,603,838 |
| Universal Parcel Id: | urn:reso:upi:2.0:US:51087:738-766-6074 |
| Fireplace?: | Yes |
Listing Courtesy of: Redfin Corporation
bryan.waters@redfin.com
Mortgage Calculator
All or a portion of the multiple Listing information is provided by the Central Virginia Regional MLS, from a copyrighted compilation of Listings. All Central Virginia Regional MLS information provided is deemed reliable but is not guaranteed accurate. The compilation of Listings and each individual Listing are ©2026 Central Virginia Regional MLS. All rights reserved.
Central Virginia Regional MLS data last updated on October 08, 2026 06:06 PM - ET
Property Last Updated: October 08, 2026 06:06 PM - ET
