
12240 Haydon Place
Midlothian, VA 23113
$399,000
Open Houses
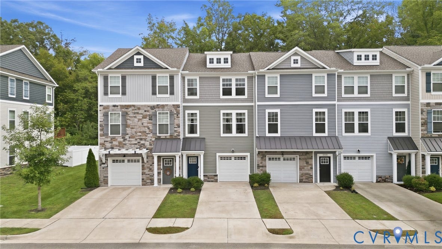
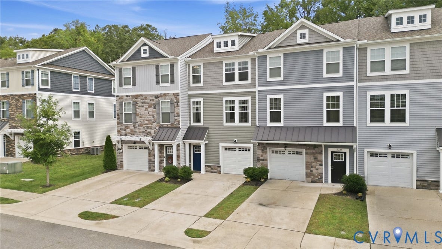
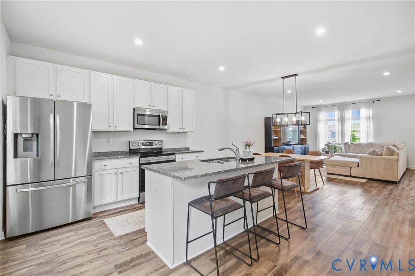
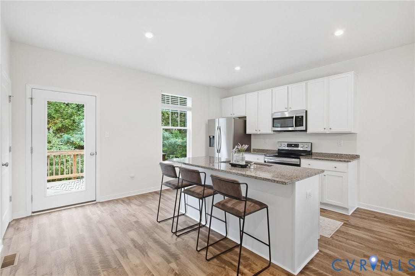
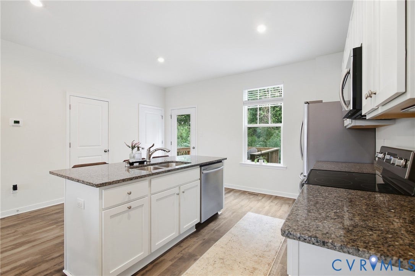
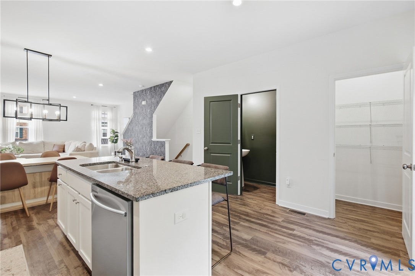
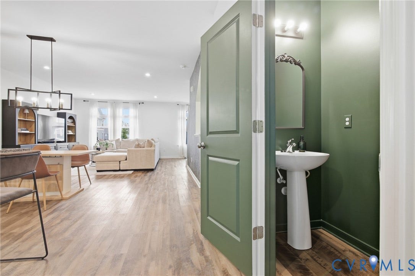
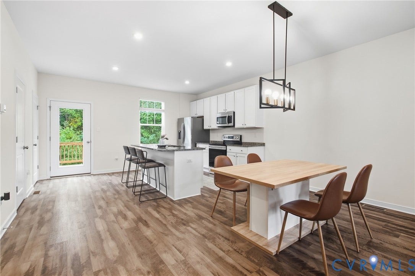
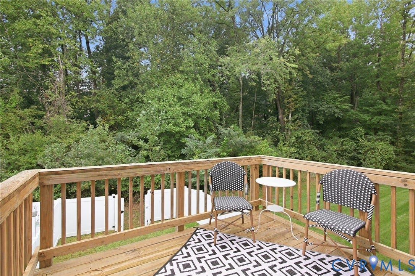
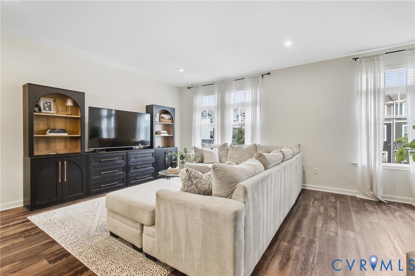
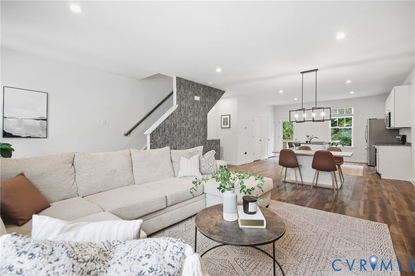
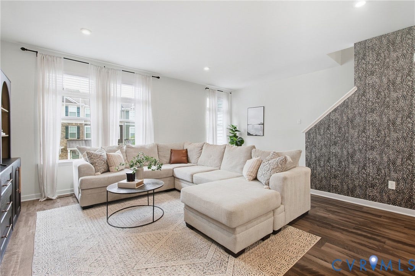
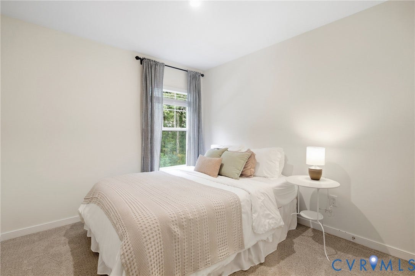
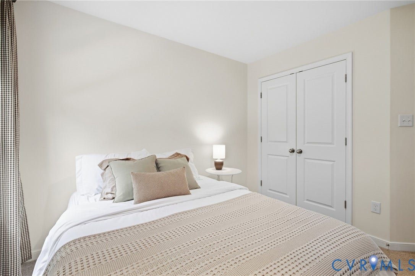
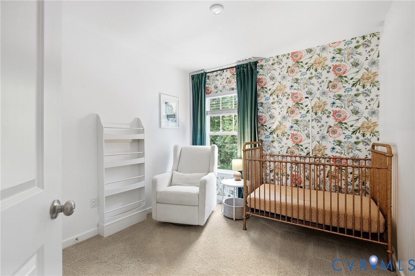
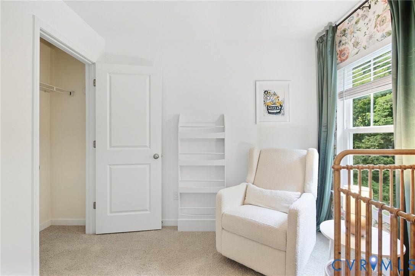
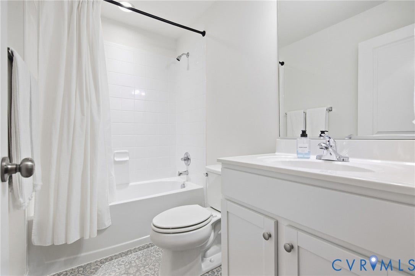
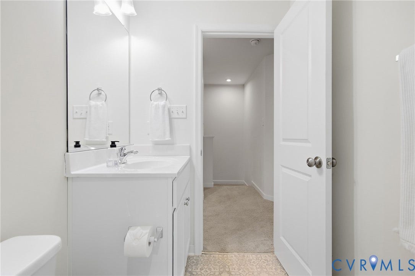
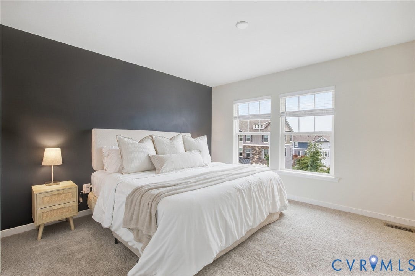
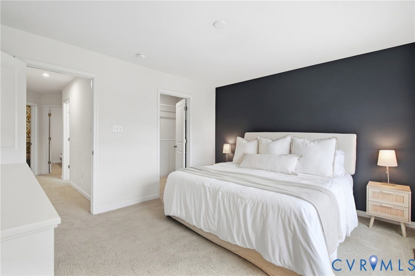
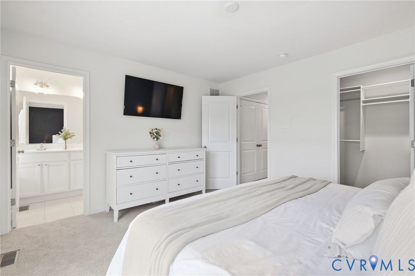
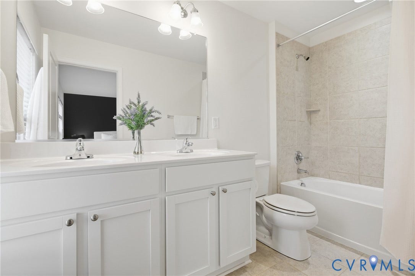
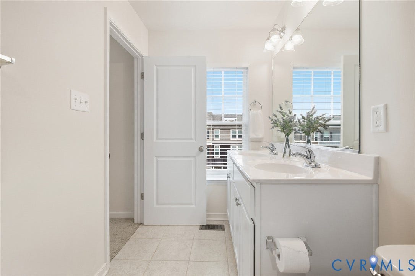
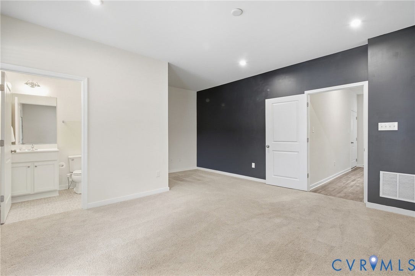
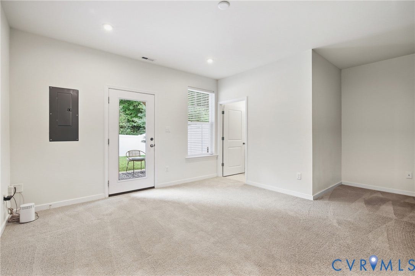
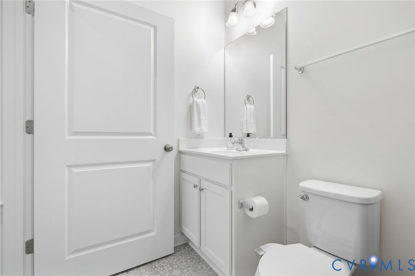
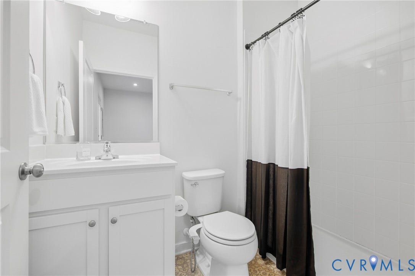
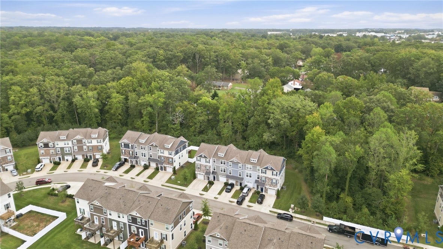
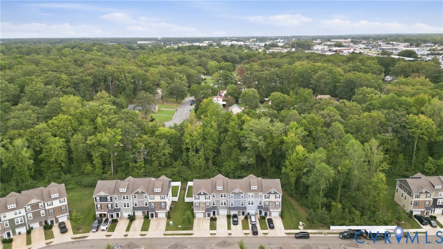
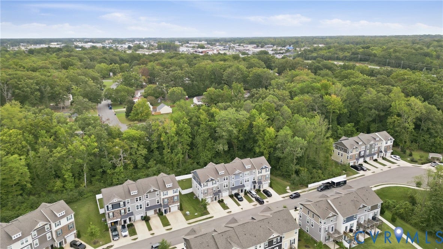
Welcome home to this beautiful, stylish and functional home in the heart of Midlothian. You will enjoy easy living in this well maintained, like new home within minutes of all the shopping and restaurants that Midlothian has to offer! The entry level offers a fourth bedroom or second primary with attached full bath, making it ideal for guests, a home office, or multigenerational living. This level also provides convenient access to the garage and rear concrete patio. Upstairs, the second floor opens into a bright, airy great room with LVP throughout, recessed lighting, and plenty of natural light. The gourmet kitchen is the heart of the home, featuring a large granite island with pendant lighting, upgraded cabinetry, pantry, and stainless steel appliances .The kitchen opens directly onto the rear deck, creating an easy flow for entertaining or al fresco dining. The open concept connects the dining area and family room making entertaining and family gatherings a dream. The third floor features a spacious primary suite with a walk-in closet with closet system, an attached bath with tile shower and double vanity. Two additional bedrooms share a full bath, while the laundry room offers built-in shelving for added convenience.
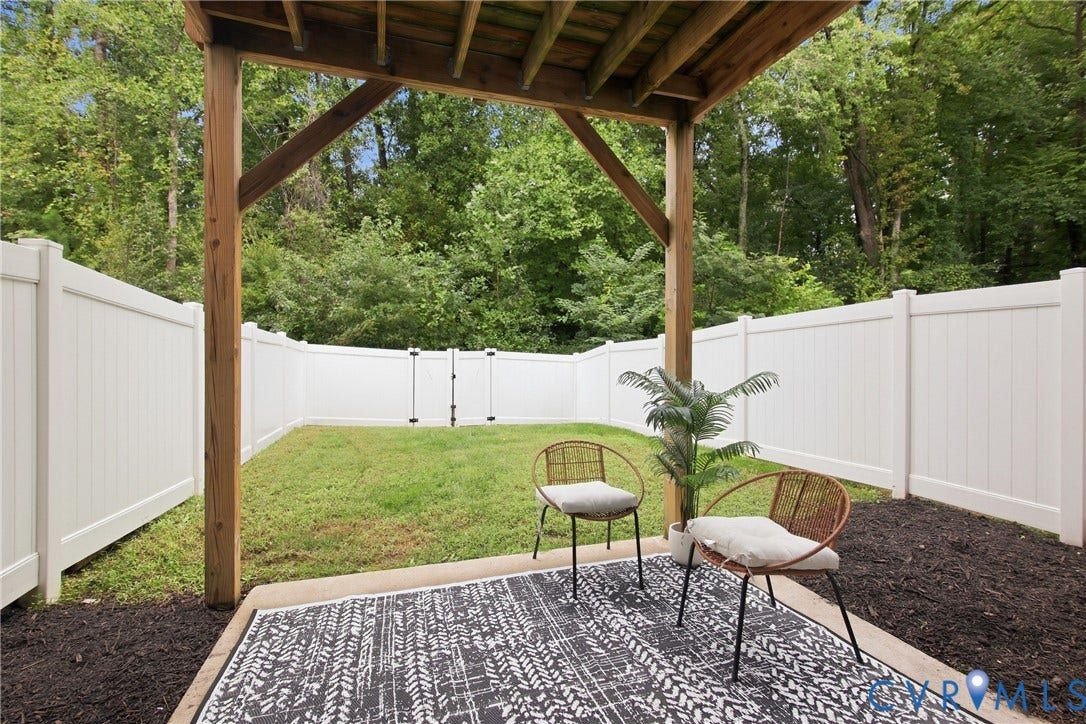
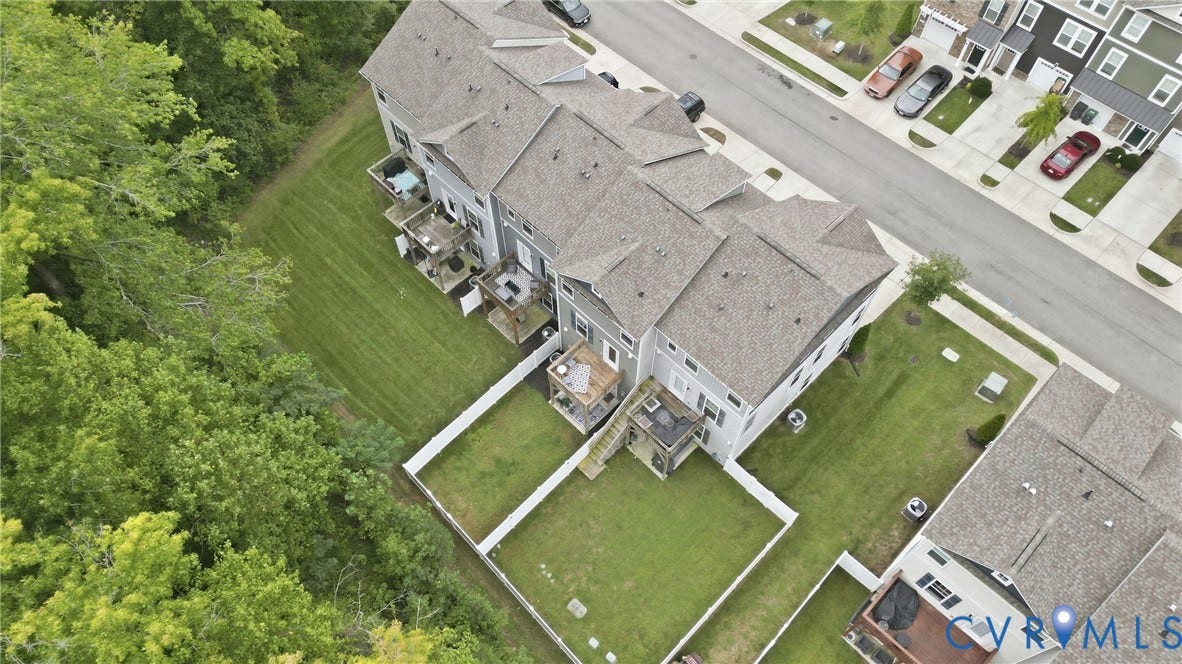
Step outside onto the rear deck or patio to enjoy the private fenced back yard. It’s a wonderful spot for morning coffee, evening drinks, or simply enjoying the privacy this location provides. Wegmans, shopping, restaurants, and everyday conveniences are right around the corner, ...
| Listing Id: | 2625647 |
|---|---|
| List Price: | $399,000 |
| Property Type: | Residential |
| Property Sub Type: | Townhouse |
| Status: | Active |
| Bedrooms Total: | 4 |
| Bathrooms Full: | 3 |
| Bathrooms Half: | 1 |
| Living Area: | 1,930 |
| Association Fee: | $147 |
| Tax Annual Amount: | $3,338 |
| Lot Size Acres: | 0.0482 |
| Architectural Style: | RowHouse |
| Waterfront?: | No |
| City: | Midlothian |
| Subdivision: | Hartford Hill Townes |
| Postal Code: | 23113 |
| Year Built: | 2020 |
| Above Grade Finished Area: | 1,440.0 |
| Accessibility Features: | AccessibilityFeatures, AccessibleFullBath, AccessibleBedroom |
| Appliances: | Dryer, Dishwasher, ElectricWaterHeater, Microwave, Oven, Refrigerator, SmoothCooktop, Washer |
| Association Amenities: | Landscaping |
| Association Fee: | $147 |
| Association Fee Frequency: | Monthly |
| Association Fee Includes: | CommonAreas, MaintenanceGrounds, Recycling, SnowRemoval, Trash |
| Association?: | Yes |
| Attached Garage?: | Yes |
| Basement: | Full, GarageAccess, WalkOutAccess |
| Basement Yn: | Yes |
| Bathrooms Total Integer: | 4 |
| Below Grade Finished Area: | 490.0 |
| Building Area Source: | Assessor |
| Community Features: | CommonGroundsArea, HomeOwnersAssociation |
| Construction Materials: | Drywall, Frame, VinylSiding |
| Cooling: | HeatPump |
| Cooling?: | Yes |
| Directions: | From Midlothian Turnpike turn onto Walmart Way. Turn right to stay on Walmart Way. Turn right onto Haydon Place. Home will be on your left. |
| Elementary School: | Robious |
| Exterior Features: | IrrigationSprinklers, PavedDriveway |
| Fencing: | BackYard, Fenced, Vinyl |
| Flooring: | PartiallyCarpeted, Vinyl |
| Garage Spaces: | 1.0 |
| Garage?: | Yes |
| Heating: | Electric, HeatPump |
| Heating?: | Yes |
| High School: | James River |
| Interior Features: | BedroomOnMainLevel, DiningArea, DoubleVanity, EnSuiteBathroom, FullBathOnMainLevel, GraniteCounters, HighCeilings, KitchenIsland, BathInPrimaryBedroom, MainLevelPrimary, Pantry, RecessedLighting, CableTv, WalkInClosets |
| Laundry Features: | WasherHookup, DryerHookup |
| Levels: | Two |
| Listing Agreement: | ExclusiveRightToSell |
| Living Area Source: | Assessor |
| Lot Features: | Level |
| Lot Size Area: | 0.0482 |
| Lot Size Units: | Acres |
| Middle Or Junior School: | Robious |
| MLS Area Major: | 62 - Chesterfield |
| Original List Price: | $399,000 |
| Ownership: | Individuals |
| Ownership Type: | SoleProprietor |
| Parcel Number: | 736-70-95-13-700-000 |
| Parking Features: | Attached, Basement, Driveway, Garage, GarageDoorOpener, Guest, Paved, OnStreet |
| Parking Total: | 1 |
| Patio And Porch Features: | RearPorch, Deck, Patio |
| Pool Features: | None |
| Possession: | CloseOfEscrow |
| Postal Code Plus4: | 3652 |
| Property Attached?: | Yes |
| Property Condition: | Resale |
| Roof: | Shingle |
| Rooms Total: | 6 |
| Sewer: | PublicSewer |
| State Or Province: | VA |
| Stories: | 2 |
| Stories Total: | 2 |
| Tax Assessed Value: | $375,100 |
| Tax Year: | 2026 |
| Topography: | Level |
| Water Source: | Public |
| Year Built Details: | Actual |
| Zoning Description: | RTH |
| Property Sub Type Additional: | Townhouse |
| County Or Parish: | Chesterfield |
| Below Grade Unfinished Area: | 230.0 |
| Water Heater: | Electric |
| Country Subdivision: | 51041 |
| Record Signature: | 1,885,148,899 |
| Universal Parcel Id: | urn:reso:upi:2.0:US:51041:736-70-95-13-700-000 |
Listing Courtesy of: Rashkind Saunders & Co.
(252) 256-2969
Mortgage Calculator
All or a portion of the multiple Listing information is provided by the Central Virginia Regional MLS, from a copyrighted compilation of Listings. All Central Virginia Regional MLS information provided is deemed reliable but is not guaranteed accurate. The compilation of Listings and each individual Listing are ©2026 Central Virginia Regional MLS. All rights reserved.
Central Virginia Regional MLS data last updated on October 08, 2026 06:06 PM - ET
Property Last Updated: October 08, 2026 06:06 PM - ET
