1224 The Forest Forest
Crozier, VA 23039
$1,297,000
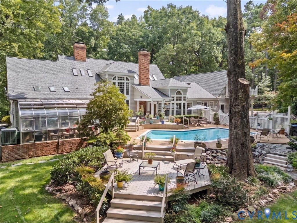
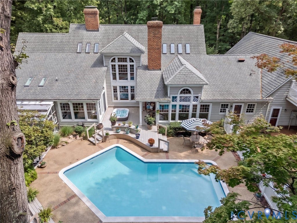
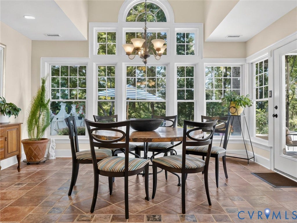
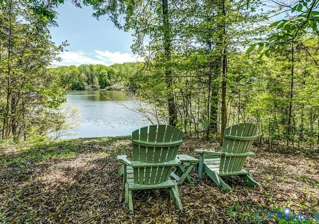
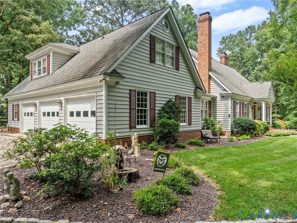
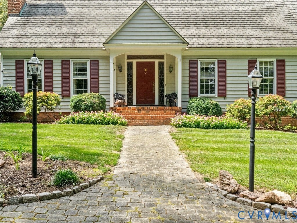
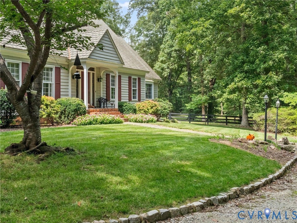
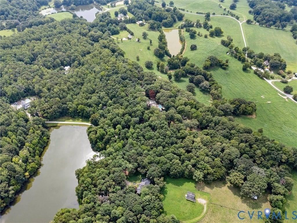
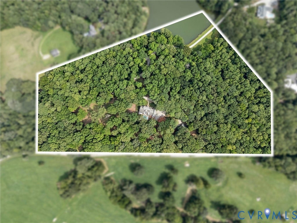
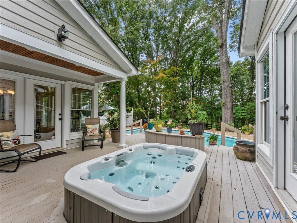
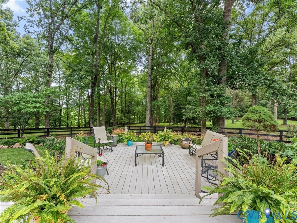
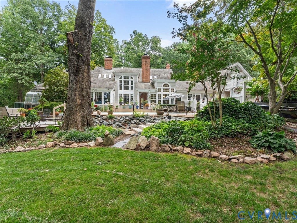
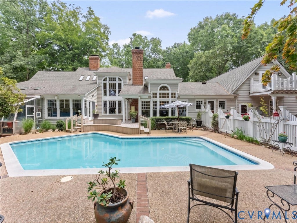
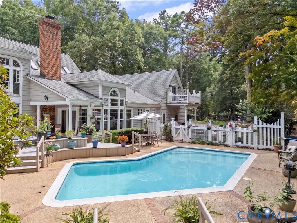
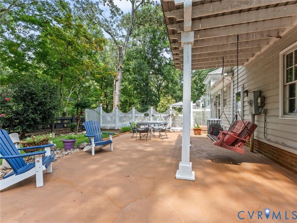
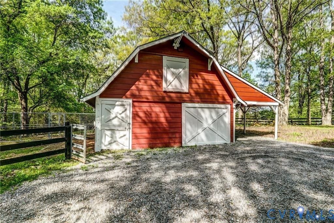
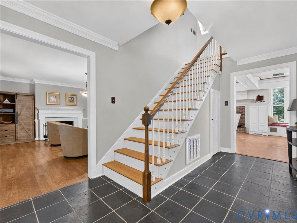
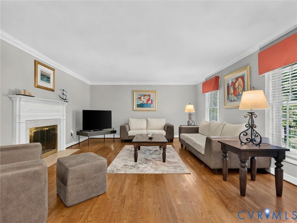
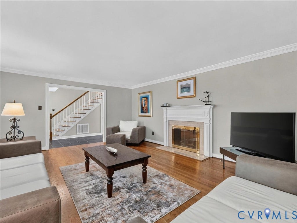
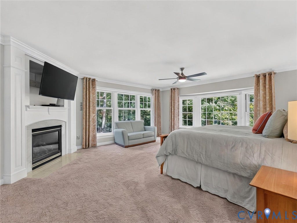
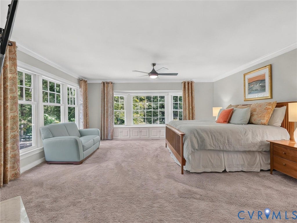
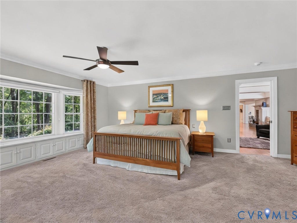
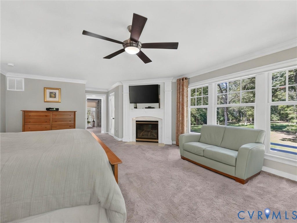
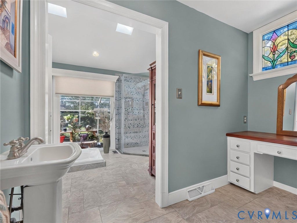
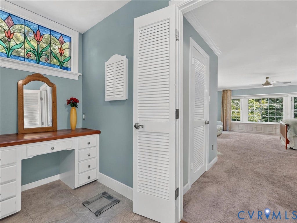
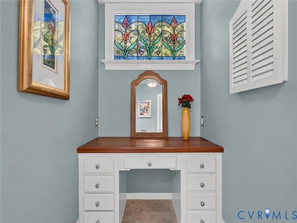
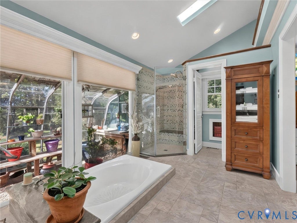
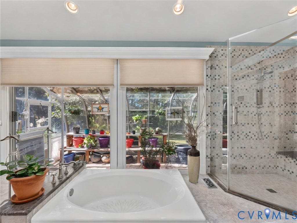
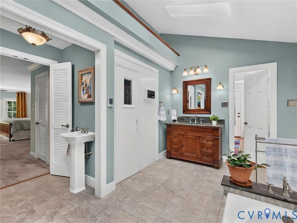
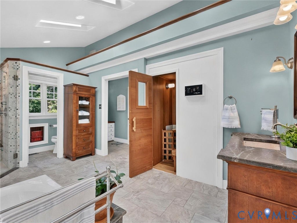
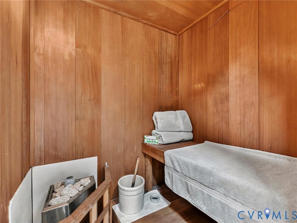
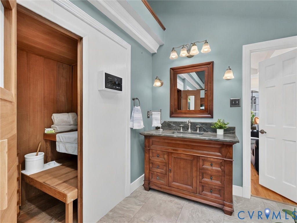
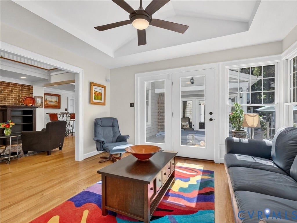
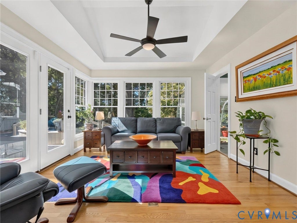
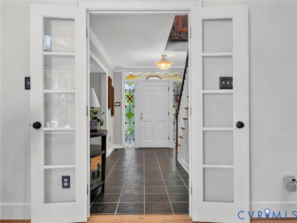
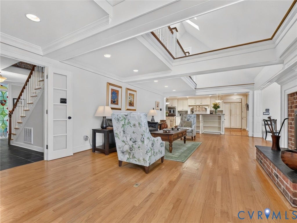
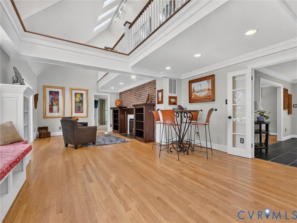
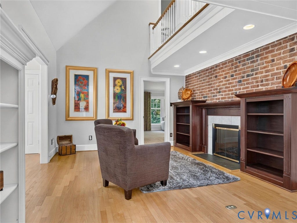
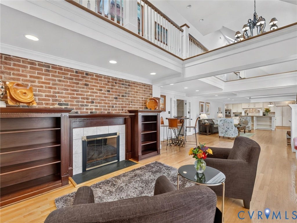
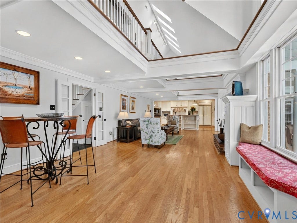
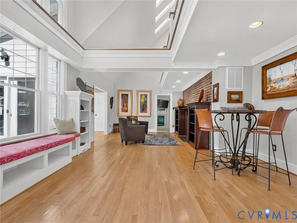
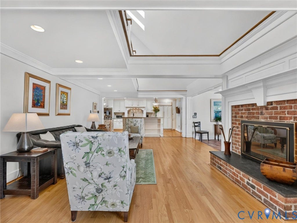
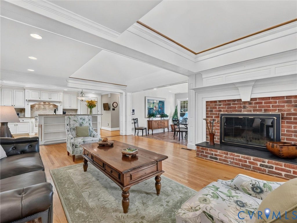
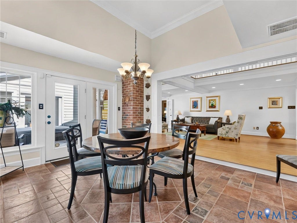
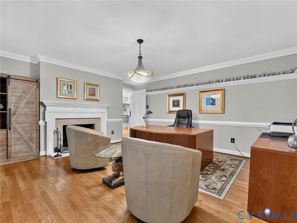
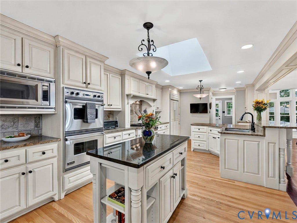
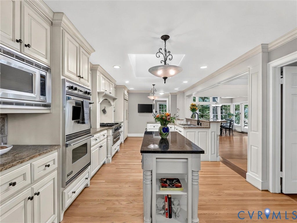
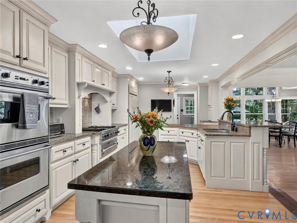
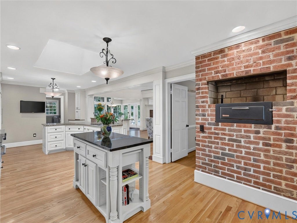
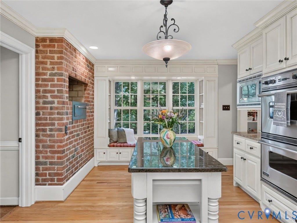
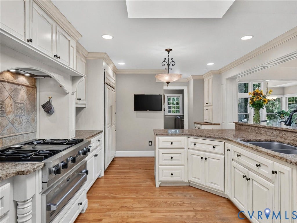
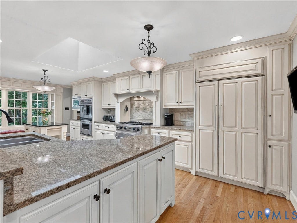
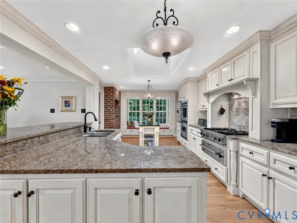
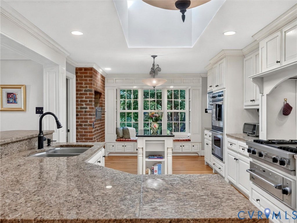
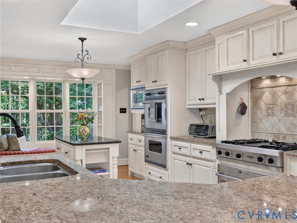
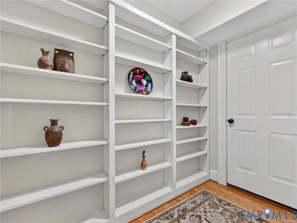
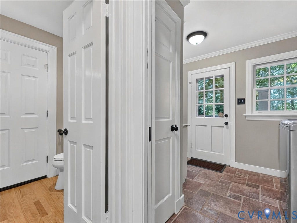
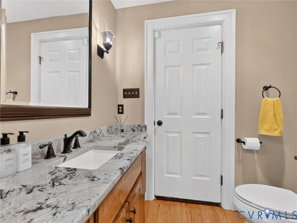
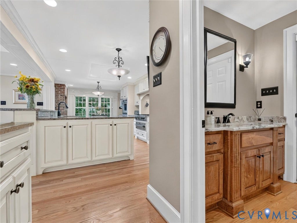
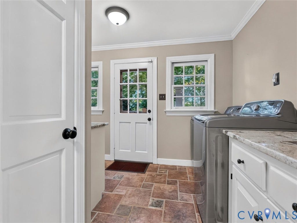
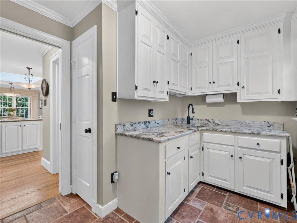
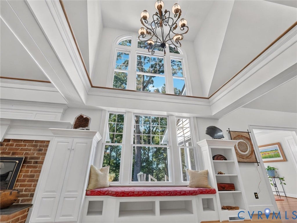
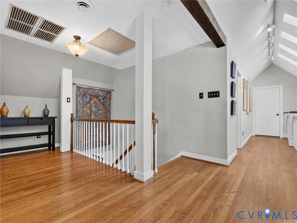
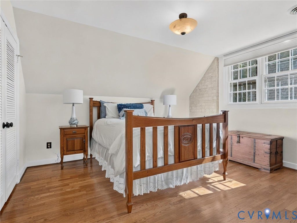
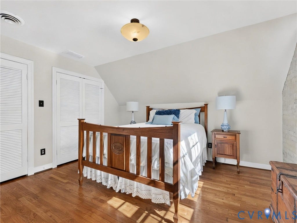
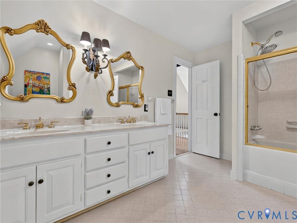
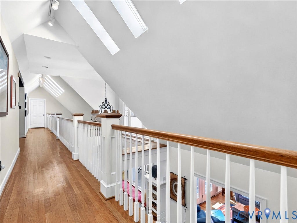
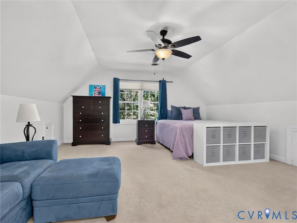
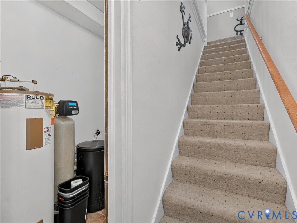
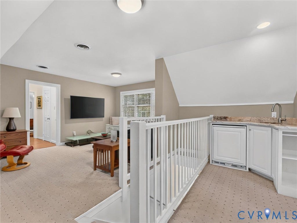
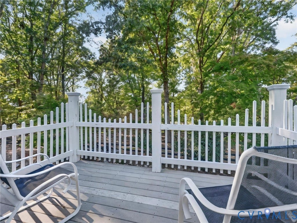
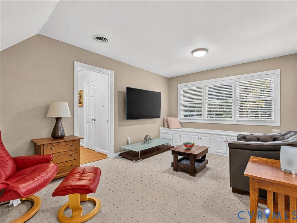
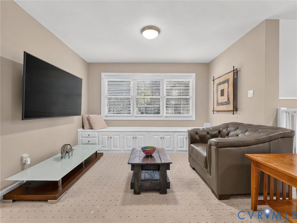
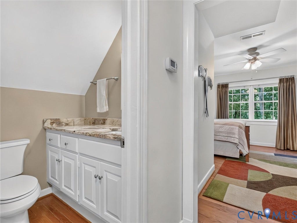
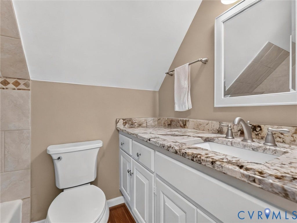
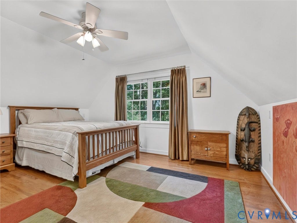
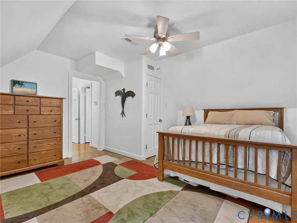
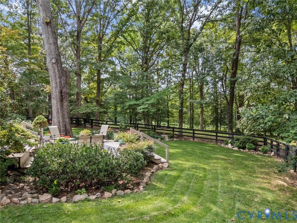
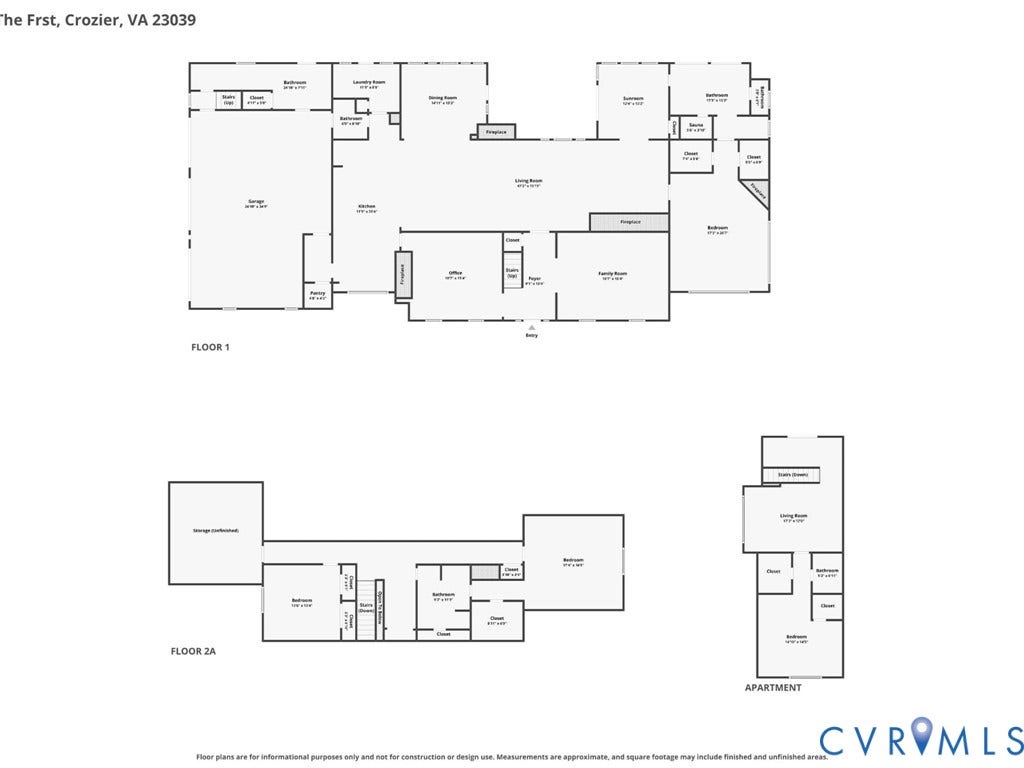
A private country retreat on nearly 20 acres with meadows, woodlands, fenced paddocks, gunite pool, hot tub, greenhouse & 3-stall barn. "L'aubaine" is located on a long meandering drive & features a classic style home built by John Stinson & extensively remodeled in 2002 by noted builder John Flippen. Beautiful craftsmanship w/ custom millwork, curved windows, vaulted & beamed ceilings. The French country-inspired kitchen, was exceptionally well designed & built, w/ custom cabinetry, granite island, Viking range, Sub-Zero refrigerator, Miele dishwasher, walk-in pantry & built-in charcoal grill/rotisserie. Kitchen opens to morning room, w/ views of pool & rear paddock. Great room features 2 fireplaces, built-in bookcases, window seat & custom woodwork opens to gorgeous Sunroom. 1st-floor primary suite overlooks the meadow & includes gas fireplace, two walk-in closets & a beautiful bath w/ heated Italian tile floors, Brazilian marble, sunken garden tub, custom shower & cedar sauna. Bath opens to a vintage 10' x 18' Lord & Burnham greenhouse with electricity & water. Additional 1st-floor rooms include living and dining rooms, each w/ a fireplace. Two spacious bedrooms upstairs, one w/ ensuite bath, plus walk-in attic storage. Separate suite over the three-car garage offers kitchenette, living and sleeping areas, full bath, walk-in closet and private deck overlooking the pool and paddock. Outdoor amenities include a gorgeous gunite "lazy L" pool w/ resurfacing and new tile in 2023, new pump in 2024 and new cover in 2026; sunken ...
+ Read More| Listing Id: | 2625088 |
|---|---|
| List Price: | $1,297,000 |
| Property Type: | Residential |
| Property Sub Type: | SingleFamilyResidence |
| Status: | Active |
| Bedrooms Total: | 4 |
| Bathrooms Full: | 3 |
| Bathrooms Half: | 1 |
| Living Area: | 5,129 |
| Association Fee: | $1,500 |
| Tax Annual Amount: | $6,711 |
| Lot Size Acres: | 19.8 |
| Architectural Style: | CapeCod,TwoStory |
| Waterfront?: | Yes |
| City: | Crozier |
| Subdivision: | The Forest |
| Postal Code: | 23039 |
| Year Built: | 1976 |
| Above Grade Finished Area: | 5,129.0 |
| Appliances: | BuiltInOven, Cooktop, Dryer, Dishwasher, ExhaustFan, ElectricWaterHeater, GasCooking, Disposal, IceMaker, Microwave, Range, Refrigerator, SelfCleaningOven, WaterSoftener, WaterHeater, WaterPurifier, Washer |
| Association Fee: | $1,500 |
| Association Fee Frequency: | Annually |
| Association Fee Includes: | RoadMaintenance |
| Association?: | Yes |
| Attached Garage?: | Yes |
| Basement: | CrawlSpace |
| Basement Yn: | No |
| Bathrooms Total Integer: | 4 |
| Building Area Source: | Appraiser |
| Community Features: | BoatFacilities, CommonGroundsArea, HomeOwnersAssociation, Lake, Park, Pond |
| Construction Materials: | Block, Cedar, Drywall, Frame |
| Cooling: | HeatPump, Zoned, AtticFan |
| Cooling?: | Yes |
| Directions: | From VA-288/Exit Route 6-W Patterson Ave/In 8.5 miles Right on to St route 670 Cardwell Rd/Turn left onto The Forest/Right to stay on The Forest/.6 miles Continue straight to stay on The Forest/Home on the left. |
| Disclosures: | CovenantsRestrictionsDisclosure, ExemptDisclaimer |
| Door Features: | FrenchDoors, InsulatedDoors |
| Elementary School: | Randolph |
| Exterior Features: | Deck, Lighting, Storage, Shed |
| Fencing: | Fenced, Wood |
| Fireplace Features: | Gas, Masonry, WoodBurning |
| Fireplaces Total: | 5 |
| Flooring: | CeramicTile, PartiallyCarpeted, Wood |
| Garage Spaces: | 3.0 |
| Garage?: | Yes |
| Heating: | Electric, HeatPump, Propane, Zoned |
| Heating?: | Yes |
| High School: | Goochland |
| Horse Amenities: | HorsesAllowed |
| Interior Features: | BeamedCeilings, Bookcases, BuiltInFeatures, Balcony, BreakfastArea, BayWindow, CeilingFans, SeparateFormalDiningRoom, EatInKitchen, FrenchDoorsAtriumDoors, GraniteCounters, KitchenIsland, Loft, MainLevelPrimary, MultiplePrimarySuites, Pantry, RecessedLighting, SolidSurfaceCounters, Skylights, SoakingTub, WalkInClosets |
| Laundry Features: | WasherHookup, DryerHookup |
| Levels: | OneAndOneHalf |
| Listing Agreement: | ExclusiveRightToSell |
| Living Area Source: | Appraiser |
| Lot Features: | DeadEnd, Pasture, Wooded, Waterfront |
| Lot Size Area: | 19.8 |
| Lot Size Units: | Acres |
| Middle Or Junior School: | Goochland |
| MLS Area Major: | 24 - Goochland |
| Original List Price: | $1,297,000 |
| Other Structures: | Barns, GarageApartment, Stables |
| Ownership: | Individuals |
| Ownership Type: | SoleProprietor |
| Parcel Number: | 55-14-0-26-0 |
| Parking Features: | Attached, DirectAccess, Garage, Oversized, TwoSpaces, WorkshopInGarage |
| Parking Total: | 3 |
| Patio And Porch Features: | RearPorch, Deck |
| Pool Features: | Fenced, Gunite, InGround, Pool, Private |
| Possession: | CloseOfEscrow |
| Postal Code Plus4: | 2419 |
| Property Condition: | Resale |
| Roof: | Asphalt, Shingle |
| Rooms Total: | 9 |
| Security Features: | SmokeDetectors |
| Sewer: | SepticTank |
| State Or Province: | VA |
| Stories Total: | 1 |
| Tax Assessed Value: | $1,266,300 |
| Tax Year: | 2026 |
| View: | Water |
| View?: | Yes |
| Waterfront Features: | Lake, LakeFront, WaterAccess, WalkToWater, Waterfront |
| Water Source: | Well |
| Window Features: | LeadedGlass, Skylights, StormWindows, ThermalWindows |
| Year Built Details: | Actual |
| Zoning Description: | A-2 |
| Property Sub Type Additional: | SingleFamilyResidence |
| County Or Parish: | Goochland |
| Below Grade Unfinished Area: | 0.0 |
| Water Heater: | Electric |
| Country Subdivision: | 51075 |
| Record Signature: | 1,925,578,101 |
| Universal Parcel Id: | urn:reso:upi:2.0:US:51075:55-14-0-26-0 |
| Fireplace?: | Yes |
| Horse?: | Yes |
Listing Courtesy of: River City Elite Properties - Real Broker
(804) 822-5324
Mortgage Calculator
All or a portion of the multiple Listing information is provided by the Central Virginia Regional MLS, from a copyrighted compilation of Listings. All Central Virginia Regional MLS information provided is deemed reliable but is not guaranteed accurate. The compilation of Listings and each individual Listing are ©2026 Central Virginia Regional MLS. All rights reserved.
Central Virginia Regional MLS data last updated on October 08, 2026 06:06 PM - ET
Property Last Updated: October 08, 2026 06:06 PM - ET
