12204 Malham Way
Glen Allen, VA 23059
$995,000 - Wyndham
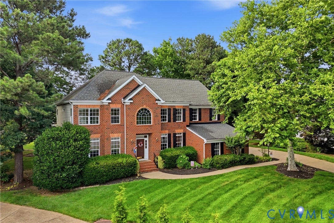
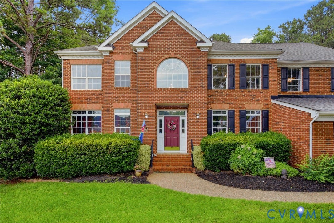
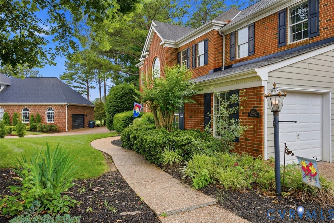
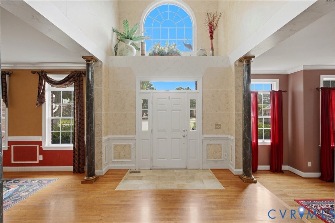
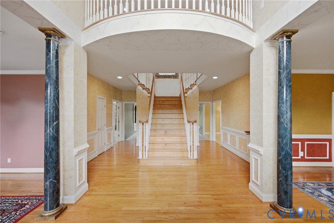
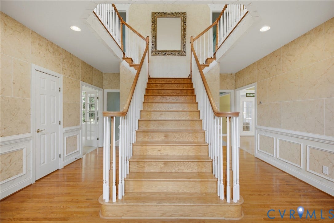
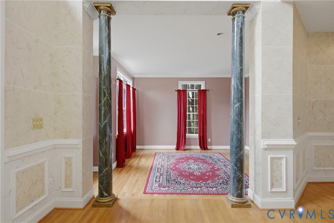
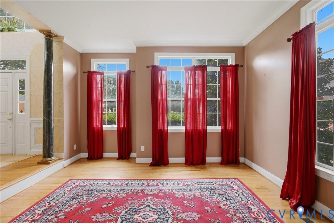
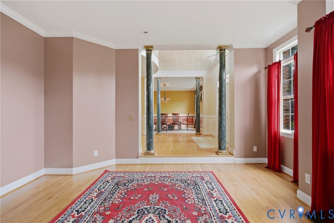
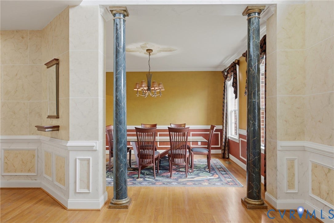
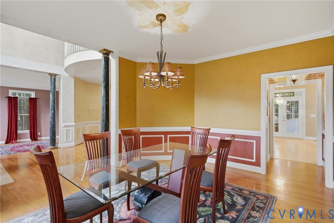
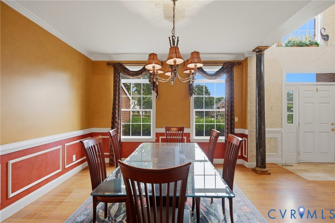
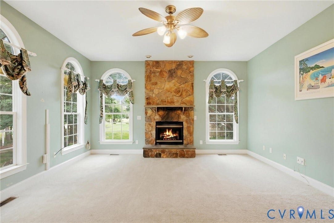
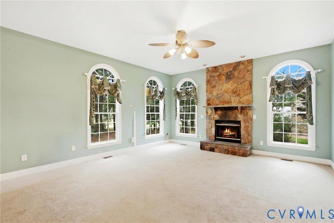
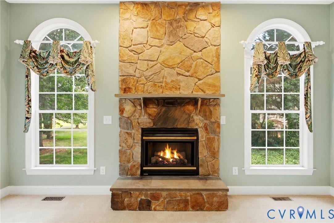
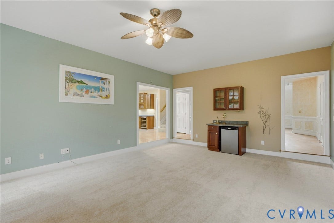
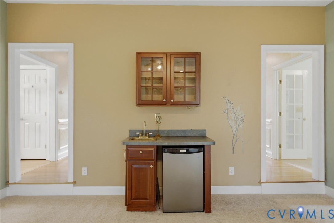
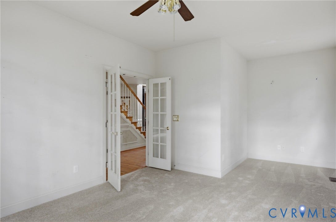
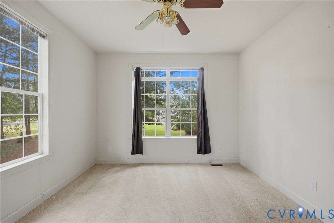
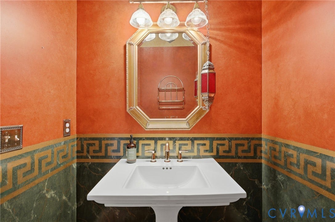
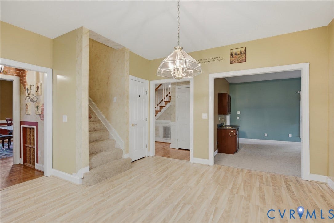
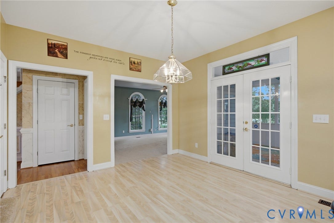
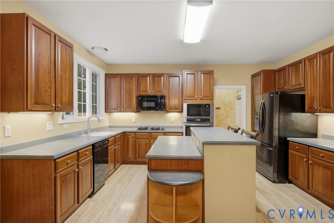
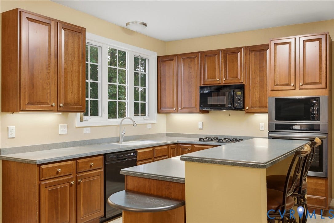
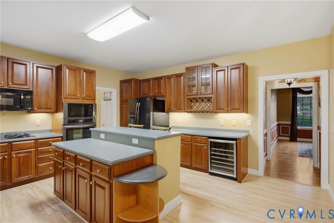
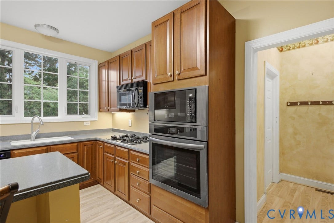
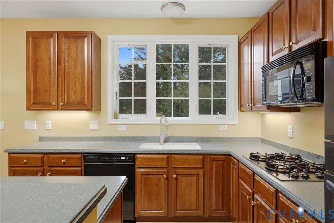
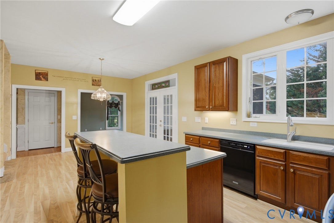
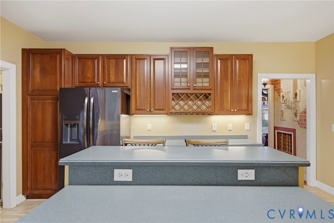
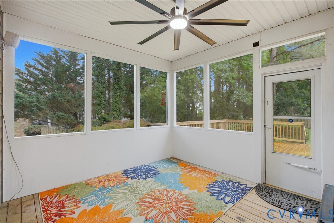
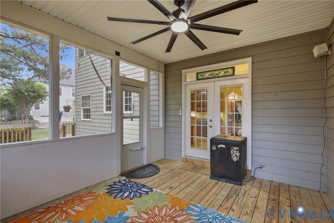
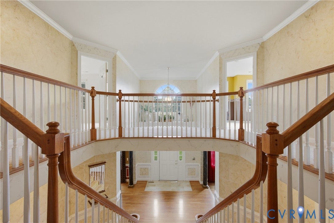
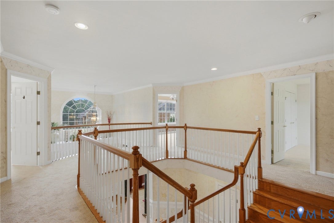
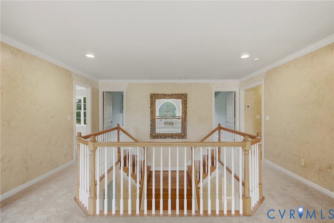
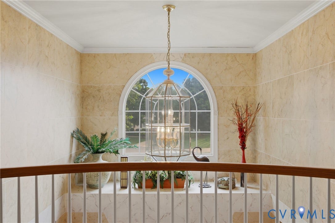
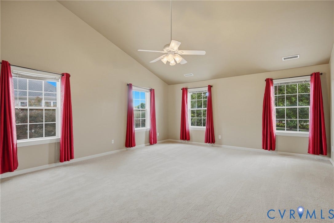
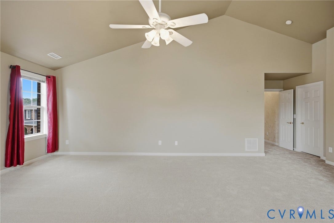
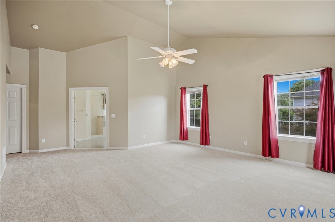
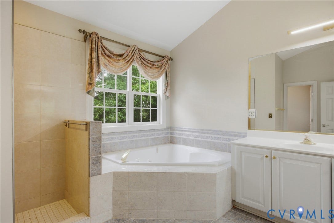
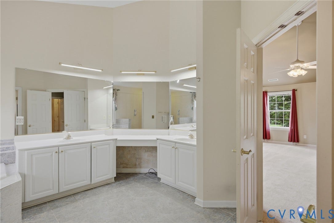
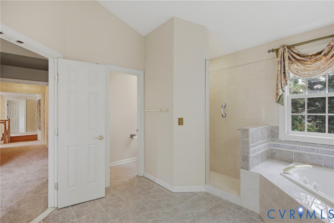
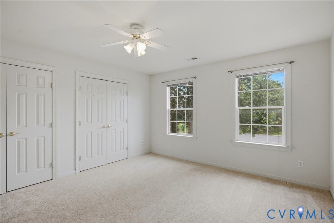
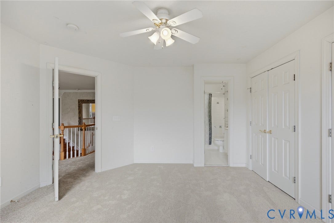
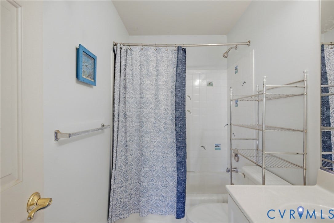
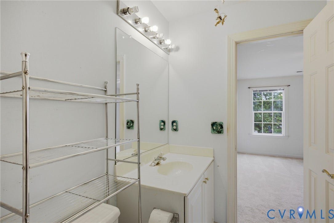
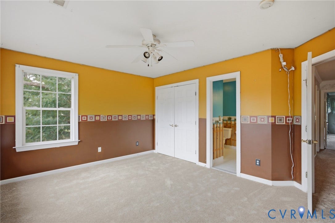
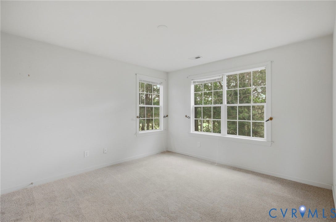
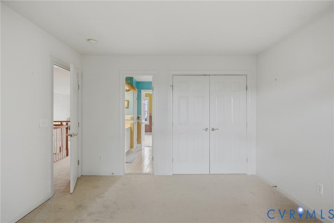
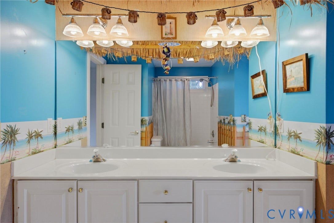
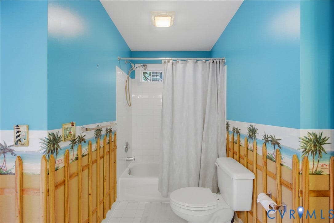
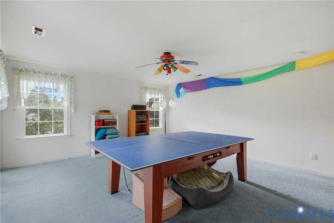
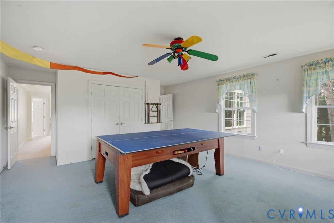
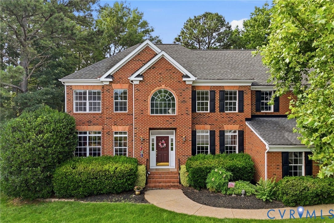
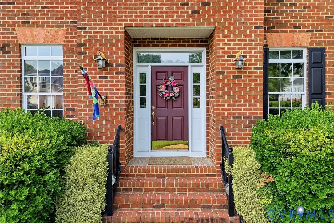
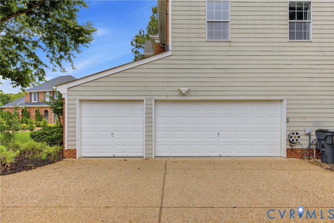
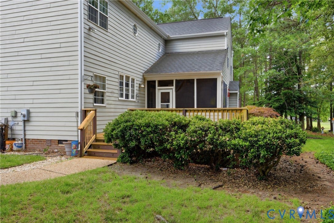
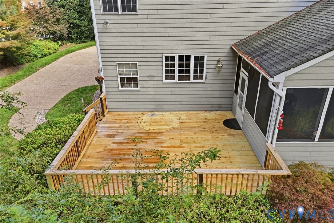
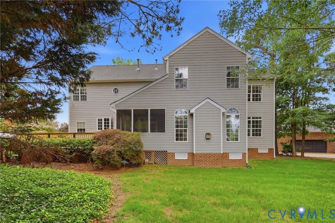
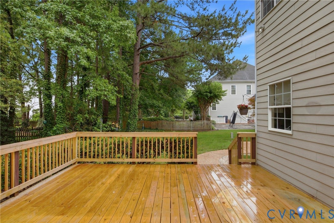
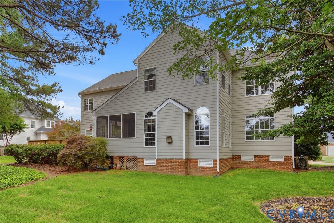
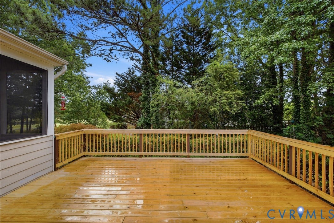
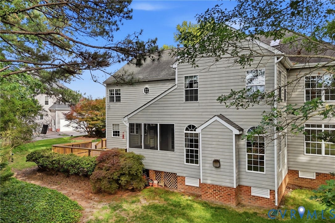
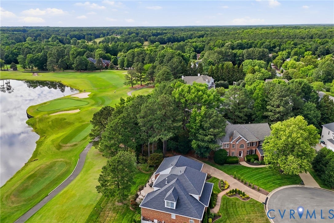
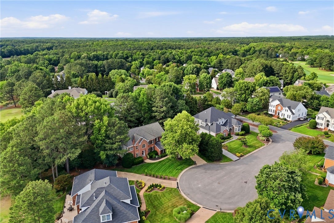
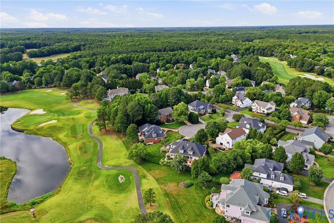
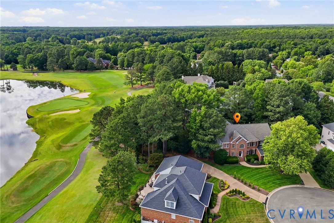
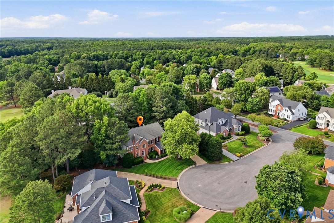
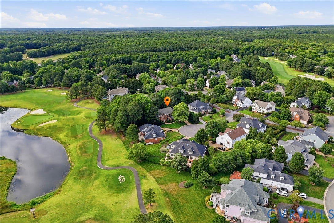
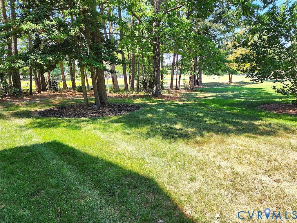
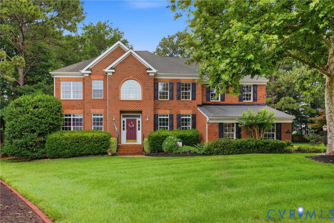
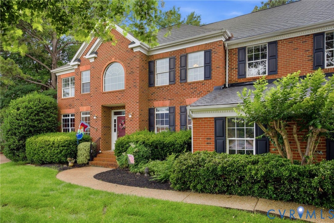
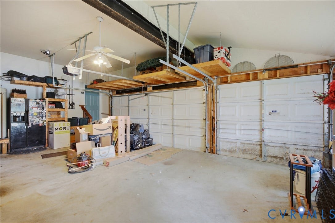
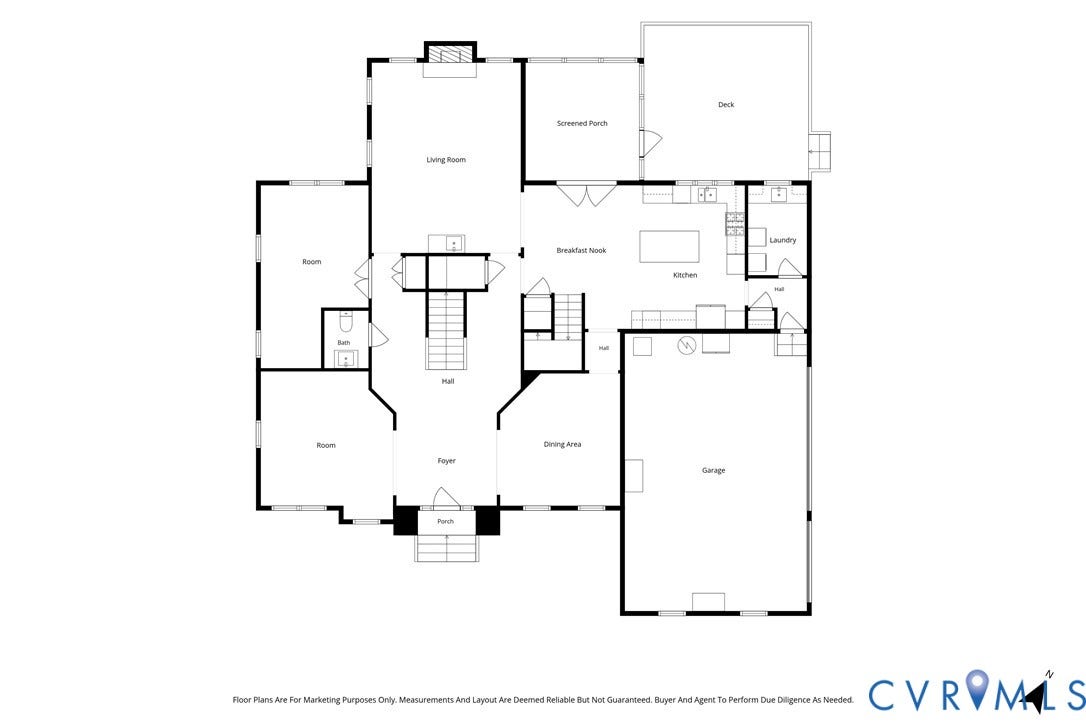
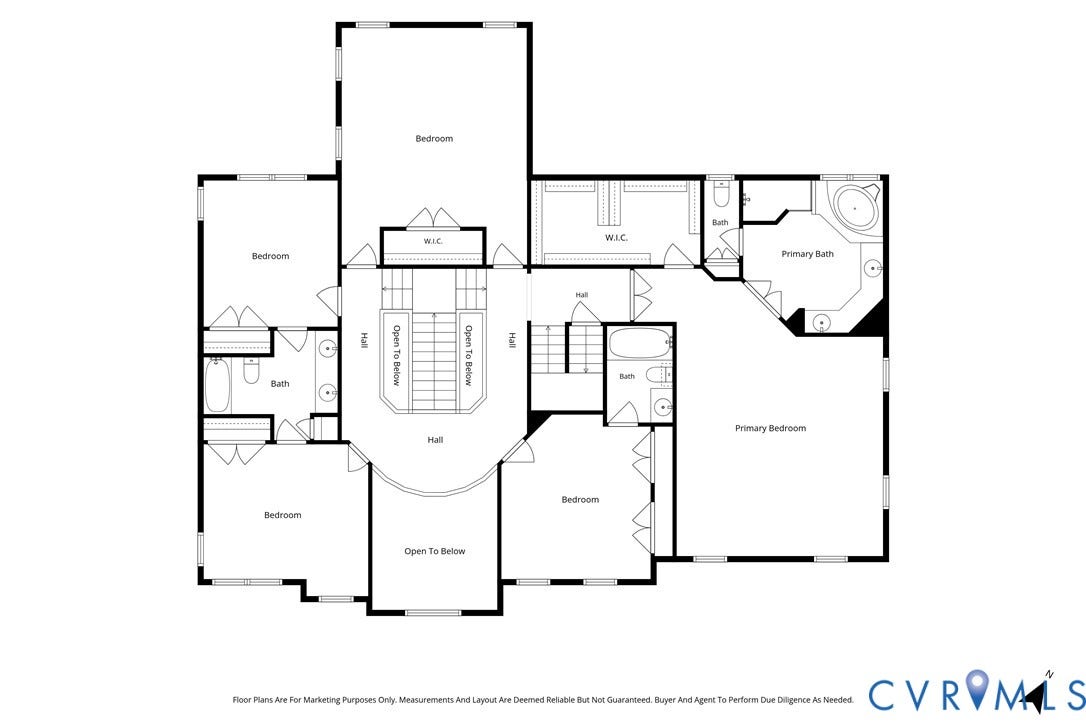
4 Bedroom Brick Front Georgian plus separate 2nd Floor REC Room and 1st Floor Office on a Cul de Sac in Wyndham on the Golf Course overlooking the 15th Green/16th Tee!!! Grand Entrance with 2 Story Foyer and Columns with 2nd floor Balcony (overlooks Foyer) and 2 Sided Staircase; Formal Living & Dining Rooms; 1st Floor 20’ Office/Study; 21’ Family Room with Stone Fireplace, Wetbar with Sink & mini Fridge, opens into the 24x15 Kitchen with Cherry Raised Panel Cabinets and 5x4 Center Isle; 13 x 12 Screen Porch out to 19 x 17 Deck overlooks the private wooded yard with Golf Course view! 20x17 Primary Bedroom Suite with soaring 2 Story Vaulted Ceiling, Luxury Bath with double vanity sinks, doorless Walk-in Shower & soaking Tub. Soaring Ceilings, Balconies, Wood Floors, and attractive Moldings throughout; Front & Rear Staircases; Walk-up Attic; Aggregate Concrete Walks and Driveway, 3 Car Garage! Prime quiet Cul de Sac location on the Golf Course in the sought after community of Wyndham with pools, tennis, playgrounds, award winning schools, and other Short Pump conveniences, etc! An excellent value with the Henrico Co assessed value at $1,027,700.
| Listing Id: | 2625035 |
|---|---|
| List Price: | $995,000 |
| Property Type: | Residential |
| Property Sub Type: | SingleFamilyResidence |
| Status: | Active |
| Bedrooms Total: | 4 |
| Bathrooms Full: | 3 |
| Bathrooms Half: | 1 |
| Living Area: | 4,324 |
| Association Fee: | $275 |
| Tax Annual Amount: | $8,530 |
| Lot Size Acres: | 0.4201 |
| Architectural Style: | Colonial,TwoStory |
| Waterfront?: | No |
| City: | Glen Allen |
| City Region: | Wyndham |
| Subdivision: | Preston At Wyndham |
| Postal Code: | 23059 |
| Year Built: | 1999 |
| Above Grade Finished Area: | 4,324.0 |
| Appliances: | Cooktop, Dishwasher, Disposal, GasWaterHeater, Microwave, Range |
| Association Amenities: | Management |
| Association Fee: | $275 |
| Association Fee Frequency: | Quarterly |
| Association Fee Includes: | Clubhouse, CommonAreas, Pools |
| Association?: | Yes |
| Attached Garage?: | Yes |
| Basement: | CrawlSpace |
| Basement Yn: | No |
| Bathrooms Total Integer: | 4 |
| Building Area Source: | Assessor |
| Community Features: | CommonGroundsArea, Clubhouse, Golf, HomeOwnersAssociation, Lake, Playground, Pond, Pool, TennisCourts, TrailsPaths |
| Construction Materials: | Brick, Drywall, Frame, HardiplankType |
| Cooling: | Zoned |
| Cooling?: | Yes |
| Disclosures: | CovenantsRestrictionsDisclosure, DeedRestriction |
| Door Features: | FrenchDoors, InsulatedDoors |
| Elementary School: | Shady Grove |
| Exterior Features: | Deck, SprinklerIrrigation, Lighting, Porch, PavedDriveway |
| Fencing: | None |
| Fireplace Features: | Gas, Stone |
| Fireplaces Total: | 1 |
| Flooring: | CeramicTile, PartiallyCarpeted, Wood |
| Garage Spaces: | 3.0 |
| Garage?: | Yes |
| Heating: | ForcedAir, NaturalGas, Zoned |
| Heating?: | Yes |
| High School: | Deep Run |
| Interior Features: | WetBar, Bookcases, BuiltInFeatures, Balcony, ButlersPantry, BreakfastArea, CeilingFans, CathedralCeilings, DiningArea, SeparateFormalDiningRoom, EatInKitchen, FrenchDoorsAtriumDoors, Fireplace, GardenTubRomanTub, HighCeilings, Loft, BathInPrimaryBedroom, Pantry, RecessedLighting, SolidSurfaceCounters, Skylights |
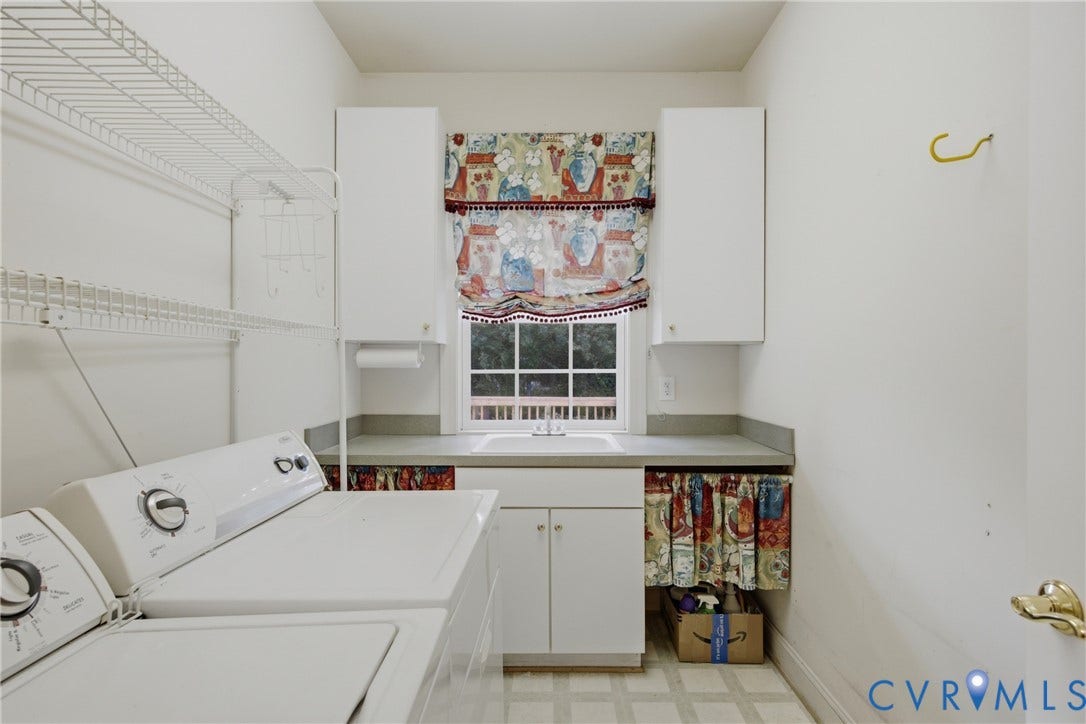
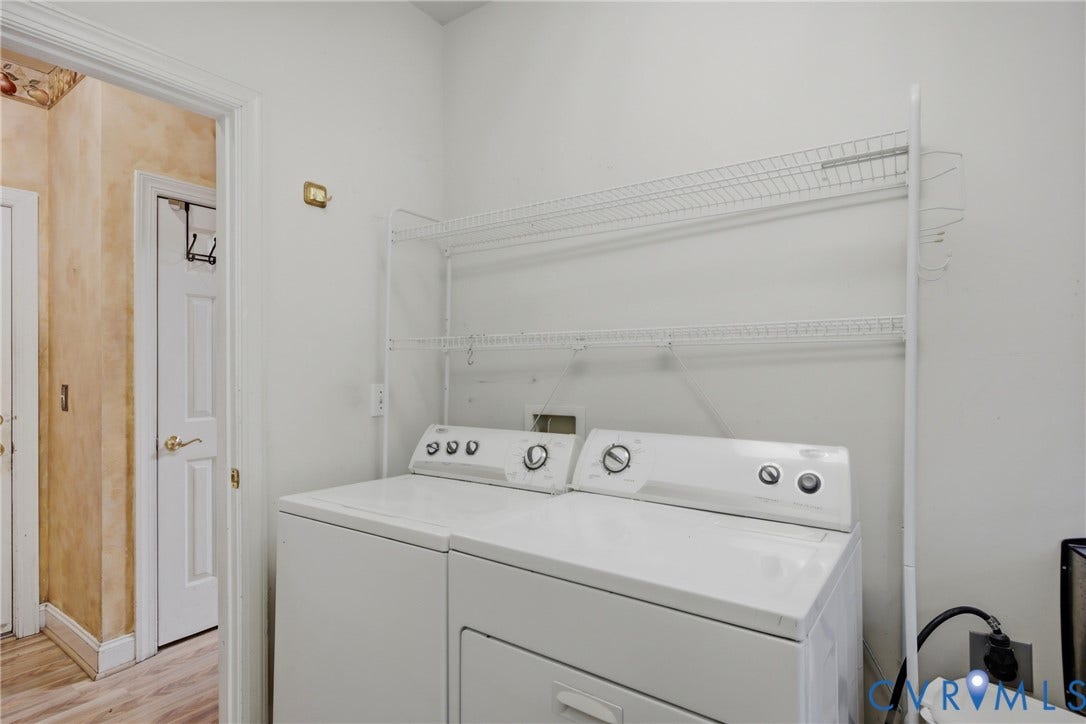
| Laundry Features: | WasherHookup, DryerHookup |
| Levels: | Two |
| Listing Agreement: | ExclusiveRightToSell |
| Living Area Source: | Assessor |
| Lot Features: | CulDeSac, Level |
| Lot Size Area: | 0.4201 |
| Lot Size Units: | Acres |
| Middle Or Junior School: | Short Pump |
| MLS Area Major: | 34 - Henrico |
| Original List Price: | $995,000 |
| Ownership: | Individuals |
| Ownership Type: | SoleProprietor |
| Parcel Number: | 738-781-9450 |
| Parking Features: | Attached, Driveway, Garage, GarageDoorOpener, Oversized, Paved, GarageFacesRear, GarageFacesSide |
| Parking Total: | 3 |
| Patio And Porch Features: | Deck, Porch |
| Pool Features: | Pool, Community |
| Possession: | CloseOfEscrow, Immediately |
| Postal Code Plus4: | 7056 |
| Property Condition: | Resale |
| Roof: | Asphalt |
| Rooms Total: | 11 |
| Sewer: | PublicSewer |
| State Or Province: | VA |
| Stories: | 2 |
| Stories Total: | 2 |
| Tax Assessed Value: | $1,027,700 |
| Tax Year: | 2026 |
| Topography: | Level |
| View: | GolfCourse |
| View?: | Yes |
| Waterfront Features: | WalkToWater |
| Water Source: | Public |
| Window Features: | PalladianWindows, Skylights |
| Year Built Details: | Actual |
| Zoning Description: | R4C |
| Property Sub Type Additional: | SingleFamilyResidence |
| County Or Parish: | Henrico |
| Above Grade Unfinished Area: | 420.0 |
| Below Grade Unfinished Area: | 0.0 |
| Water Heater: | Gas |
| Country Subdivision: | 51087 |
| Record Signature: | -1,847,355,170 |
| Universal Parcel Id: | urn:reso:upi:2.0:US:51087:738-781-9450 |
| Fireplace?: | Yes |
Listing Courtesy of: BHHS PenFed Realty
blake@eudailey.com
Mortgage Calculator
All or a portion of the multiple Listing information is provided by the Central Virginia Regional MLS, from a copyrighted compilation of Listings. All Central Virginia Regional MLS information provided is deemed reliable but is not guaranteed accurate. The compilation of Listings and each individual Listing are ©2026 Central Virginia Regional MLS. All rights reserved.
Central Virginia Regional MLS data last updated on October 08, 2026 06:06 PM - ET
Property Last Updated: October 08, 2026 06:06 PM - ET
