
12172 Morestead Court
Glen Allen, VA 23059
$1,140,000 - Wyndham
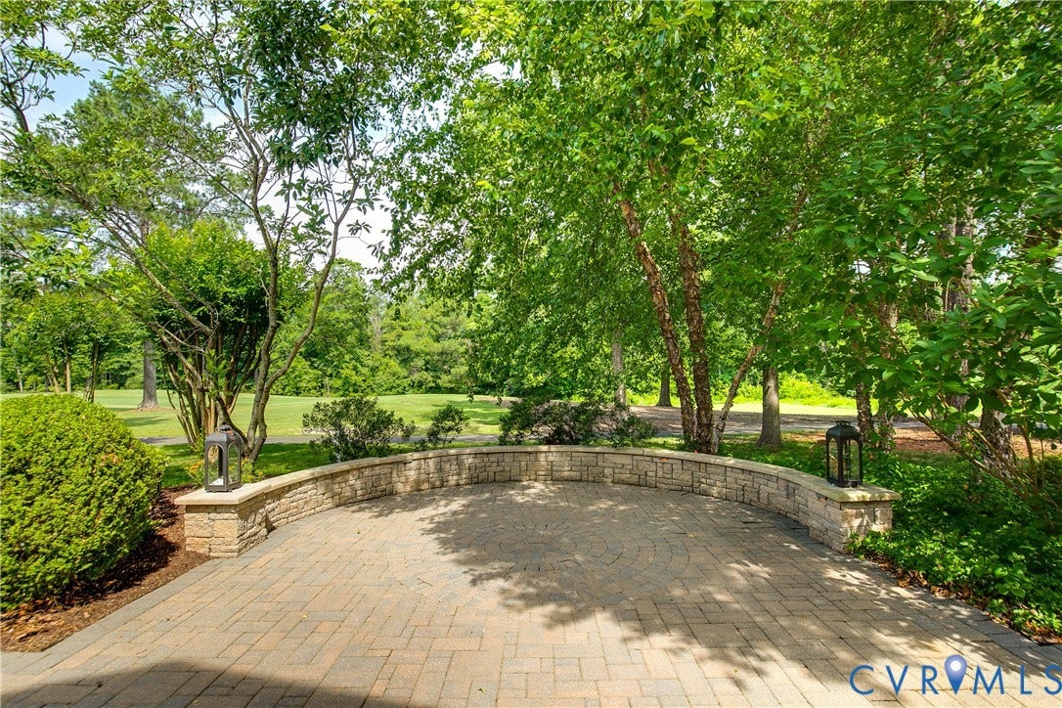
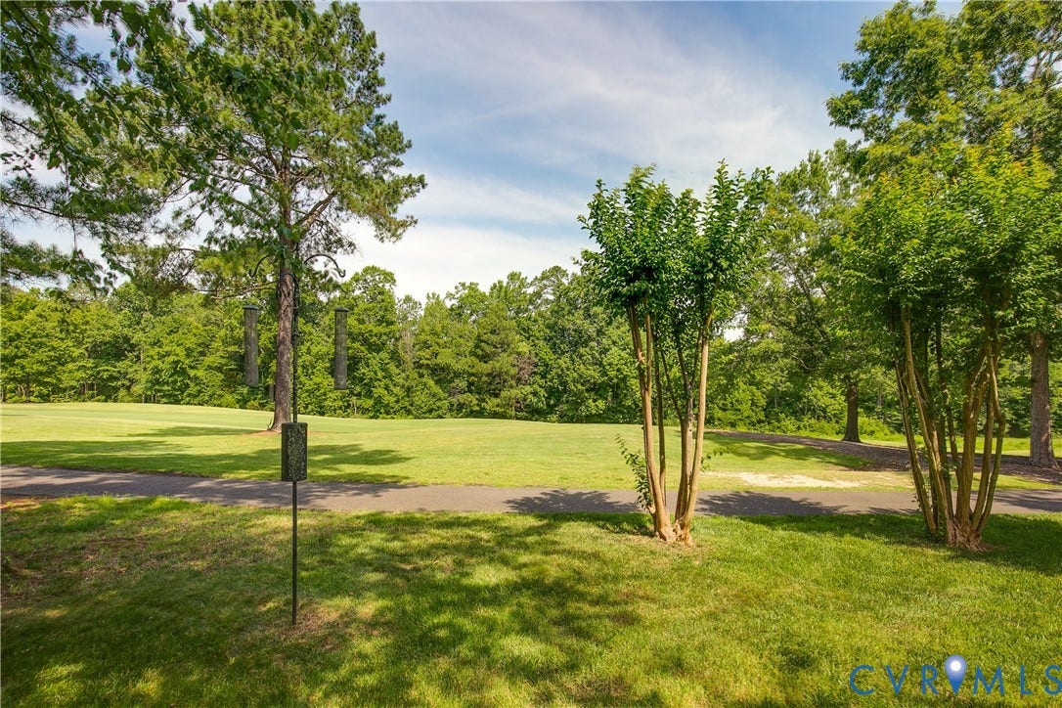
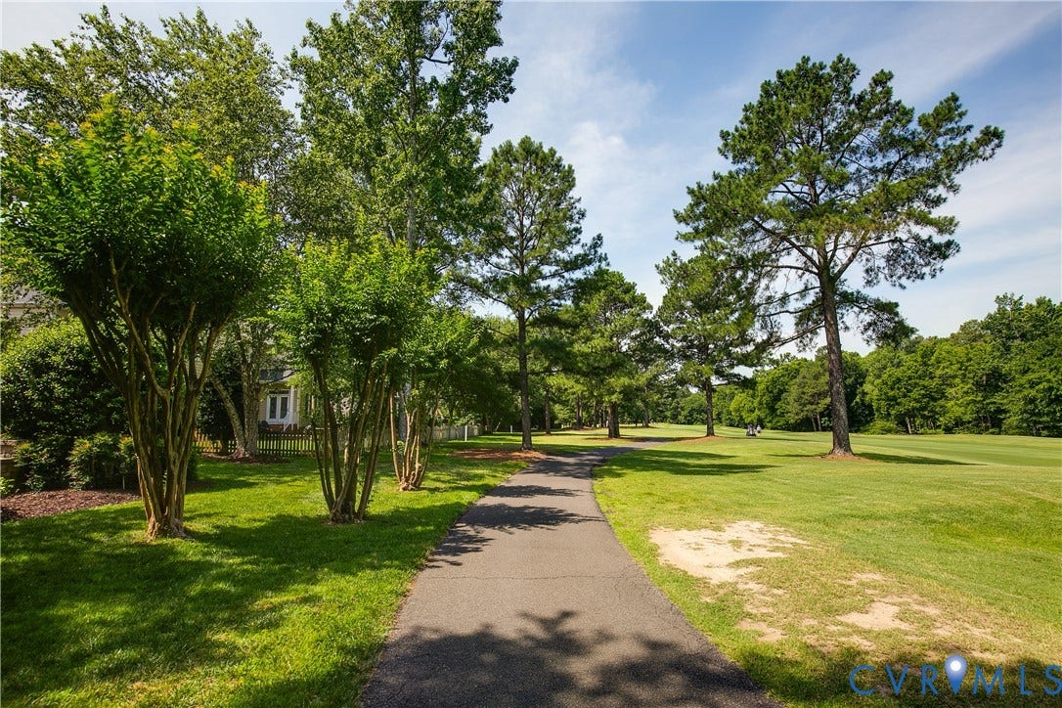
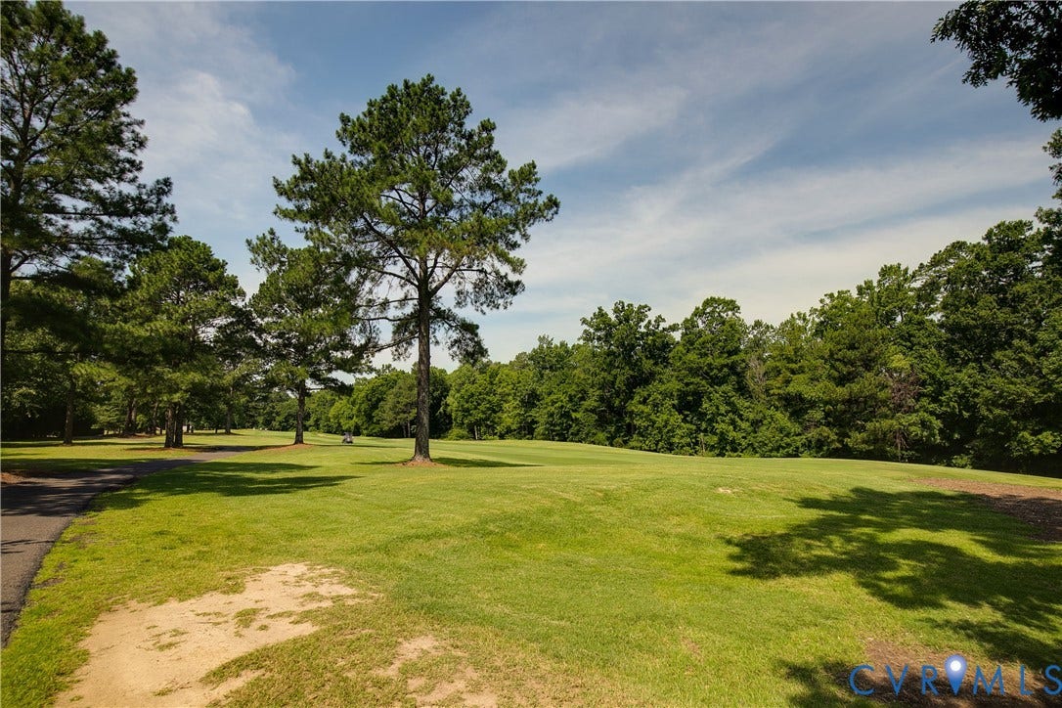
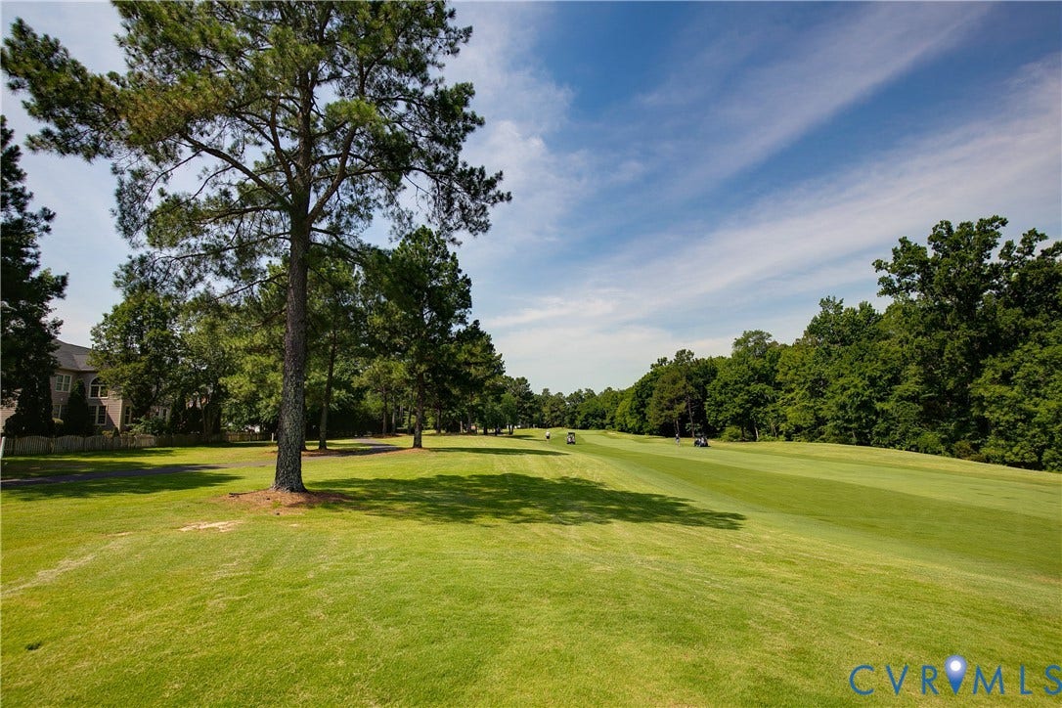
Perfectly positioned on the 14th fairway of the Dominion Club golf course, this
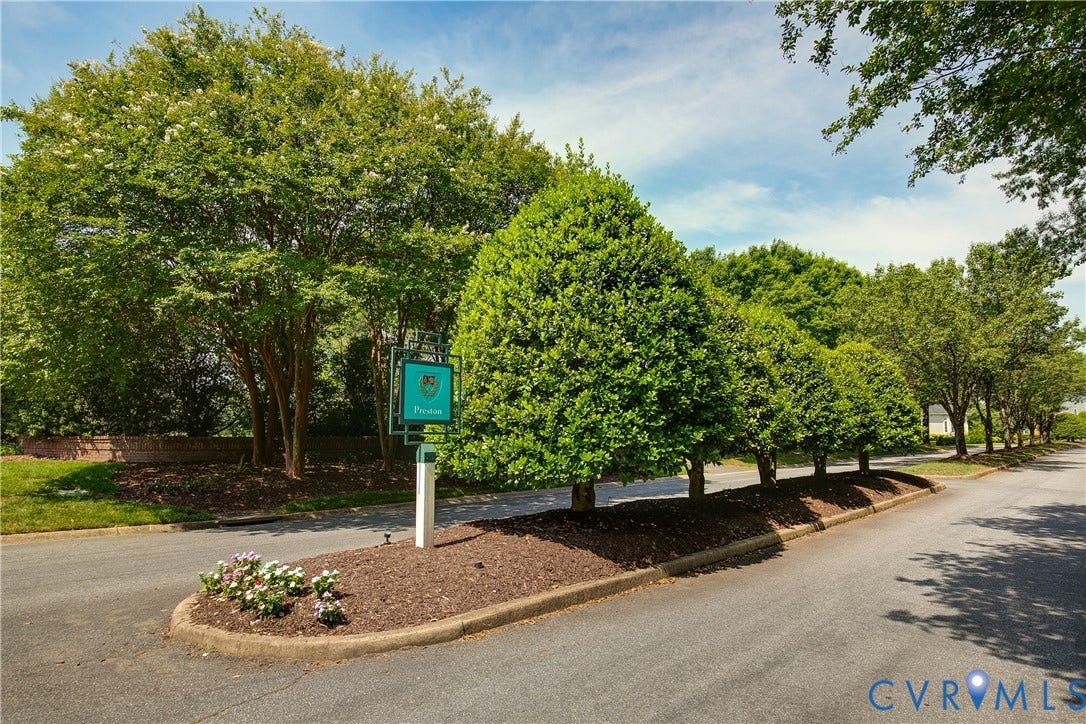
exceptional 4-bedroom, 3.5-bath executive home is nestled in Wyndham's prestigious
Preston section. Served by top-rated schools, residents enjoy outstanding amenities
including a clubhouse, pool, tennis and pickleball courts, walking trails, parks, and
convenient access to Short Pump's premier shopping, dining, and major highways.
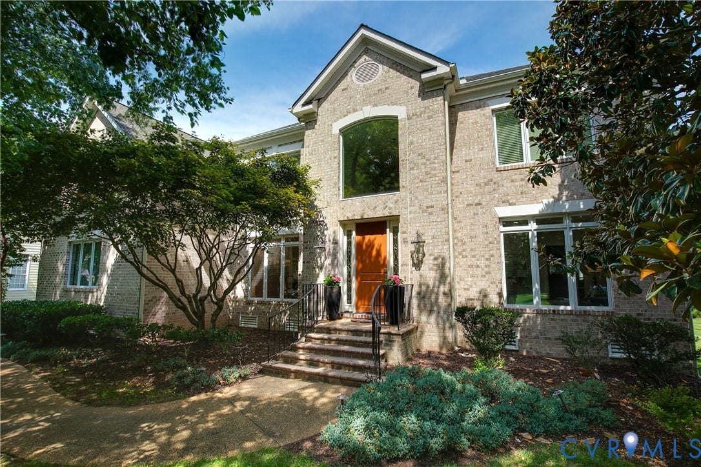
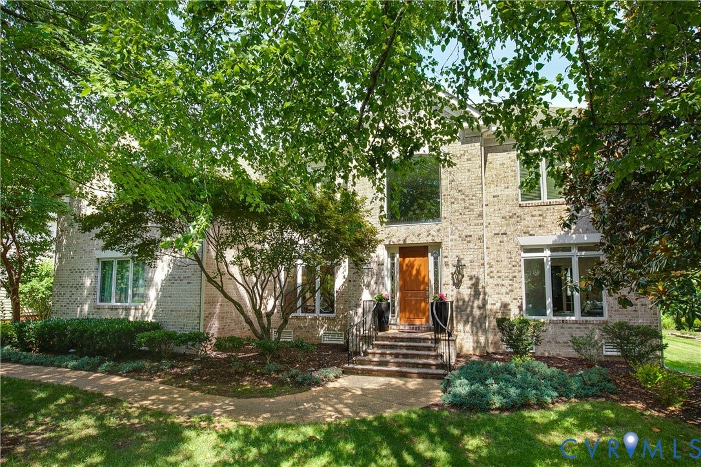
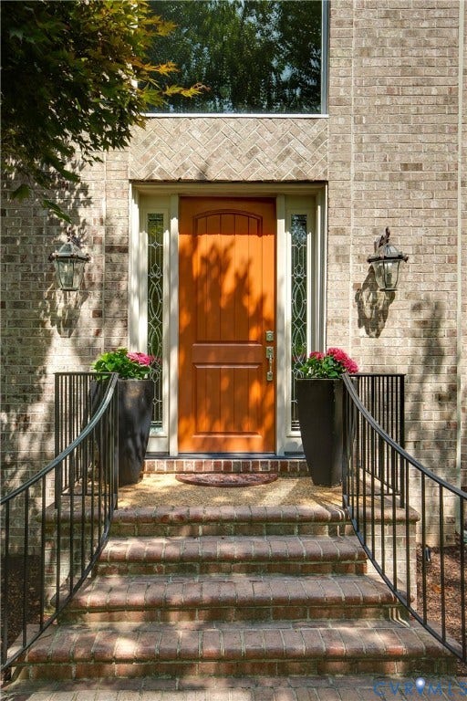
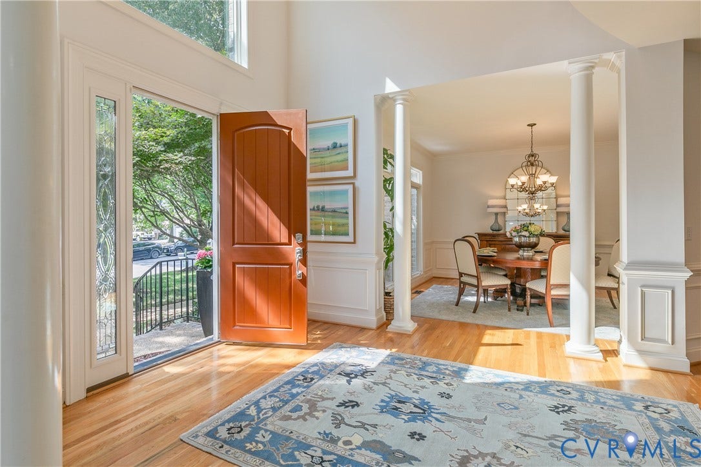
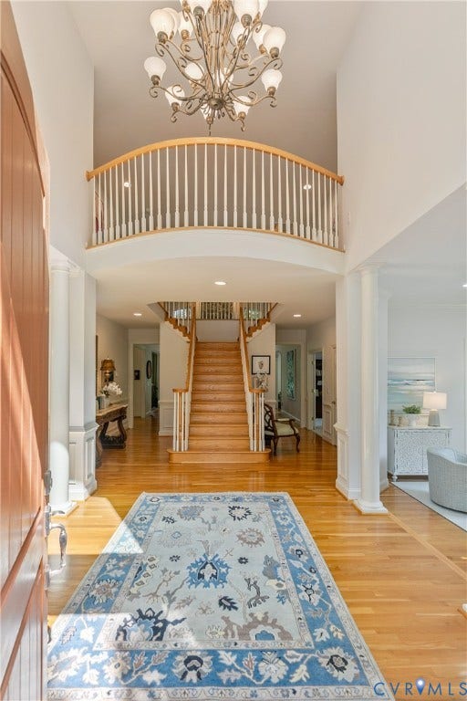
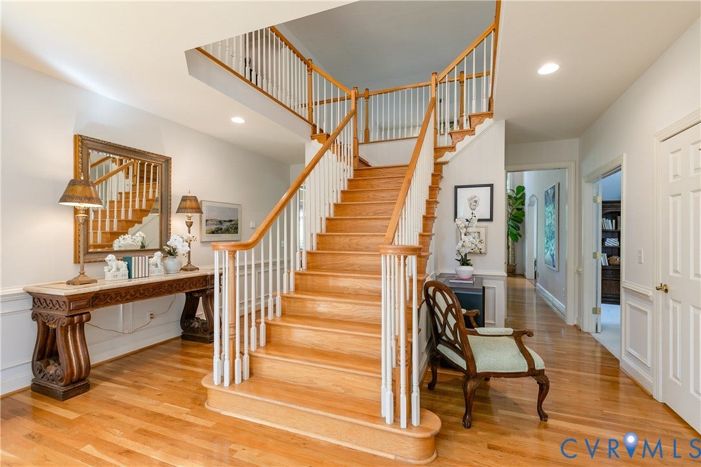
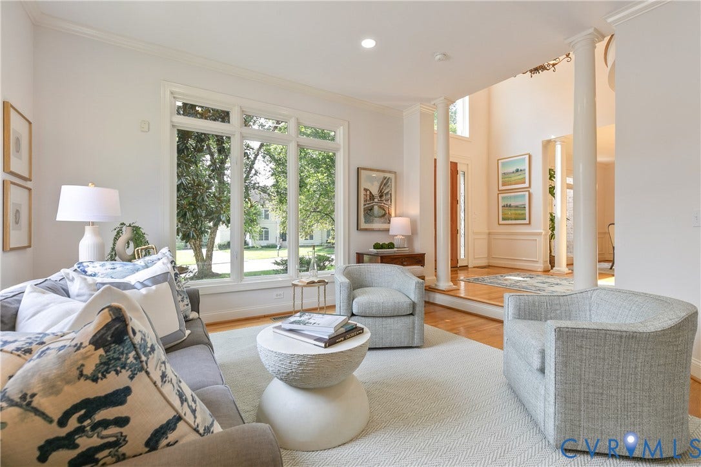
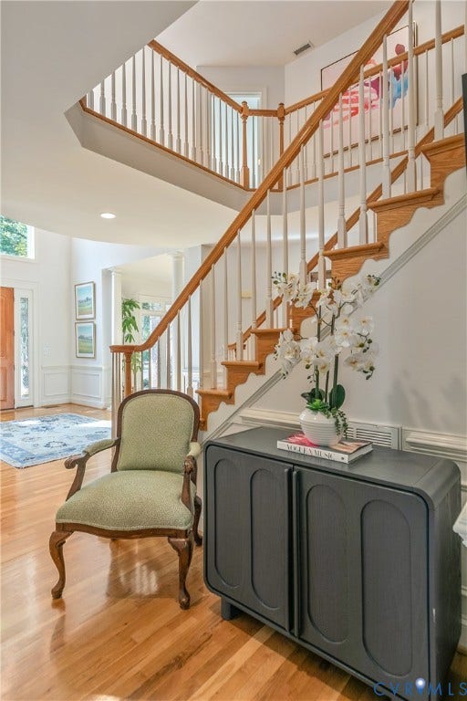
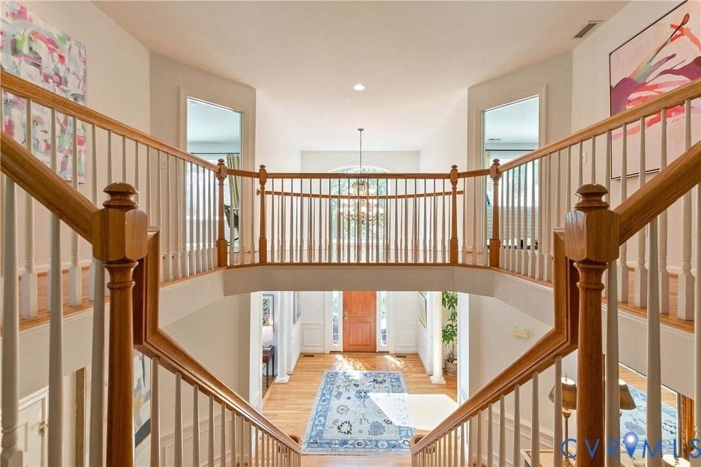
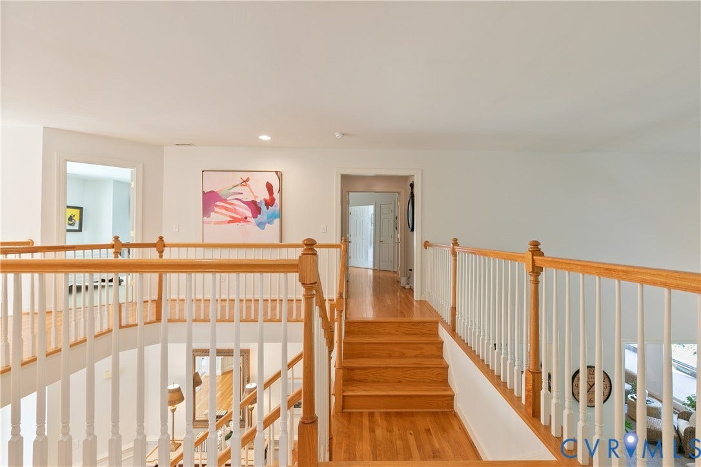
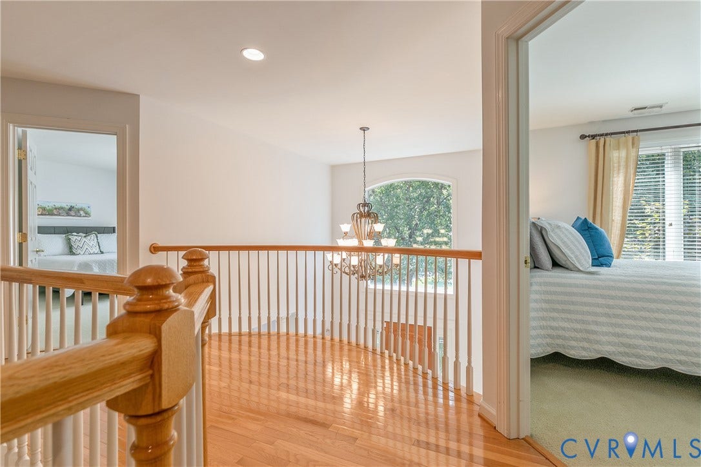
A grand two-story foyer with an oversized arched window and elegant center
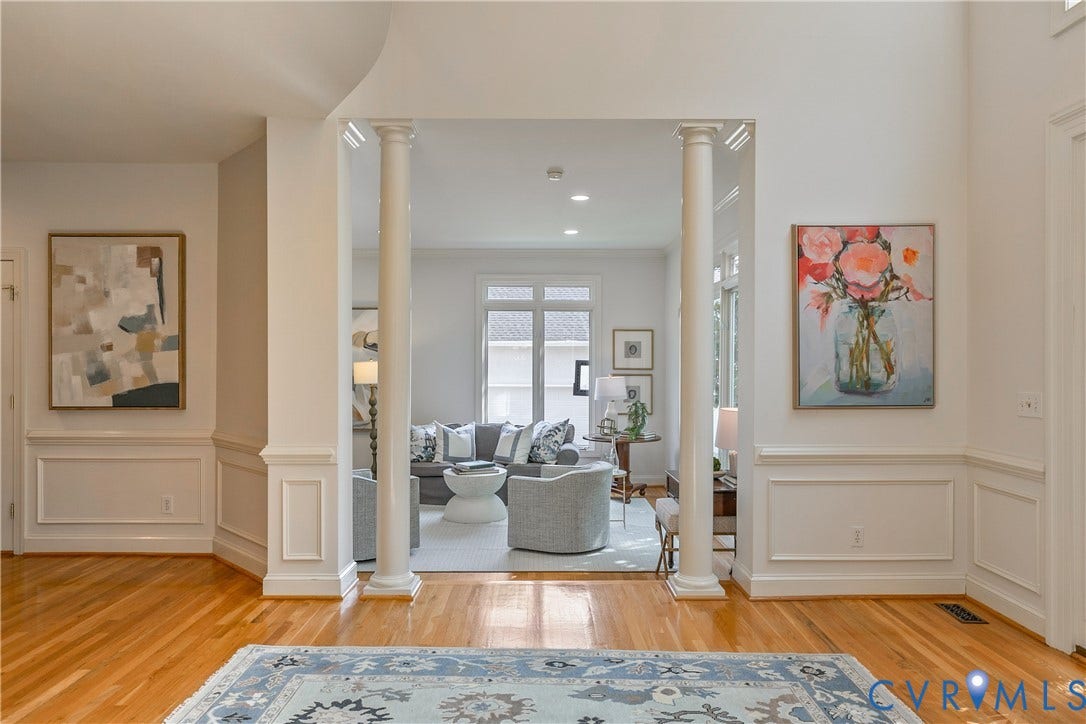
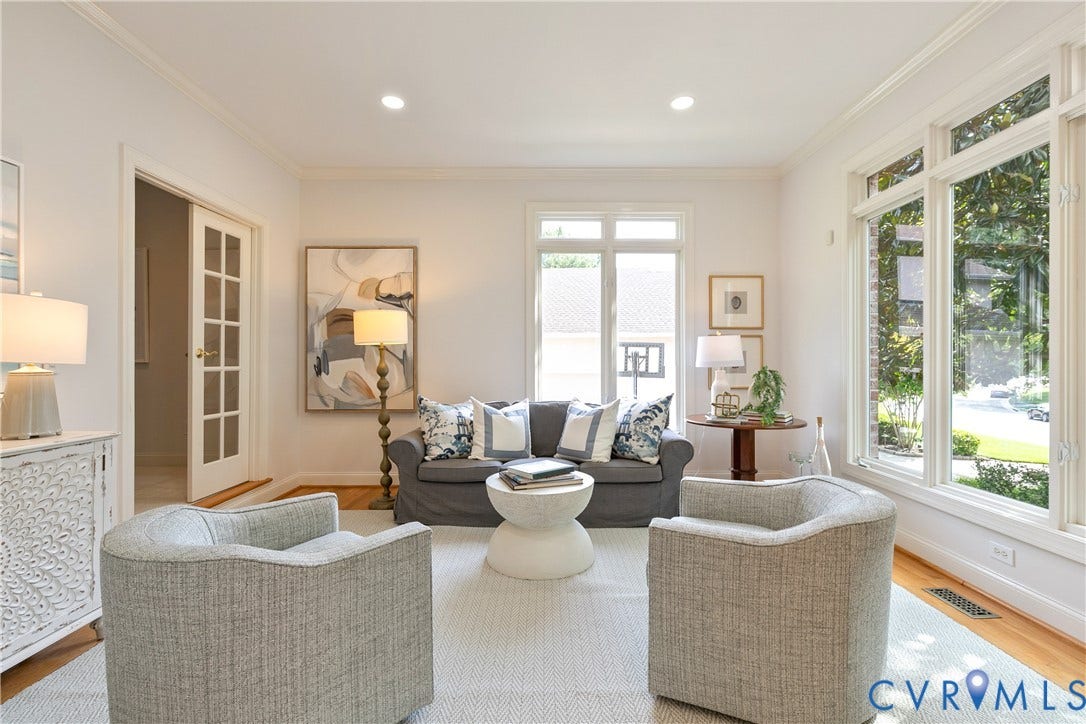
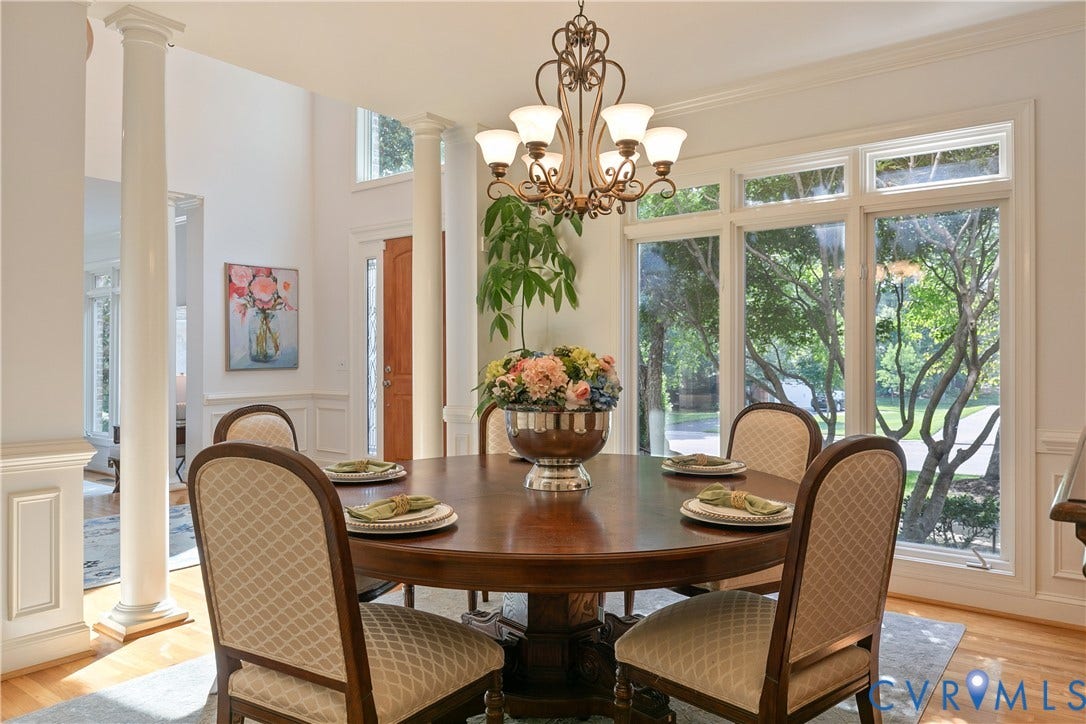
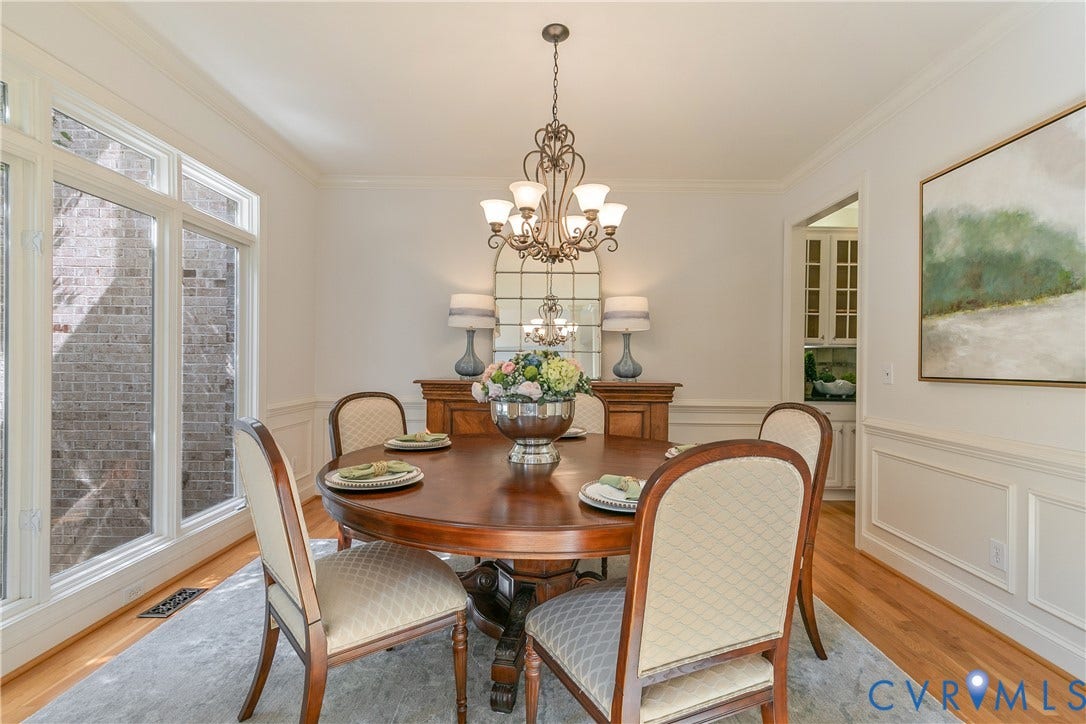
staircase welcomes you into a thoughtfully designed floor plan featuring formal living
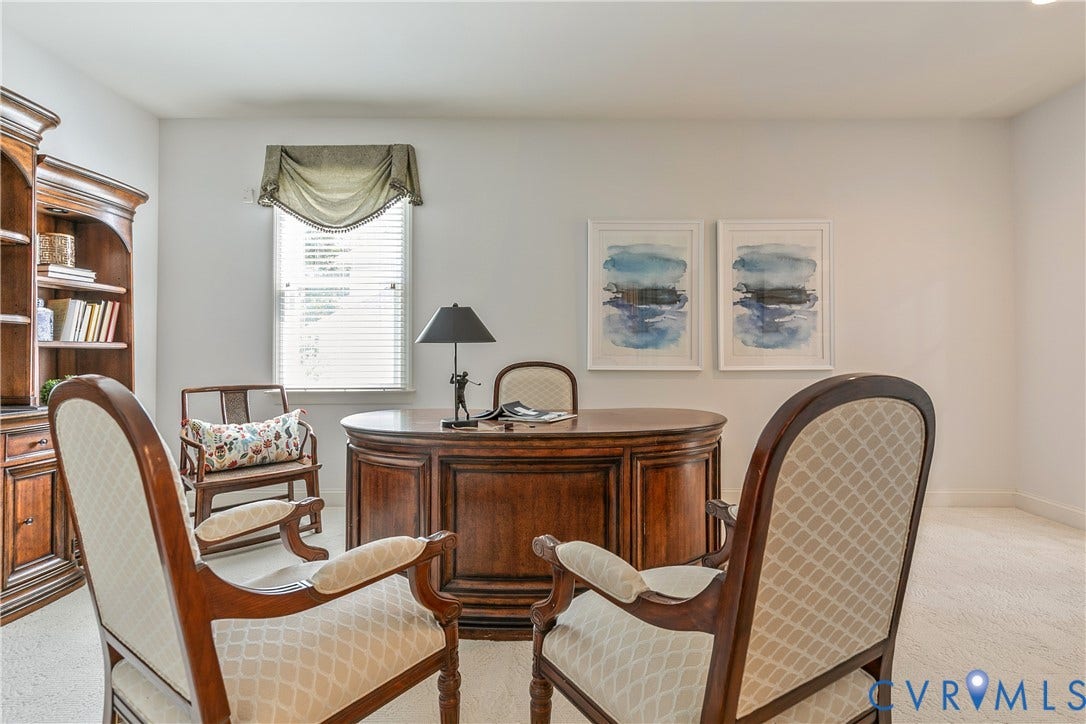
and dining rooms with extensive moldings, a private first-floor office, and dual
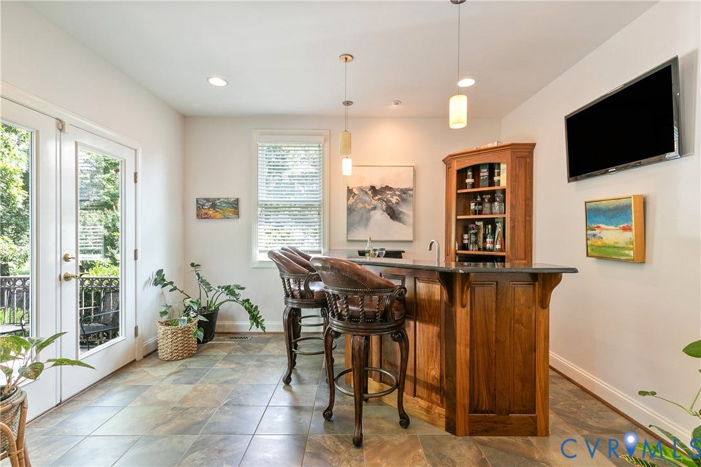
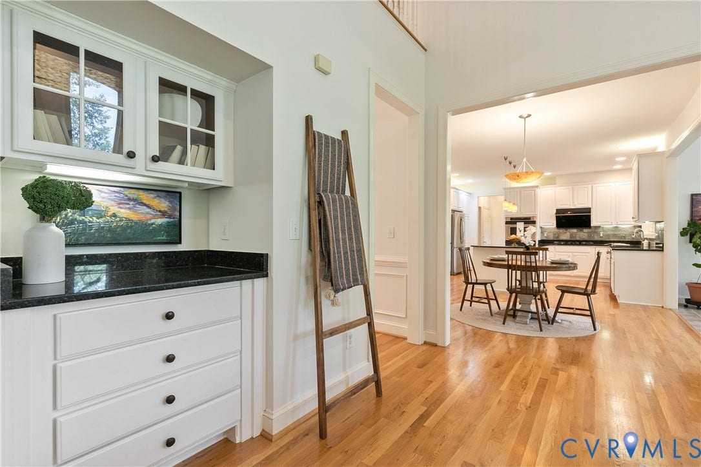
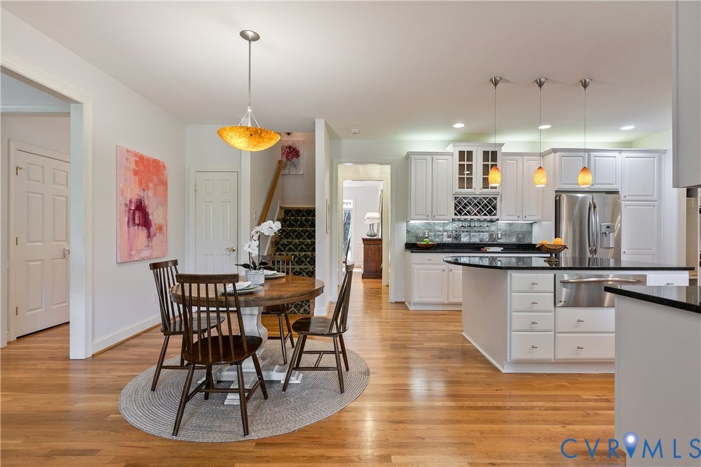
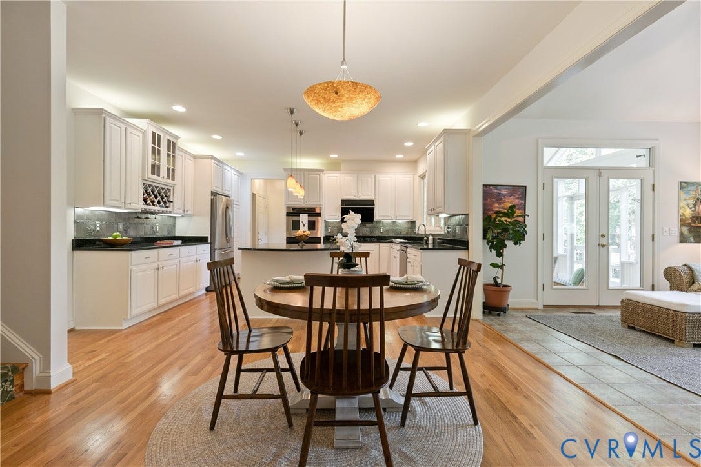
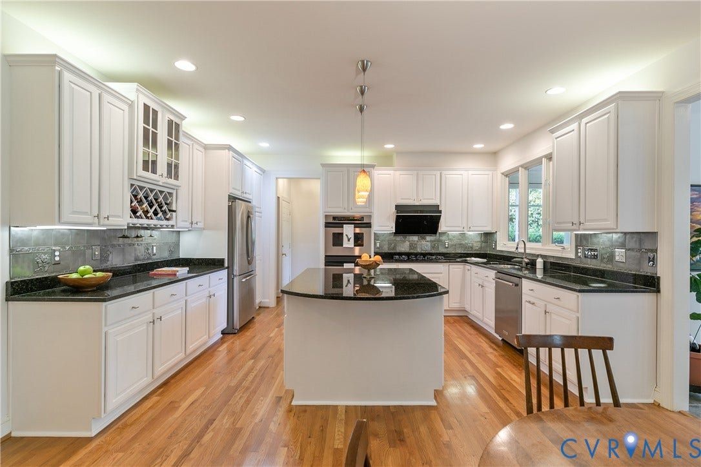
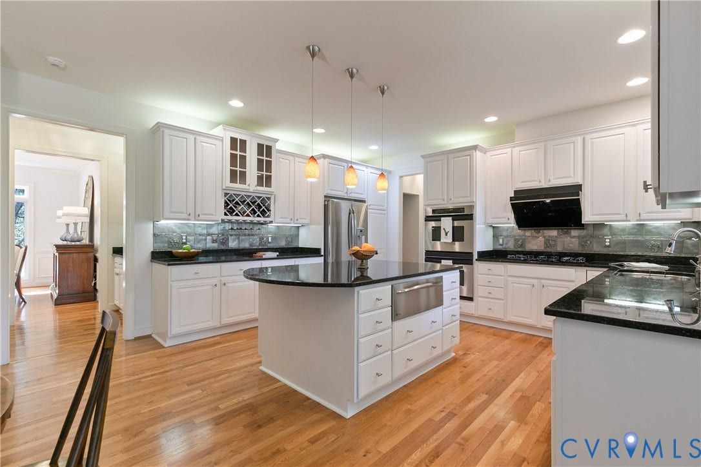
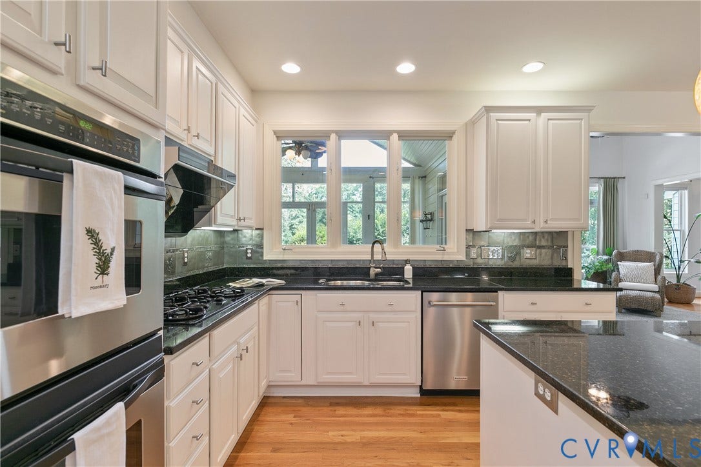
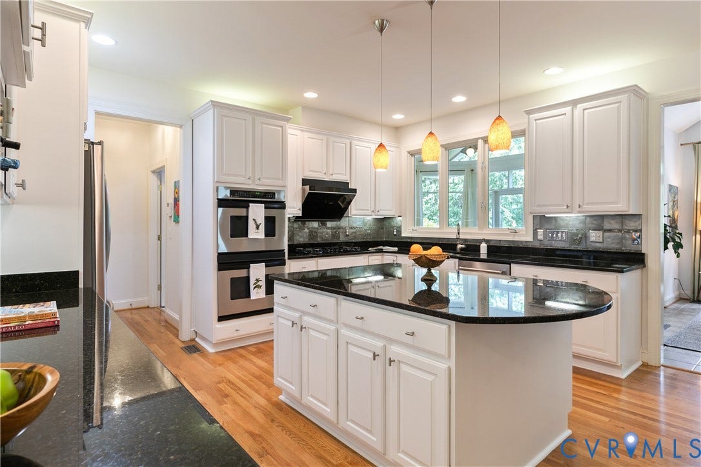
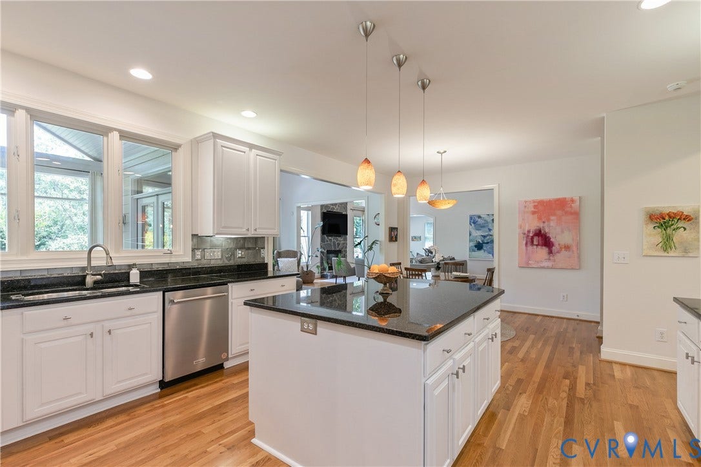
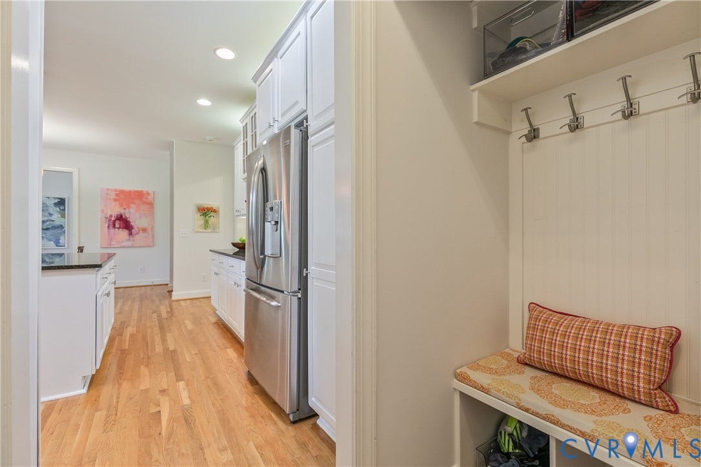
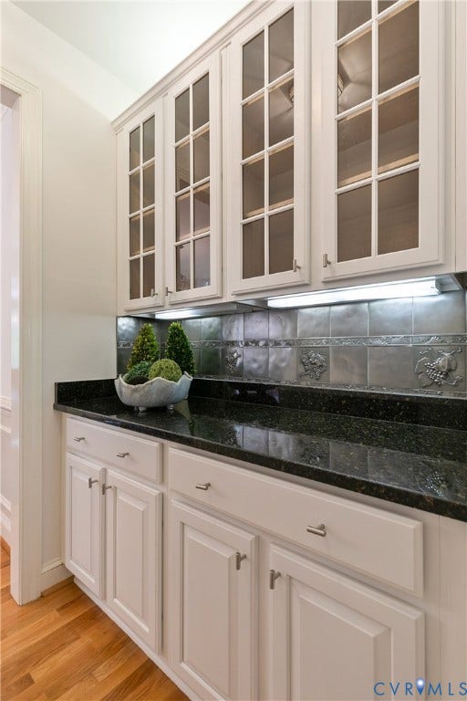
staircases. The gourmet eat-in kitchen showcases granite countertops, an oversized
island, stainless steel appliances, double wall ovens, a 5-burner gas cooktop, warming
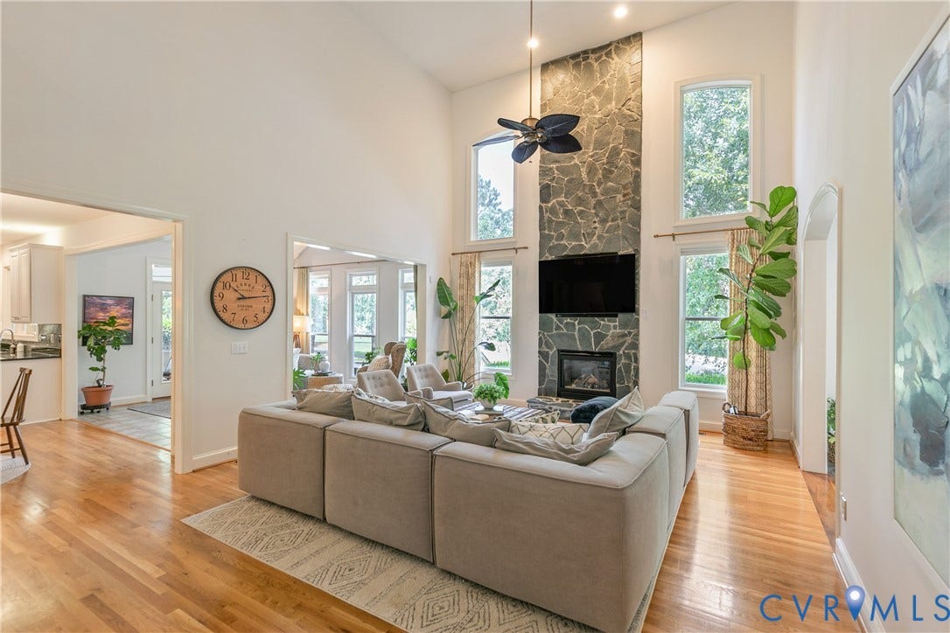
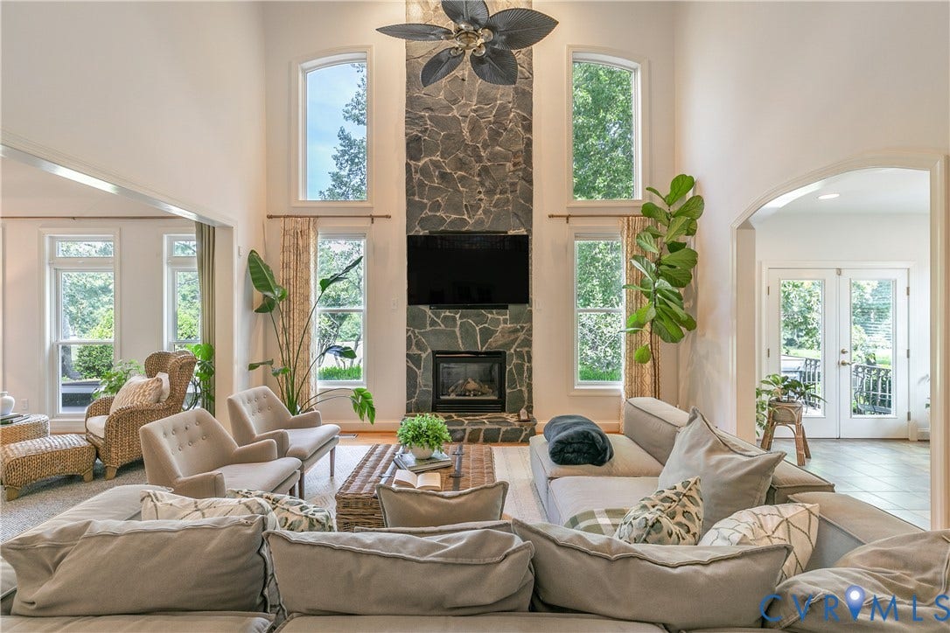
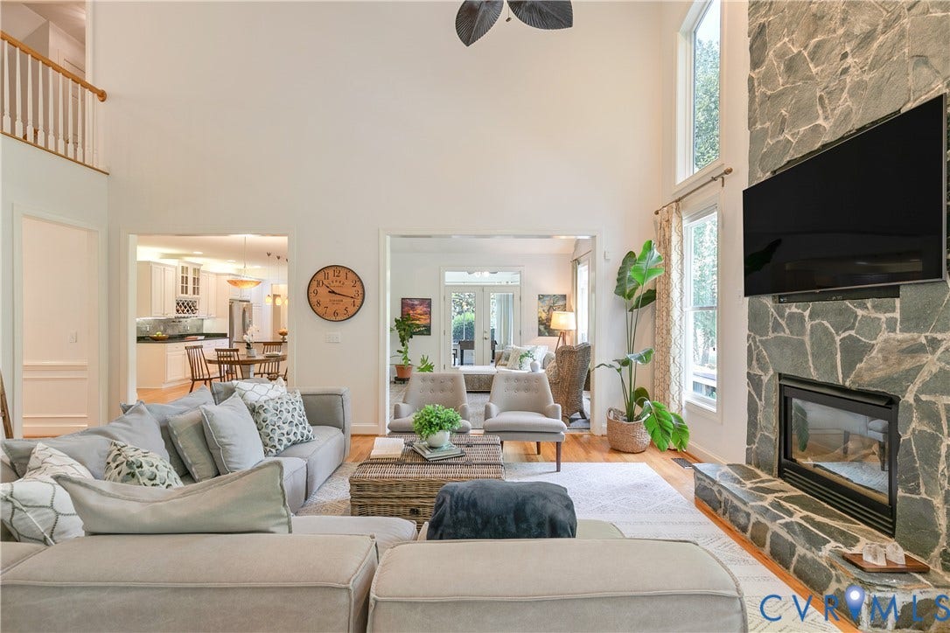
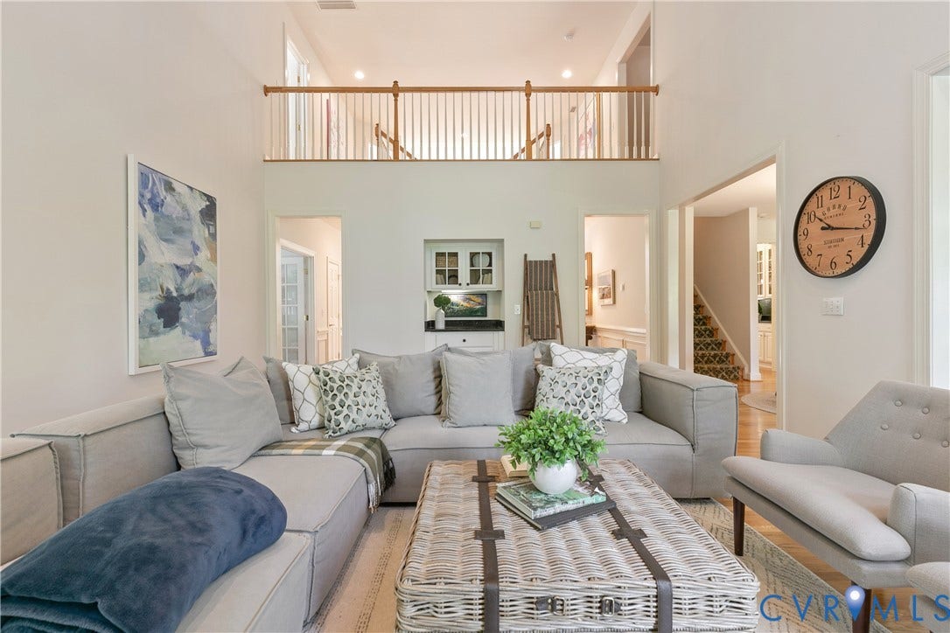
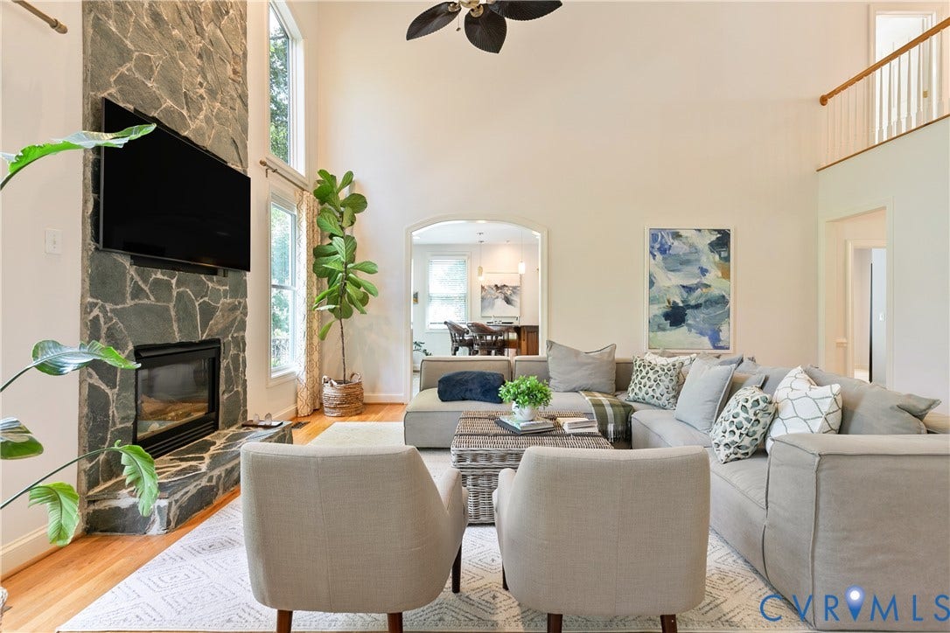
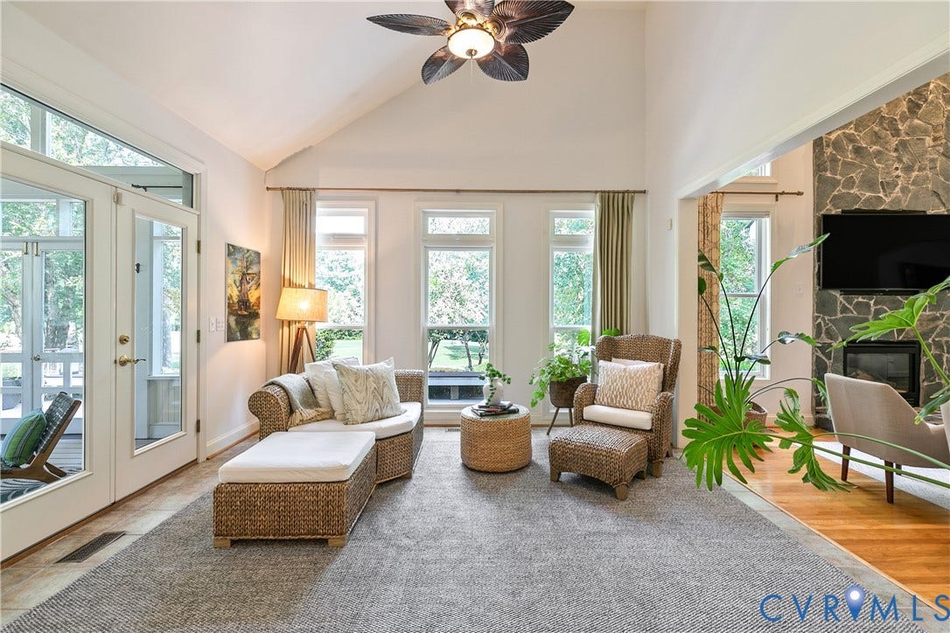
drawer, and abundant cabinetry. It opens to a spectacular two-story family room with
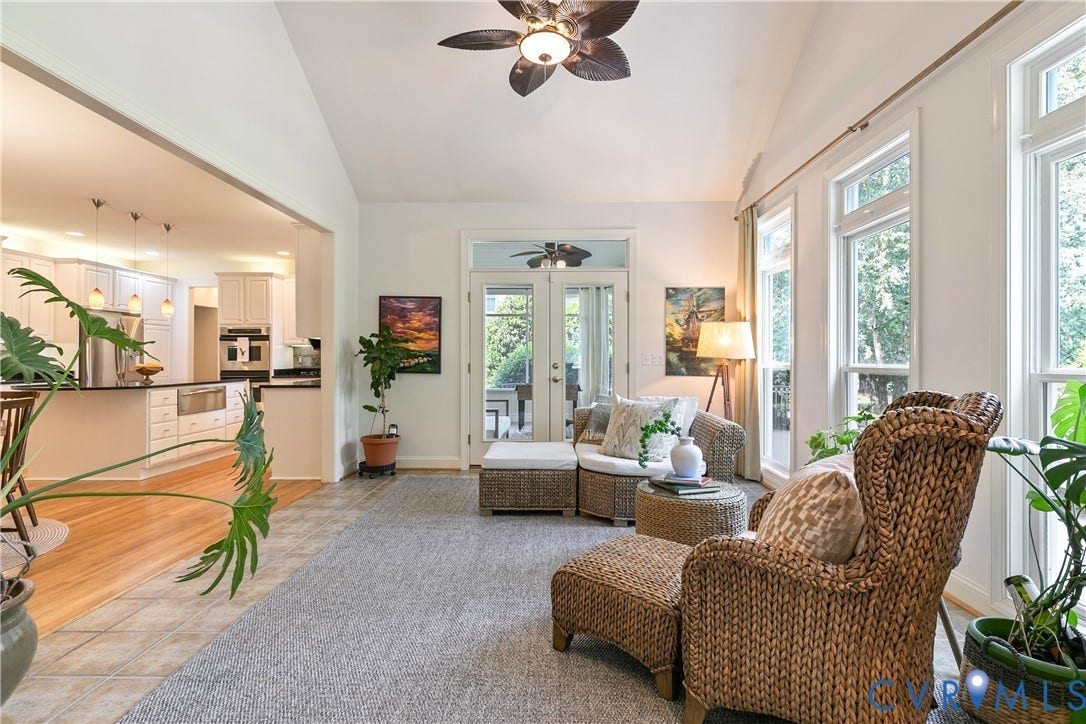
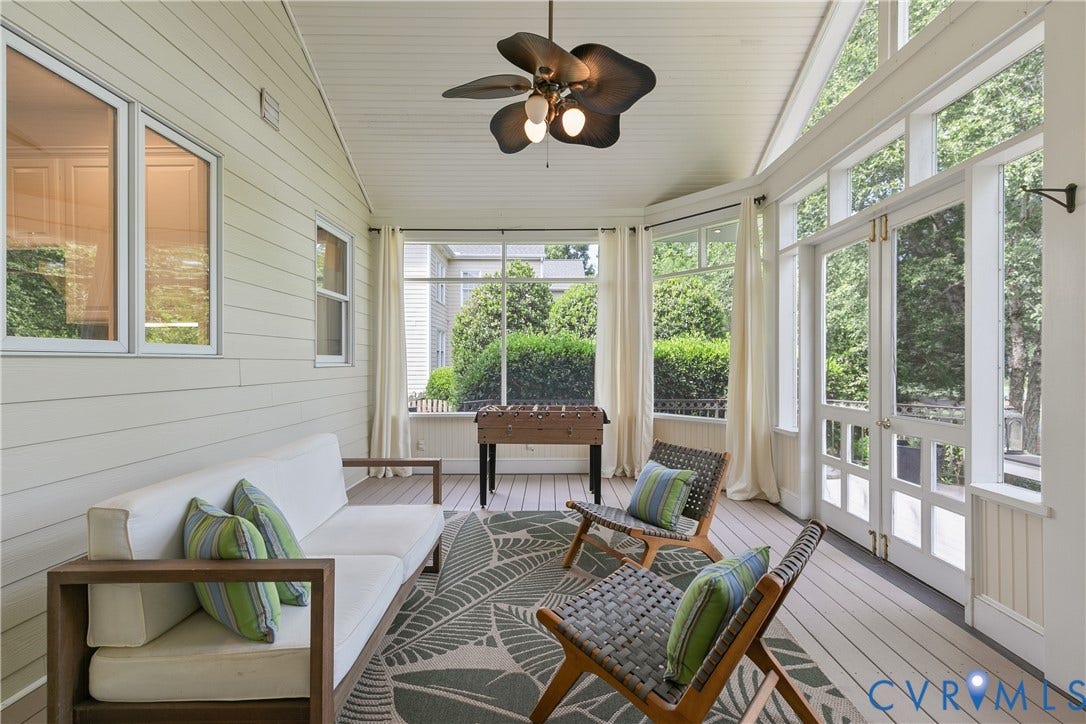
a dramatic floor-to-ceiling stone fireplace. A sun-filled breakfast area and adjoining
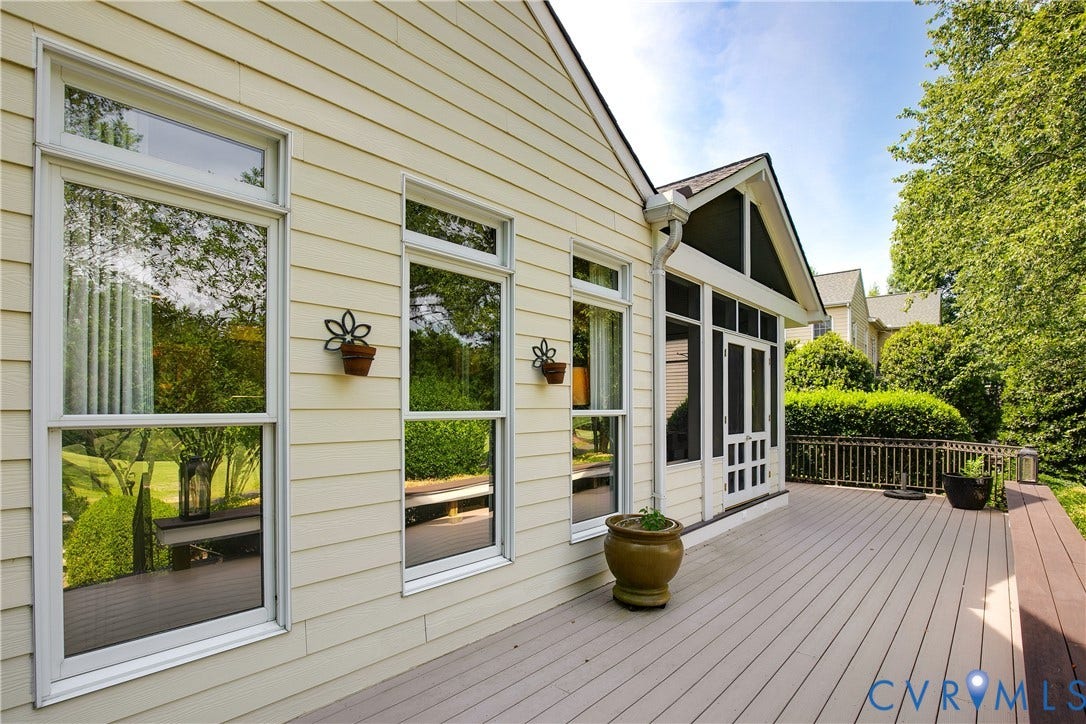
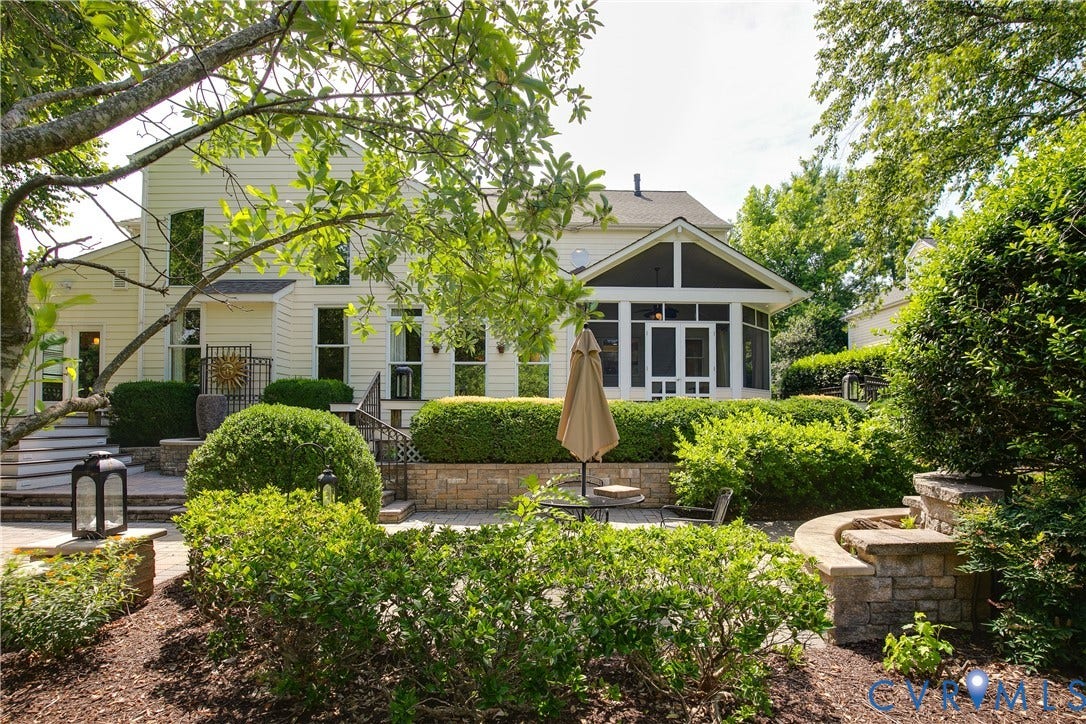
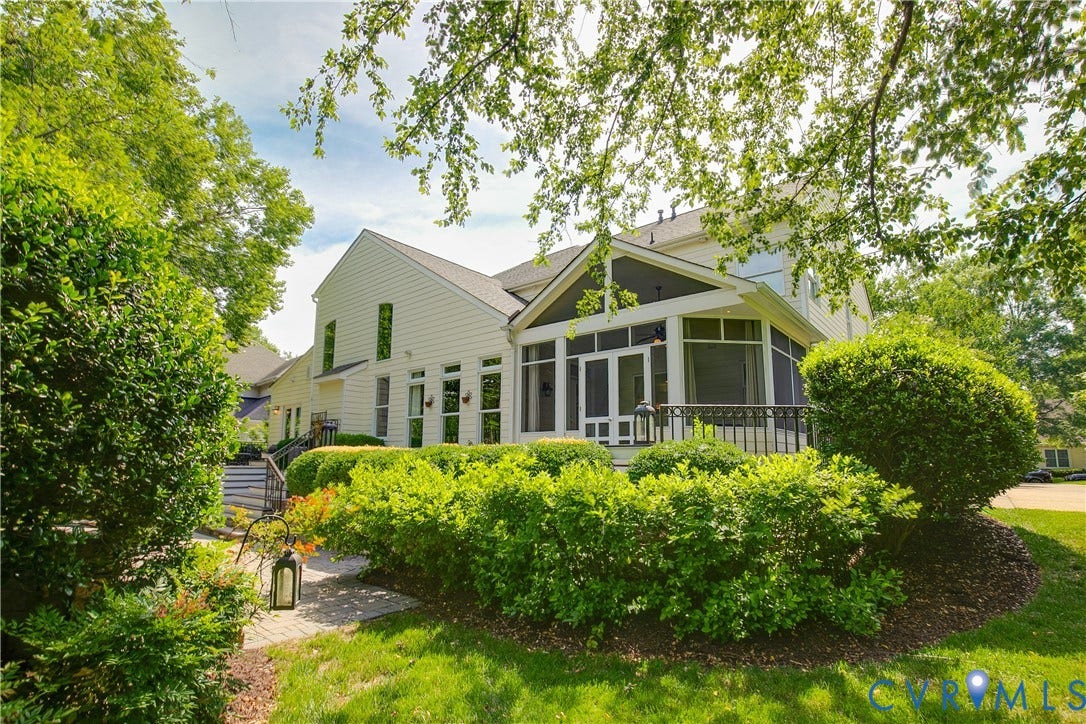
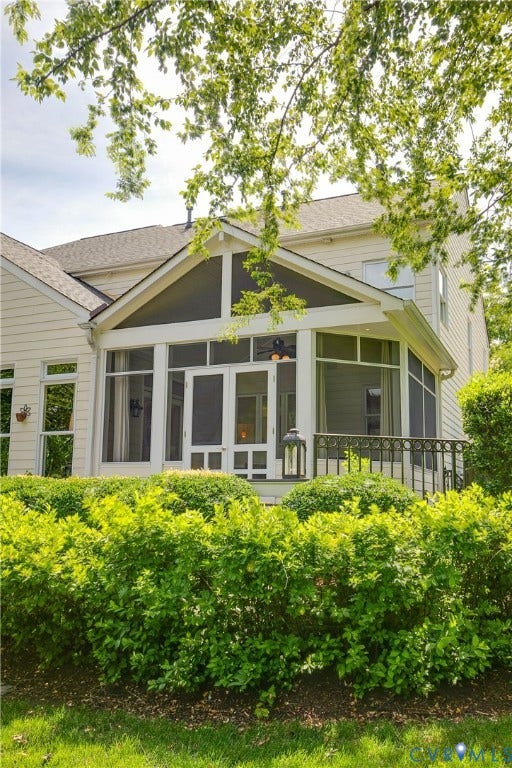
sunroom with a cathedral ceiling lead to the screened porch, where sweeping golf
course views await.
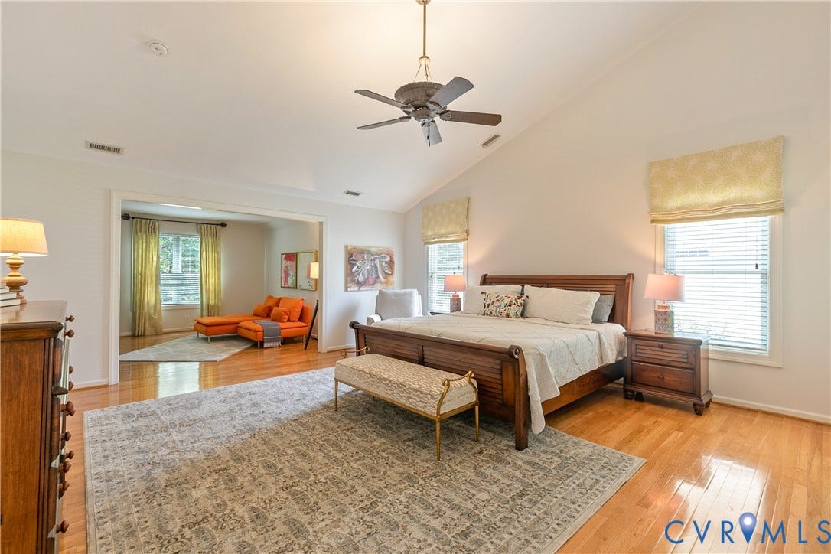
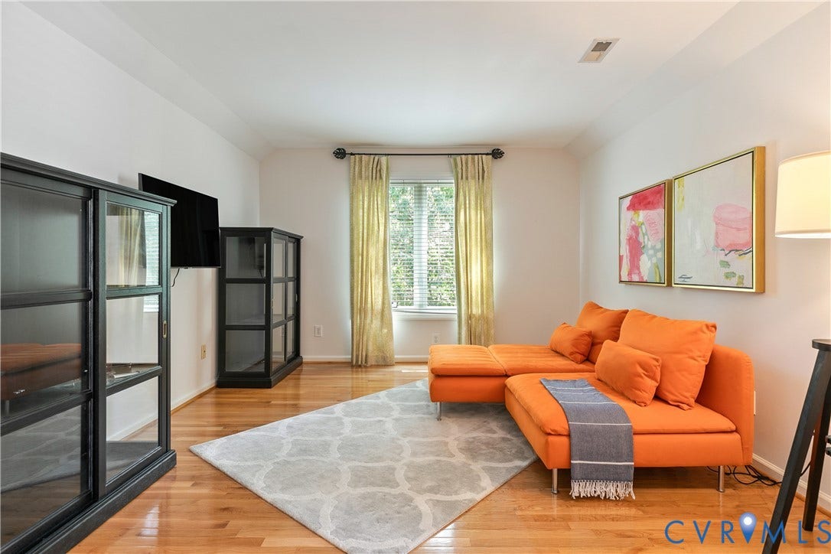
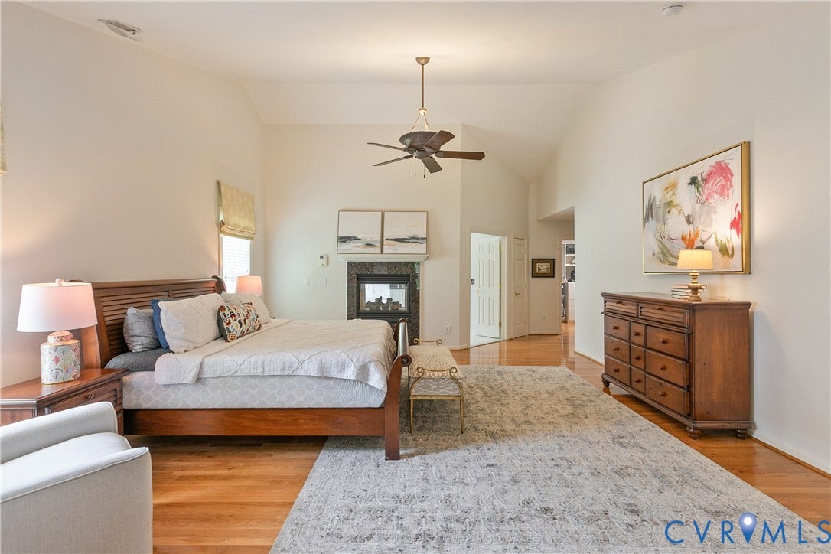
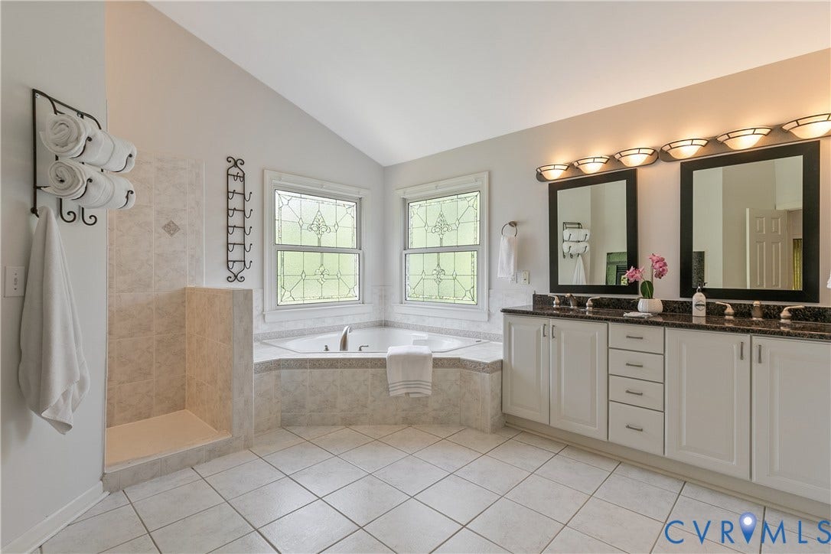
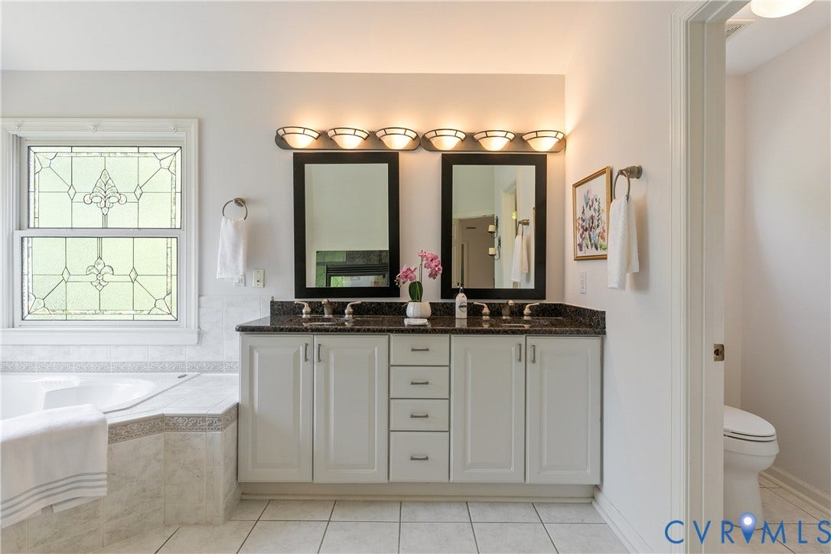
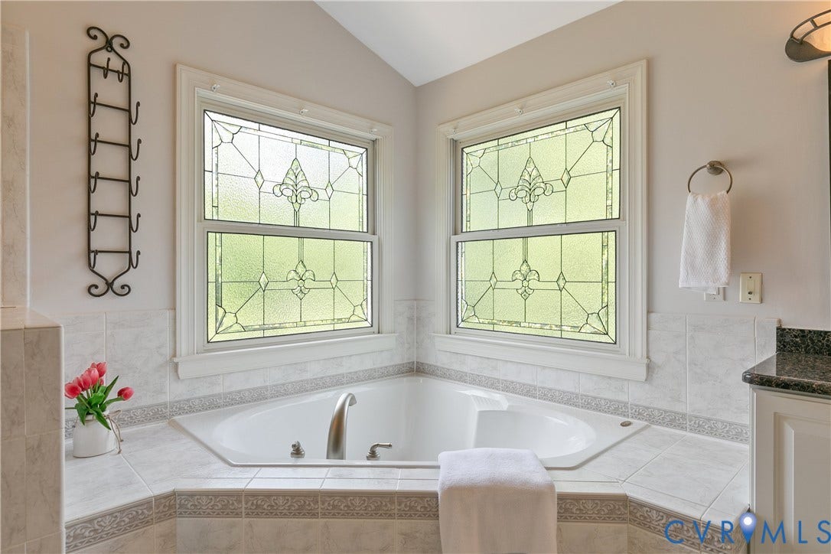
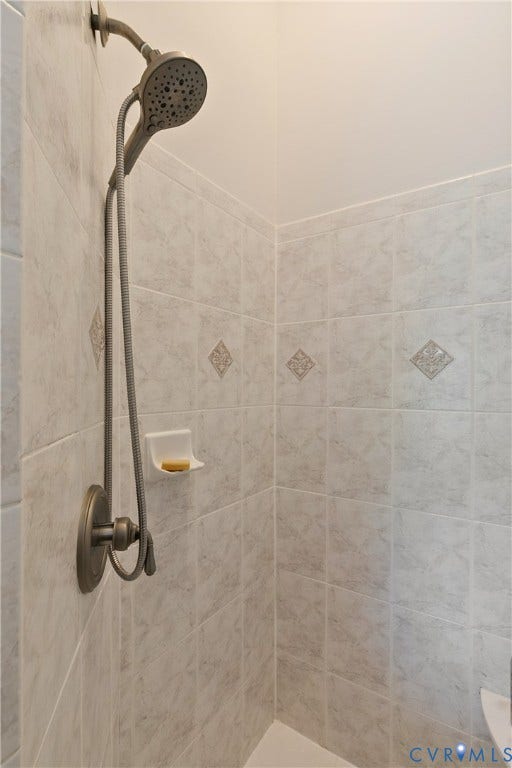
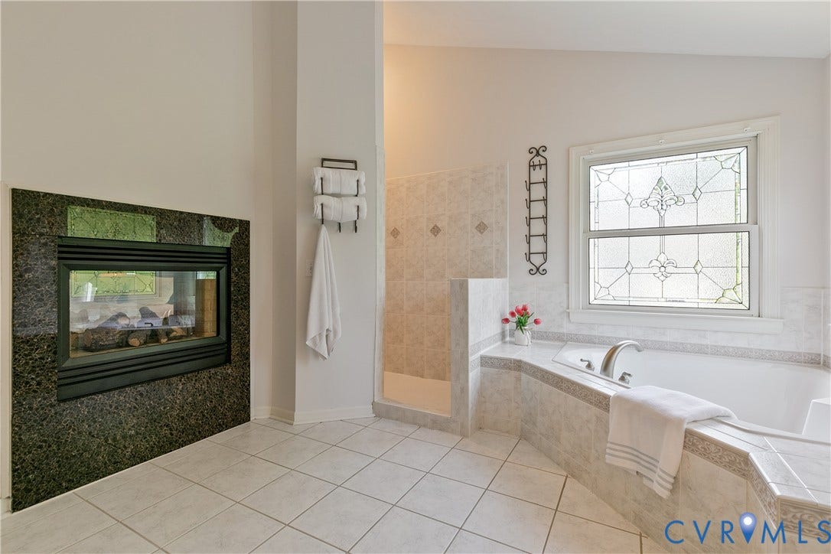
The luxurious primary suite features a sitting area, two-sided fireplace, vaulted
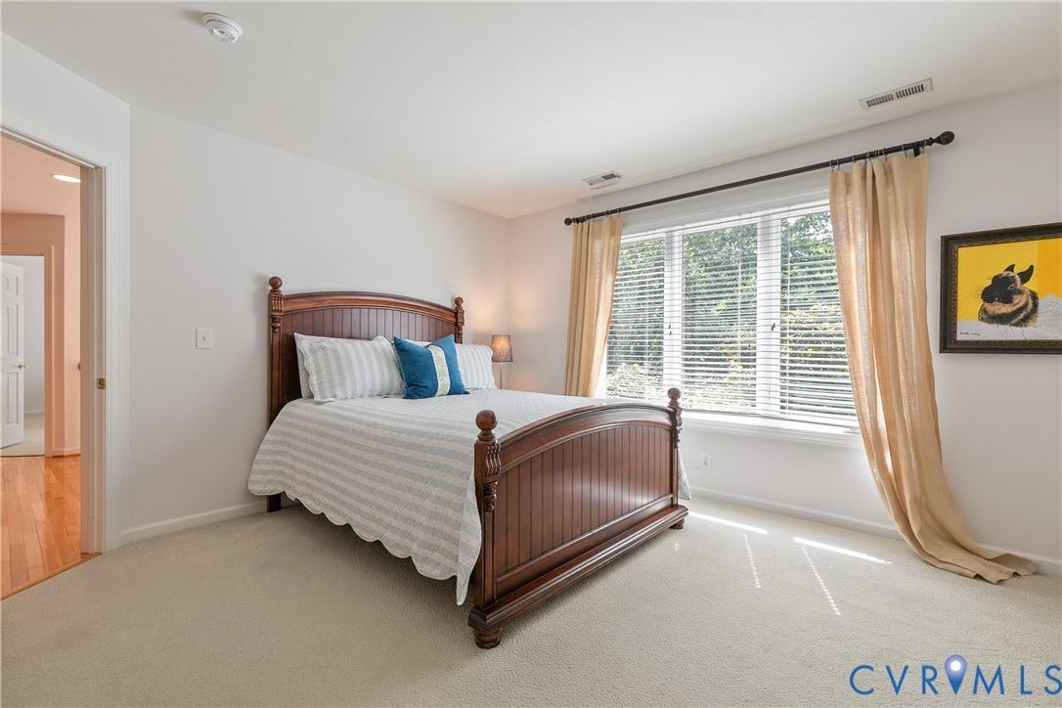
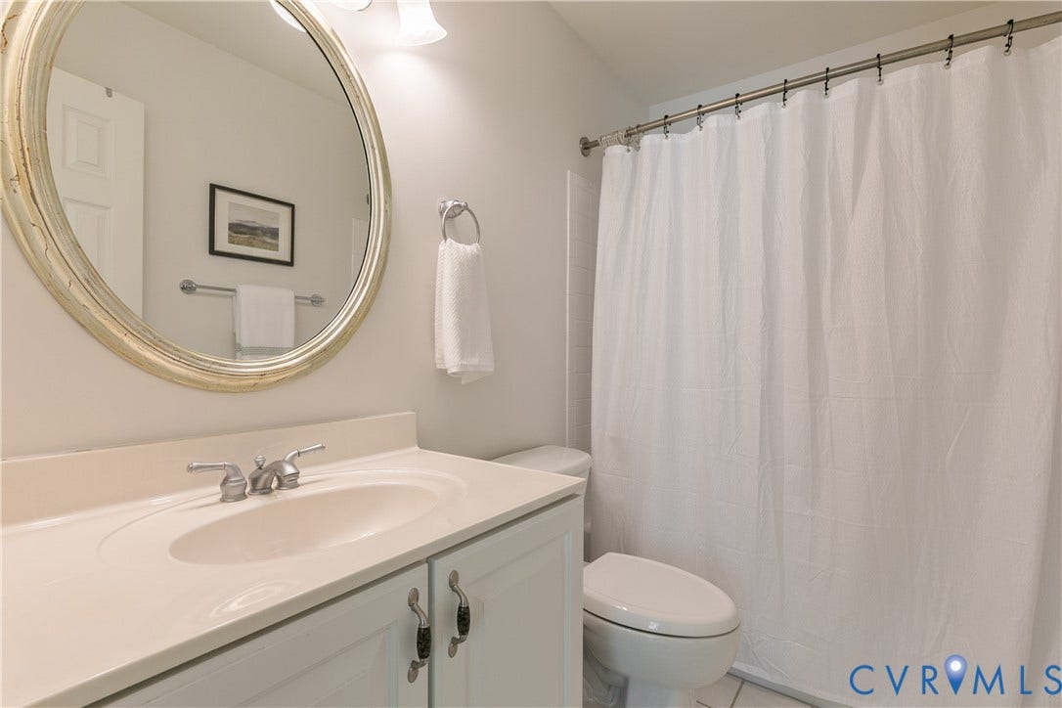
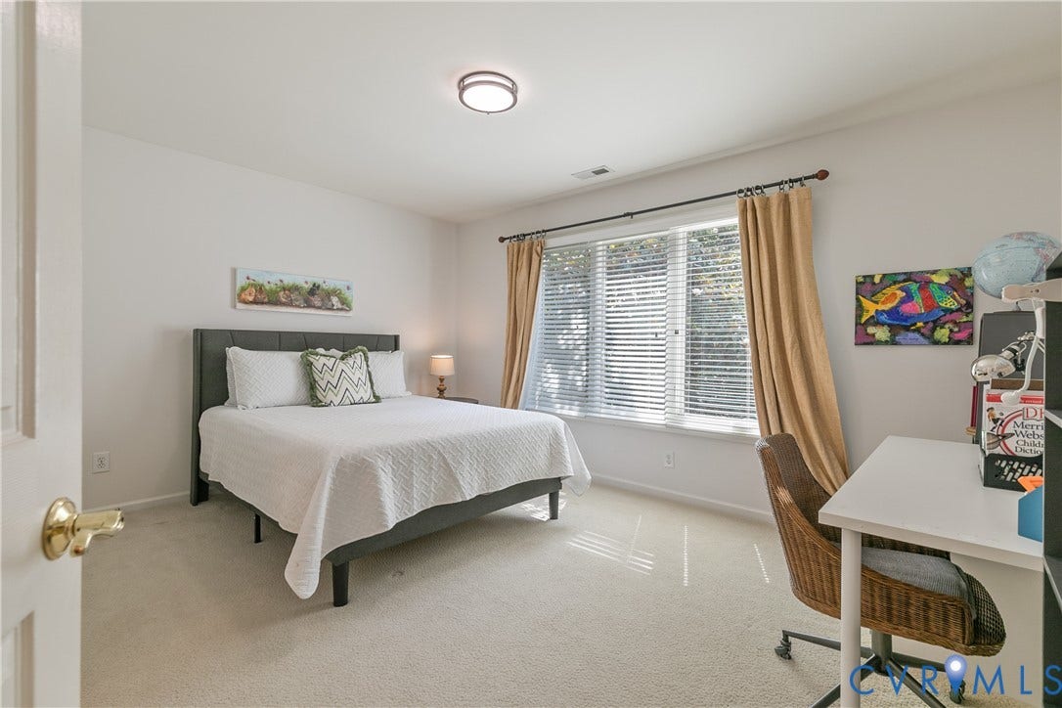
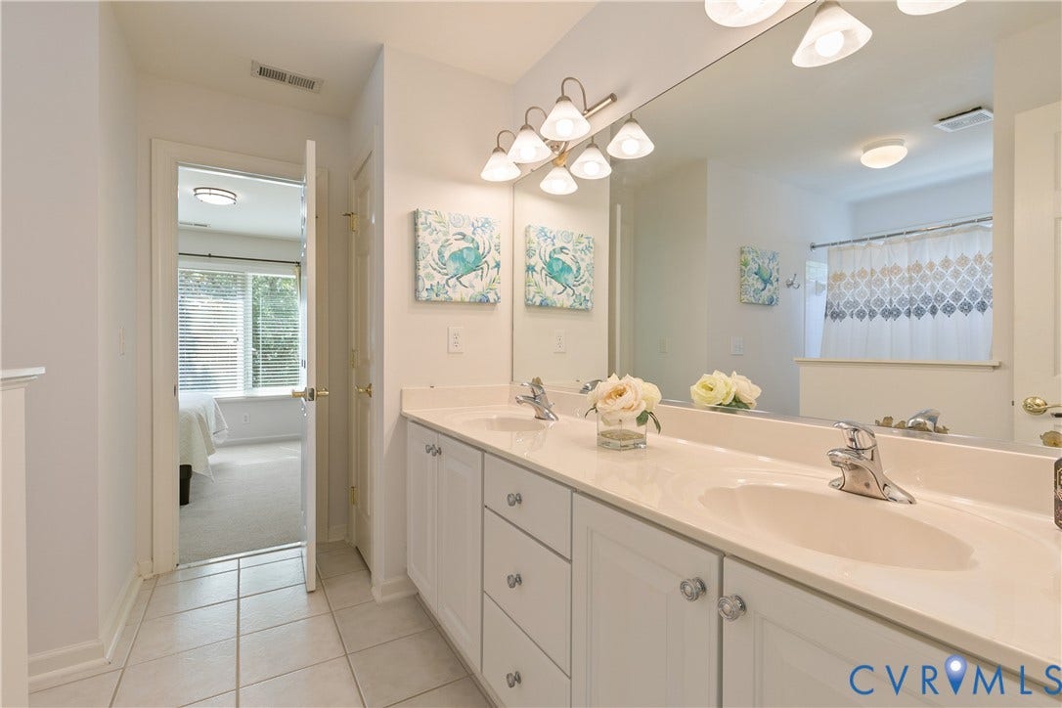
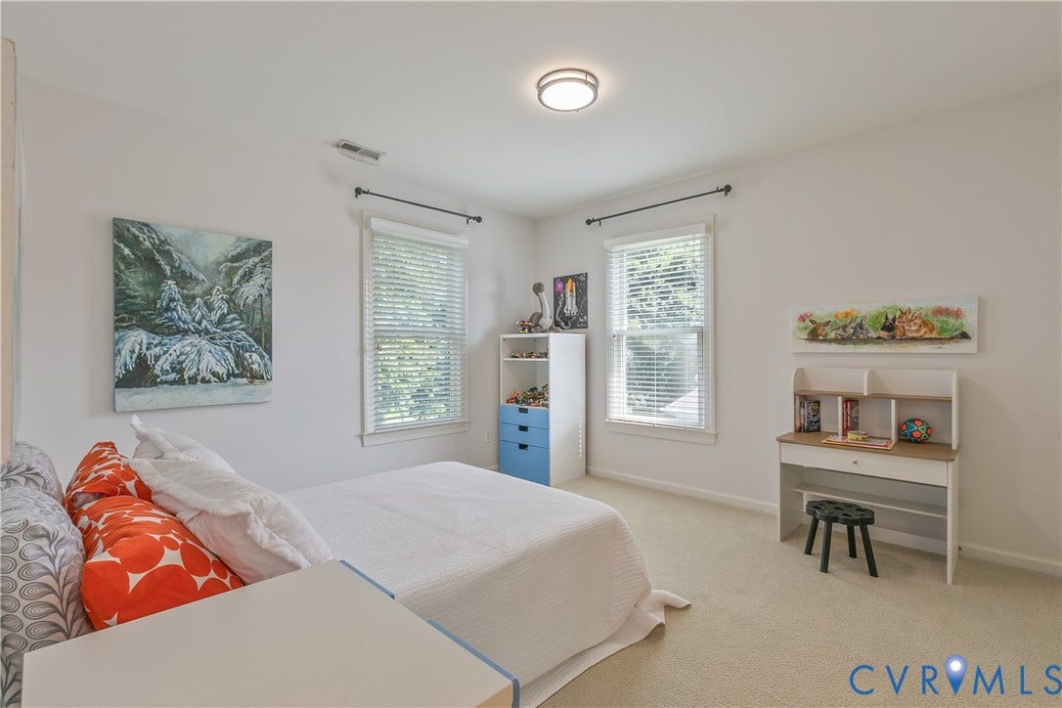
ceiling, oversized walk-in closet, and spa-like bath. Three additional bedrooms include
a private en-suite and a Jack-and-Jill bath. An additional 453± sq. ft. of unfinished
walk-up attic offers outstanding expansion potential.
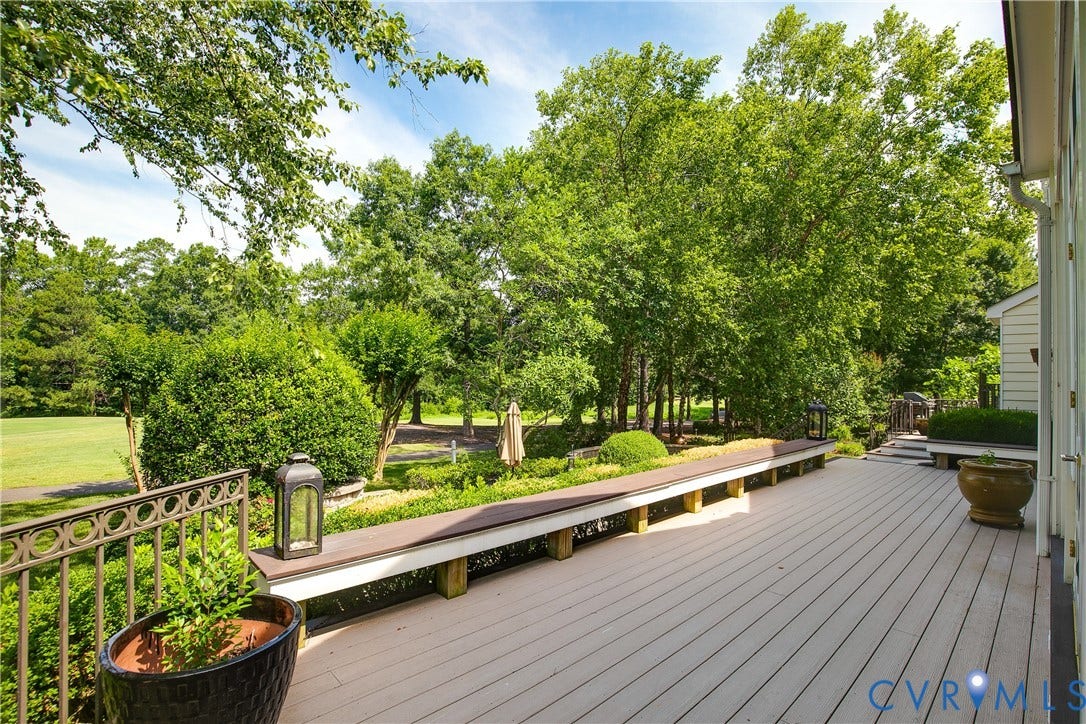
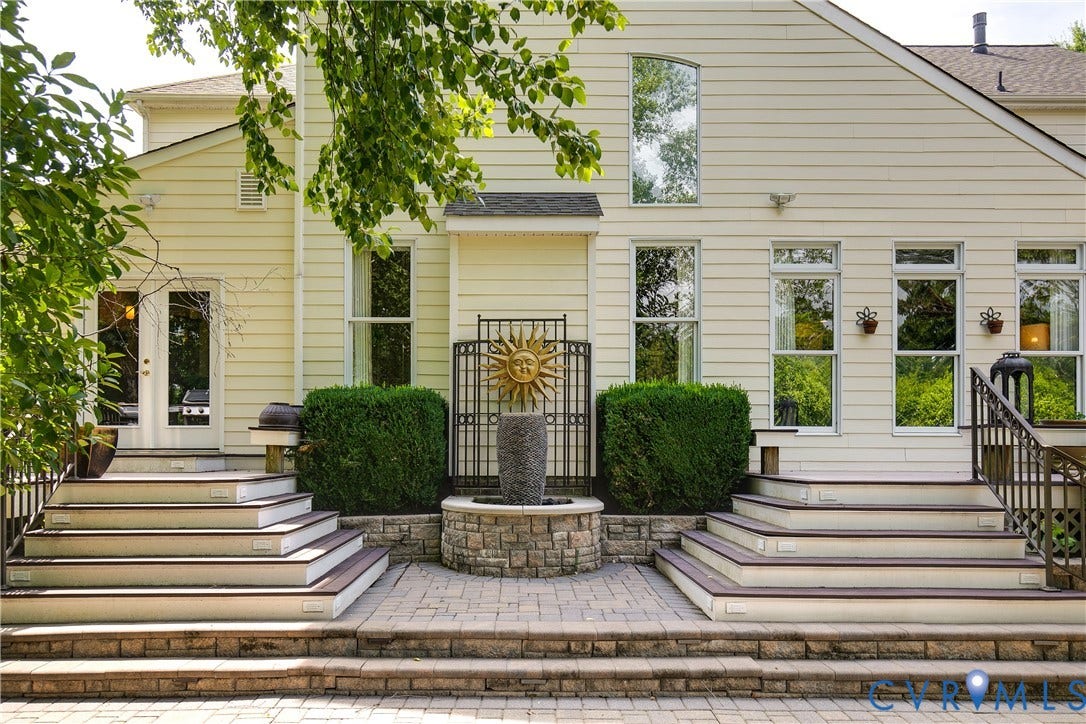
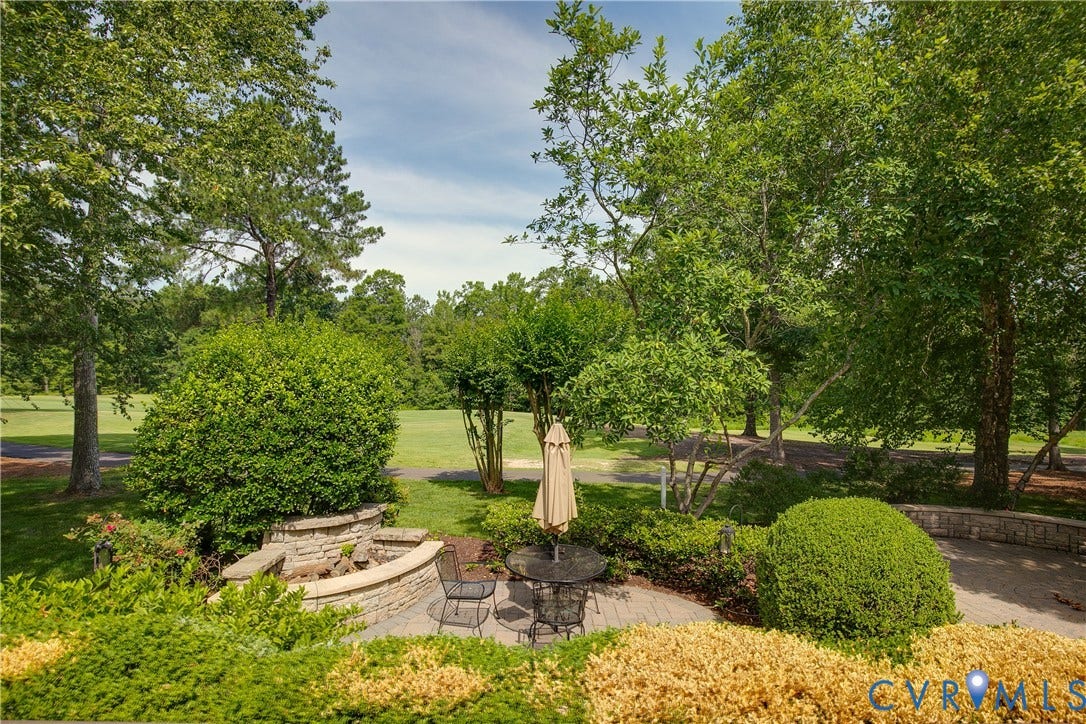
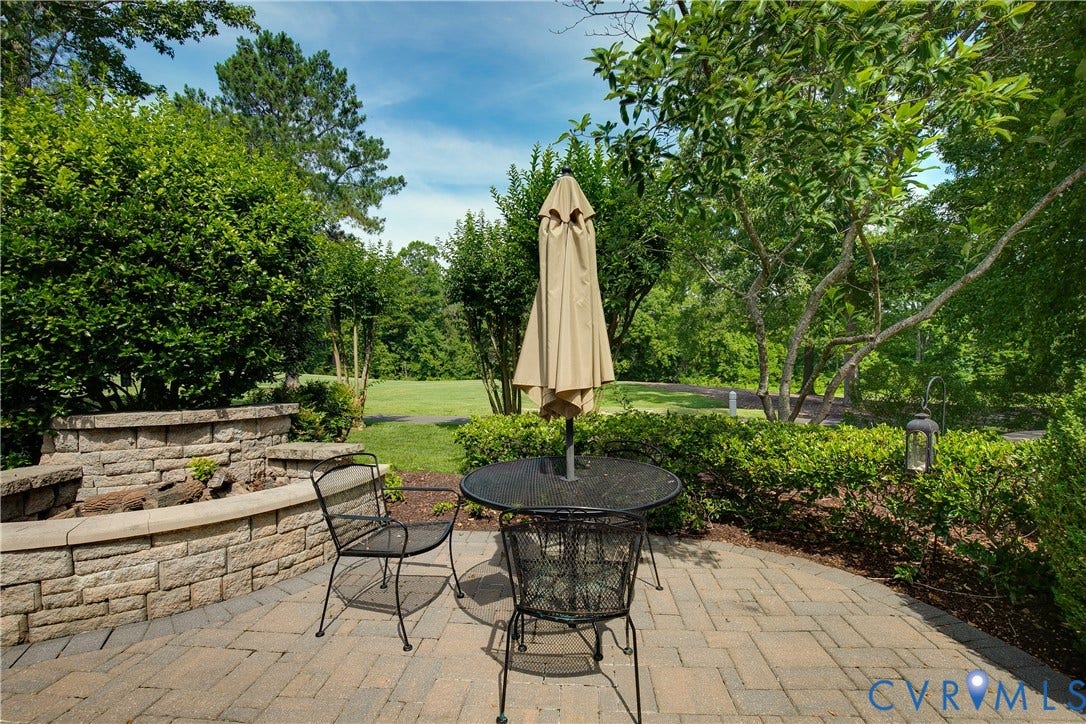
Outdoor living is equally impressive with two composite decks, an expansive paver
patio with a fireplace and water feature, all overlooking the manicured fairway.
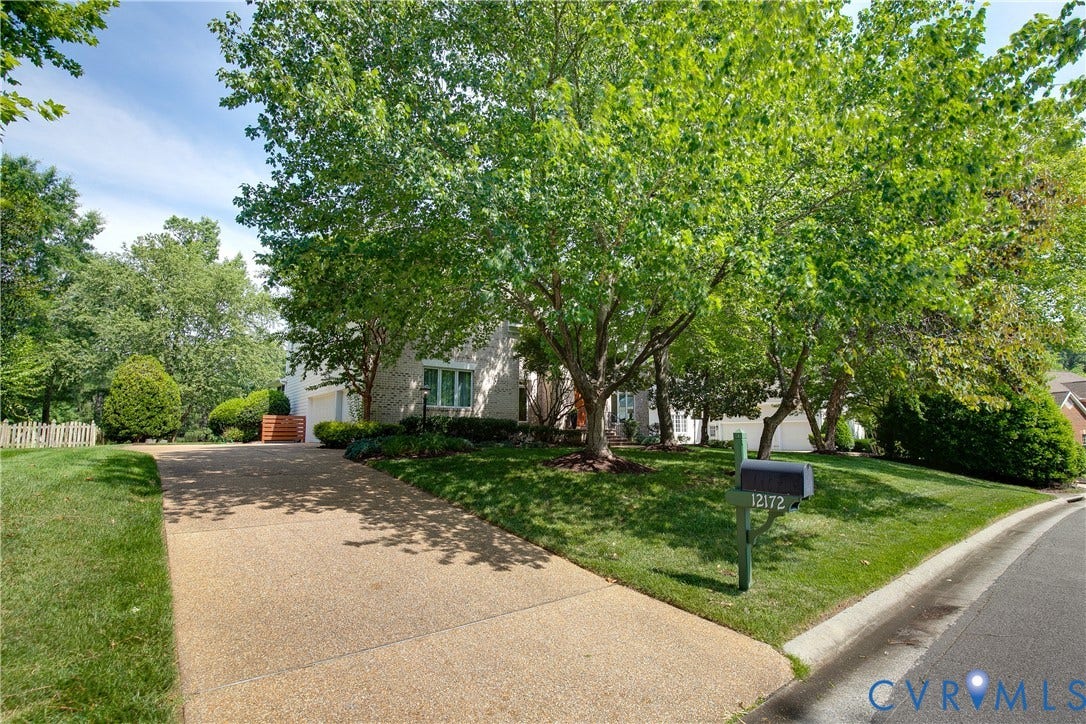
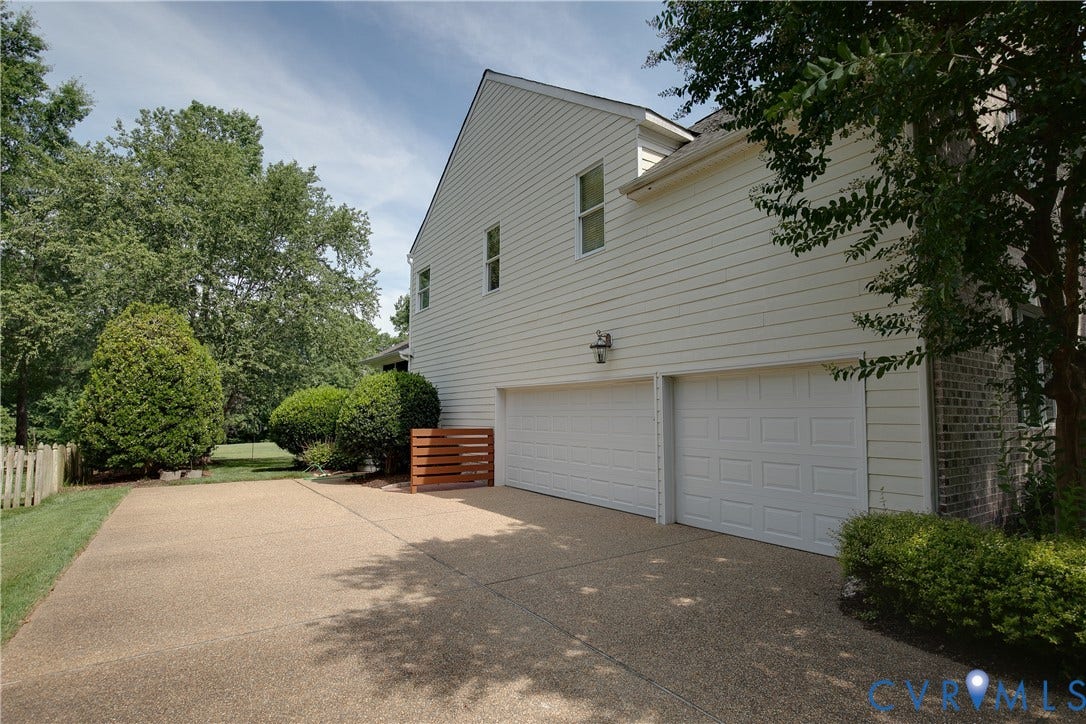
Additional highlights include a side-entry 3-car garage with an EV charging station,
aggregate driveway, irrigation system, and professional landscaping. A rare
opportunity to own one of Wyndham's premier golf course residences.
| Listing Id: | 2616416 |
|---|---|
| List Price: | $1,175,000 |
| Close Price: | $1,140,000 |
| Close Date: | 2026-08-06 |
| Property Type: | Residential |
| Property Sub Type: | SingleFamilyResidence |
| Status: | Closed |
| Bedrooms Total: | 4 |
| Bathrooms Full: | 3 |
| Bathrooms Half: | 1 |
| Living Area: | 4,482 |
| Association Fee: | $285 |
| Tax Annual Amount: | $8,386 |
| Lot Size Acres: | 0.3306 |
| Architectural Style: | TwoStory,Transitional |
| Waterfront?: | No |
| City: | Glen Allen |
| City Region: | Wyndham |
| Subdivision: | Preston At Wyndham |
| Postal Code: | 23059 |
| Year Built: | 2001 |
| Above Grade Finished Area: | 4,482.0 |
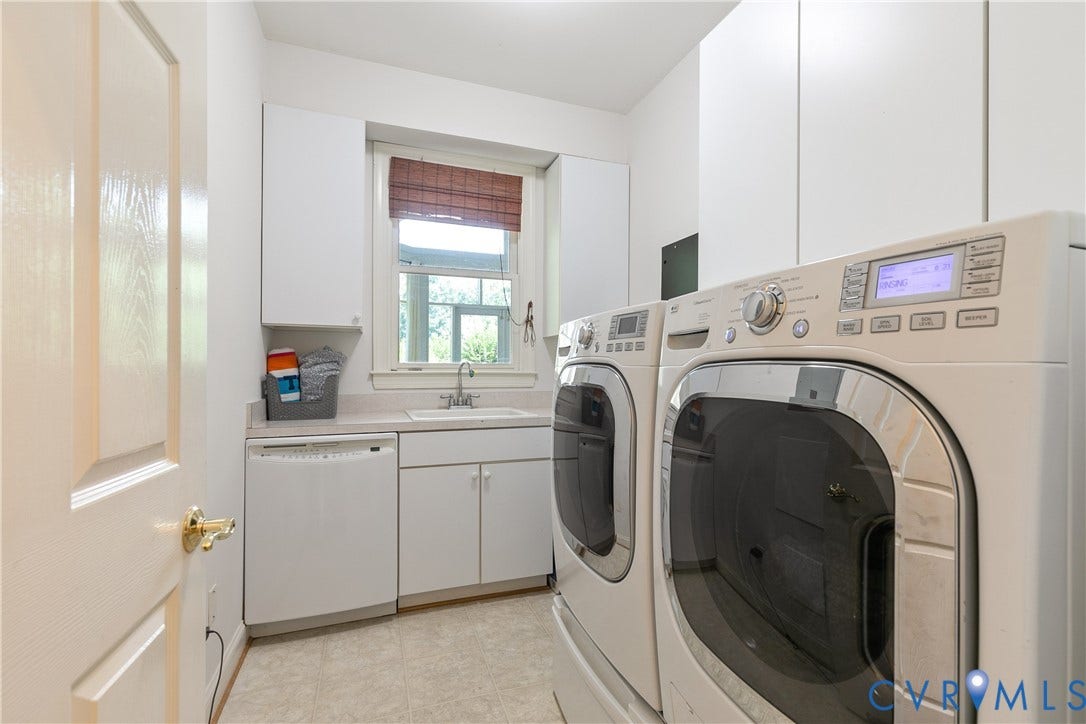
| Appliances: | Dryer, Dishwasher, ExhaustFan, GasWaterHeater, Refrigerator, Washer |
| Association Amenities: | Landscaping, Management |
| Association Fee: | $285 |
| Association Fee Frequency: | Quarterly |
| Association Fee Includes: | AssociationManagement, Clubhouse, CommonAreas, Pools, Trash |
| Association?: | Yes |
| Attached Garage?: | Yes |
| Basement: | CrawlSpace |
| Basement Yn: | No |
| Bathrooms Total Integer: | 4 |
| Building Area Source: | Assessor |
| Community Features: | CommonGroundsArea, Clubhouse, HomeOwnersAssociation, Lake, Pond, Pool, TennisCourts, TrailsPaths |
| Construction Materials: | Brick, Frame, HardiplankType |
| Cooling: | Zoned |
| Cooling?: | Yes |
| Elementary School: | Shady Grove |
| Exterior Features: | Deck, SprinklerIrrigation, PavedDriveway |
| Fencing: | None |
| Fireplace Features: | Gas, Insert |
| Fireplaces Total: | 2 |
| Flooring: | PartiallyCarpeted, Wood |
| Garage Spaces: | 3.0 |
| Garage?: | Yes |
| Heating: | NaturalGas, Zoned |
| Heating?: | Yes |
| High School: | Deep Run |
| Interior Features: | CathedralCeilings, Fireplace, GraniteCounters, HighCeilings |
| Levels: | Two |
| Listing Agreement: | ExclusiveRightToSell |
| Living Area Source: | Assessor |
| Lot Size Area: | 0.3306 |
| Lot Size Units: | Acres |
| Middle Or Junior School: | Short Pump |
| MLS Area Major: | 34 - Henrico |
| Original List Price: | $1,175,000 |
| Ownership: | Individuals |
| Ownership Type: | SoleProprietor |
| Parcel Number: | 738-782-4633 |
| Parking Features: | Attached, DirectAccess, Driveway, Garage, GarageDoorOpener, Oversized, Paved |
| Parking Total: | 3 |
| Patio And Porch Features: | Patio, Screened, Deck |
| Pending Timestamp: | 2026-07-07 |
| Pool Features: | Pool, Community |
| Possession: | CloseOfEscrow |
| Postal Code Plus4: | 7071 |
| Property Condition: | Resale |
| Roof: | Composition |
| Rooms Total: | 11 |
| Sewer: | PublicSewer |
| State Or Province: | VA |
| Stories: | 2 |
| Stories Total: | 2 |
| Tax Assessed Value: | $1,061,800 |
| Tax Year: | 2025 |
| View: | GolfCourse |
| Water Source: | Public |
| Year Built Details: | Actual |
| Zoning Description: | R4C |
| Property Sub Type Additional: | SingleFamilyResidence |
| County Or Parish: | Henrico |
| Below Grade Unfinished Area: | 0.0 |
| Water Heater: | Gas |
| Country Subdivision: | 51087 |
| Record Signature: | -1,605,847,727 |
| Universal Parcel Id: | urn:reso:upi:2.0:US:51087:738-782-4633 |
| Fireplace?: | Yes |
Listing Courtesy of: Sarah Bice & Associates RE
(804) 539-5922
Mortgage Calculator
All or a portion of the multiple Listing information is provided by the Central Virginia Regional MLS, from a copyrighted compilation of Listings. All Central Virginia Regional MLS information provided is deemed reliable but is not guaranteed accurate. The compilation of Listings and each individual Listing are ©2026 Central Virginia Regional MLS. All rights reserved.
Central Virginia Regional MLS data last updated on October 08, 2026 06:06 PM - ET
Property Last Updated: October 08, 2026 06:06 PM - ET
