121 Siena Lane
Glen Allen, VA 23059
$499,900
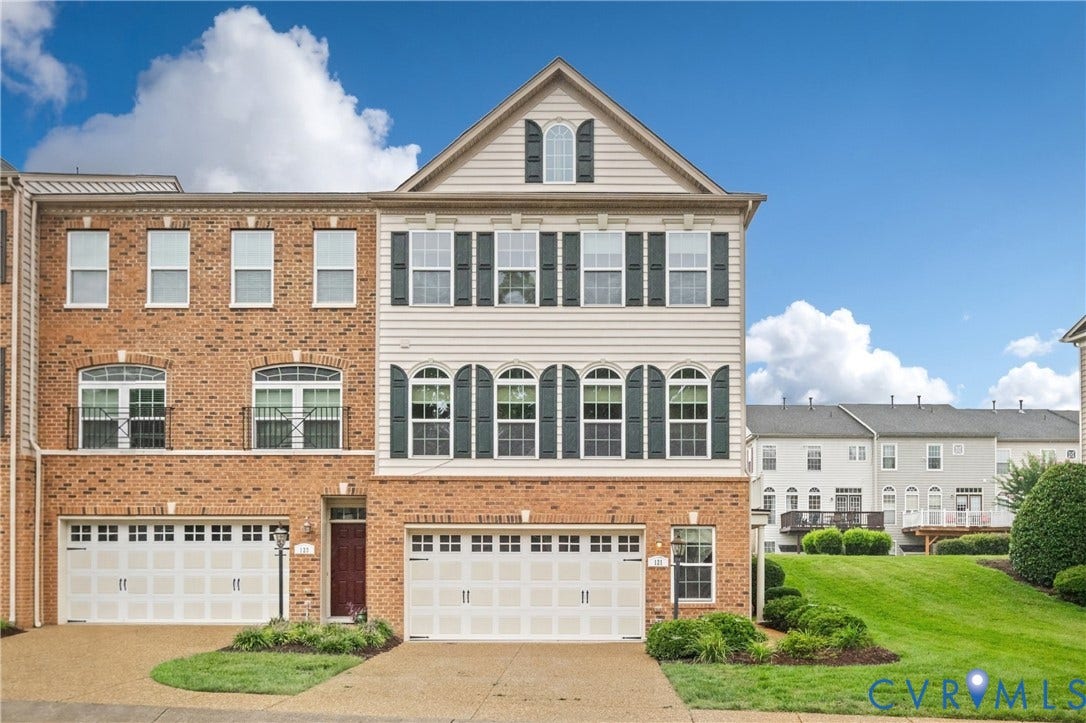
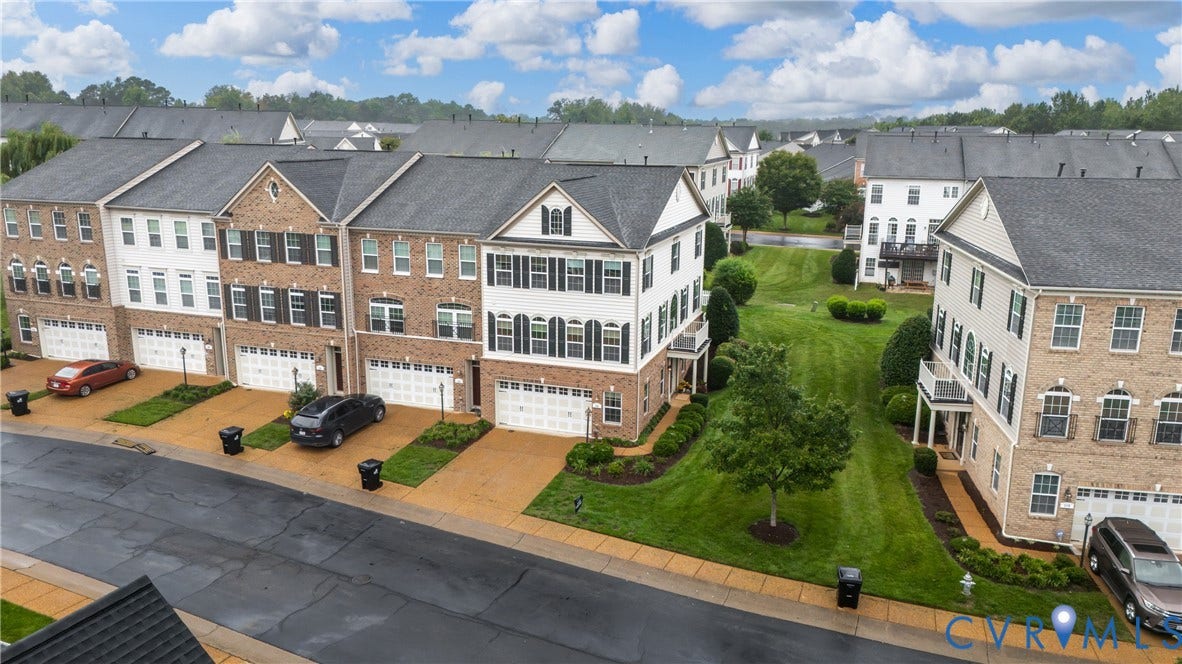
An inviting tri-level retreat offering the perfect balance of sophisticated spaces and relaxed everyday living!
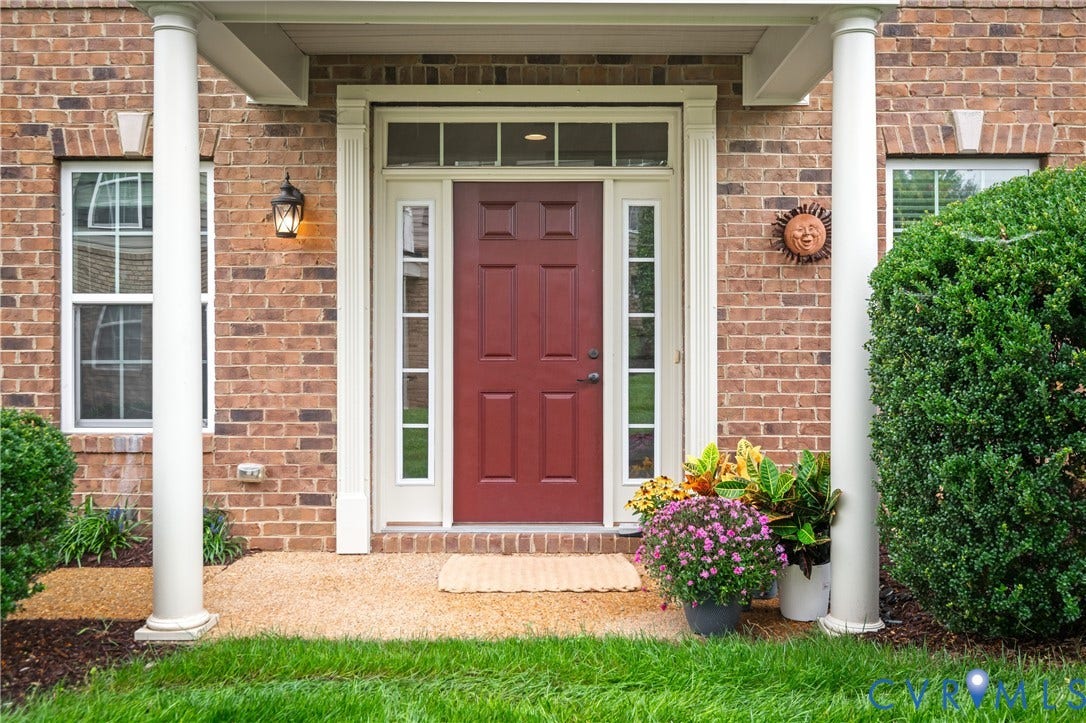
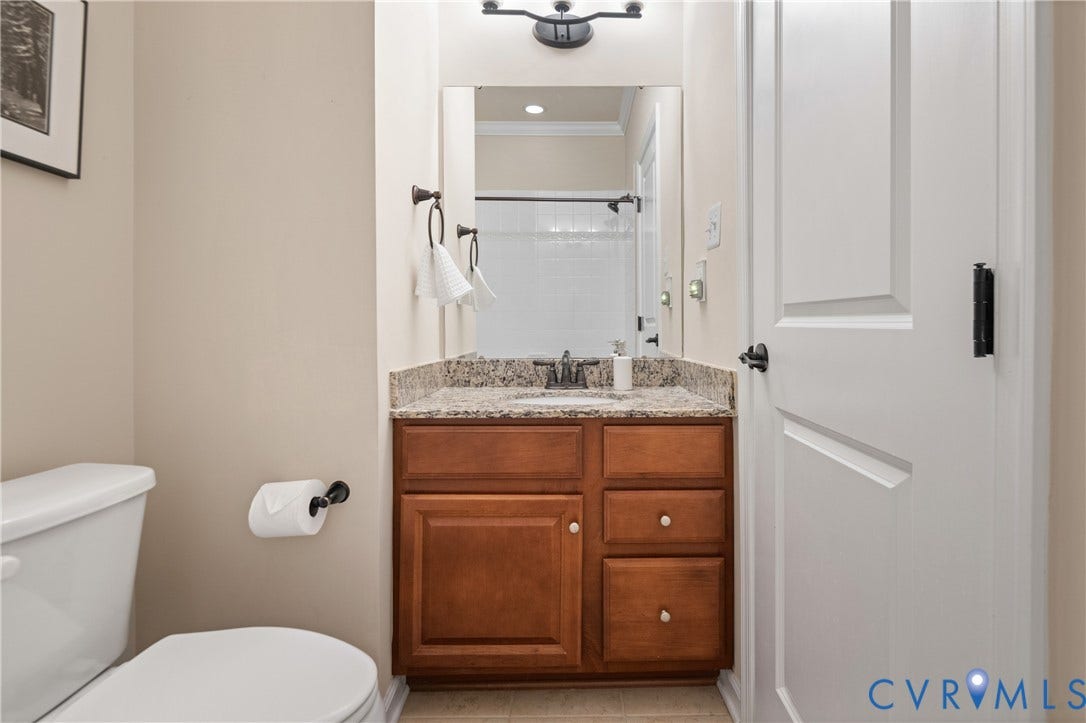
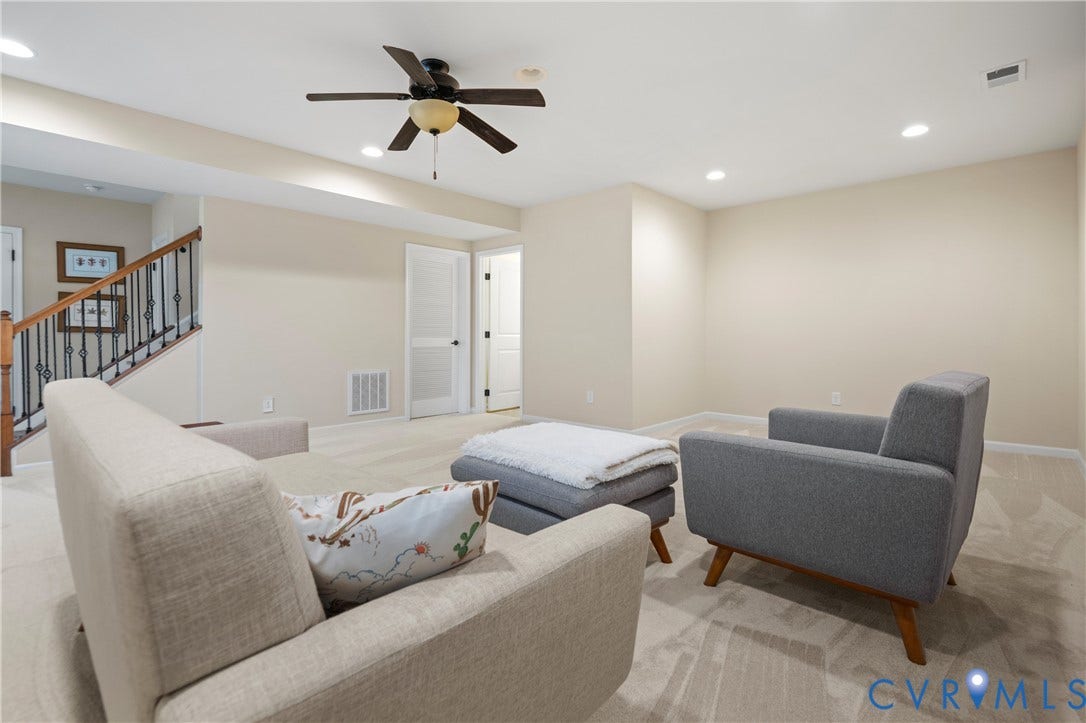
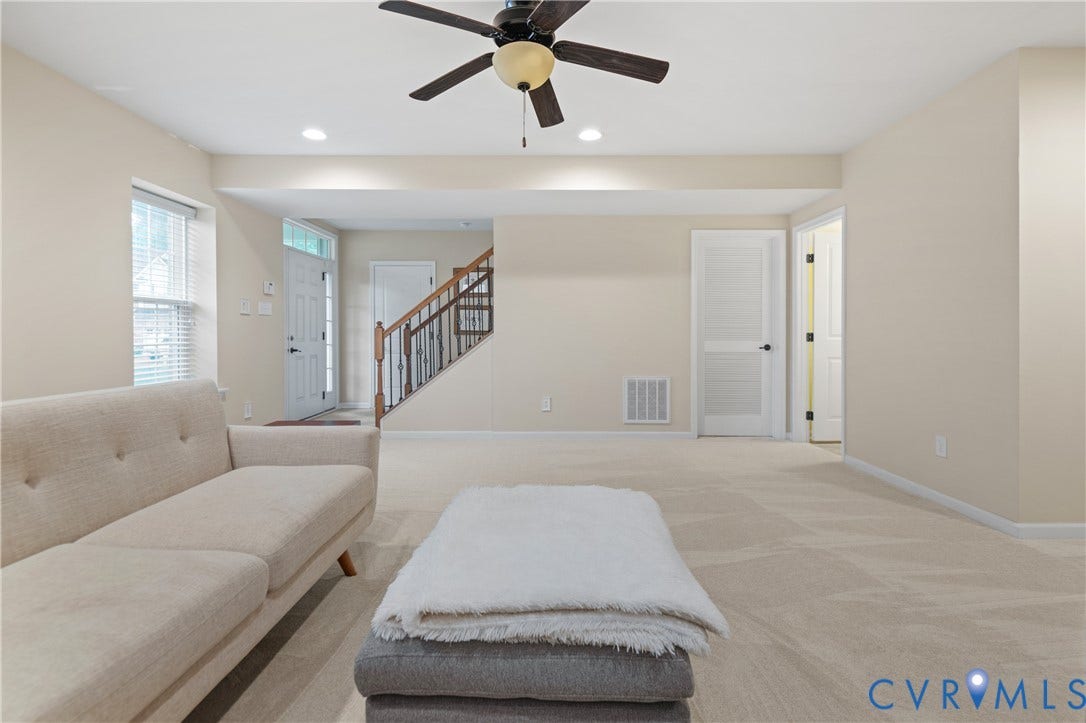
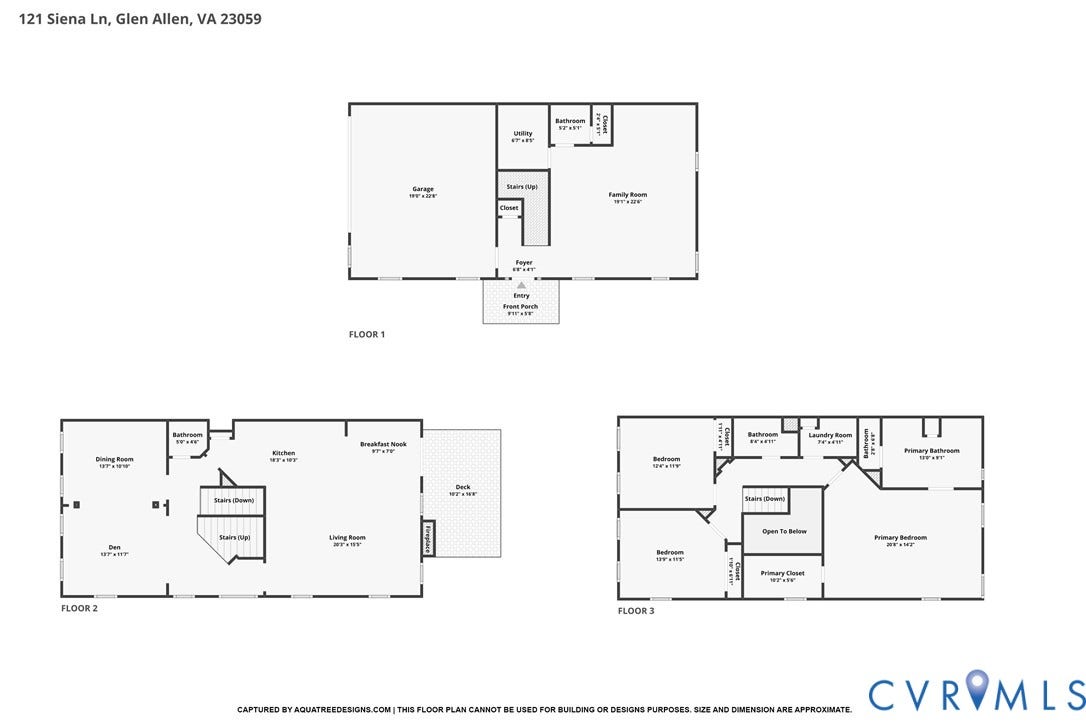
Entering the ground floor reveals a versatile recreation room, a convenient half bath, and direct interior access from the attached garage.
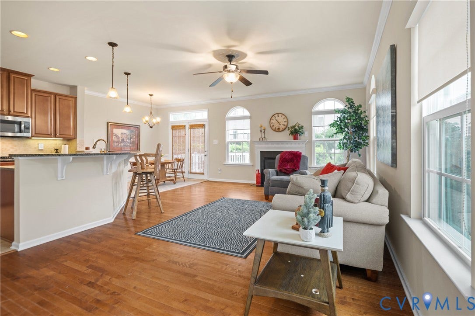
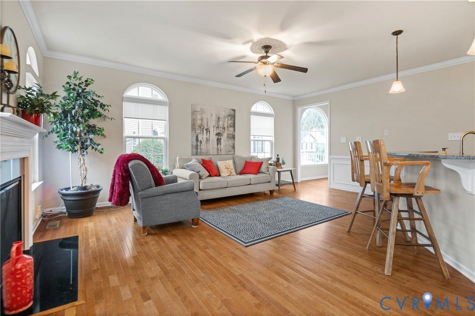
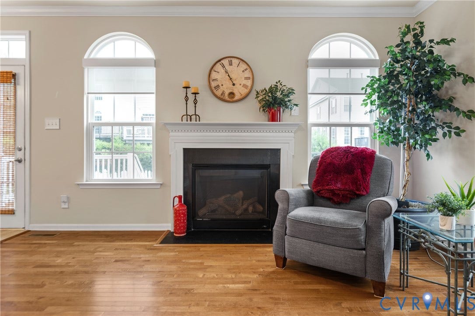
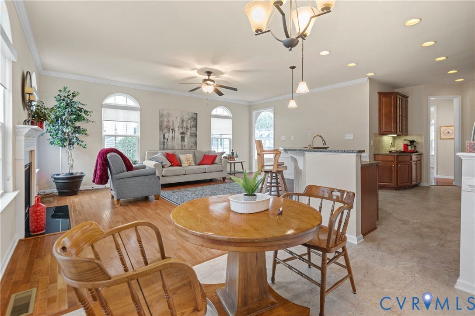
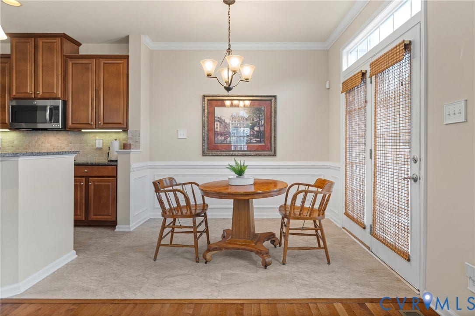
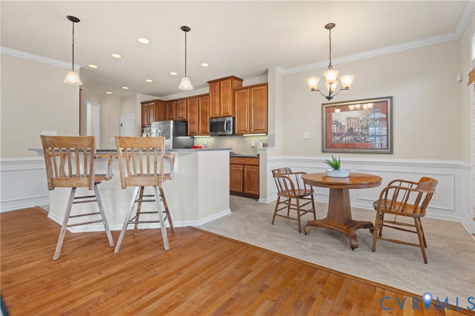
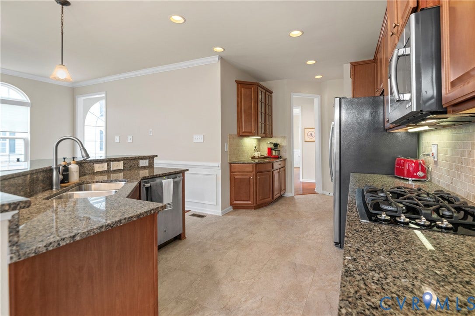
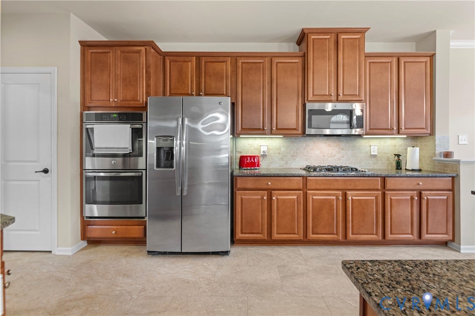
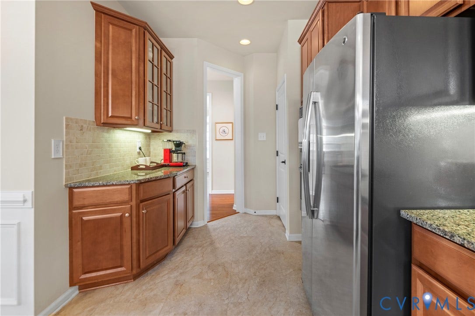
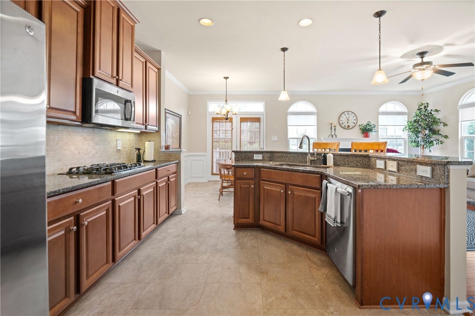
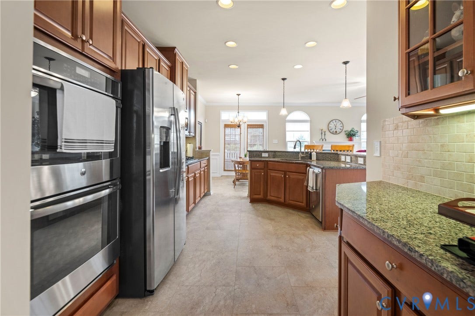
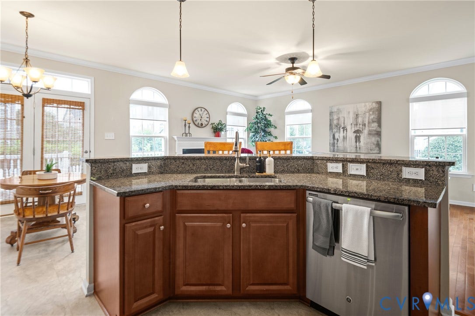
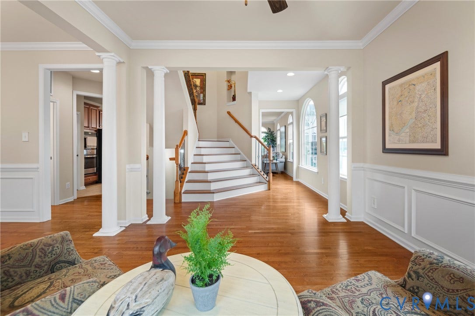
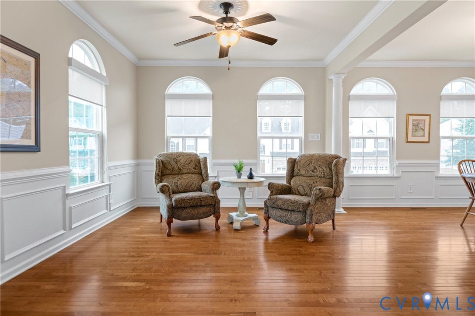
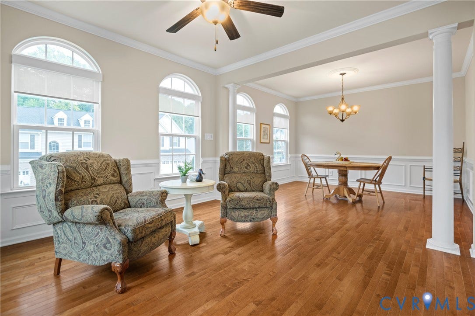
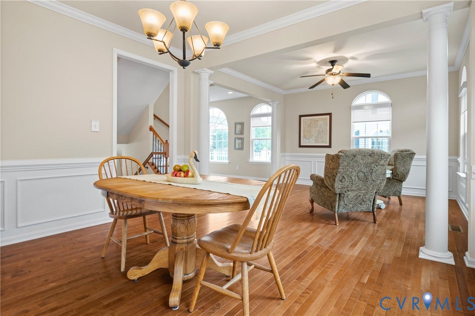
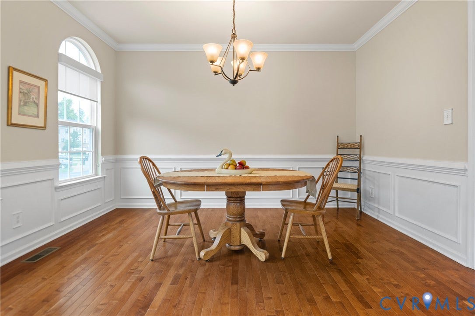
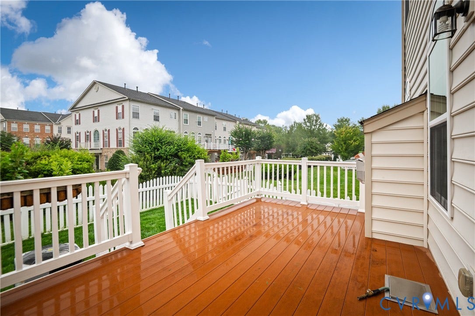
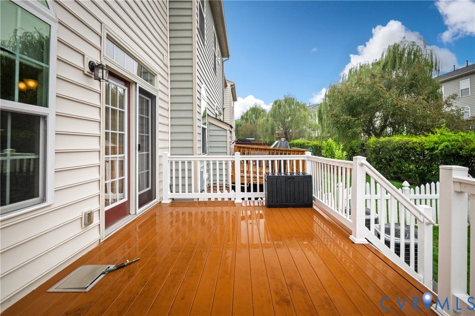
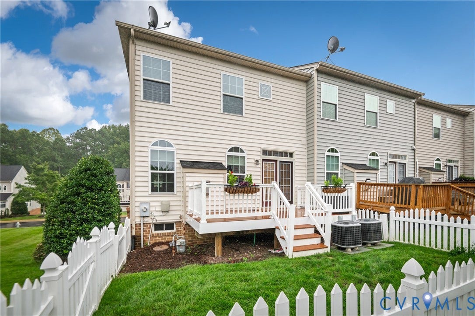
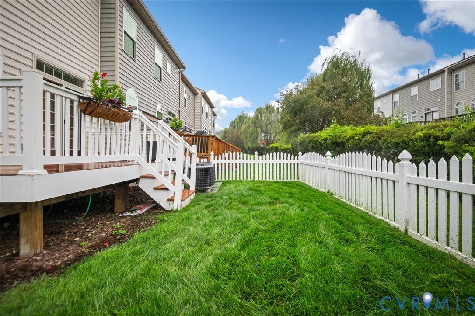
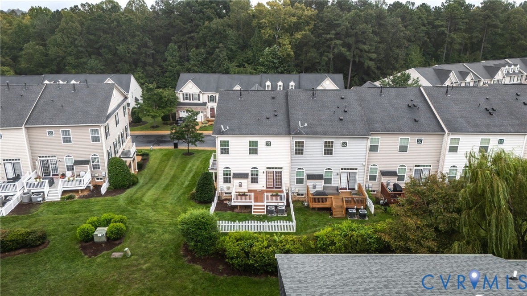
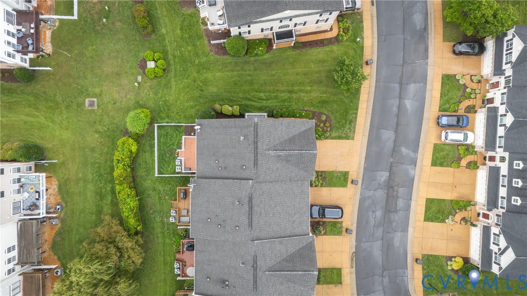
Head up to the main floor where entertaining spaces set a pristine stage for gatherings. Hosting dinners is a joy in the formal dining room, accented by chair rail, wainscoting, crown molding, and an elegant chandelier, which opens effortlessly into the formal living area. Towards the rear, an open-concept kitchen and family zone create a vibrant hub for daily life. The culinary center boasts a working island, a sunny breakfast nook, stainless steel appliances, plus sleek pendant and recessed lighting. Step out to the private deck overlooking a fenced-in backyard, providing an ideal spot for al fresco meals or unwinding outdoors.
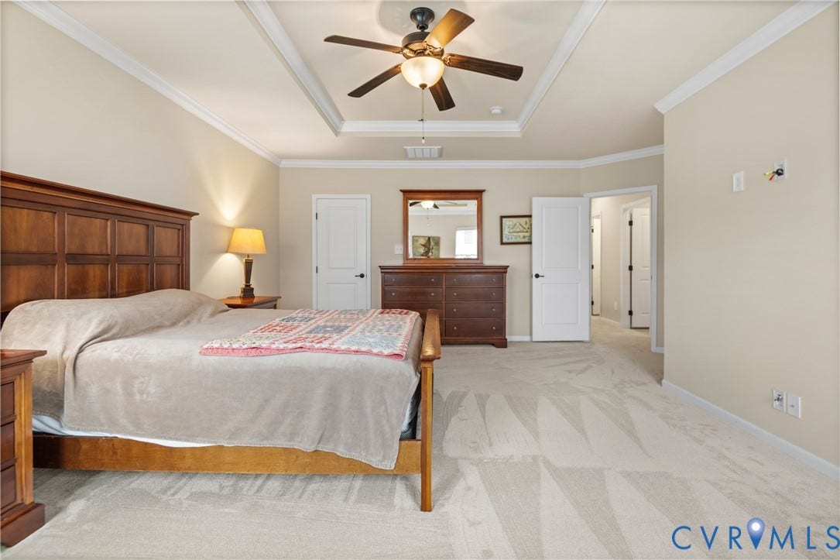
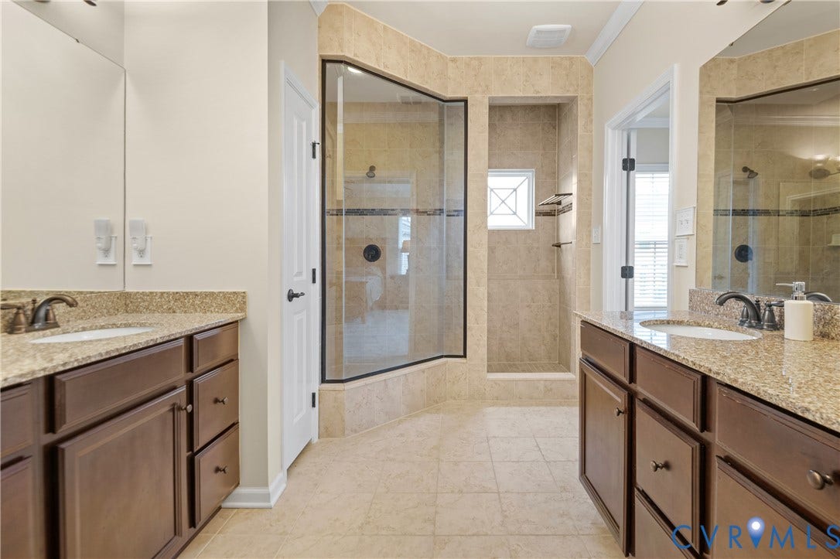
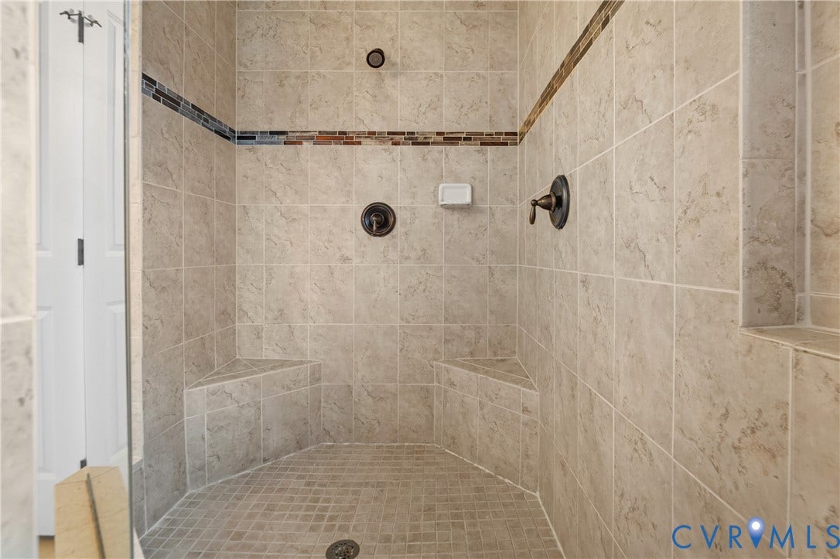
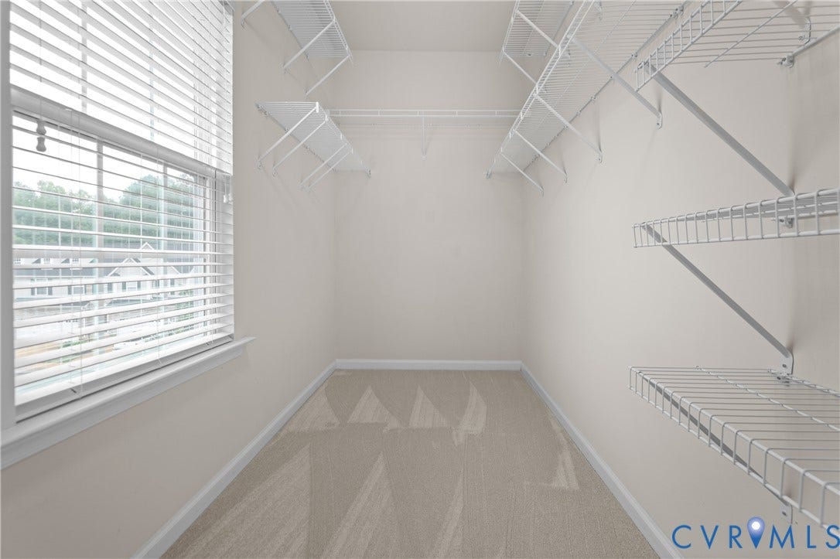
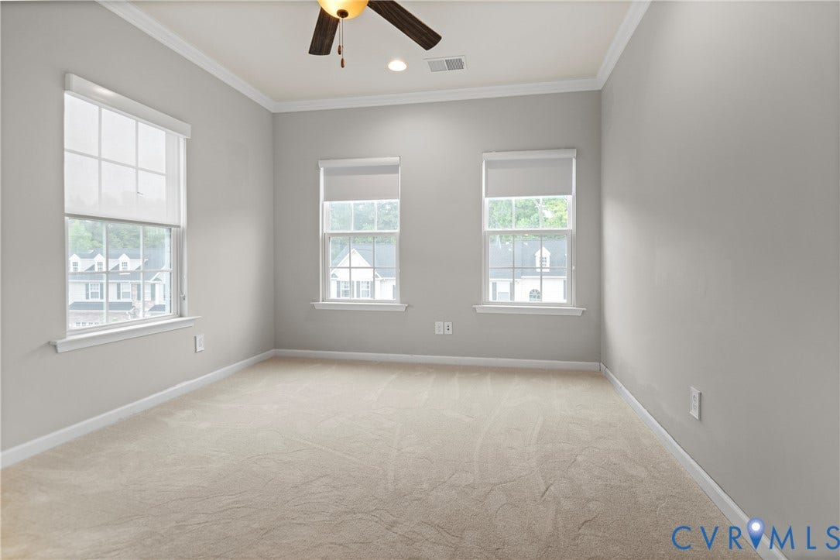
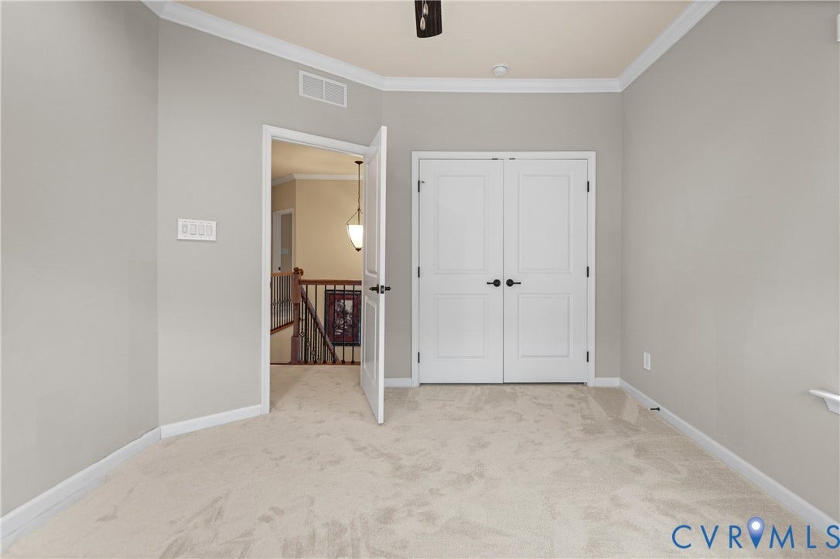
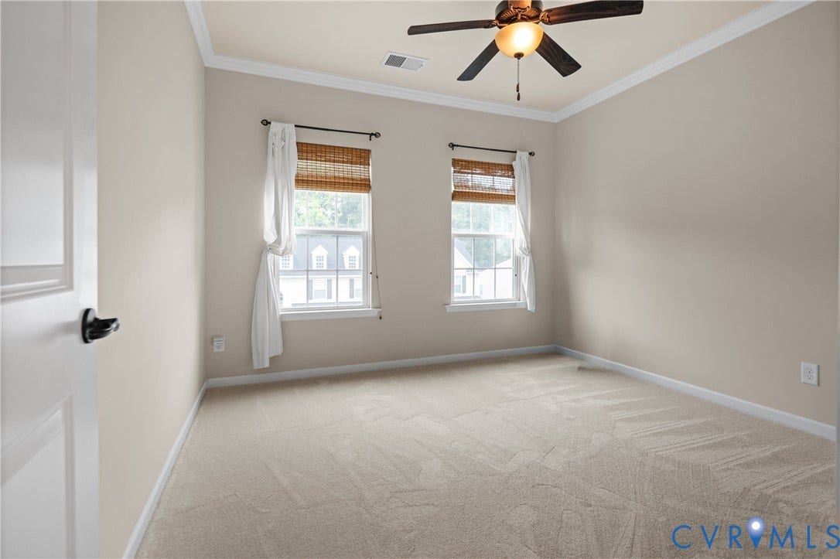
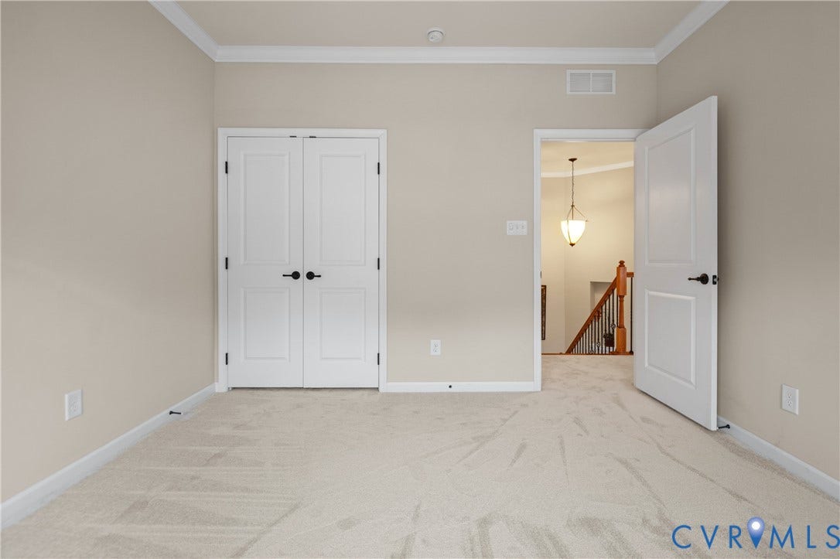
The uppermost level is dedicated to rest, featuring a handy laundry room to streamline household chores. A luxurious primary suite anchors this floor, showcasing a distinctive tray ceiling, an expansive walk-in closet, and a spa-like ensuite bathroom highlighted by dual vanities and a very large walk-in tiled shower.
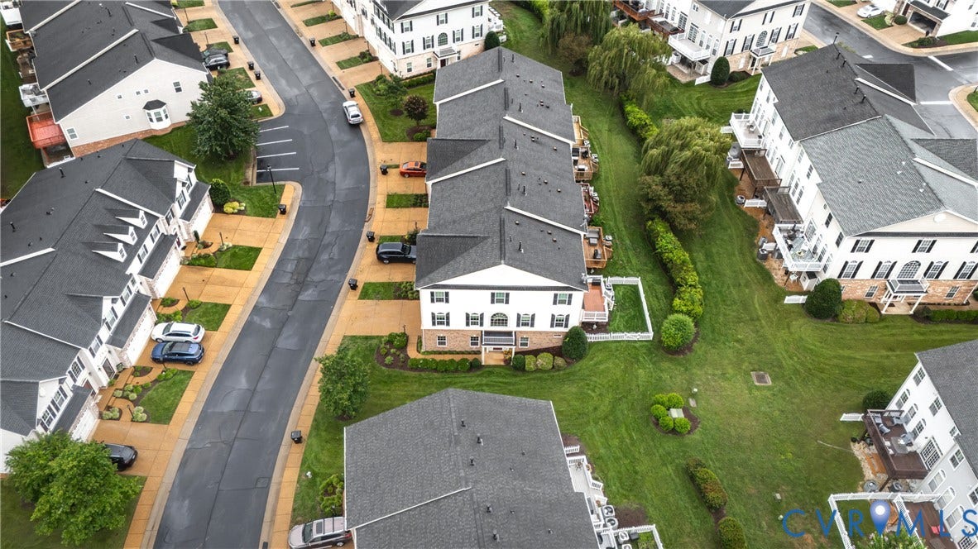
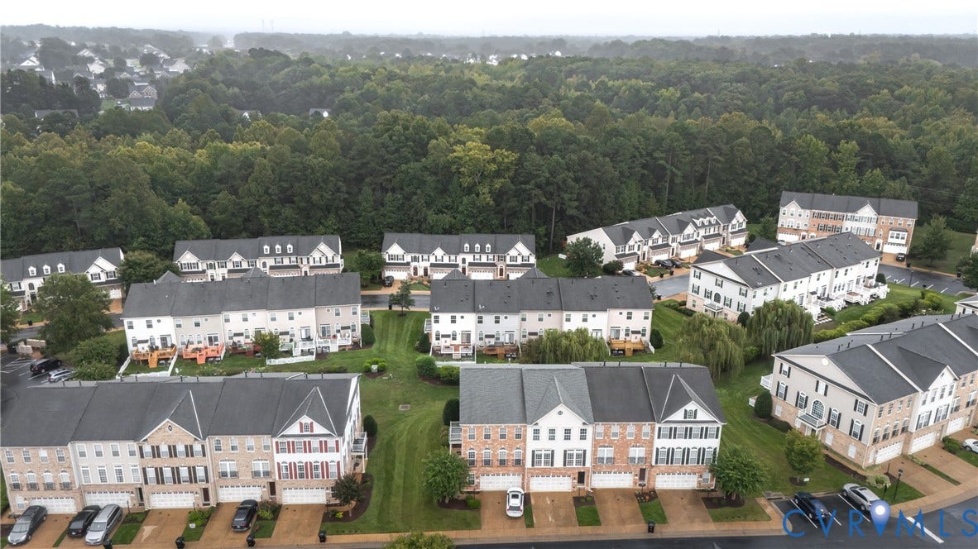
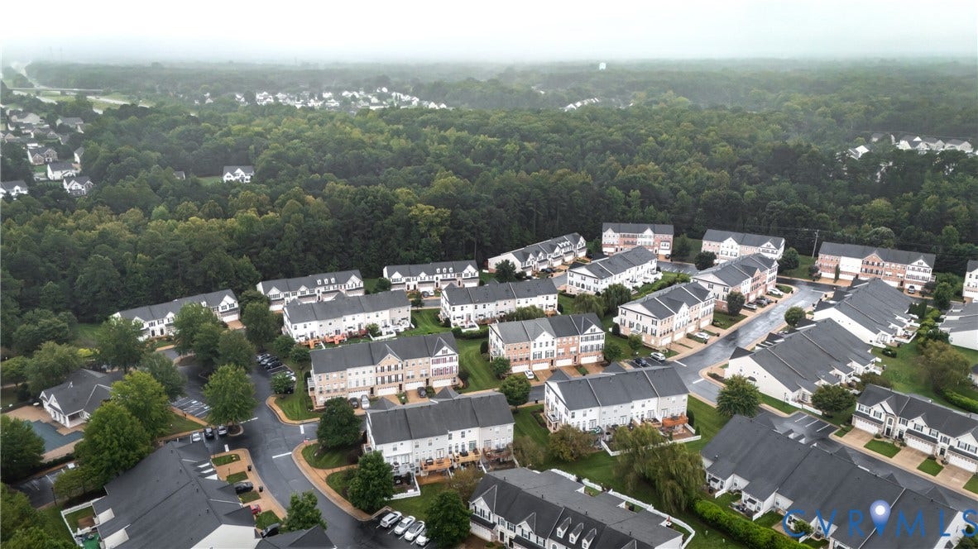
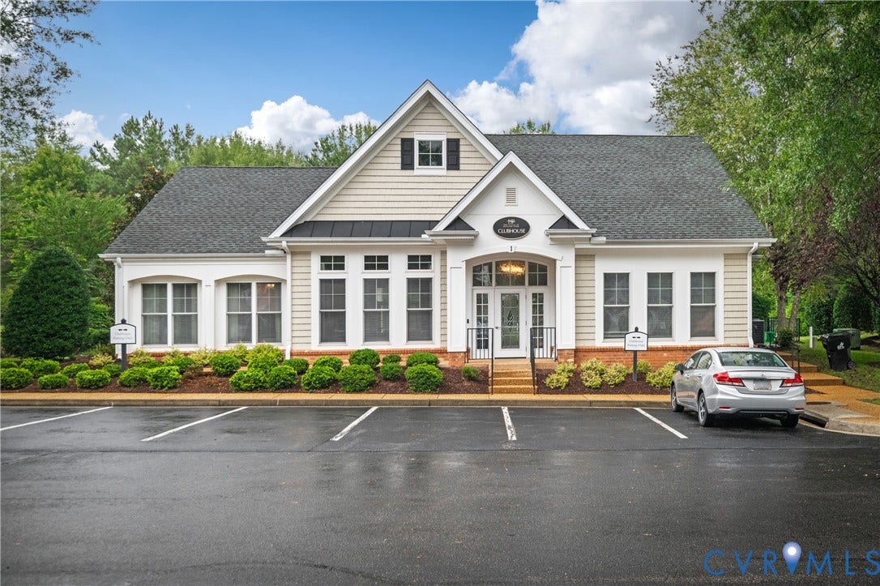
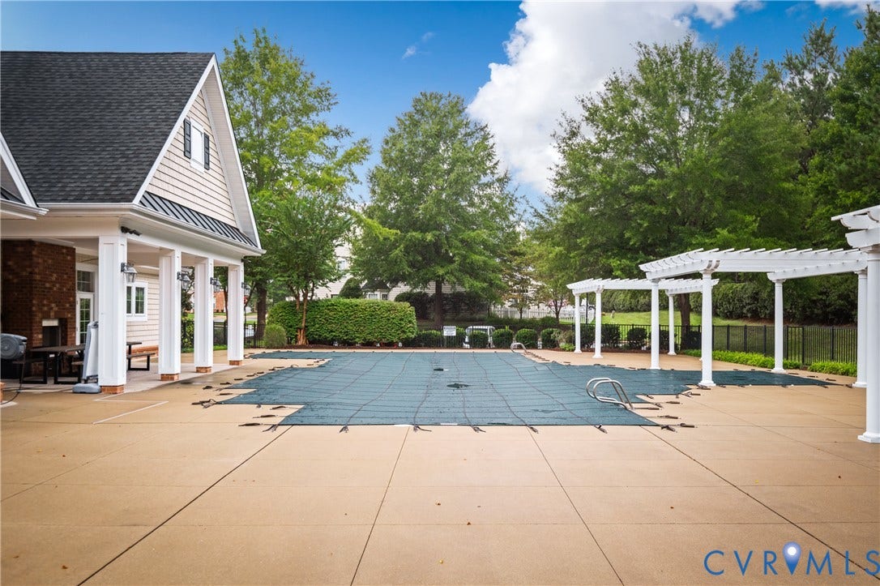
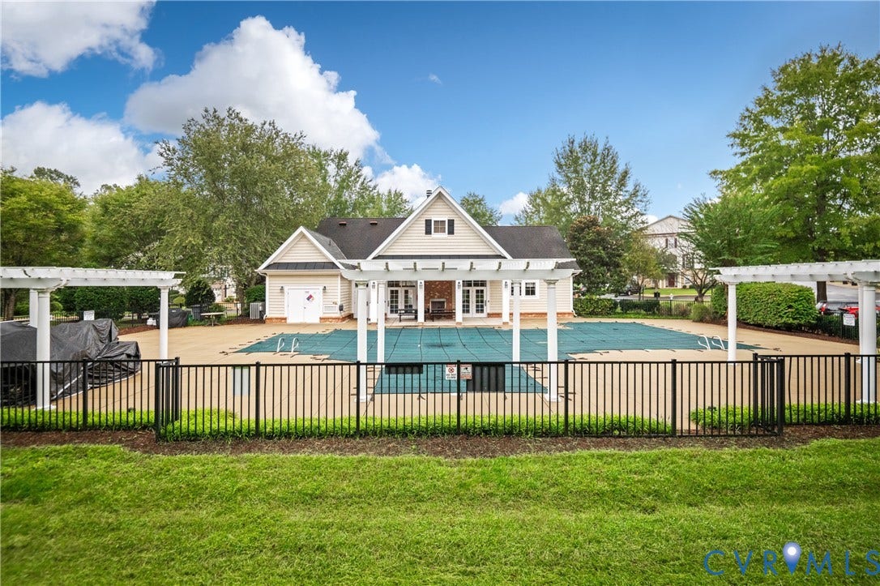
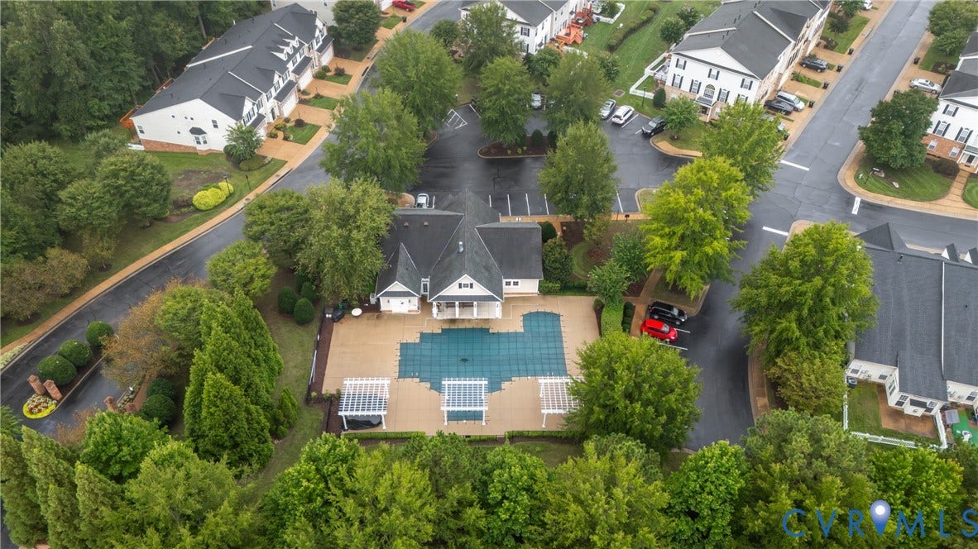
Residents of the Villas at Hunton Park enjoy premium neighborhood perks including a clubhouse, fitness center, and swimming pool, alongside scenic walking trails. Beyond the subdivision, the Henrico location provides incredibly easy access to local treasures like Meadow Farm Museum and Lewis Ginter Botanical Garden, along with the premier shopping and dining at nearby Short Pump. ...
+ Read More| Listing Id: | 2625273 |
|---|---|
| List Price: | $499,900 |
| Property Type: | Residential |
| Property Sub Type: | Condominium |
| Status: | Active |
| Bedrooms Total: | 3 |
| Bathrooms Full: | 2 |
| Bathrooms Half: | 2 |
| Living Area: | 2,976 |
| Association Fee: | $310 |
| Tax Annual Amount: | $3,967 |
| Lot Size Acres: | 0.0671 |
| Architectural Style: | RowHouse,TriLevel |
| Waterfront?: | No |
| City: | Glen Allen |
| Subdivision: | The Villas At Hunton Park |
| Postal Code: | 23059 |
| Year Built: | 2014 |
| Above Grade Finished Area: | 2,976.0 |
| Appliances: | BuiltInOven, Cooktop, DoubleOven, Dishwasher, GasCooking, Oven, Range, Refrigerator, Stove, Washer |
| Association Fee: | $310 |
| Association Fee Frequency: | Monthly |
| Association Fee Includes: | Clubhouse, Pools |
| Association?: | Yes |
| Attached Garage?: | Yes |
| Basement Yn: | No |
| Bathrooms Total Integer: | 4 |
| Building Area Source: | Assessor |
| Community Features: | Clubhouse, HomeOwnersAssociation, Pool, TrailsPaths |
| Construction Materials: | Brick, Frame, VinylSiding |
| Cooling: | CentralAir |
| Cooling?: | Yes |
| Disclosures: | CovenantsRestrictionsDisclosure, SellerDisclosure |
| Elementary School: | Glen Allen |
| Exterior Features: | Deck, PavedDriveway |
| Fencing: | BackYard, Fenced |
| Fireplace Features: | Gas |
| Fireplaces Total: | 1 |
| Flooring: | Carpet, Wood |
| Garage Spaces: | 1.0 |
| Garage?: | Yes |
| Heating: | Electric, ForcedAir |
| Heating?: | Yes |
| High School: | Glen Allen |
| Interior Features: | BreakfastArea, TrayCeilings, CeilingFans, DiningArea, SeparateFormalDiningRoom, DoubleVanity, EatInKitchen, Fireplace, GraniteCounters, HighCeilings, KitchenIsland, BathInPrimaryBedroom, Pantry, RecessedLighting, WalkInClosets |
| Laundry Features: | WasherHookup, DryerHookup |
| Levels: | ThreeOrMore, MultiSplit |
| Listing Agreement: | ExclusiveRightToSell |
| Living Area Source: | Assessor |
| Lot Size Area: | 0.0671 |
| Lot Size Units: | Acres |
| Middle Or Junior School: | Hungary Creek |
| MLS Area Major: | 34 - Henrico |
| Original List Price: | $499,900 |
| Ownership: | Individuals |
| Ownership Type: | SoleProprietor |
| Parcel Number: | 762-774-5118.461 |
| Parking Features: | Attached, Driveway, Garage, OffStreet, Paved |
| Parking Total: | 1 |
| Patio And Porch Features: | RearPorch, Deck |
| Pool Features: | Pool, Community |
| Possession: | CloseOfEscrow |
| Postal Code Plus4: | 1110 |
| Property Attached?: | Yes |
| Property Condition: | Resale |
| Roof: | Shingle |
| Rooms Total: | 8 |
| Sewer: | PublicSewer |
| State Or Province: | VA |
| Stories: | 3 |
| Stories Total: | 3 |
| Tax Assessed Value: | $478,000 |
| Tax Year: | 2026 |
| Water Source: | Public |
| Window Features: | Screens |
| Year Built Details: | Actual |
| Property Sub Type Additional: | Condominium |
| County Or Parish: | Henrico |
| Below Grade Unfinished Area: | 0.0 |
| Country Subdivision: | 51087 |
| Record Signature: | -1,576,529,095 |
| Universal Parcel Id: | urn:reso:upi:2.0:US:51087:762-774-5118.461 |
| Fireplace?: | Yes |
Listing Courtesy of: Real Broker LLC
membership@therealbrokerage.com
Mortgage Calculator
All or a portion of the multiple Listing information is provided by the Central Virginia Regional MLS, from a copyrighted compilation of Listings. All Central Virginia Regional MLS information provided is deemed reliable but is not guaranteed accurate. The compilation of Listings and each individual Listing are ©2026 Central Virginia Regional MLS. All rights reserved.
Central Virginia Regional MLS data last updated on October 08, 2026 06:06 PM - ET
Property Last Updated: October 08, 2026 06:06 PM - ET
