12028 Bennett Court
Glen Allen, VA 23059
$900,000
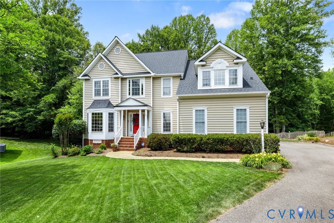
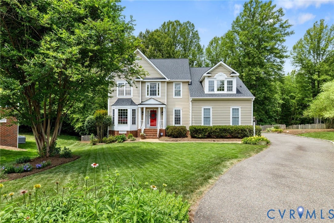
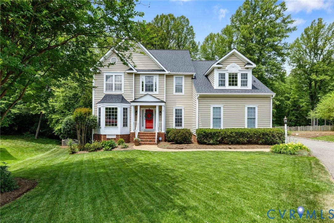
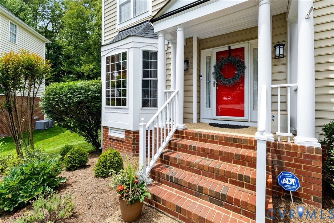
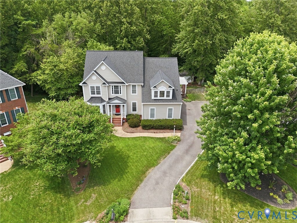
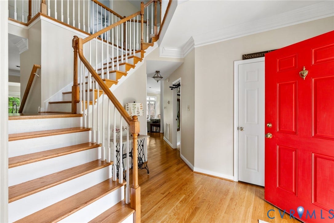
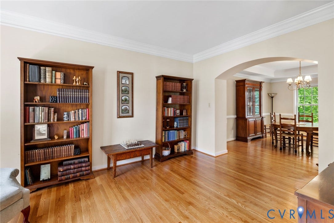
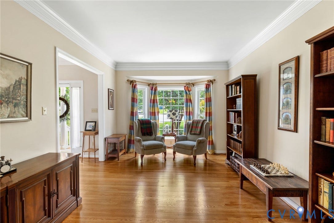
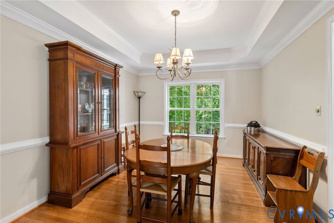
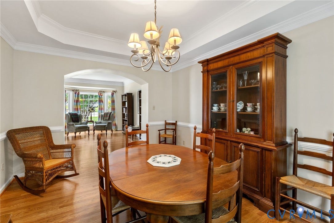
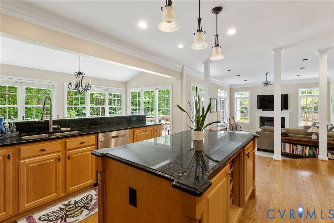
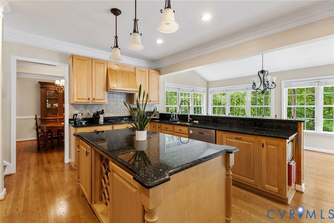
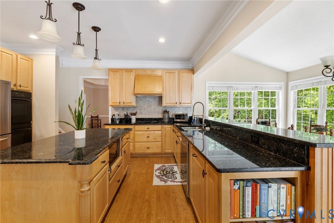
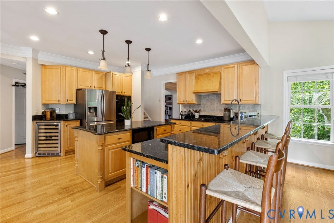
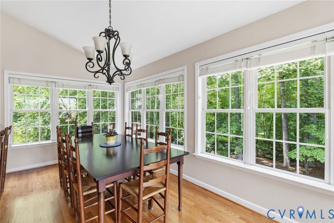
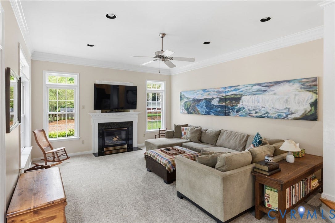
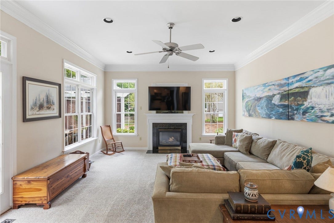
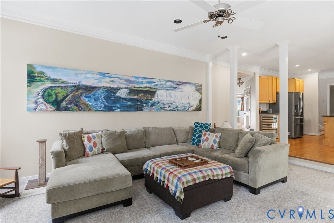
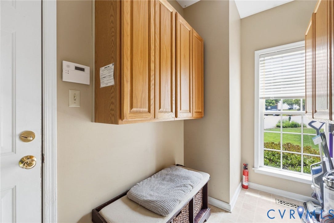
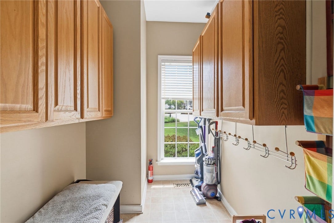
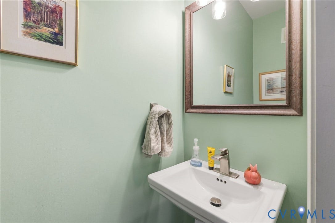
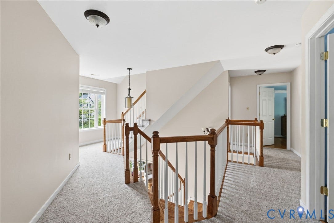
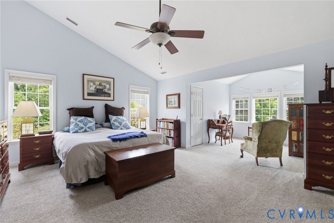
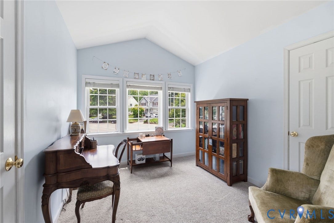
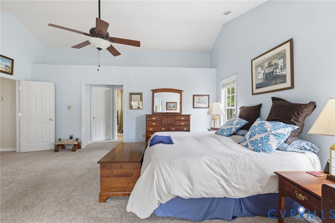
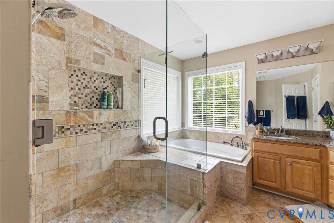
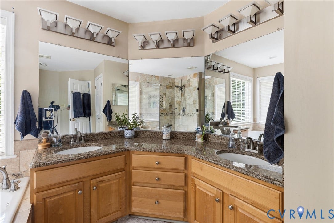
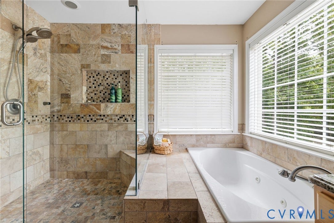
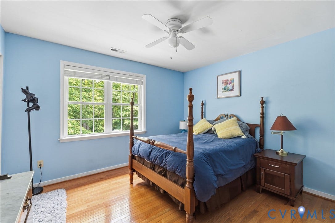
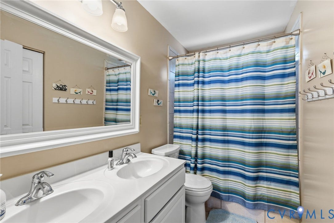
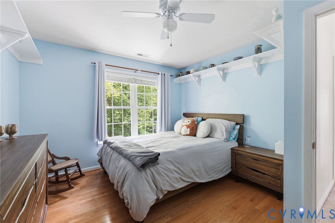
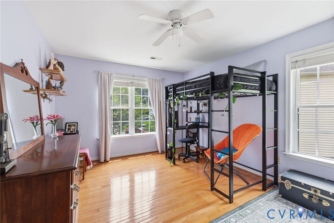
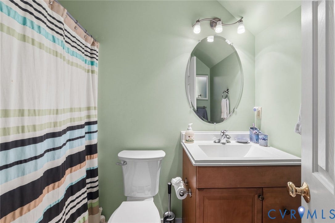
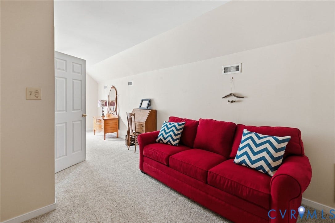
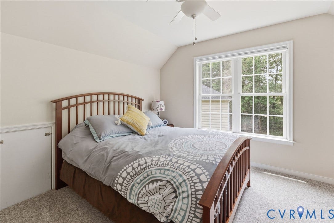
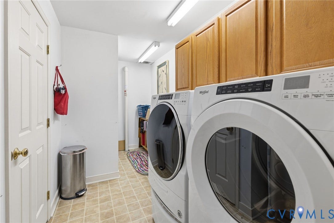
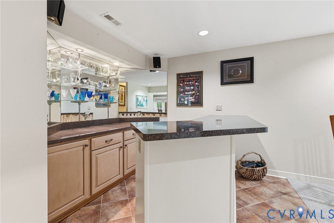
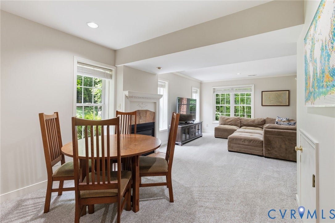
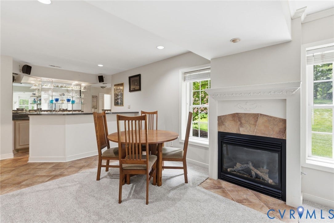
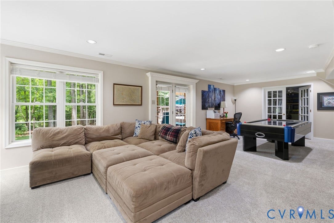
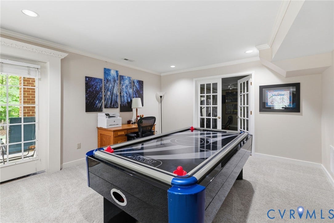
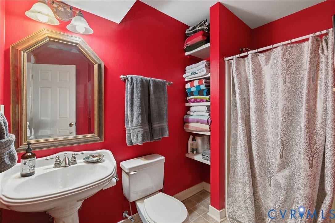
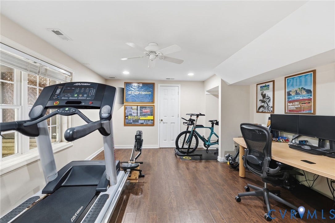
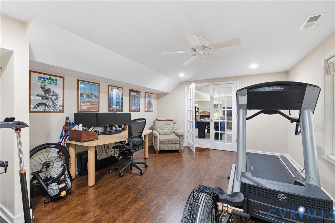
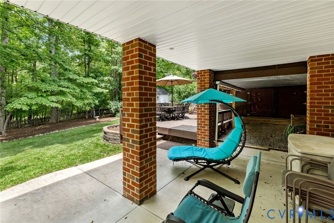
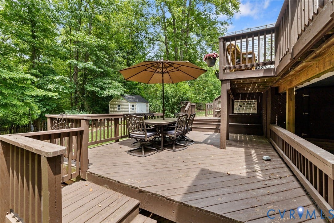
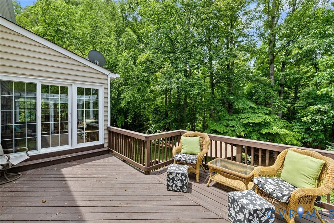
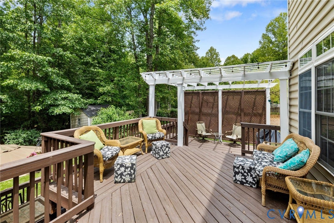
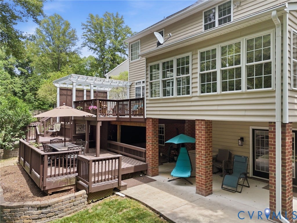
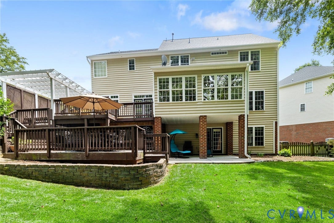
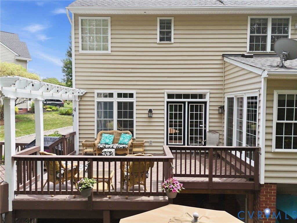
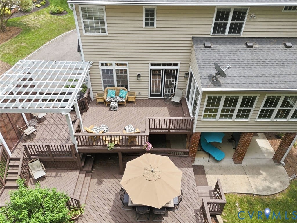
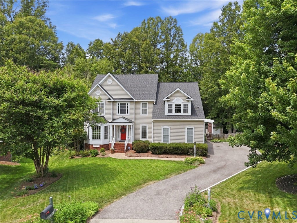
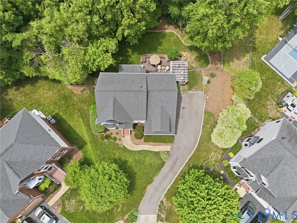
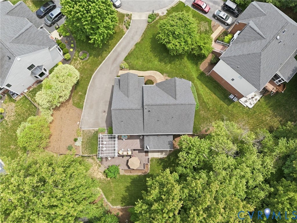
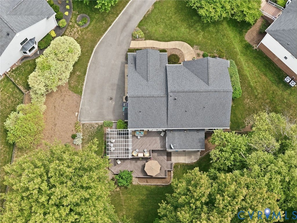
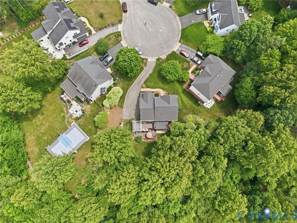
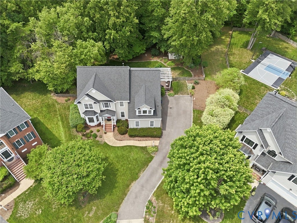
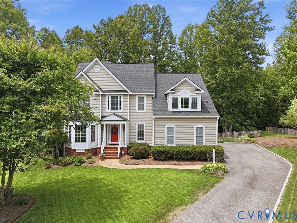
Tucked at the end of a double cul-de-sac in sought-after Wyndham Forest, this 4,646 sq ft, 5-bedroom (potential 6th), 4.5-bath home sits on a private .56-acre lot backing to a wooded preserve along the Chickahominy River — making it feel far larger than the lot lines suggest. A two-story foyer welcomes you into a flowing main level with formal living and dining rooms, a family room with gas fireplace and recessed lighting, and an expansive kitchen open to the family room and morning room. Step out to a double-tiered deck, a brand-new pergola, and a fenced backyard that opens to protected woods beyond. A mudroom with built-in cabinets sits off the side-load garage, which is already equipped with an EV charger and served by an oversized parking pad. Refinished hardwoods and fresh paint set a polished tone throughout. Upstairs, the vaulted primary suite features two walk-in closets and a spa-style bath with separate shower, soaking tub, and dual vanity. Additional 3 bedrooms and full bath with dual vanity complete the second floor. The third level offers a full bath plus a flexible 5th bedroom or Rec room with a sitting area and a walk-in attic for storage. The finished walkout basement is built for entertaining and everyday living: wet bar, second gas fireplace, large rec room, full bath, a gym/office that easily converts to a 6th bedroom or flex space, plus a utility/laundry room with mud sink and cabinets & ...
+ Read More| Listing Id: | 2614290 |
|---|---|
| List Price: | $899,999 |
| Close Price: | $900,000 |
| Close Date: | 2026-07-15 |
| Property Type: | Residential |
| Property Sub Type: | SingleFamilyResidence |
| Status: | Closed |
| Bedrooms Total: | 5 |
| Bathrooms Full: | 4 |
| Bathrooms Half: | 1 |
| Living Area: | 4,646 |
| Association Fee: | $180 |
| Tax Annual Amount: | $6,413 |
| Lot Size Acres: | 0.5573 |
| Architectural Style: | Transitional |
| Waterfront?: | No |
| City: | Glen Allen |
| Subdivision: | Wyndham Forest |
| Postal Code: | 23059 |
| Year Built: | 2000 |
| Above Grade Finished Area: | 3,392.0 |
| Appliances: | BuiltInOven, Cooktop, DoubleOven, Dishwasher, GasCooking, Disposal, GasWaterHeater, Microwave, Range, Refrigerator, WaterHeater, Washer |
| Association Amenities: | Landscaping |
| Association Fee: | $180 |
| Association Fee Frequency: | Quarterly |
| Association Fee Includes: | Clubhouse, CommonAreas, Recycling, Trash |
| Association?: | Yes |
| Attached Garage?: | Yes |
| Basement: | Full, Finished, WalkOutAccess |
| Basement Yn: | Yes |
| Bathrooms Total Integer: | 5 |
| Below Grade Finished Area: | 1,254.0 |
| Building Area Source: | Assessor |
| Community Features: | CommonGroundsArea, Clubhouse, HomeOwnersAssociation, Lake, Playground, Pond |
| Construction Materials: | Drywall, Frame, VinylSiding |
| Cooling: | CentralAir, Zoned |
| Cooling?: | Yes |
| Directions: | Nuckols Rd toward Wyndham area, RT on Twin Hickory Rd., Left on Holman Ridge Rd, RT on Bennett Ln, Left on Bennett Ct. House is at the end of the cul de sac |
| Disclosures: | CovenantsRestrictionsDisclosure |
| Door Features: | FrenchDoors, SlidingDoors, StormDoors |
| Elementary School: | Rivers Edge |
| Exterior Features: | Deck, SprinklerIrrigation, Lighting, Storage, Shed, PavedDriveway |
| Fencing: | BackYard, Fenced, Picket |
| Fireplace Features: | Gas |
| Fireplaces Total: | 2 |
| Flooring: | PartiallyCarpeted, Tile, Wood |
| Garage Spaces: | 2.0 |
| Garage?: | Yes |
| Heating: | ForcedAir, NaturalGas, Zoned |
| Heating?: | Yes |
| High School: | Deep Run |
| Interior Features: | Bookcases, BuiltInFeatures, BayWindow, CeilingFans, SeparateFormalDiningRoom, DoubleVanity, EatInKitchen, FrenchDoorsAtriumDoors, Fireplace, GraniteCounters, HighCeilings, KitchenIsland, BathInPrimaryBedroom, Pantry, RecessedLighting, WalkInClosets, WindowTreatments, ProgrammableThermostat |
| Levels: | ThreeOrMore |
| Listing Agreement: | ExclusiveRightToSell |
| Living Area Source: | Assessor |
| Lot Features: | DeadEnd, Landscaped, Level, Wooded, CulDeSac |
| Lot Size Area: | 0.5573 |
| Lot Size Units: | Acres |
| Middle Or Junior School: | Holman |
| MLS Area Major: | 34 - Henrico |
| Original List Price: | $899,999 |
| Other Structures: | Sheds |
| Ownership: | Individuals |
| Ownership Type: | SoleProprietor |
| Parcel Number: | 746-777-7947 |
| Parking Features: | Attached, DirectAccess, Driveway, Garage, GarageDoorOpener, OffStreet, Paved, GarageFacesRear, TwoSpaces, GarageFacesSide |
| Parking Total: | 2 |
| Patio And Porch Features: | RearPorch, Patio, Deck |
| Pending Timestamp: | 2026-06-14 |
| Pool Features: | None |
| Possession: | CloseOfEscrow |
| Postal Code Plus4: | 2503 |
| Property Condition: | Resale |
| Roof: | Shingle |
| Rooms Total: | 15 |
| Sewer: | PublicSewer |
| State Or Province: | VA |
| Stories: | 4 |
| Stories Total: | 4 |
| Tax Assessed Value: | $772,600 |
| Tax Year: | 2026 |
| Water Source: | Public |
| Window Features: | WindowTreatments |
| Year Built Details: | Actual |
| Zoning Description: | MIXED |
| Property Sub Type Additional: | SingleFamilyResidence |
| County Or Parish: | Henrico |
| Below Grade Unfinished Area: | 0.0 |
| Water Heater: | Gas |
| Country Subdivision: | 51087 |
| Record Signature: | 160,855,420 |
| Universal Parcel Id: | urn:reso:upi:2.0:US:51087:746-777-7947 |
| Fireplace?: | Yes |
Listing Courtesy of: Fiv Realty Co
(804) 596-9138
Mortgage Calculator
All or a portion of the multiple Listing information is provided by the Central Virginia Regional MLS, from a copyrighted compilation of Listings. All Central Virginia Regional MLS information provided is deemed reliable but is not guaranteed accurate. The compilation of Listings and each individual Listing are ©2026 Central Virginia Regional MLS. All rights reserved.
Central Virginia Regional MLS data last updated on October 08, 2026 06:12 PM - ET
Property Last Updated: October 08, 2026 06:12 PM - ET
