11920 Montfort Circle
Glen Allen, VA 23059
$765,000 - Grey Oaks
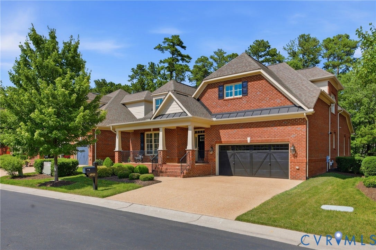
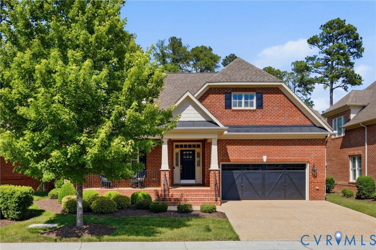
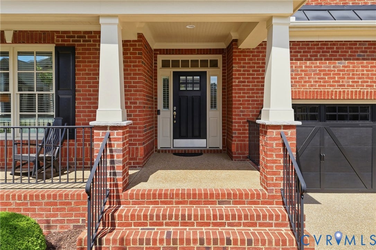
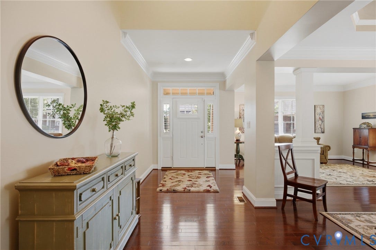
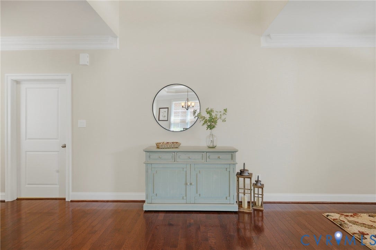
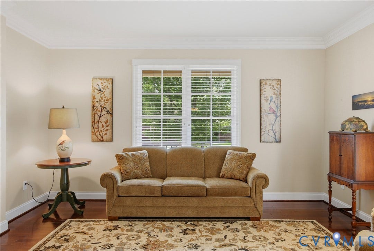
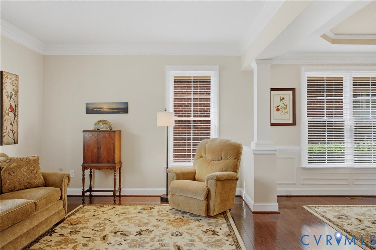
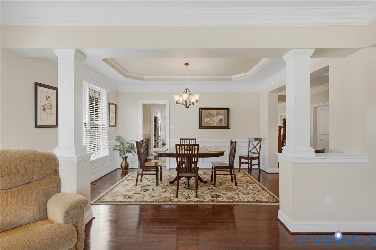
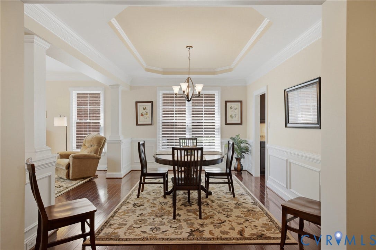
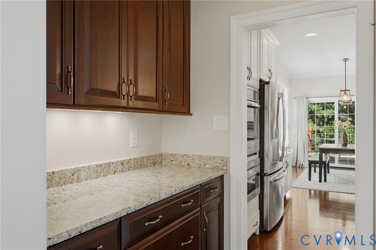
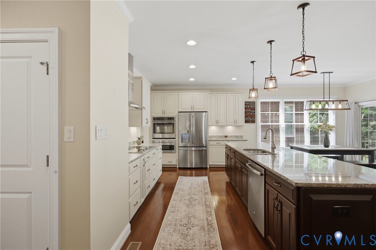
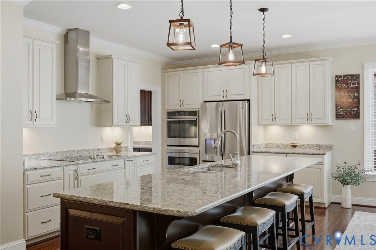
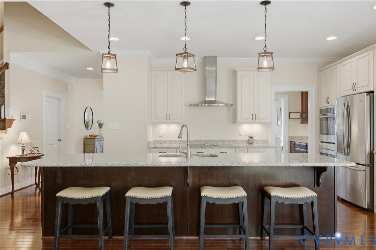
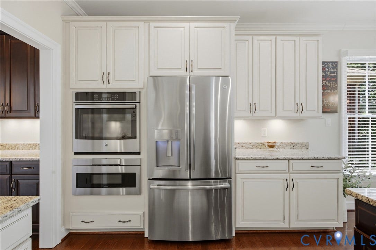
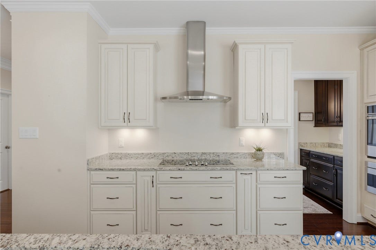
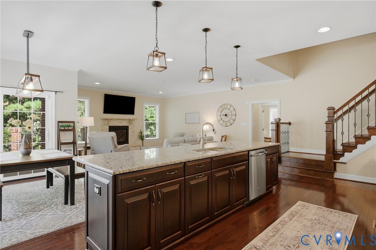
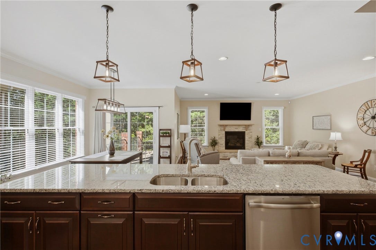
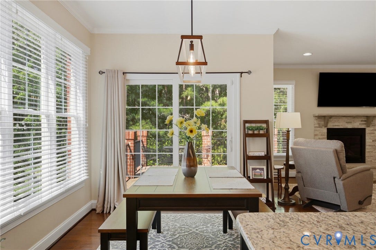
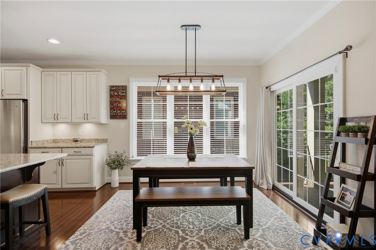
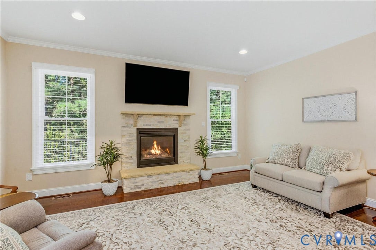
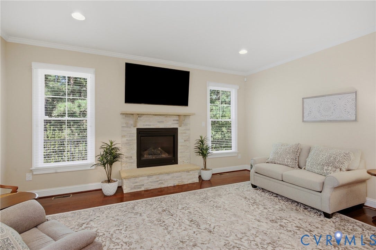
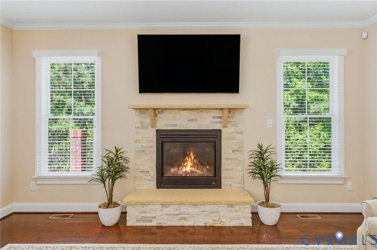
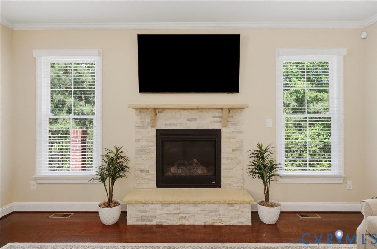
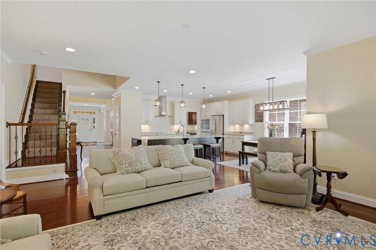
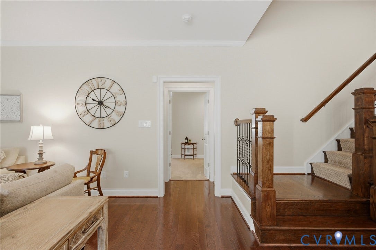
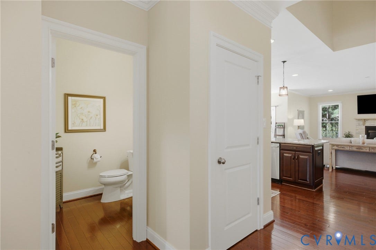
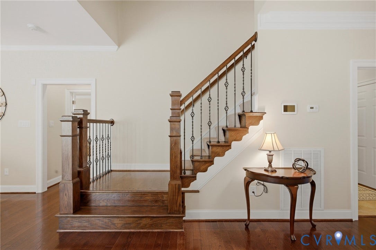
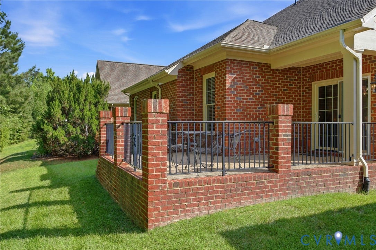
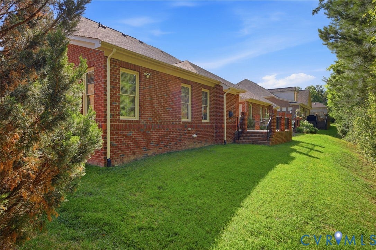
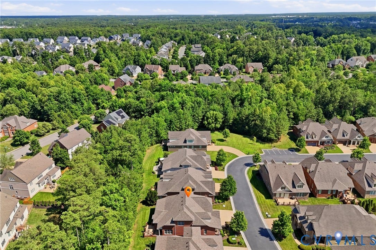
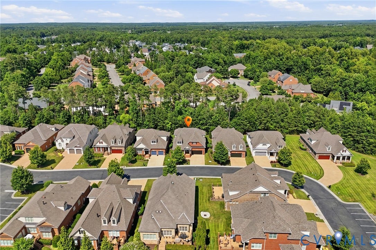
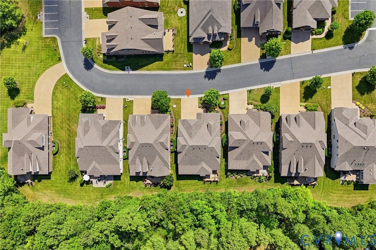
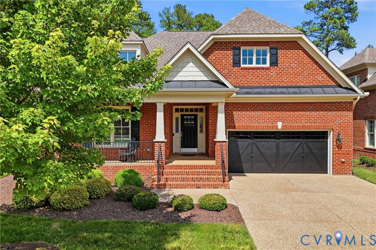
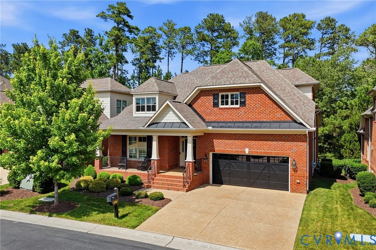
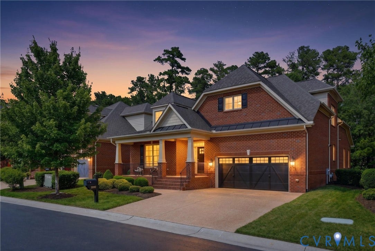
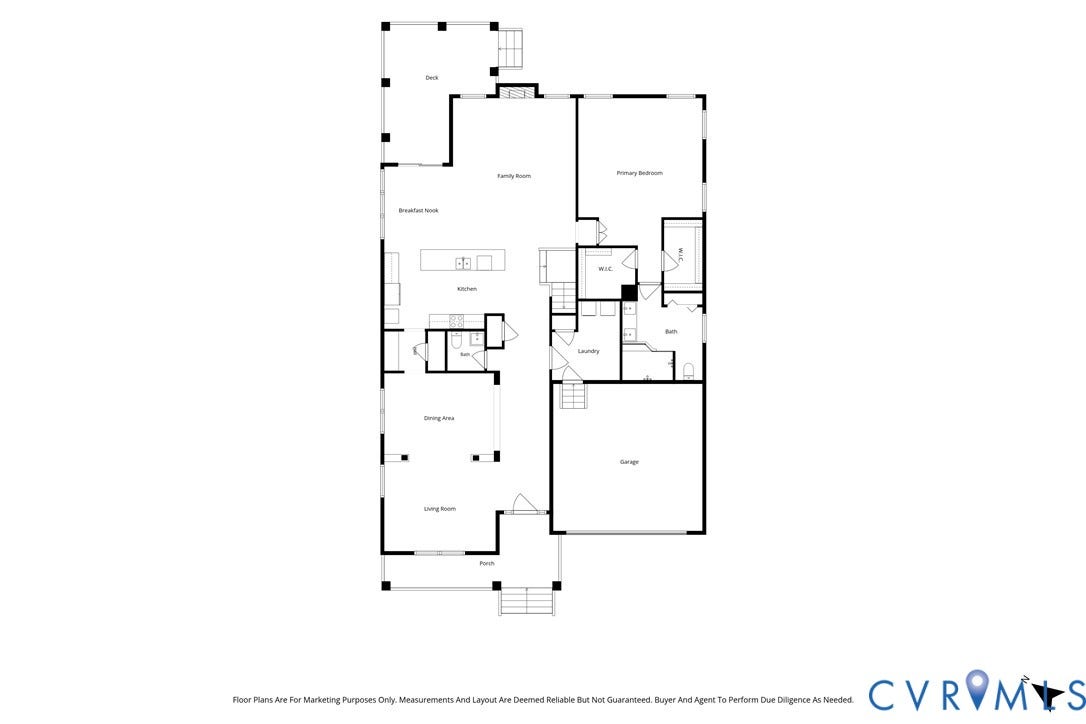
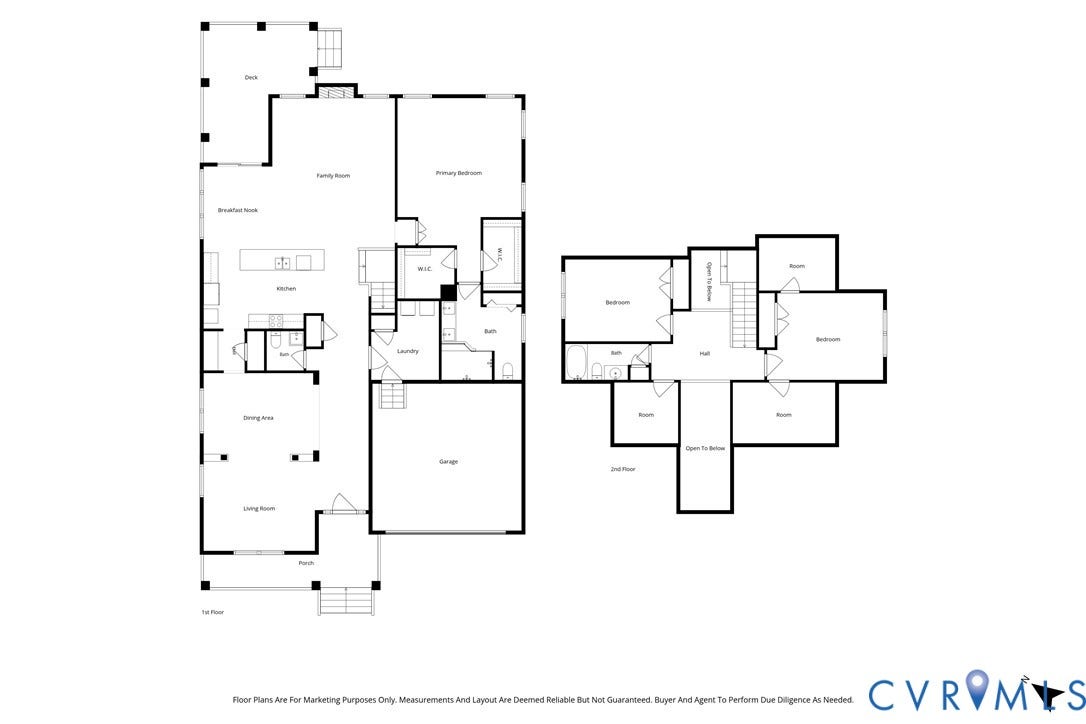
Welcome home to this well maintained two-owner, four-sided brick villa that is truly move-in ready. Offering the perfect blend of elegance and comfort, this pristine home welcomes you with gleaming hardwood floors, soaring 9-foot ceilings, extensive moldings, a wide foyer, and beautifully appointed formal living and dining rooms filled with natural light. The gourmet kitchen is a chef's dream, featuring upgraded cabinetry, granite countertops, stainless steel appliances, a spacious center island, a Butler's pantry, and a sunny breakfast area. The kitchen flows seamlessly into the expansive family room, where a stacked-stone gas fireplace creates a warm and inviting gathering space.
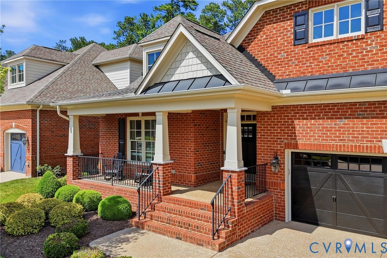
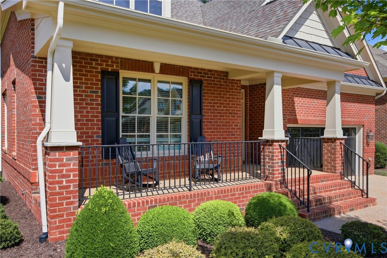
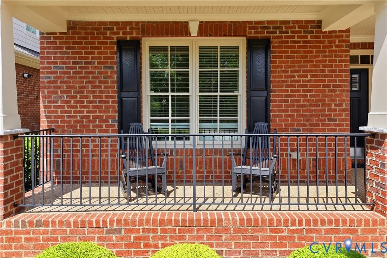
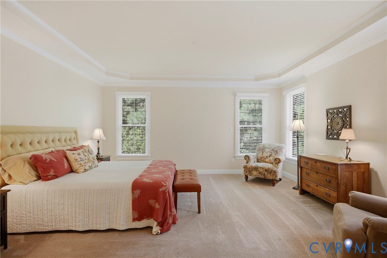
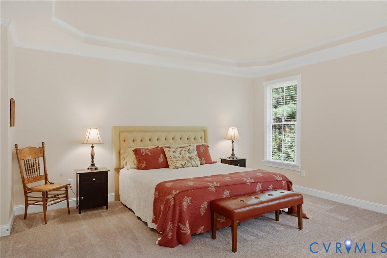
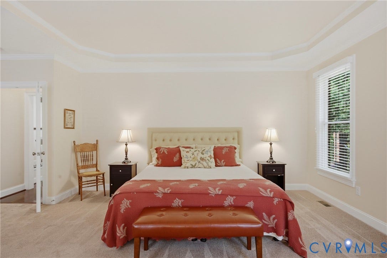
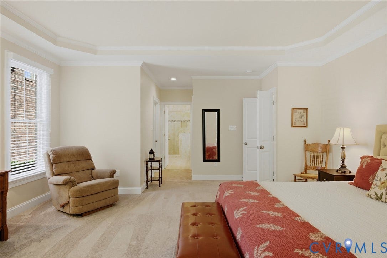
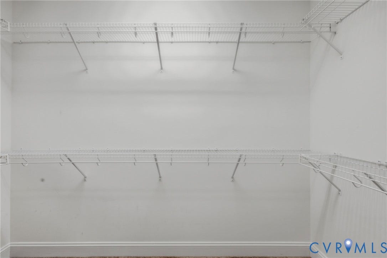
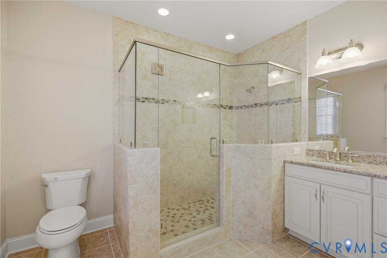
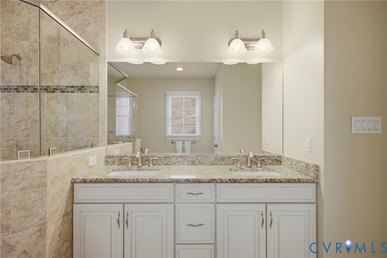
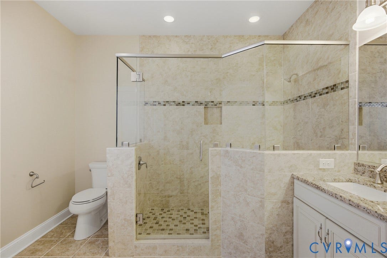
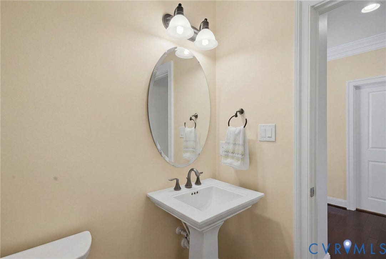
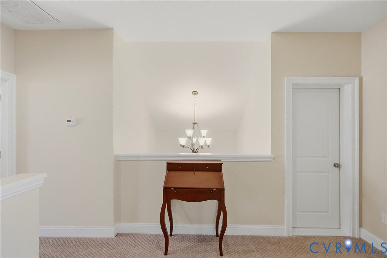
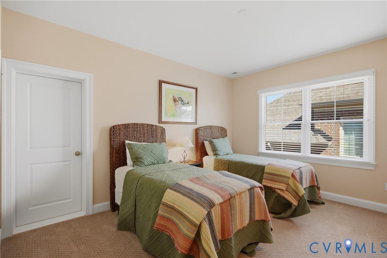
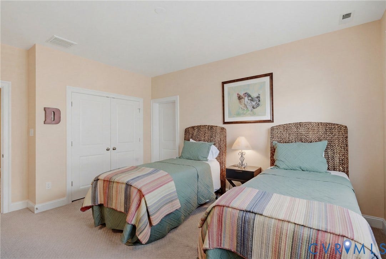
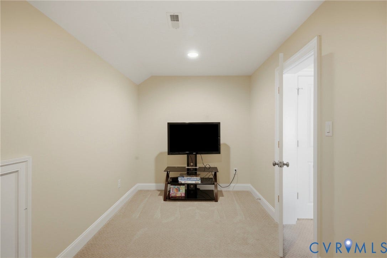
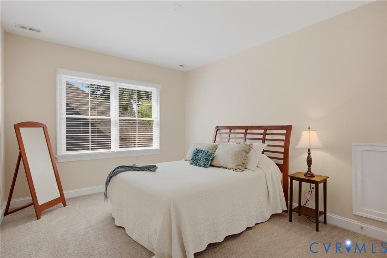
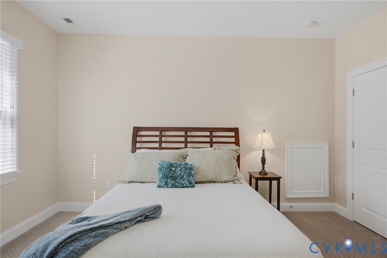
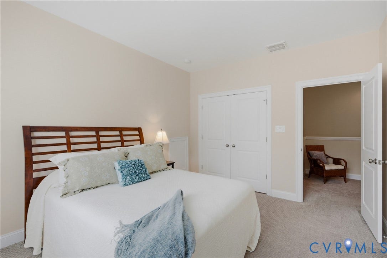
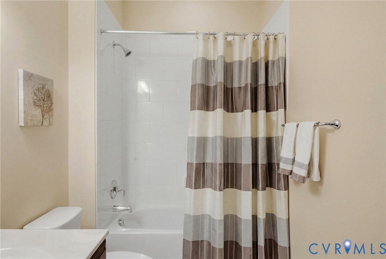
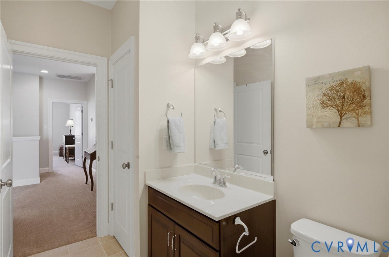
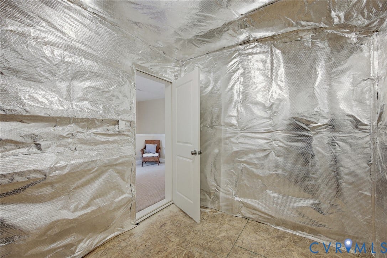
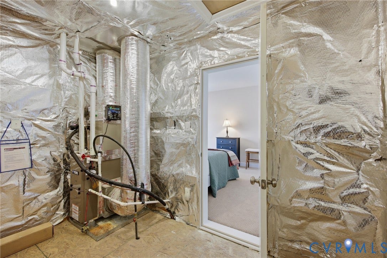
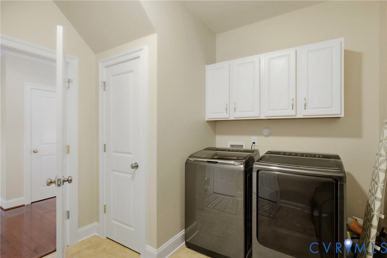
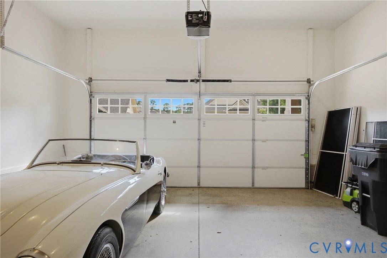
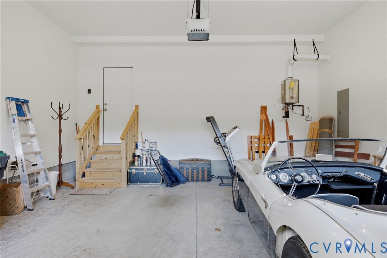
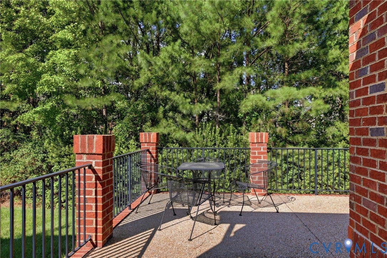
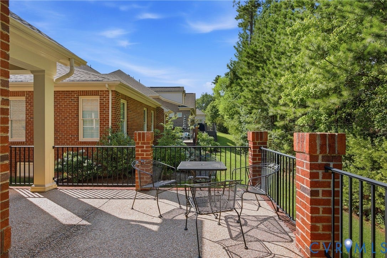
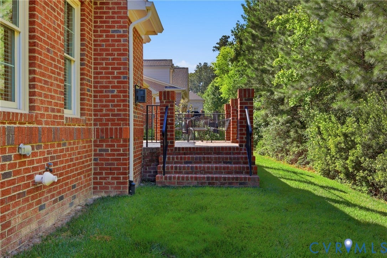
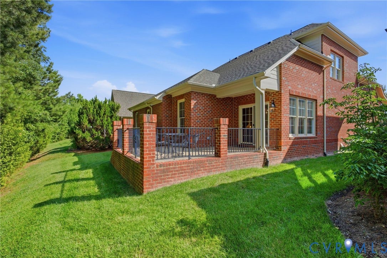
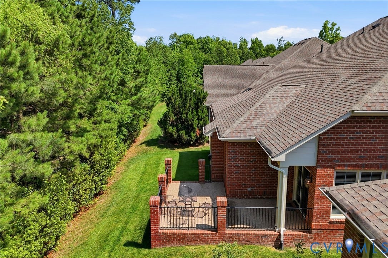
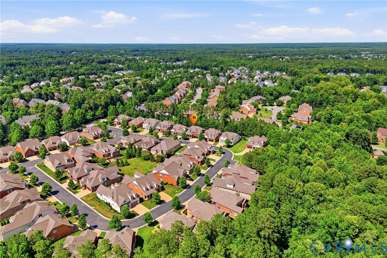
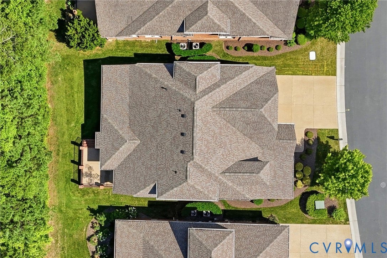
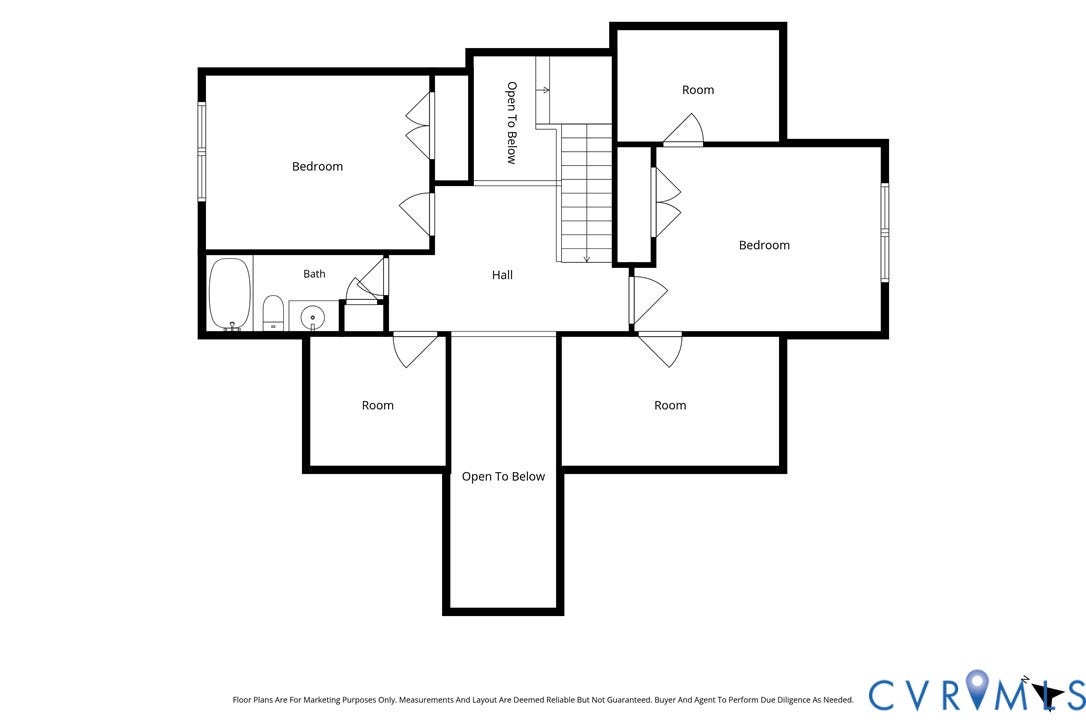
The first-floor Owner's Suite serves as a private retreat, complete with a tray ceiling, dual walk-in closets, and a luxurious en-suite bath. The second floor offers two additional bedrooms, a versatile loft area, a bonus room, a full bath, and two conditioned storage rooms offering exceptional storage space. Additional highlights include a first-floor laundry room, direct-entry finished garage, covered front porch, and a raised patio overlooking a private backyard—perfect for relaxing or entertaining. Enjoy low-maintenance living with exterior maintenance, lawn care, trash collection, snow removal, and access to neighborhood amenities all included. This exceptional home offers the lifestyle you've been waiting for!
| Listing Id: | 2616477 |
|---|---|
| List Price: | $785,000 |
| Close Price: | $765,000 |
| Close Date: | 2026-09-21 |
| Property Type: | Residential |
| Property Sub Type: | Condominium |
| Status: | Closed |
| Bedrooms Total: | 3 |
| Bathrooms Full: | 2 |
| Bathrooms Half: | 1 |
| Living Area: | 2,898 |
| Association Fee: | $363 |
| Tax Annual Amount: | $5,813 |
| Lot Size Acres: | 24.2254 |
| Architectural Style: | PatioHome,TwoStory |
| Waterfront?: | No |
| City: | Glen Allen |
| City Region: | Grey Oaks |
| Subdivision: | The Villas @ Grey Oaks |
| Postal Code: | 23059 |
| Year Built: | 2016 |
| Above Grade Finished Area: | 2,898.0 |
| Appliances: | BuiltInOven, Dryer, Dishwasher, Disposal, GasWaterHeater, Microwave, Refrigerator, SmoothCooktop, Stove, TanklessWaterHeater, Washer |
| Association Amenities: | Management |
| Association Fee: | $363 |
| Association Fee Frequency: | Monthly |
| Association Fee Includes: | AssociationManagement, CommonAreas, MaintenanceGrounds, MaintenanceStructure, Pools, RecreationFacilities, ReserveFund, RoadMaintenance, SnowRemoval, Trash |
| Association?: | Yes |
| Attached Garage?: | Yes |
| Basement: | CrawlSpace |
| Basement Yn: | No |
| Bathrooms Total Integer: | 3 |
| Building Area Source: | Assessor |
| Community Features: | CommonGroundsArea, Clubhouse, HomeOwnersAssociation, Pool |
| Construction Materials: | Brick, Drywall, Concrete |
| Cooling: | CentralAir, HeatPump |
| Cooling?: | Yes |
| Directions: | Take Broad St to Pouncey Tract Rd, turn right onto Grey Oaks Park Dr, right onto Montfort Cir, house will be on the left |
| Elementary School: | Kaechele Elementary |
| Exterior Features: | SprinklerIrrigation, Porch, PavedDriveway |
| Fencing: | None |
| Fireplace Features: | Gas |
| Fireplaces Total: | 1 |
| Flooring: | Carpet, CeramicTile, Wood |
| Garage Spaces: | 2.0 |
| Garage?: | Yes |
| Heating: | ForcedAir, HeatPump, NaturalGas |
| Heating?: | Yes |
| High School: | Deep Run |
| Interior Features: | BedroomOnMainLevel, ButlersPantry, TrayCeilings, SeparateFormalDiningRoom, DoubleVanity, EnSuiteBathroom, FullBathOnMainLevel, GraniteCounters, HighCeilings, KitchenIsland, Loft, MainLevelPrimary, Pantry, RecessedLighting, WalkInClosets, WindowTreatments |
| Levels: | Two |
| Listing Agreement: | ExclusiveRightToSell |
| Living Area Source: | Assessor |
| Lot Size Units: | Acres |
| Middle Or Junior School: | Short Pump |
| MLS Area Major: | 34 - Henrico |
| Original List Price: | $795,000 |
| Ownership: | Individuals |
| Ownership Type: | SoleProprietor |
| Parcel Number: | 739-772-0627.022 |
| Parking Features: | Attached, DirectAccess, Driveway, FinishedGarage, Garage, GarageDoorOpener, OffStreet, Paved |
| Parking Total: | 2 |
| Patio And Porch Features: | Porch |
| Pending Timestamp: | 2026-09-07 |
| Pets Allowed: | Yes |
| Pool Features: | InGround, Pool, Community |
| Possession: | CloseOfEscrow |
| Postal Code Plus4: | 5761 |
| Property Condition: | Resale |
| Roof: | Composition, Shingle |
| Rooms Total: | 10 |
| Security Features: | SmokeDetectors |
| Sewer: | PublicSewer |
| State Or Province: | VA |
| Stories: | 2 |
| Stories Total: | 2 |
| Tax Assessed Value: | $739,600 |
| Tax Year: | 2025 |
| Water Source: | Public |
| Window Features: | Screens, ThermalWindows, WindowTreatments |
| Year Built Details: | Actual |
| Property Sub Type Additional: | Condominium |
| County Or Parish: | Henrico |
| Below Grade Unfinished Area: | 0.0 |
| Water Heater: | Gas, Tankless |
| Country Subdivision: | 51087 |
| Record Signature: | -1,004,353,455 |
| Universal Parcel Id: | urn:reso:upi:2.0:US:51087:739-772-0627.022 |
| Fireplace?: | Yes |
Listing Courtesy of: Wind Chime Properties
danielle@windchimeproperties.com
Mortgage Calculator
All or a portion of the multiple Listing information is provided by the Central Virginia Regional MLS, from a copyrighted compilation of Listings. All Central Virginia Regional MLS information provided is deemed reliable but is not guaranteed accurate. The compilation of Listings and each individual Listing are ©2026 Central Virginia Regional MLS. All rights reserved.
Central Virginia Regional MLS data last updated on October 08, 2026 06:06 PM - ET
Property Last Updated: October 08, 2026 06:06 PM - ET
