11908 Montfort Circle
Glen Allen, VA 23059
$824,950 - Grey Oaks
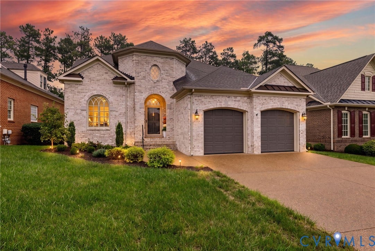
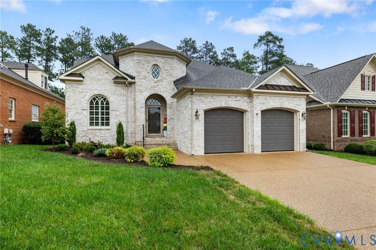
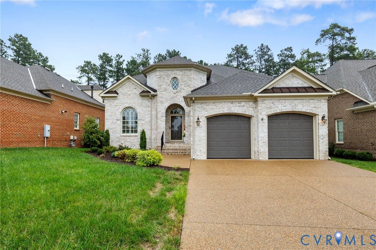
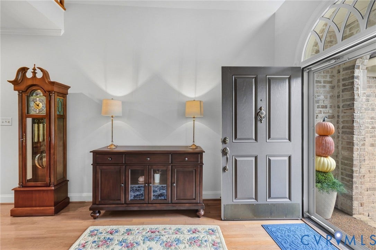
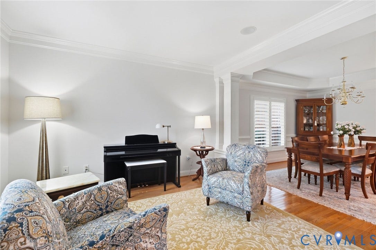
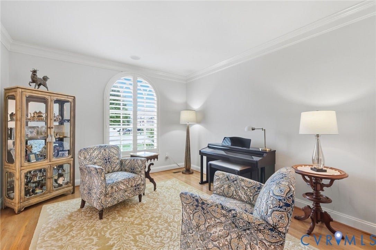
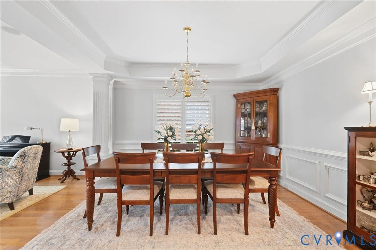
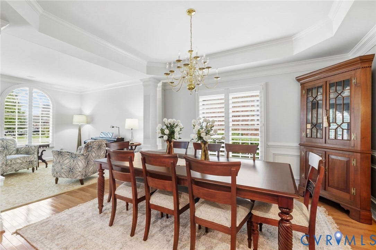
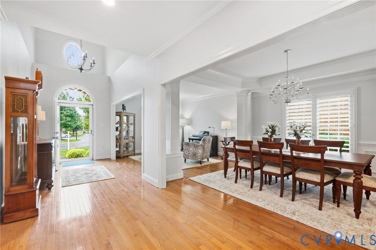
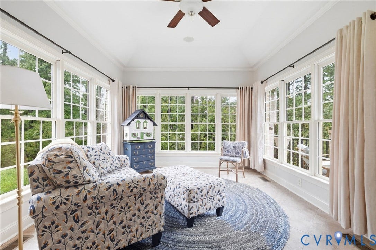
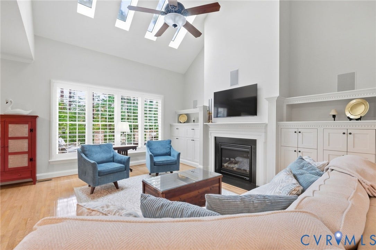
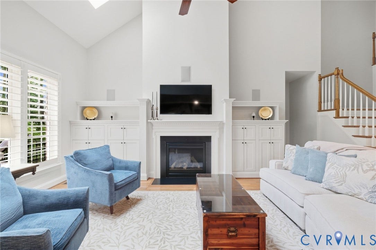
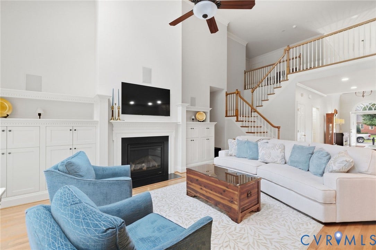
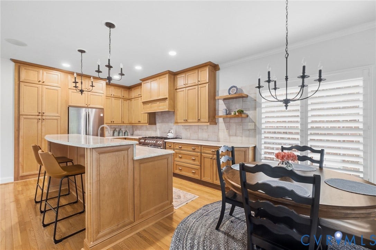
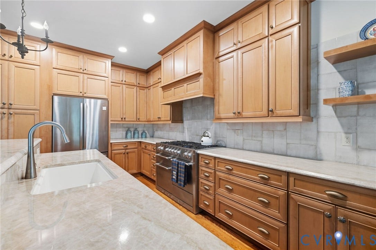
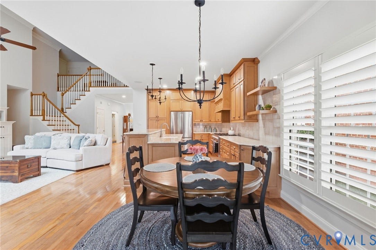
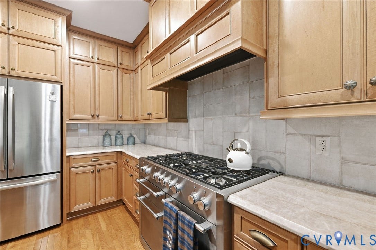
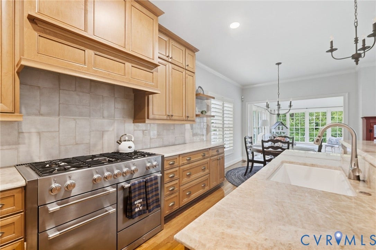
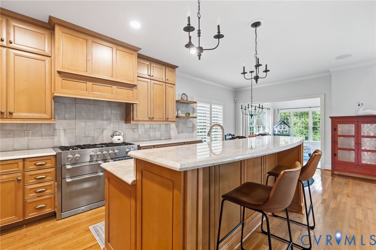
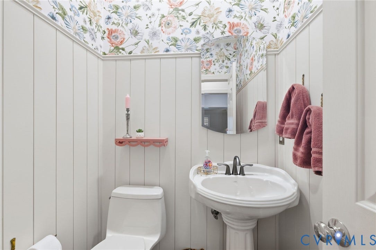
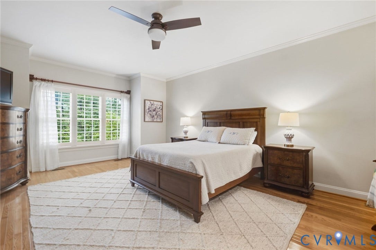
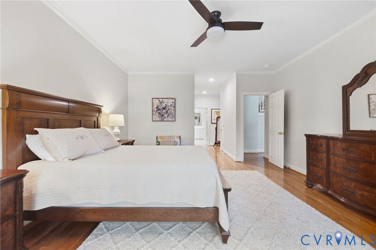
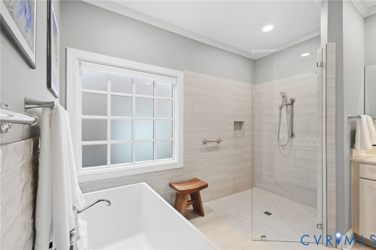
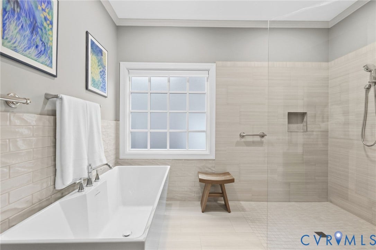
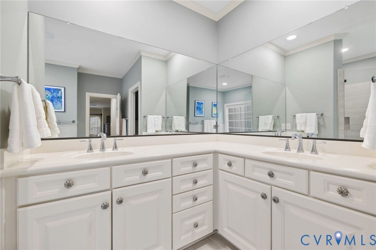
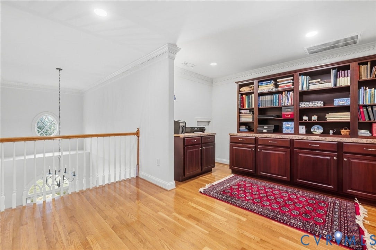
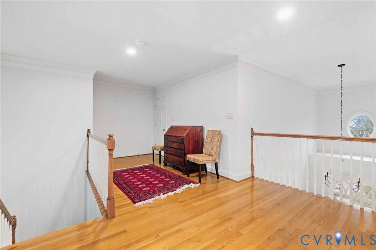
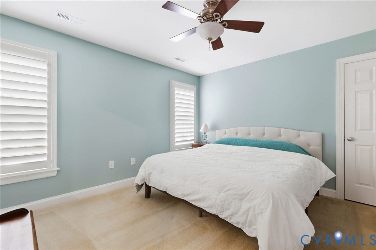
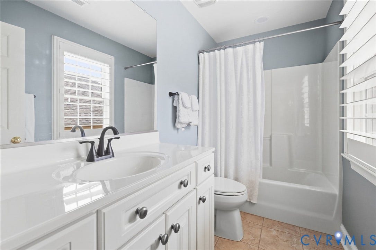
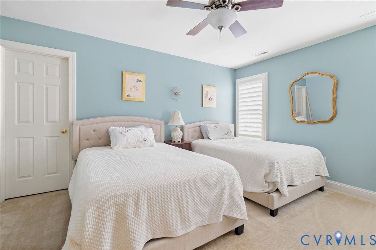
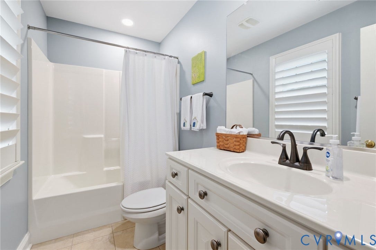
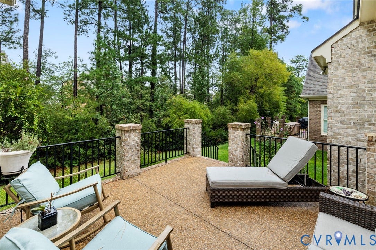
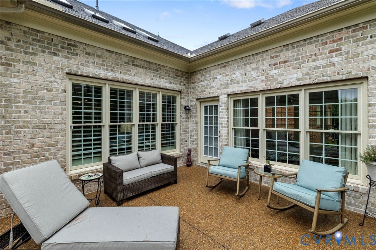
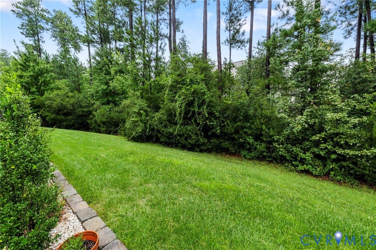
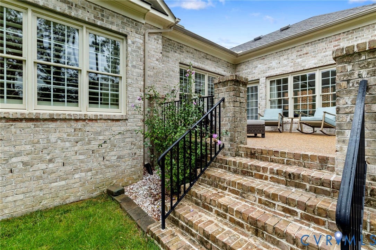
Fabulous opportunity to join the Grey Oaks Community. This is perhaps the most attractive home in the neighborhood, with gorgeous mortar washed brick exterior with arches, keystones and attention to detail. Our garage and attractive aggregate drive are enhanced for easy entry. This home offers first floor living with an interior that is the highest level of Boone Homes, Inc. design and architectural flair. When you enter you will encounter soaring ceilings with classic crown moldings with dentil. The open plan concept allows for easy flow for entertaining, but also provides rooms with privacy for quiet reading and reflection. There is a well appointed area for a study for those who desire an area for having a work area that is away from hustle and bustle. The owners suite is proportioned for comfort and enjoyment of quiet-private space. There are his and her custom walk-in closets, dressing area and a luxury, totally renovated bath. We have 3 full, beautiful baths AND an attractive powder room! All of the bedrooms offer a private full bath. You must see the attention to detail and the custom features of the greatroom and Spectacular 2025 Custom Kitchen areas. The ease of living and bold design merge into a beautiful space for daily enjoyment. This home rests on a prime lot with a large aggregate patio accessed from the sunroom. The patio privacy and backyard enjoy large trees and privacy not ...
+ Read More| Listing Id: | 2625335 |
|---|---|
| List Price: | $824,950 |
| Property Type: | Residential |
| Property Sub Type: | Condominium |
| Status: | Active |
| Bedrooms Total: | 3 |
| Bathrooms Full: | 3 |
| Bathrooms Half: | 1 |
| Living Area: | 3,253 |
| Association Fee: | $363 |
| Tax Annual Amount: | $6,321 |
| Lot Size Acres: | 0.209 |
| Architectural Style: | Custom,TwoStory |
| Waterfront?: | No |
| City: | Glen Allen |
| City Region: | Grey Oaks |
| Subdivision: | The Villas @ Grey Oaks |
| Postal Code: | 23059 |
| Year Built: | 2008 |
| Above Grade Finished Area: | 3,253.0 |
| Accessibility Features: | AccessibilityFeatures, AccessibleFullBath, LowThresholdShower |
| Appliances: | GasWaterHeater, TanklessWaterHeater |
| Association Amenities: | Management |
| Association Fee: | $363 |
| Association Fee Frequency: | Monthly |
| Association Fee Includes: | AssociationManagement, CommonAreas, MaintenanceStructure, Pools, RecreationFacilities, ReserveFund, RoadMaintenance, SnowRemoval, Trash |
| Association?: | Yes |
| Attached Garage?: | Yes |
| Basement: | CrawlSpace |
| Basement Yn: | No |
| Bathrooms Total Integer: | 4 |
| Building Area Source: | Appraiser |
| Community Features: | HomeOwnersAssociation, Pool |
| Construction Materials: | Brick, Drywall |
| Cooling: | CentralAir, Zoned |
| Cooling?: | Yes |
| Directions: | Pouncey Tract North, Right into Grey Oaks Right into Montfort |
| Disclosures: | CovenantsRestrictionsDisclosure, DeedRestriction |
| Elementary School: | Kaechele Elementary |
| Exterior Features: | IrrigationSprinklers, PavedDriveway |
| Fireplace Features: | Gas |
| Fireplaces Total: | 1 |
| Flooring: | Carpet, CeramicTile, Wood |
| Garage Spaces: | 2.0 |
| Garage?: | Yes |
| Heating: | Electric, ForcedAir, NaturalGas |
| Heating?: | Yes |
| High School: | Deep Run |
| Interior Features: | Bookcases, BuiltInFeatures, Balcony, BedroomOnMainLevel, CeilingFans, DiningArea, SeparateFormalDiningRoom, DoubleVanity, EatInKitchen, EnSuiteBathroom, FullBathOnMainLevel, Fireplace, GraniteCounters, HighCeilings, KitchenIsland, Loft, BathInPrimaryBedroom, MainLevelPrimary, RecessedLighting, Skylights |
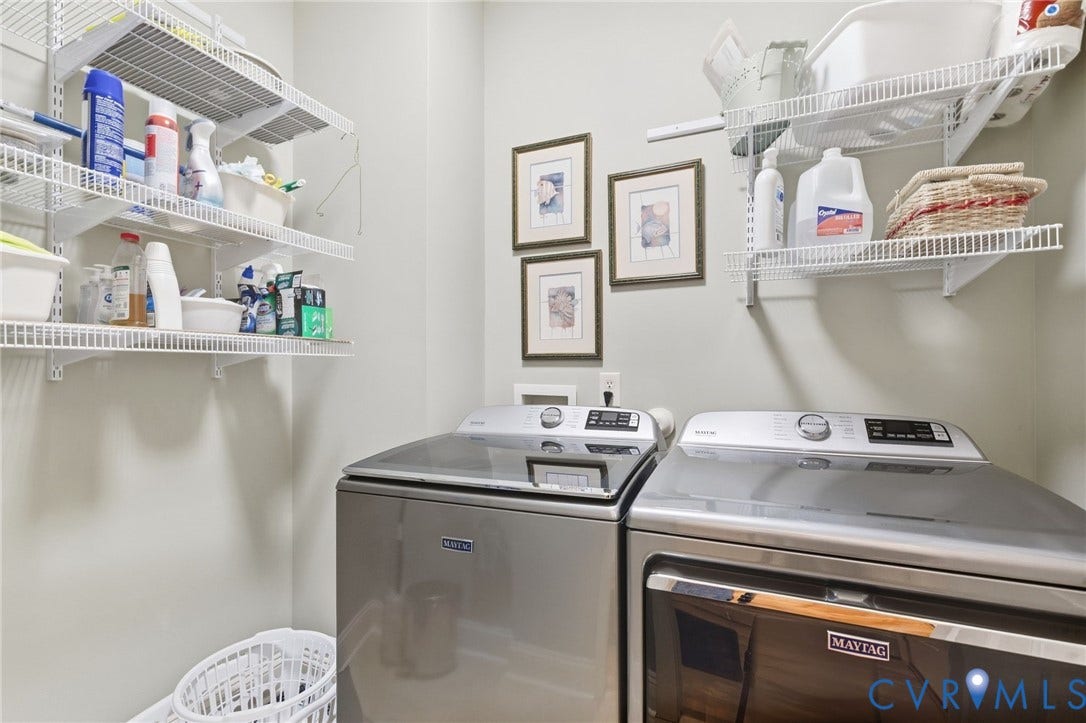
| Laundry Features: | DryerHookup |
| Levels: | Two |
| Listing Agreement: | ExclusiveRightToSell |
| Living Area Source: | Appraiser |
| Lot Features: | CulDeSac |
| Lot Size Area: | 0.209 |
| Lot Size Units: | Acres |
| Middle Or Junior School: | Short Pump |
| MLS Area Major: | 34 - Henrico |
| Original List Price: | $854,950 |
| Ownership: | Individuals |
| Ownership Type: | SoleProprietor |
| Parcel Number: | 739-772-0627.019 |
| Parking Features: | Attached, DirectAccess, Driveway, FinishedGarage, Garage, GarageDoorOpener, OffStreet, Oversized, Paved |
| Parking Total: | 2 |
| Patio And Porch Features: | Patio |
| Pets Allowed: | Yes |
| Pool Features: | Pool, Community |
| Possession: | CloseOfEscrow |
| Postal Code Plus4: | 5761 |
| Property Condition: | Resale |
| Roof: | Composition |
| Rooms Total: | 9 |
| Sewer: | PublicSewer |
| State Or Province: | VA |
| Stories: | 2 |
| Stories Total: | 2 |
| Tax Assessed Value: | $761,600 |
| Tax Year: | 2026 |
| Water Source: | Public |
| Window Features: | Skylights, ThermalWindows |
| Year Built Details: | Actual |
| Zoning Description: | RTHC |
| Property Sub Type Additional: | Condominium |
| County Or Parish: | Henrico |
| Below Grade Unfinished Area: | 0.0 |
| Water Heater: | Gas, Tankless |
| Country Subdivision: | 51087 |
| Record Signature: | -556,011,509 |
| Universal Parcel Id: | urn:reso:upi:2.0:US:51087:739-772-0627.019 |
| Fireplace?: | Yes |
Listing Courtesy of: Long & Foster REALTORS
(804) 346-4411
Mortgage Calculator
All or a portion of the multiple Listing information is provided by the Central Virginia Regional MLS, from a copyrighted compilation of Listings. All Central Virginia Regional MLS information provided is deemed reliable but is not guaranteed accurate. The compilation of Listings and each individual Listing are ©2026 Central Virginia Regional MLS. All rights reserved.
Central Virginia Regional MLS data last updated on October 08, 2026 06:06 PM - ET
Property Last Updated: October 08, 2026 06:06 PM - ET
