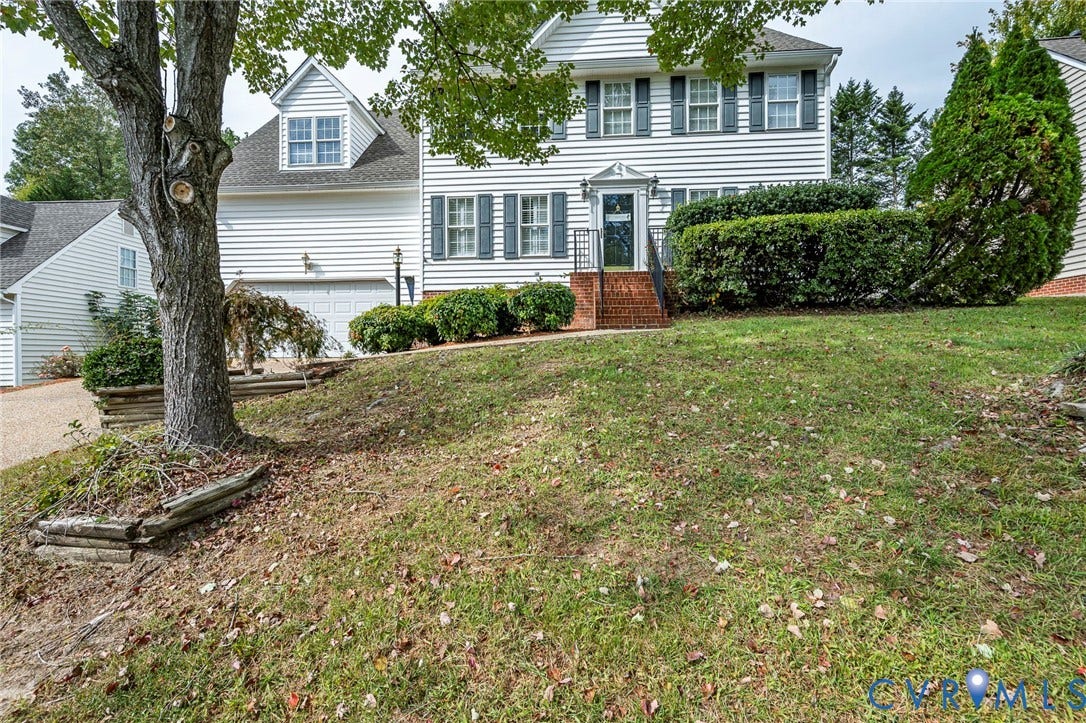
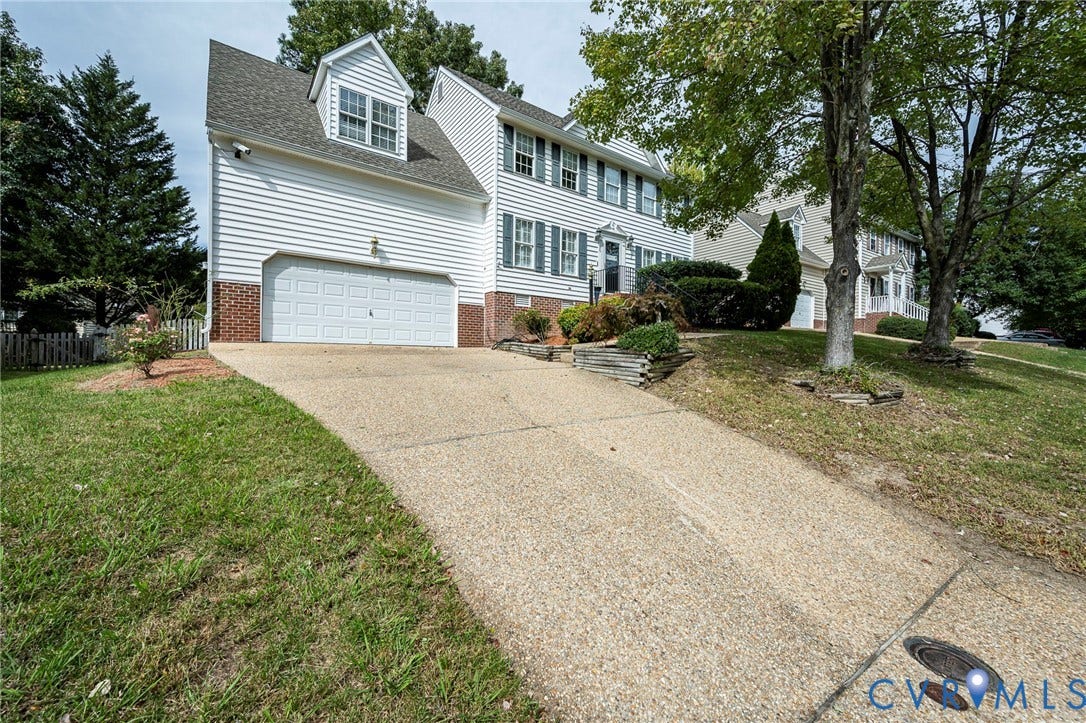
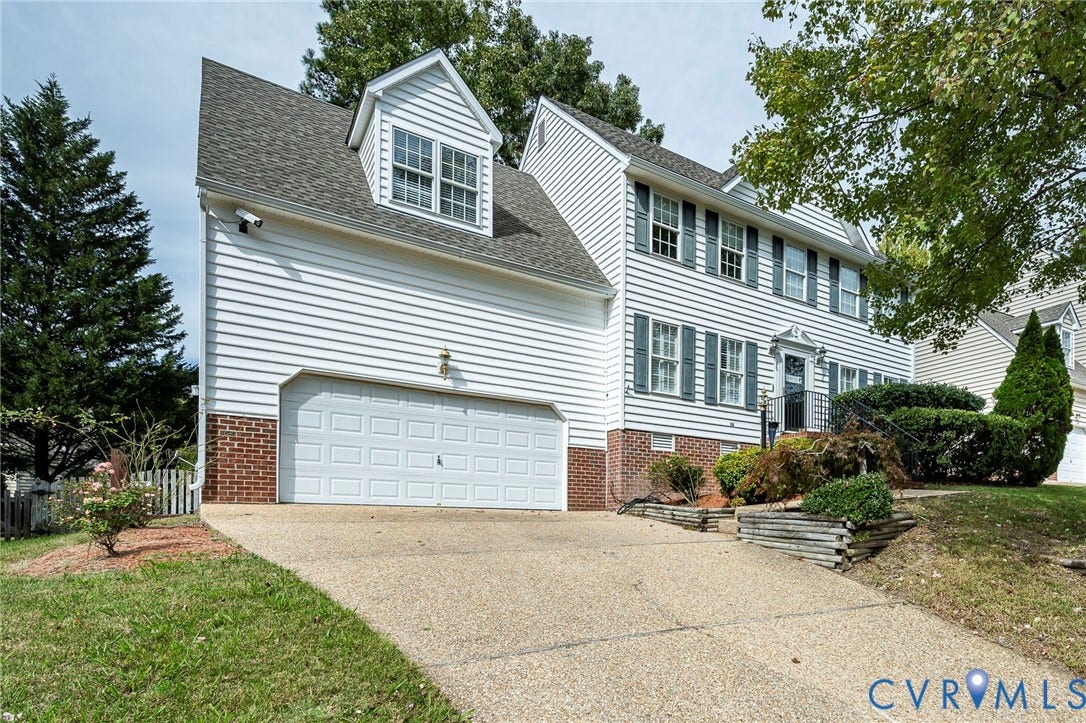
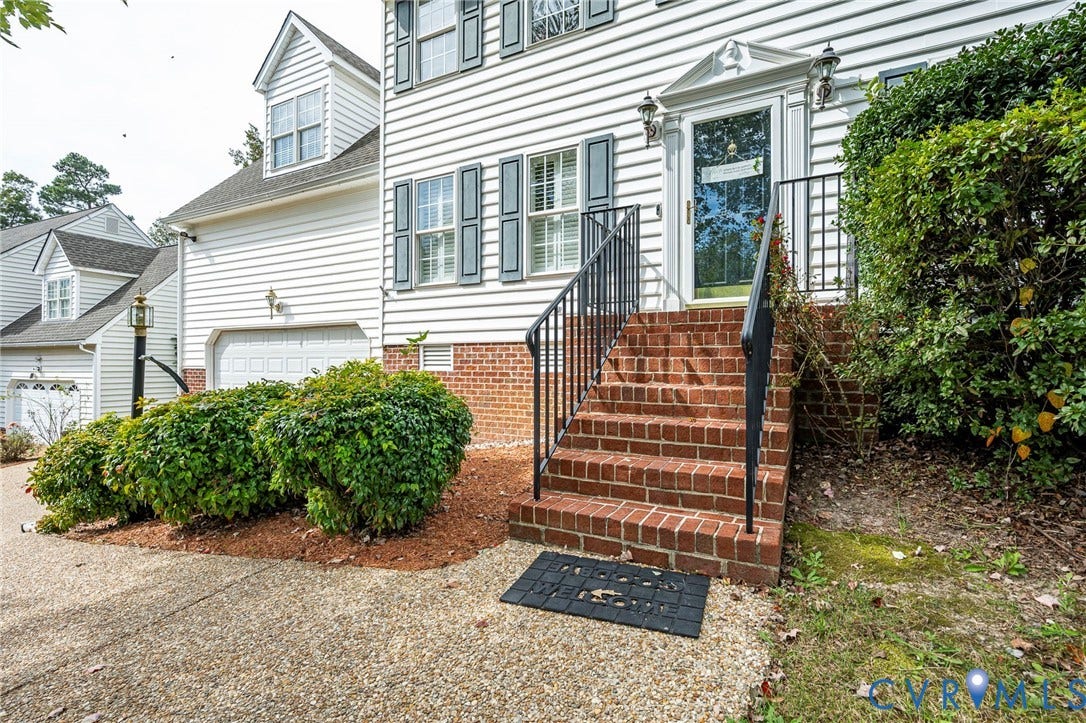
11821 Park Forest Way
Glen Allen, VA 23059
$560,000
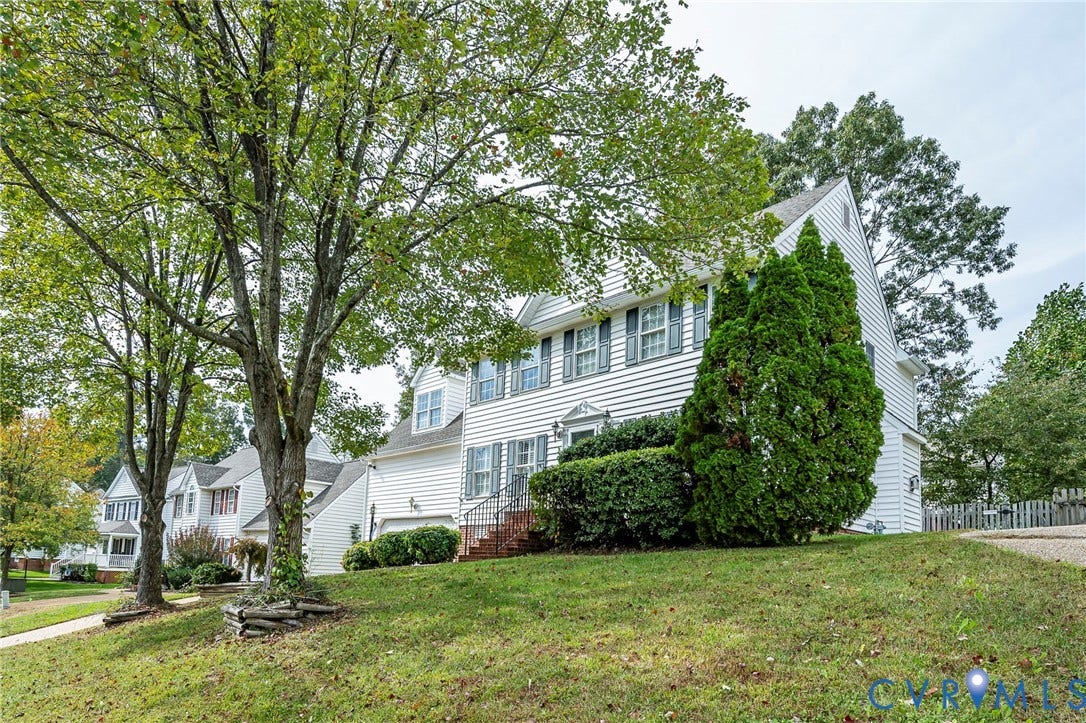
Welcome to the desirable Wyndham community in Glen Allen, Virginia!
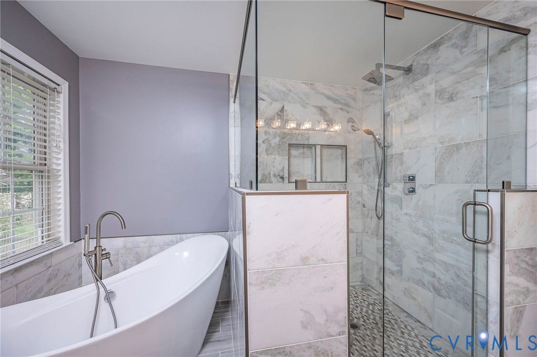
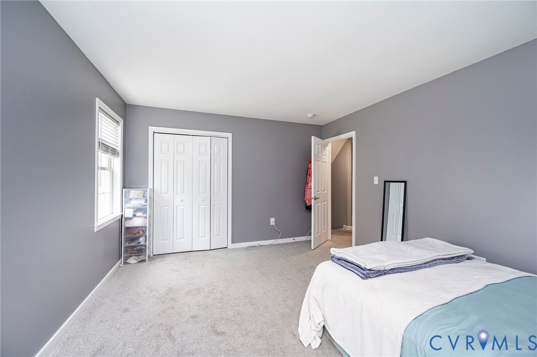
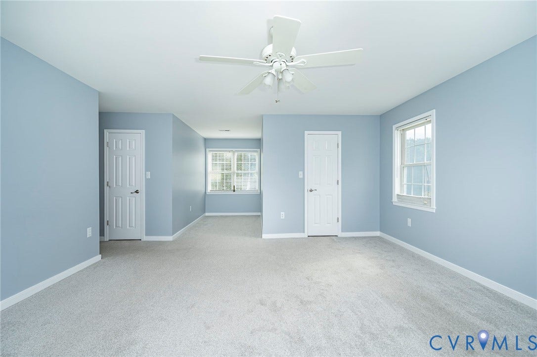
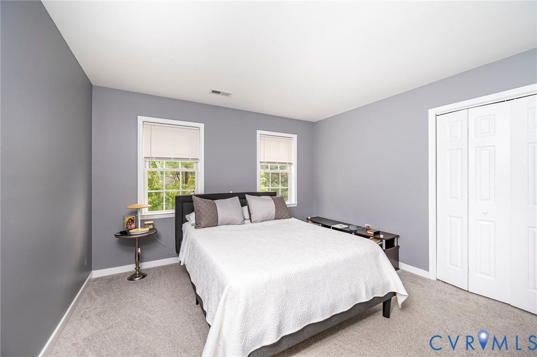
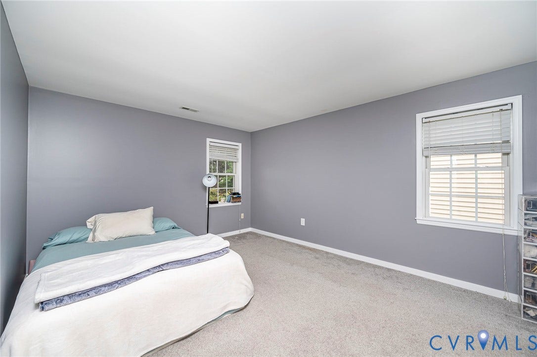
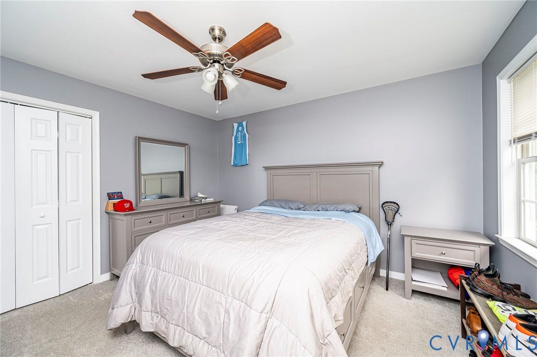
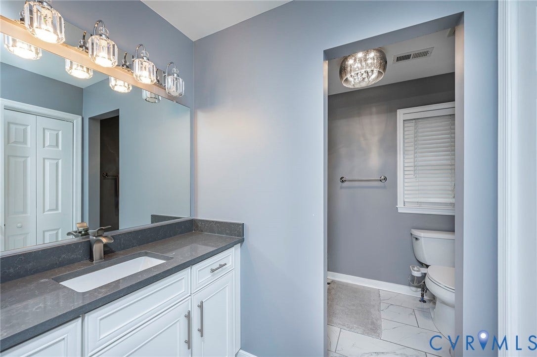
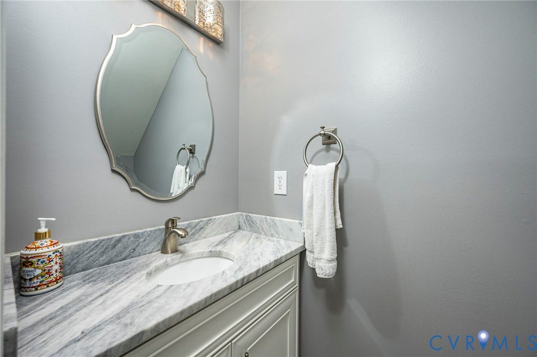
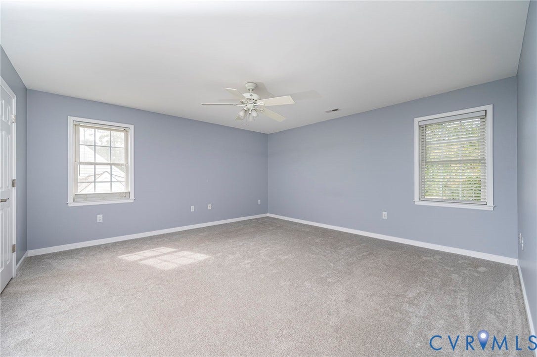
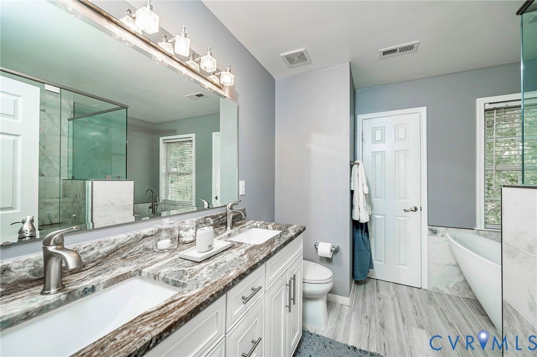
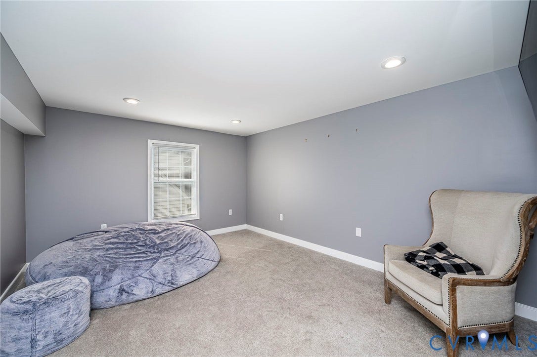
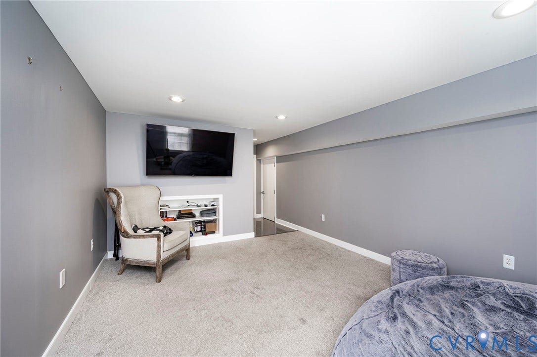
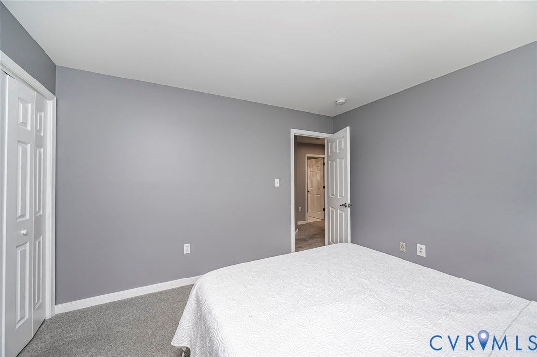
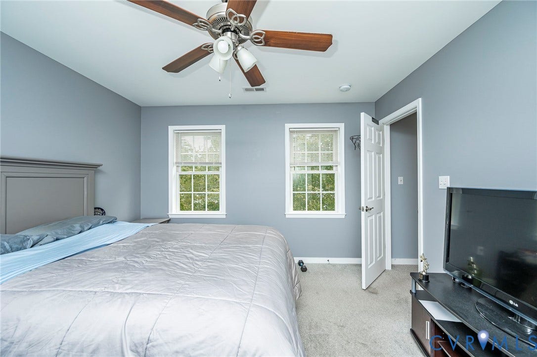
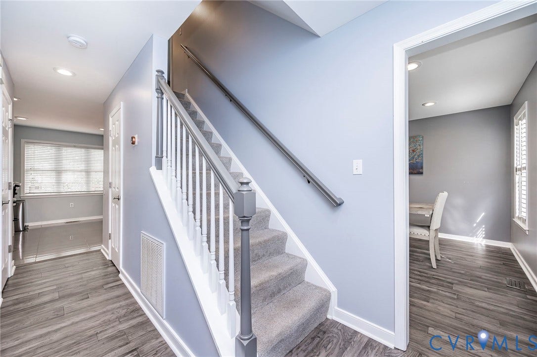
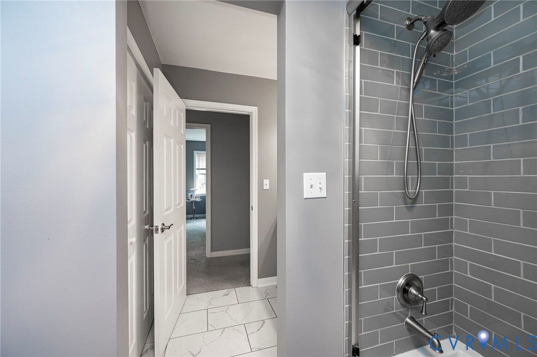
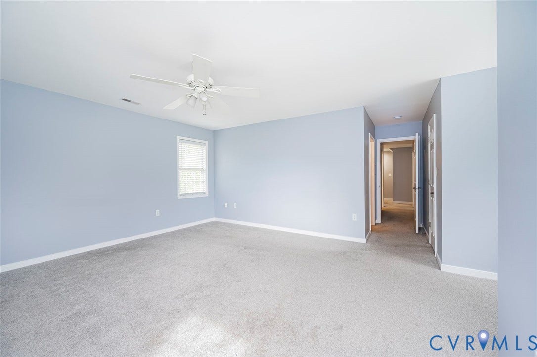
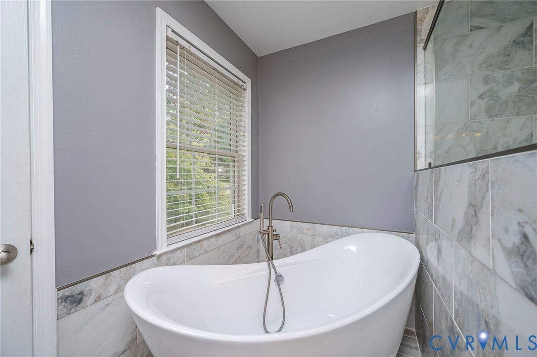
This beautifully updated two-story home features 4 spacious bedrooms and 2.5 renovated bathrooms in 2020 crafted with premium finishes. The primary bathroom serves as a private retreat, complete with custom marble tile, glass shower doors, and a relaxing soaking tub. Home Warranty Included!
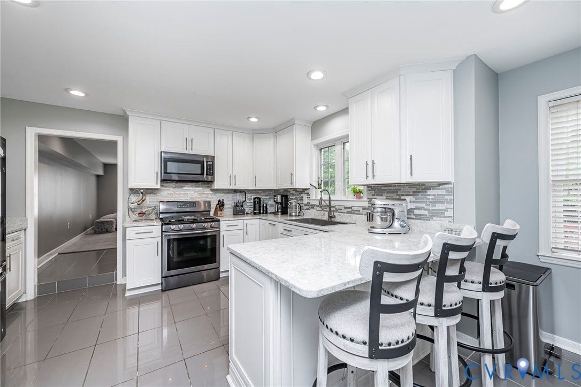
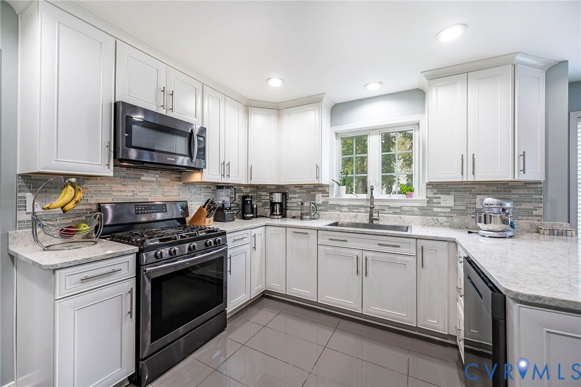
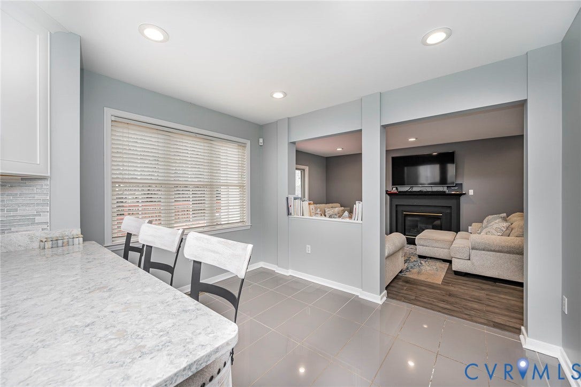
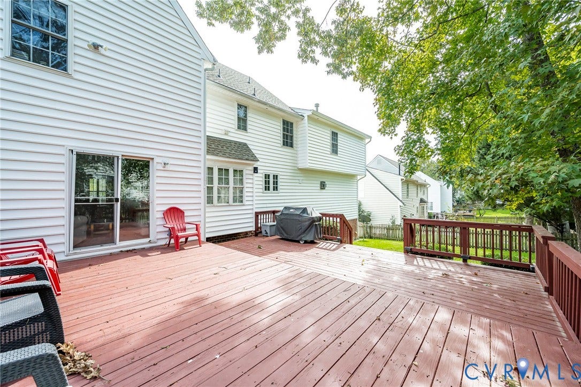
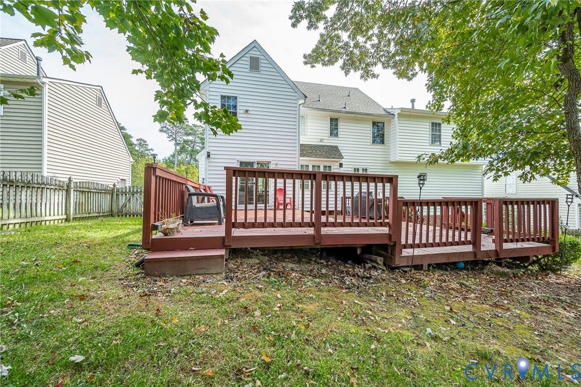
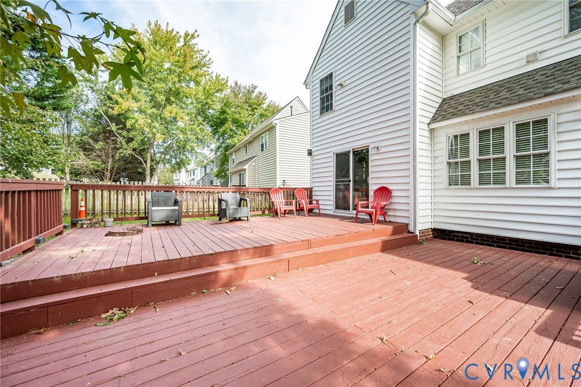
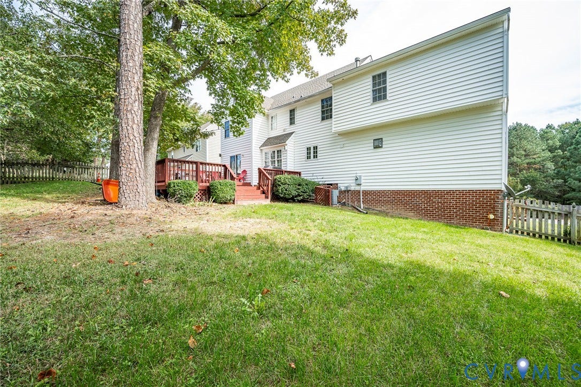
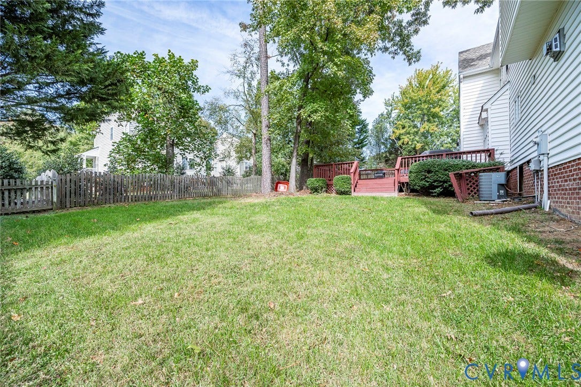
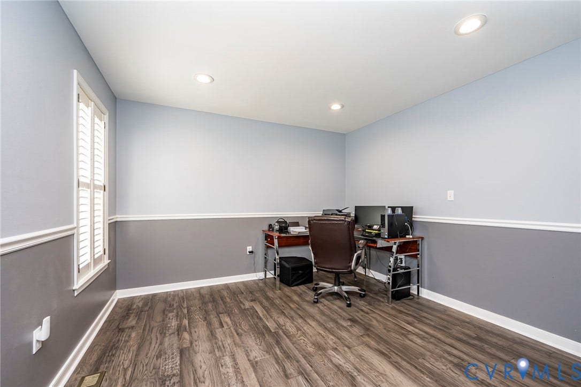
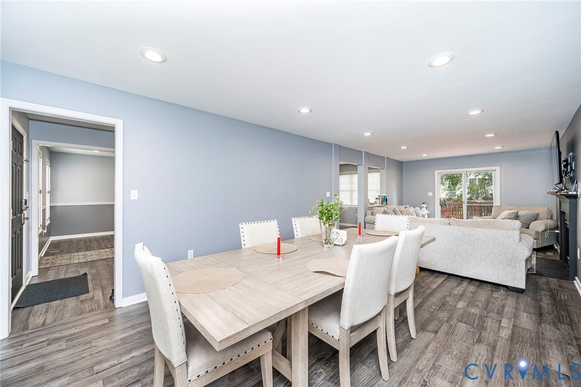
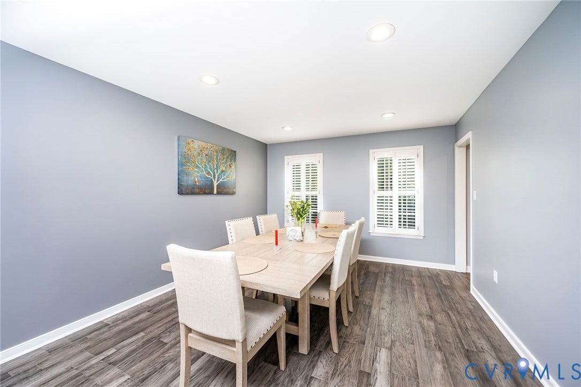
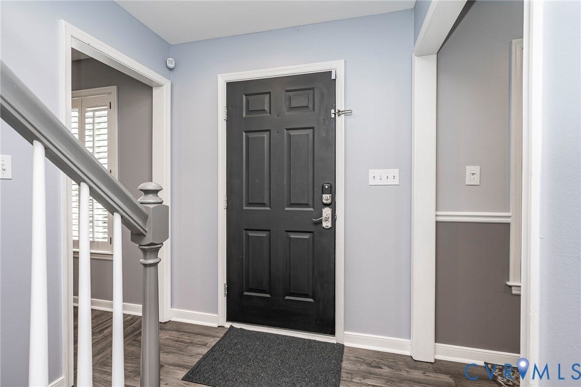
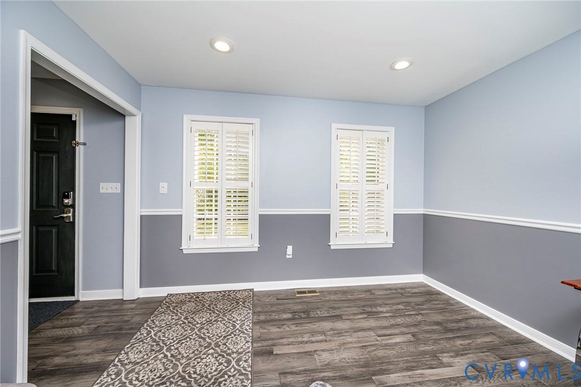
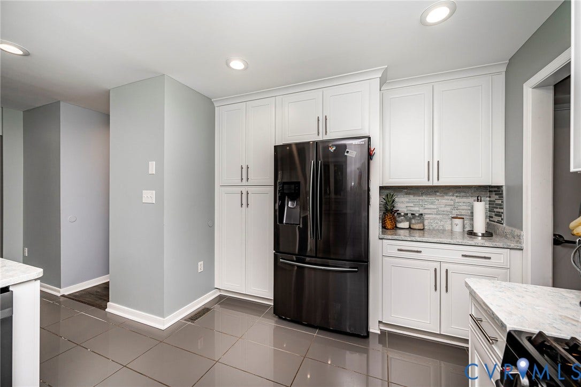
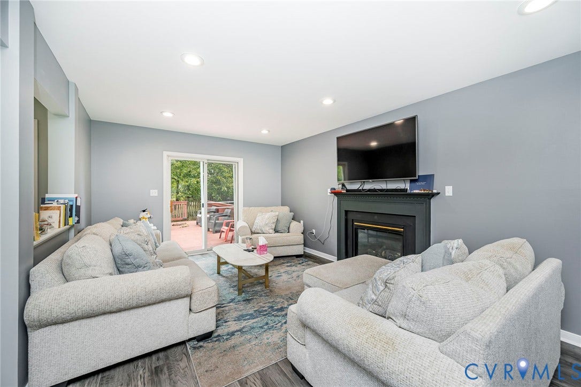
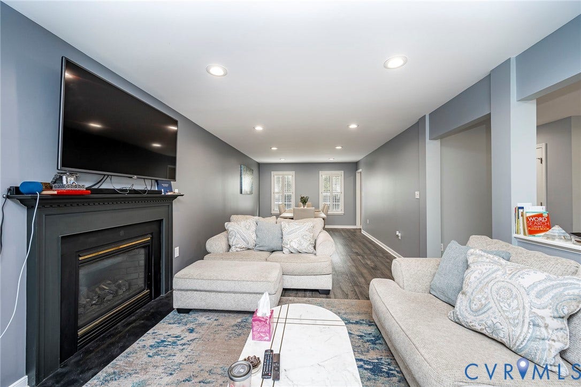
Fresh custom paint spans throughout the entire home. The chef-inspired kitchen boasts quartz countertops, semi-custom cabinetry, and all included appliances. Step outside to a spacious backyard featuring a double-deck layout—perfect for outdoor dining and entertaining.
Located in the sought-after Deep Run High School district. Drive through to explore this amazing neighborhood, and schedule your tour with your Realtor today!
Seller is a licensed Realtor in Virginia.
| Listing Id: | 2620512 |
|---|---|
| List Price: | $550,000 |
| Close Price: | $560,000 |
| Close Date: | 2026-09-25 |
| Property Type: | Residential |
| Property Sub Type: | SingleFamilyResidence |
| Status: | Closed |
| Bedrooms Total: | 4 |
| Bathrooms Full: | 2 |
| Bathrooms Half: | 1 |
| Living Area: | 2,250 |
| Association Fee: | $250 |
| Tax Annual Amount: | $4,442 |
| Lot Size Acres: | 0.1977 |
| Architectural Style: | Colonial,TwoStory |
| Waterfront?: | No |
| City: | Glen Allen |
| Subdivision: | Aubury @ Wyndham |
| Postal Code: | 23059 |
| Year Built: | 1998 |
| Above Grade Finished Area: | 2,250.0 |
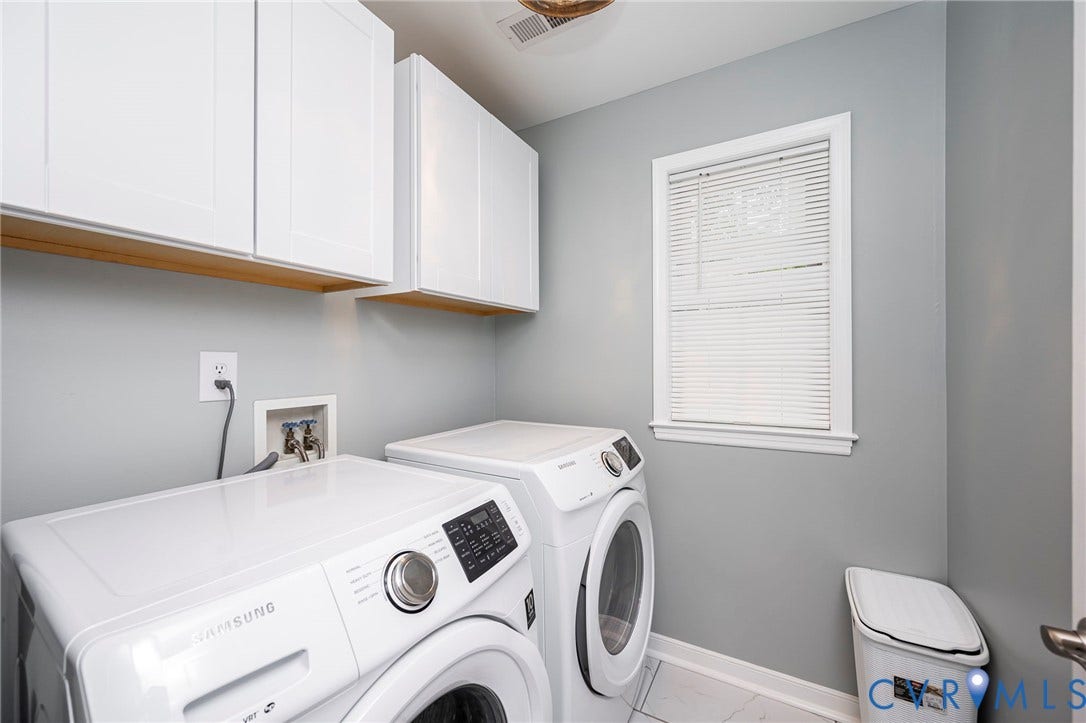
| Appliances: | Dryer, Dishwasher, ExhaustFan, GasCooking, Disposal, Microwave, Oven, Refrigerator, Washer |
| Association Fee: | $250 |
| Association Fee Frequency: | Quarterly |
| Association Fee Includes: | Clubhouse |
| Association?: | Yes |
| Attached Garage?: | Yes |
| Basement Yn: | No |
| Bathrooms Total Integer: | 3 |
| Building Area Source: | Assessor |
| Community Features: | BasketballCourt, Clubhouse, HomeOwnersAssociation |
| Construction Materials: | Brick, Block, Drywall, VinylSiding |
| Cooling: | Electric |
| Cooling?: | Yes |
| Directions: | Google Maps |
| Disclosures: | OwnerIsListingAgent, ExemptDisclaimer |
| Elementary School: | Shady Grove |
| Entry Level: | 2 |
| Exterior Features: | PavedDriveway |
| Fencing: | Fenced, Wood |
| Fireplace Features: | Gas |
| Flooring: | Bamboo, Carpet |
| Garage Spaces: | 2.0 |
| Garage?: | Yes |
| Heating: | ForcedAir, NaturalGas |
| Heating?: | Yes |
| High School: | Deep Run |
| Interior Features: | EatInKitchen, GraniteCounters |
| Levels: | Two |
| Listing Agreement: | ExclusiveAgency |
| Living Area Source: | Assessor |
| Lot Size Area: | 0.1977 |
| Lot Size Units: | Acres |
| Middle Or Junior School: | Short Pump |
| MLS Area Major: | 34 - Henrico |
| Original List Price: | $550,000 |
| Ownership: | Individuals |
| Ownership Type: | SoleProprietor |
| Parcel Number: | 741-777-4056 |
| Parking Features: | Attached, Driveway, Garage, Paved |
| Parking Total: | 2 |
| Pending Timestamp: | 2026-08-14 |
| Pets Allowed: | Yes |
| Pool Features: | None |
| Possession: | Negotiable |
| Postal Code Plus4: | 7039 |
| Property Condition: | Resale |
| Roof: | Shingle |
| Rooms Total: | 8 |
| Security Features: | SmokeDetectors |
| Sewer: | PublicSewer |
| State Or Province: | VA |
| Stories: | 2 |
| Stories Total: | 2 |
| Tax Assessed Value: | $522,600 |
| Tax Year: | 2024 |
| Water Source: | Public |
| Year Built Details: | Actual |
| Zoning Description: | R4AC |
| Property Sub Type Additional: | SingleFamilyResidence |
| County Or Parish: | Henrico |
| Below Grade Unfinished Area: | 0.0 |
| Country Subdivision: | 51087 |
| Record Signature: | 793,266,882 |
| Universal Parcel Id: | urn:reso:upi:2.0:US:51087:741-777-4056 |
| Fireplace?: | Yes |
Listing Courtesy of: EXP Realty LLC
(804) 274-8517
Mortgage Calculator
All or a portion of the multiple Listing information is provided by the Central Virginia Regional MLS, from a copyrighted compilation of Listings. All Central Virginia Regional MLS information provided is deemed reliable but is not guaranteed accurate. The compilation of Listings and each individual Listing are ©2026 Central Virginia Regional MLS. All rights reserved.
Central Virginia Regional MLS data last updated on October 08, 2026 06:06 PM - ET
Property Last Updated: October 08, 2026 06:06 PM - ET
