11804 Rydal Way
Glen Allen, VA 23059
$599,950 - Cobbs Creek
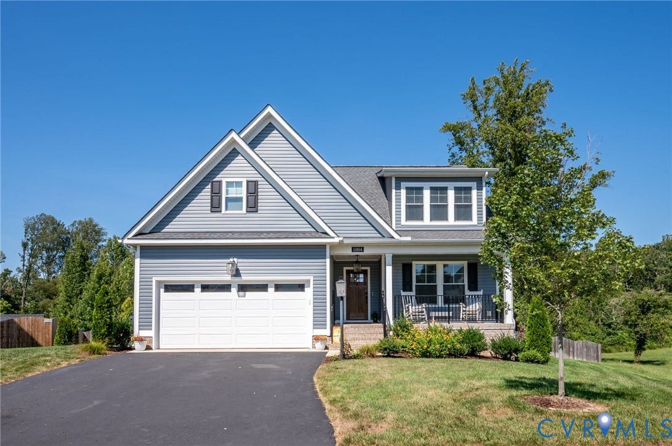
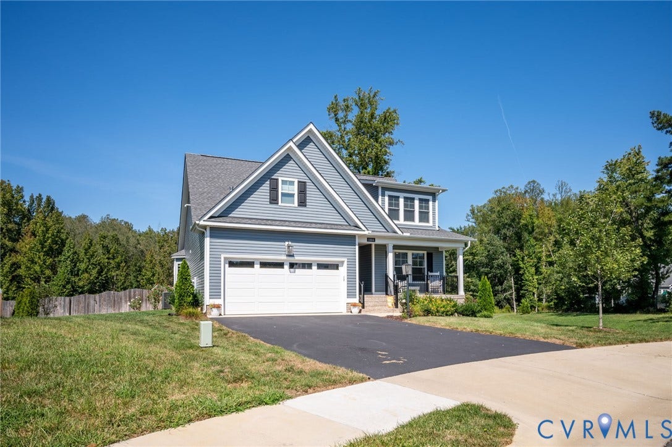
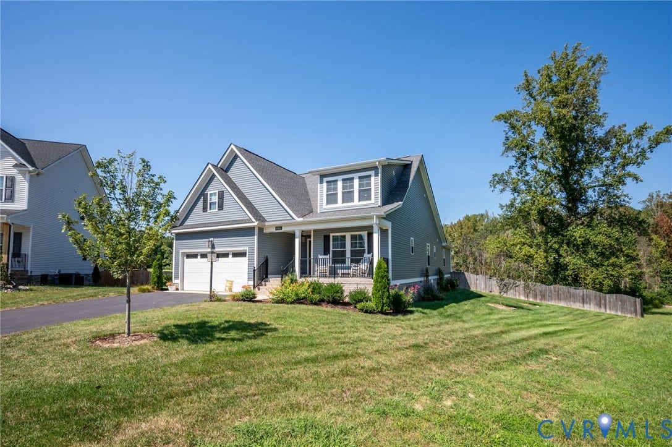
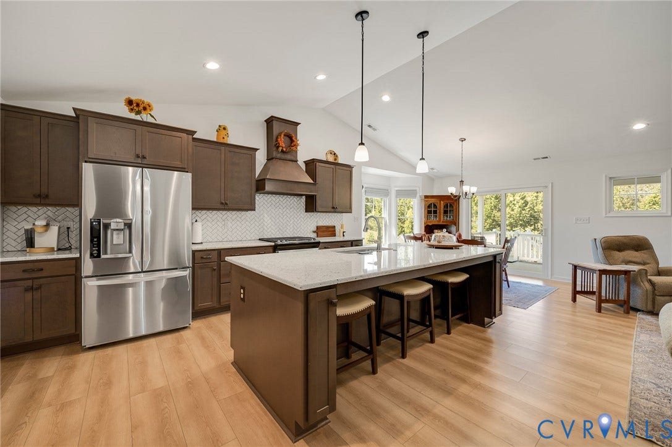
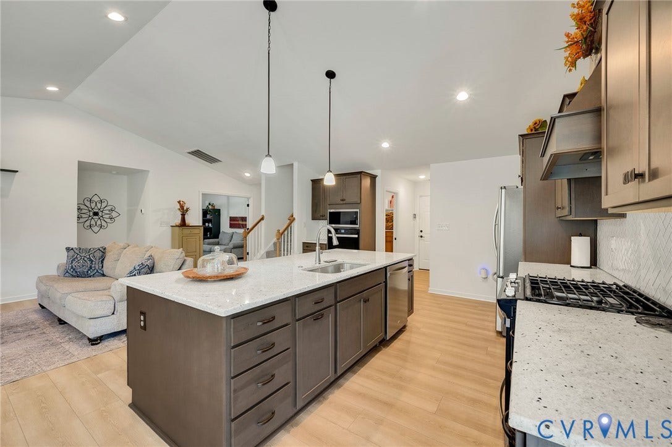
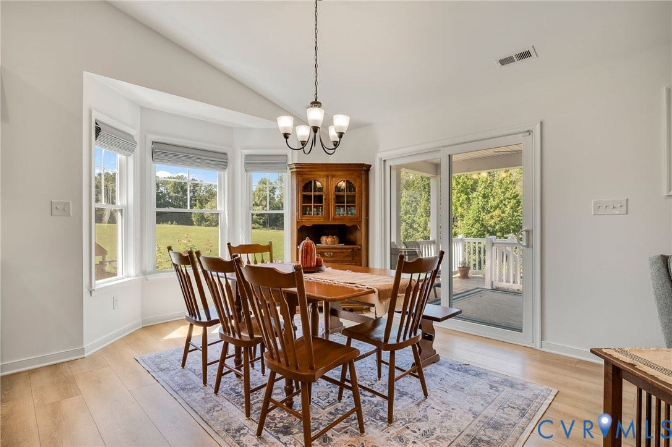
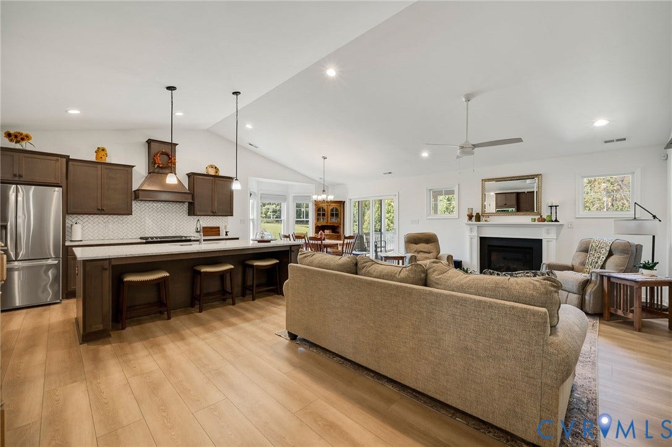
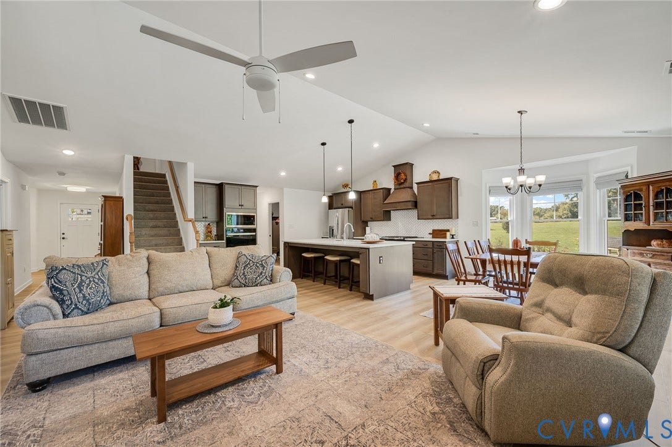
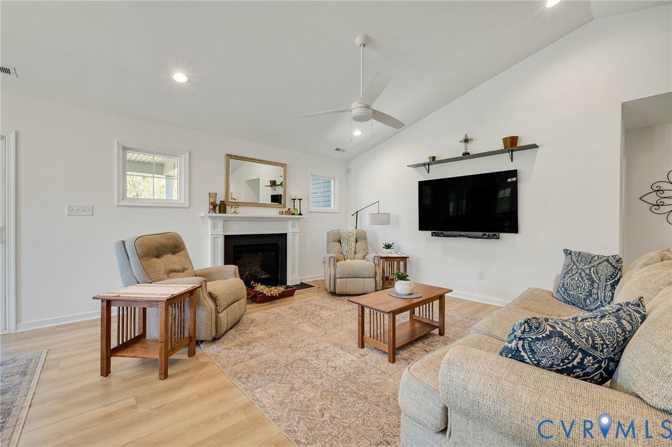
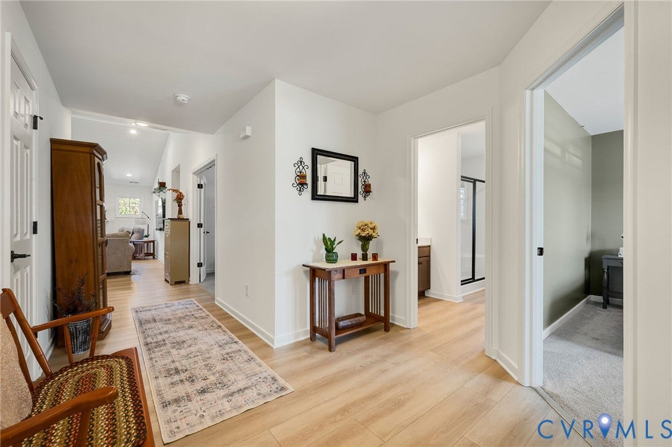
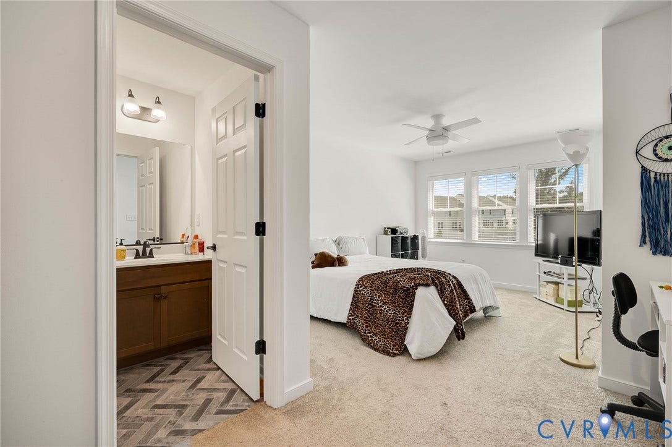
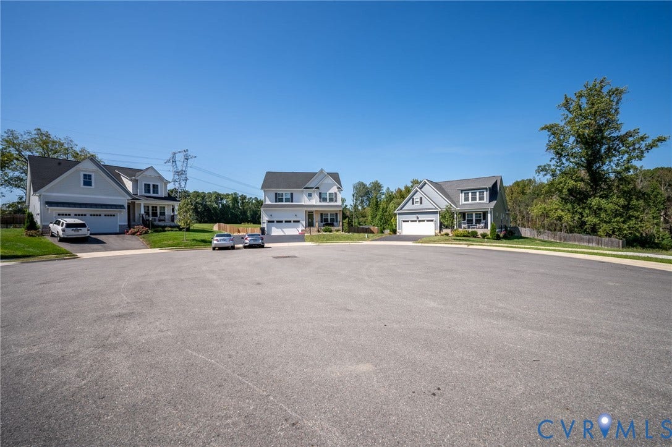
Welcome home to this stunning 2024-built home in highly desirable Cobbs Creek, perfectly situated on a premium private cul-de-sac lot—an original $10,000 upgrade—with beautiful, peaceful views. Step inside to a bright, open-concept floor plan featuring wide-plank luxury vinyl flooring, vaulted ceilings, and upgraded windows throughout.
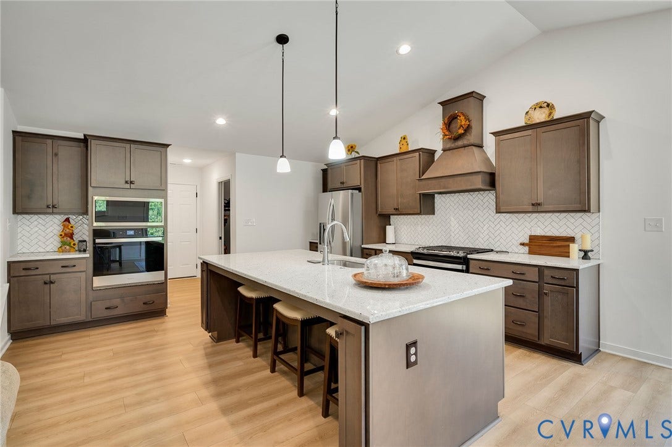
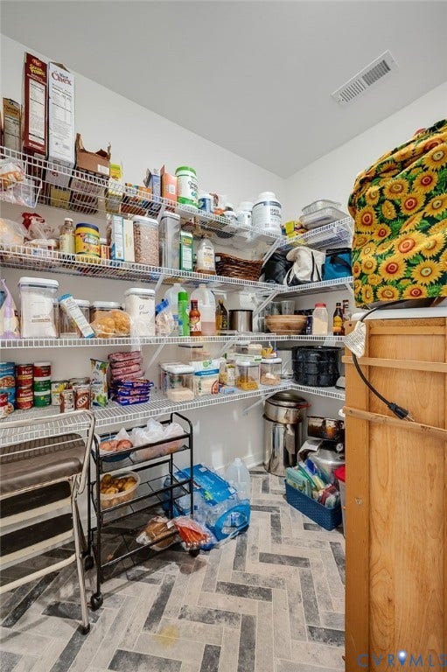
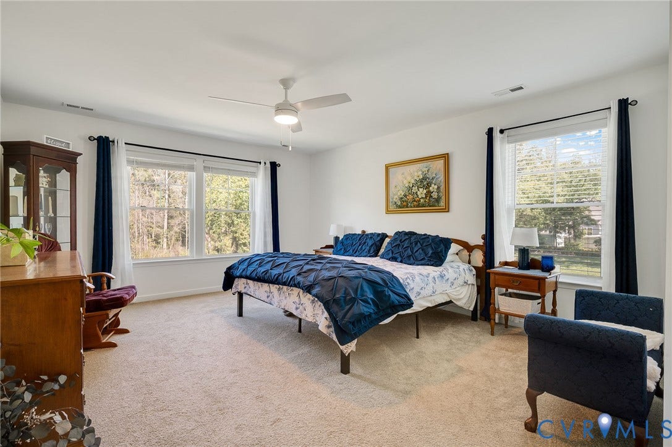
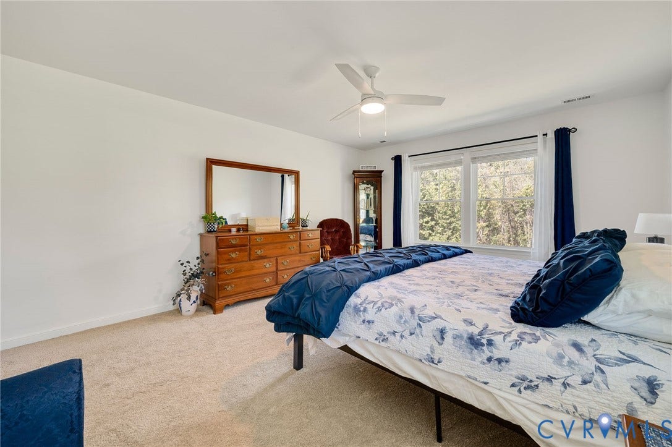
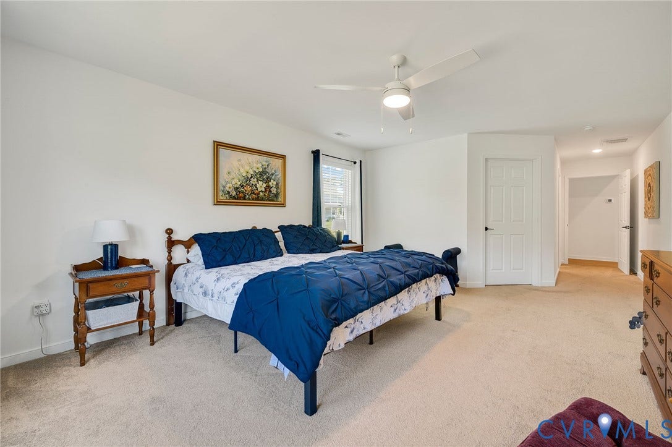
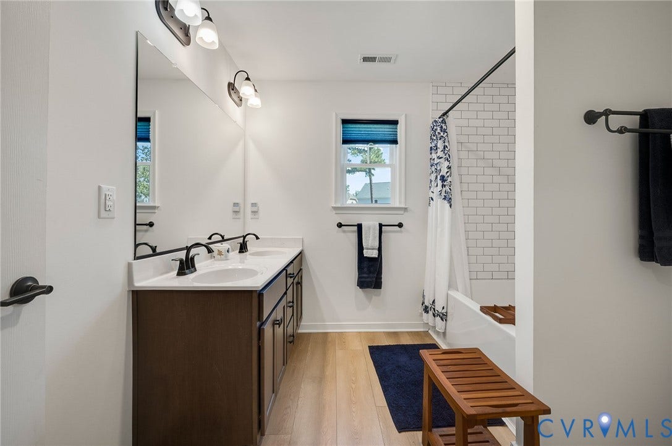
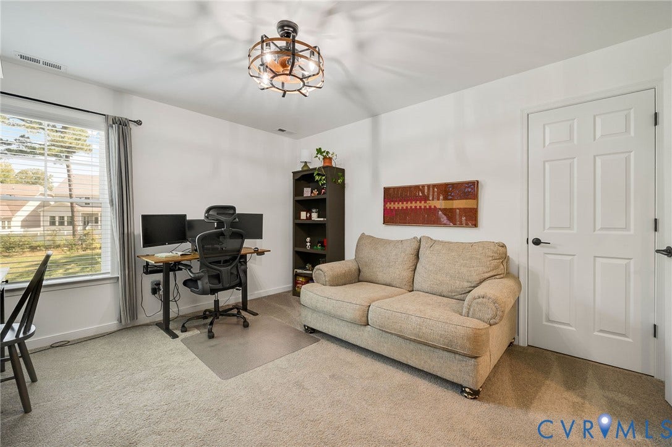
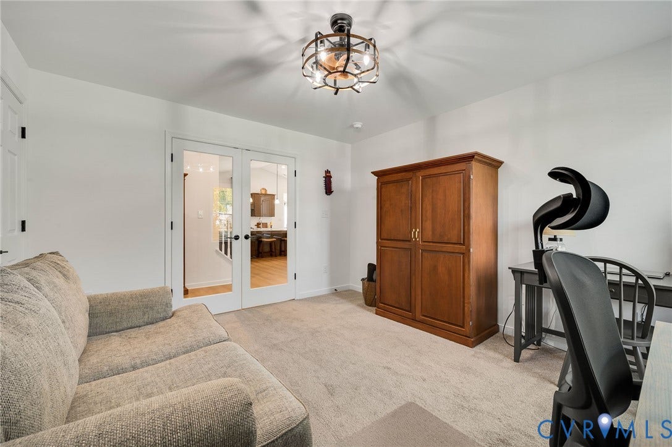
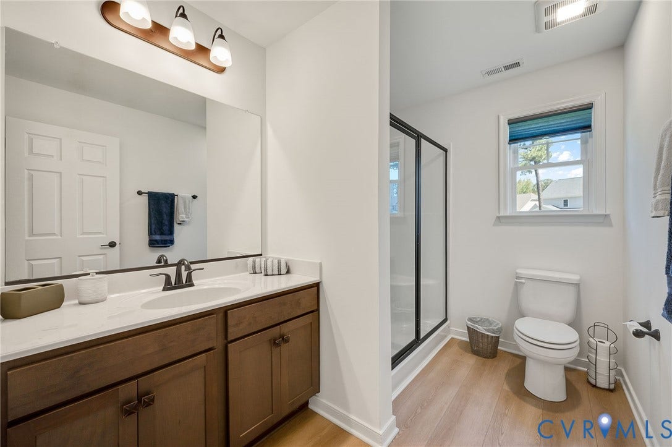
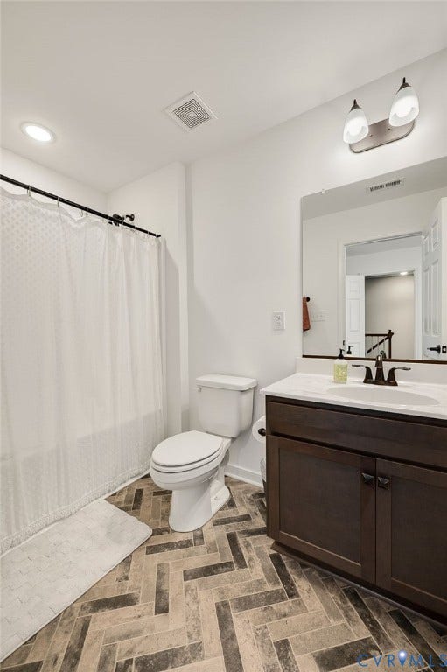
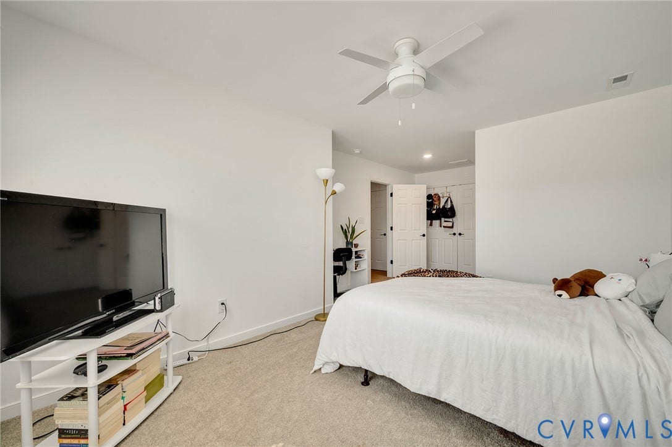
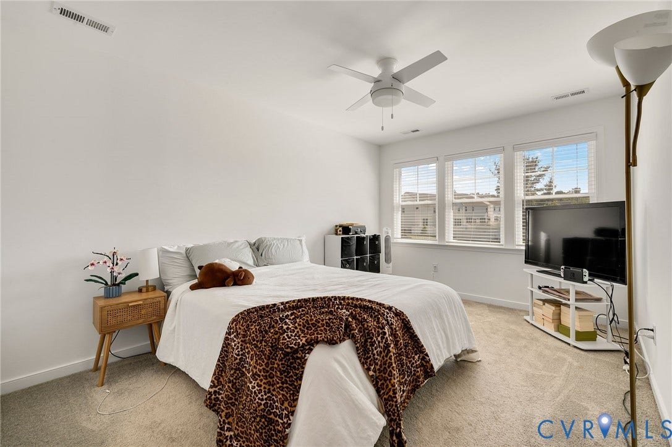
The show-stopping kitchen features a huge center island, upgraded range hood, double ovens, and a fabulous butler’s pantry with stylish sliding pocket doors. The spacious primary suite offers beautiful views and a spa-inspired ensuite, while additional finished living space upstairs with a full bath provides flexibility for guests, a home office, game room, or recreation space.
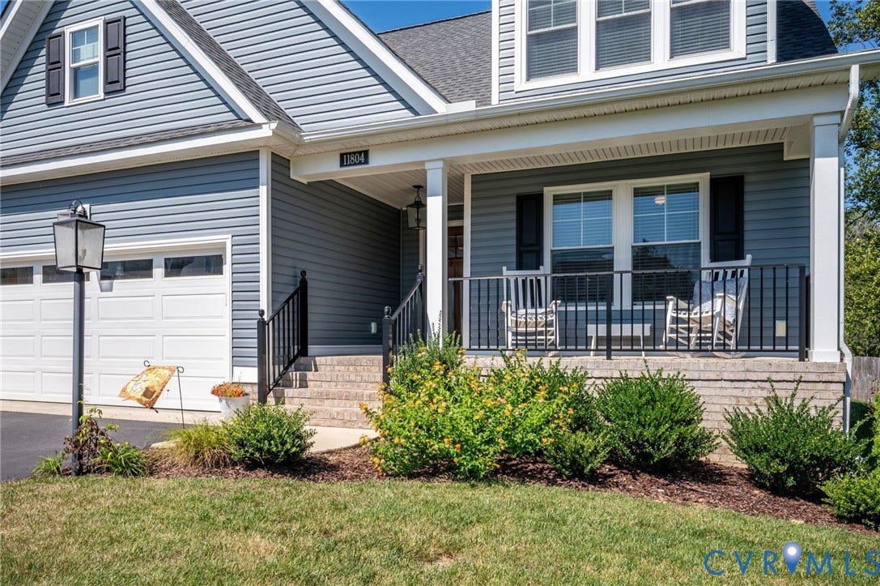
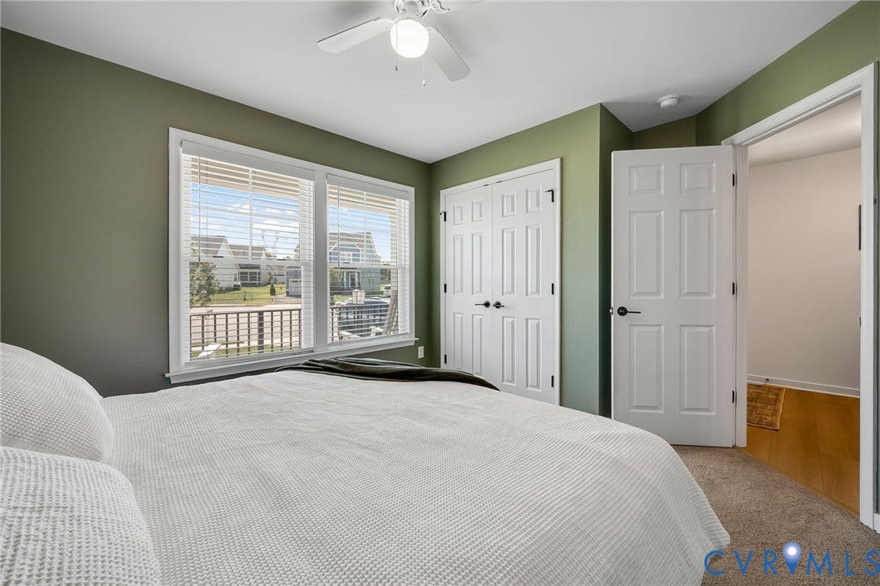
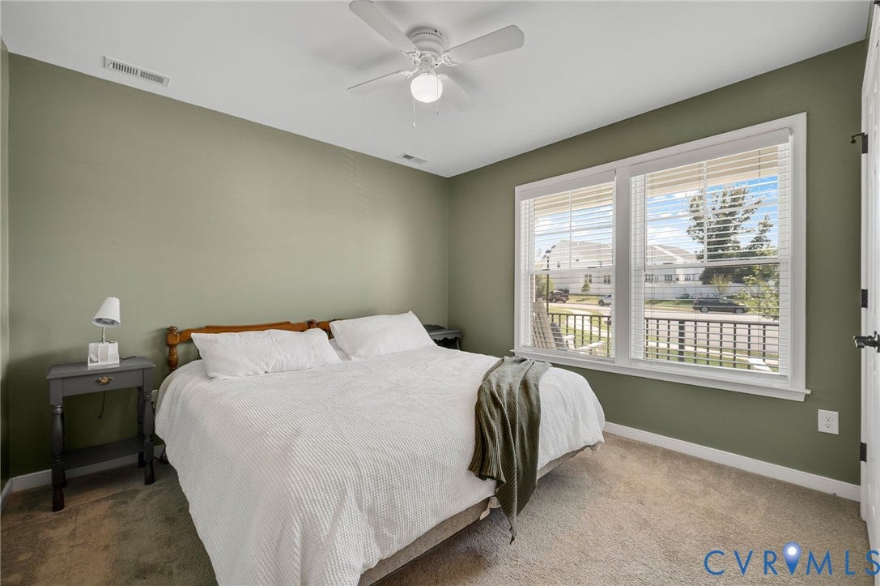
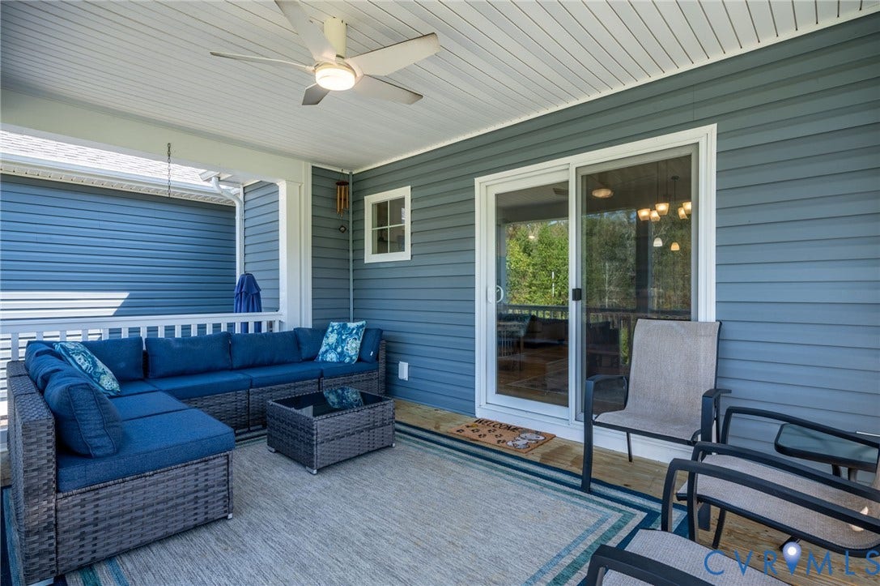
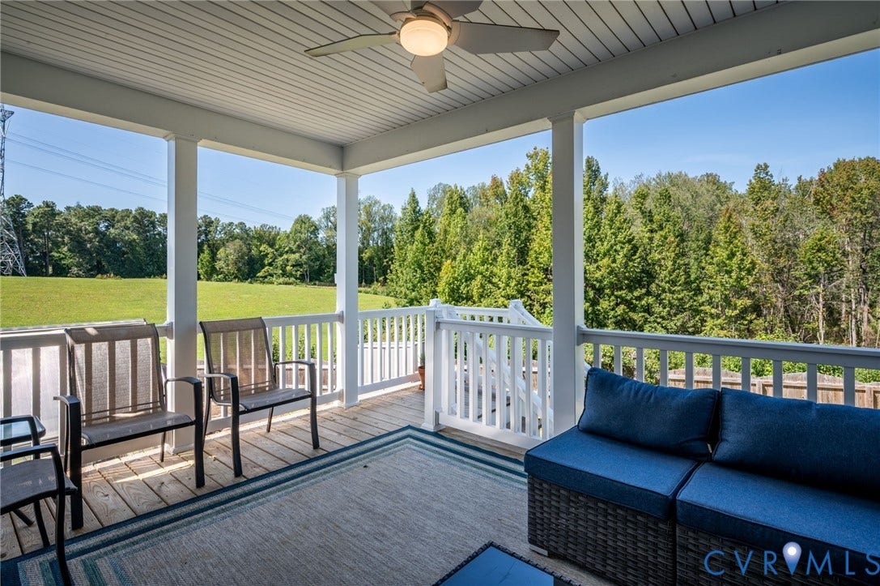
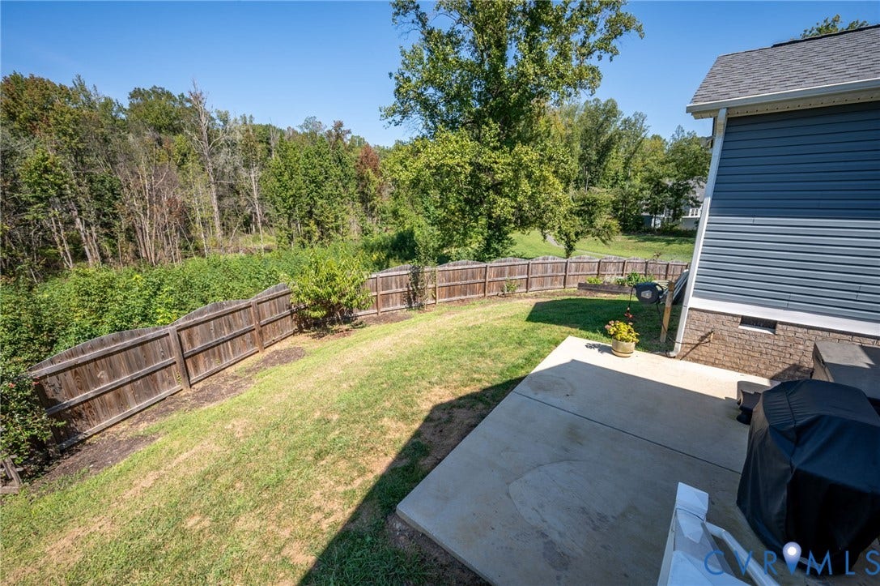
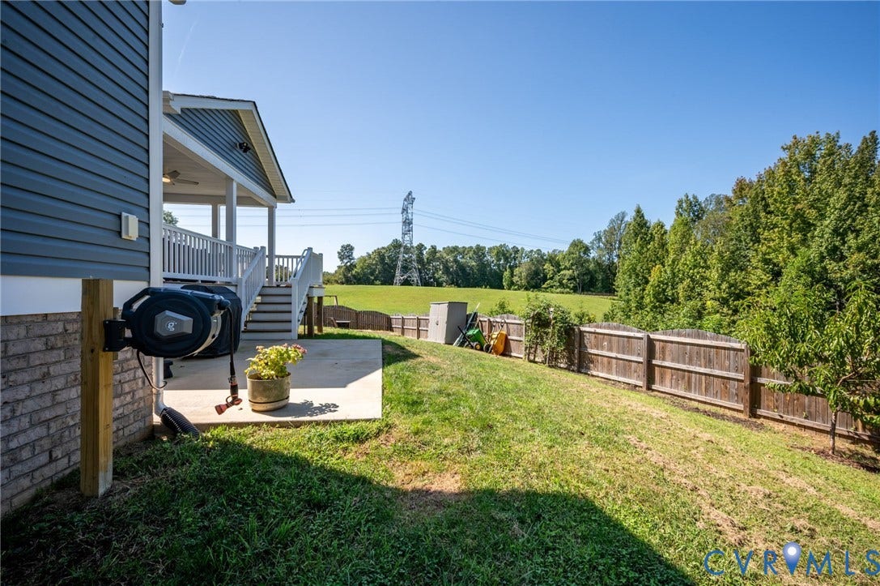
Outside, enjoy the covered porch, fully fenced backyard, and additional 8' x 16' concrete pad—perfect for entertaining, kids, and pets. Additional upgrades include ceiling fans throughout, custom bay window shades, upgraded bathroom and plumbing fixtures, and more.
Why wait for new construction? This beautiful Cobbs Creek home is only two years old, and the upgrades are already done. Move in, unpack, and enjoy!
| Listing Id: | 2625537 |
|---|---|
| List Price: | $599,950 |
| Property Type: | Residential |
| Property Sub Type: | SingleFamilyResidence |
| Status: | Active |
| Bedrooms Total: | 4 |
| Bathrooms Full: | 3 |
| Living Area: | 2,340 |
| Association Fee: | $500 |
| Tax Annual Amount: | $4,595 |
| Lot Size Acres: | 0.273 |
| Architectural Style: | TwoStory |
| Waterfront?: | No |
| City: | Glen Allen |
| City Region: | Cobbs Creek |
| Subdivision: | Cobbs Sub |
| Postal Code: | 23059 |
| Year Built: | 2024 |
| Above Grade Finished Area: | 2,340.0 |
| Appliances: | GasWaterHeater |
| Association Fee: | $500 |
| Association Fee Frequency: | Annually |
| Association Fee Includes: | CommonAreas |
| Association?: | Yes |
| Attached Garage?: | Yes |
| Basement: | CrawlSpace |
| Basement Yn: | No |
| Bathrooms Total Integer: | 3 |
| Building Area Source: | Assessor |
| Community Features: | HomeOwnersAssociation |
| Construction Materials: | Brick, Drywall, VinylSiding |
| Cooling: | CentralAir, HeatPump, Zoned |
| Cooling?: | Yes |
| Directions: | from rt one turn left on Cobbs Rd and follow to Cobbs Creek - turn left into development |
| Disclosures: | SellersDisclosureNotAvailable |
| Door Features: | FrenchDoors |
| Elementary School: | Elmont |
| Exclusions: | HOT TUB |
| Exterior Features: | Deck, SprinklerIrrigation, PavedDriveway |
| Fencing: | Fenced, Privacy |
| Fireplace Features: | Gas |
| Fireplaces Total: | 1 |
| Flooring: | PartiallyCarpeted |
| Garage Spaces: | 2.0 |
| Garage?: | Yes |
| Heating: | Electric, HeatPump, NaturalGas, Zoned |
| Heating?: | Yes |
| High School: | Patrick Henry |
| Interior Features: | BedroomOnMainLevel, ButlersPantry, BreakfastArea, BayWindow, CeilingFans, CathedralCeilings, DiningArea, DoubleVanity, EnSuiteBathroom, FrenchDoorsAtriumDoors, FullBathOnMainLevel, Fireplace, GraniteCounters, KitchenIsland |
| Listing Agreement: | ExclusiveAgency |
| Living Area Source: | Assessor |
| Lot Features: | CulDeSac |
| Lot Size Area: | 0.273 |
| Lot Size Units: | Acres |
| Middle Or Junior School: | Liberty |
| MLS Area Major: | 36 - Hanover |
| Original List Price: | $619,950 |
| Ownership: | Individuals |
| Ownership Type: | SoleProprietor |
| Parcel Number: | 7778-55-5981 |
| Parking Features: | Attached, Driveway, Garage, Paved |
| Parking Total: | 2 |
| Patio And Porch Features: | FrontPorch, Deck |
| Pool Features: | None |
| Possession: | CloseOfEscrow |
| Postal Code Plus4: | 1991 |
| Property Condition: | Resale |
| Rooms Total: | 6 |
| Sewer: | PublicSewer |
| State Or Province: | VA |
| Stories Total: | 1 |
| Tax Assessed Value: | $567,300 |
| Tax Year: | 2026 |
| Water Source: | Public |
| Year Built Details: | Actual |
| Zoning Description: | RS |
| Property Sub Type Additional: | SingleFamilyResidence |
| County Or Parish: | Hanover |
| Below Grade Unfinished Area: | 0.0 |
| Water Heater: | Gas |
| Country Subdivision: | 51087 |
| Record Signature: | -884,758,107 |
| Universal Parcel Id: | urn:reso:upi:2.0:US:51087:7778-55-5981 |
| Fireplace?: | Yes |
Listing Courtesy of: Samson Properties
(804) 833-9962
Mortgage Calculator
All or a portion of the multiple Listing information is provided by the Central Virginia Regional MLS, from a copyrighted compilation of Listings. All Central Virginia Regional MLS information provided is deemed reliable but is not guaranteed accurate. The compilation of Listings and each individual Listing are ©2026 Central Virginia Regional MLS. All rights reserved.
Central Virginia Regional MLS data last updated on October 08, 2026 06:06 PM - ET
Property Last Updated: October 08, 2026 06:06 PM - ET
