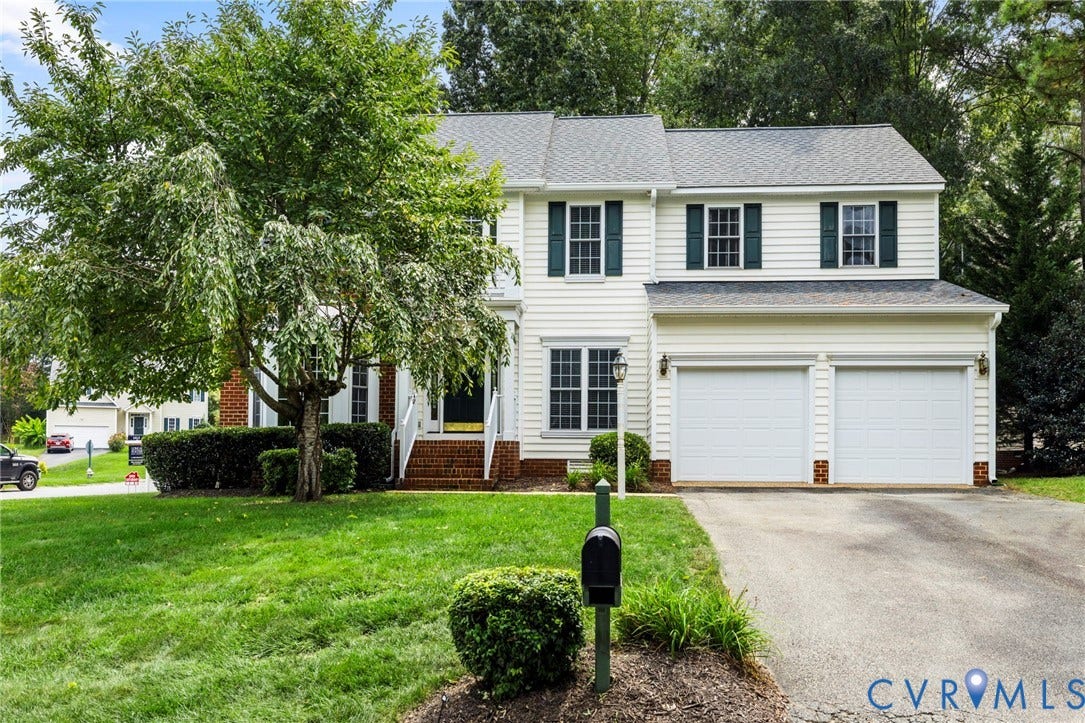
11601 Alder Ridge Court
Glen Allen, VA 23059
$625,000
Welcome to this beautifully maintained 4-bedroom, 2.5-bath home nestled on a quiet cul-de-sac in the highly desirable Wyndham Forest community! Offering spacious living areas, abundant natural light, and a functional floor plan, this home is designed for both comfortable everyday living and effortless entertaining.
Enjoy the convenience of being just minutes from Short Pump Town Center and an abundance of popular restaurants, coffee shops, grocery stores, and everyday conveniences. With quick access to I-64, I-295, Route 288, and Nuckols Road, commuting throughout the Richmond region is a breeze.
Located in one of Glen Allen's most sought-after communities, Wyndham Forest offers a wonderful neighborhood atmosphere while placing you close to parks, recreation, top-rated schools, shopping, dining, and entertainment. Don't miss this opportunity to own a beautiful home in an exceptional location!
| Listing Id: | 2619496 |
|---|---|
| List Price: | $625,000 |
| Close Price: | $625,000 |
| Close Date: | 2026-09-23 |
| Property Type: | Residential |
| Property Sub Type: | SingleFamilyResidence |
| Status: | Closed |
| Bedrooms Total: | 4 |
| Bathrooms Full: | 2 |
| Bathrooms Half: | 1 |
| Living Area: | 2,878 |
| Association Fee: | $180 |
| Tax Annual Amount: | $5,080 |
| Lot Size Acres: | 0.2946 |
| Architectural Style: | TwoStory,Transitional |
| Waterfront?: | No |
| City: | Glen Allen |
| Subdivision: | Wyndham Forest |
| Postal Code: | 23059 |
| Year Built: | 1999 |
| Above Grade Finished Area: | 2,878.0 |
| Appliances: | Dryer, Dishwasher, ElectricCooking, Disposal, GasWaterHeater, Microwave, Washer |
| Association Fee: | $180 |
| Association Fee Frequency: | Quarterly |
| Association Fee Includes: | AssociationManagement, CommonAreas, SnowRemoval |
| Association?: | Yes |
| Attached Garage?: | Yes |
| Basement: | CrawlSpace |
| Basement Yn: | No |
| Bathrooms Total Integer: | 3 |
| Building Area Source: | Assessor |
| Community Features: | CommonGroundsArea, Playground |
| Construction Materials: | BrickVeneer, Drywall, Frame, VinylSiding |
| Cooling: | CentralAir, Zoned |
| Cooling?: | Yes |
| Directions: | Nuckols Rd, Rt on Twin Hickory Rd, Lt on Lemoore Dr, Lt Alder Ridge, Home on Lt. |
| Elementary School: | Rivers Edge |
| Exterior Features: | SprinklerIrrigation, Storage, Shed, PavedDriveway |
| Fencing: | BackYard, Fenced |
| Fireplace Features: | Gas, Vented |
| Fireplaces Total: | 1 |
| Flooring: | CeramicTile, PartiallyCarpeted, Wood |
| Garage Spaces: | 2.0 |
| Garage?: | Yes |
| Heating: | HeatPump, NaturalGas, Zoned |
| Heating?: | Yes |
| High School: | Deep Run |
| Interior Features: | BayWindow, CeilingFans, DiningArea, DoubleVanity, GraniteCounters, GardenTubRomanTub, HighCeilings, BathInPrimaryBedroom, Pantry, WalkInClosets |
| Levels: | Two |
| Listing Agreement: | ExclusiveRightToSell |
| Living Area Source: | Assessor |
| Lot Features: | CornerLot, CulDeSac |
| Lot Size Area: | 0.2946 |
| Lot Size Units: | Acres |
| Middle Or Junior School: | Holman |
| MLS Area Major: | 34 - Henrico |
| Original List Price: | $625,000 |
| Ownership: | Individuals |
| Ownership Type: | SoleProprietor |
| Parcel Number: | 747-774-5494 |
| Parking Features: | Attached, Driveway, Garage, OffStreet, Oversized, Paved |
| Parking Total: | 2 |
| Patio And Porch Features: | FrontPorch, Stoop |
| Pending Timestamp: | 2026-08-29 |
| Pool Features: | None |
| Possession: | CloseOfEscrow |
| Postal Code Plus4: | 5580 |
| Property Condition: | Resale |
| Rooms Total: | 10 |
| Sewer: | PublicSewer |
| State Or Province: | VA |
| Stories: | 2 |
| Stories Total: | 2 |
| Tax Assessed Value: | $612,000 |
| Tax Year: | 2026 |
| Water Source: | Public |
| Year Built Details: | Actual |
| Zoning Description: | R4 |
| Property Sub Type Additional: | SingleFamilyResidence |
| County Or Parish: | Henrico |
| Below Grade Unfinished Area: | 0.0 |
| Water Heater: | Gas |
| Country Subdivision: | 51087 |
| Record Signature: | 1,401,244,240 |
| Universal Parcel Id: | urn:reso:upi:2.0:US:51087:747-774-5494 |
| Fireplace?: | Yes |
Listing Courtesy of: Long & Foster REALTORS
(804) 243-4663
Mortgage Calculator
All or a portion of the multiple Listing information is provided by the Central Virginia Regional MLS, from a copyrighted compilation of Listings. All Central Virginia Regional MLS information provided is deemed reliable but is not guaranteed accurate. The compilation of Listings and each individual Listing are ©2026 Central Virginia Regional MLS. All rights reserved.
Central Virginia Regional MLS data last updated on October 08, 2026 06:06 PM - ET
Property Last Updated: October 08, 2026 06:06 PM - ET
