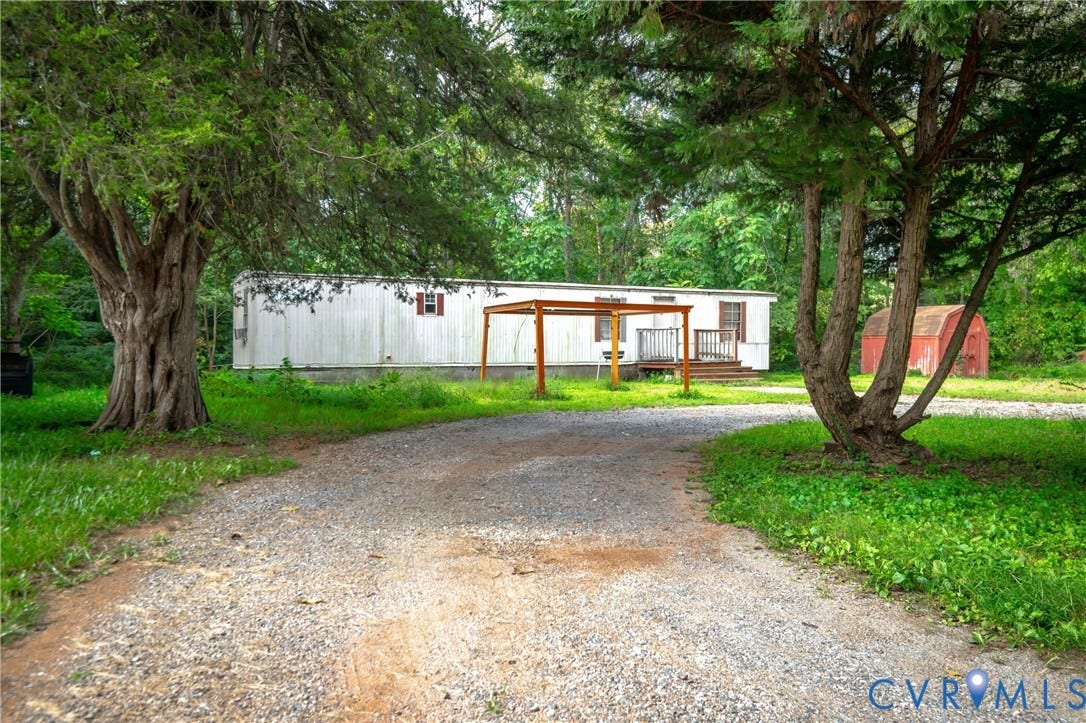
1159 Goosewing Road
Manakin Sabot, VA 23103
$125,000
An exceptional Manakin Sabot property waiting for its next chapter!
Situated on over one acre of sprawling land in the heart of Goochland County, this parcel presents a wonderful opportunity to invest in a highly sought-after zip code. While there is currently a manufactured home occupying the site, the immense value and future potential lie within the expansive footprint and unbeatable location. Investors or buyers with a grand vision will appreciate the generous space to craft a lifestyle supporting a relaxed, rural pace without sacrificing modern accessibility. It provides the perfect balance of peaceful country living and everyday convenience. Putting you just a stone's throw from world-class fairways at Kinloch Golf Club and Hermitage Country Club this property is a gem for recreation. Equestrian enthusiasts will love having the historic Deep Run Hunt Club right in the neighborhood. When it is time to run errands or enjoy a night out, the premier shopping, dining, and entertainment venues at Short Pump Town Center are merely a short drive away. Commuting into downtown Richmond or heading across the state is an absolute breeze with quick access to I-64 and Route 288.
Come explore this incredible site and envision the endless possibilities for yourself today!
| Listing Id: | 2625109 |
|---|---|
| List Price: | $200,000 |
| Close Price: | $125,000 |
| Close Date: | 2026-10-02 |
| Property Type: | Residential |
| Property Sub Type: | SingleFamilyResidence |
| Status: | Closed |
| Bedrooms Total: | 2 |
| Bathrooms Full: | 1 |
| Living Area: | 784 |
| Tax Annual Amount: | $647 |
| Lot Size Acres: | 1.29 |
| Architectural Style: | ManufacturedHome |
| Waterfront?: | No |
| City: | Manakin Sabot |
| Postal Code: | 23103 |
| Year Built: | 1980 |
| Above Grade Finished Area: | 784.0 |
| Appliances: | Dryer, WasherDryerStacked, ElectricCooking, ElectricWaterHeater, Oven, Refrigerator, SmoothCooktop, Stove, Washer |
| Basement Yn: | No |
| Bathrooms Total Integer: | 1 |
| Building Area Source: | Assessor |
| Construction Materials: | AluminumSiding, MetalSiding |
| Cooling: | WindowUnits, WallUnits |
| Cooling?: | Yes |
| Disclosures: | SellerDisclosure |
| Elementary School: | Goochland |
| Exterior Features: | Storage, Shed, UnpavedDriveway |
| Fencing: | None |
| Flooring: | PartiallyCarpeted |
| Heating: | Electric, SpaceHeater |
| Heating?: | Yes |
| High School: | Goochland |
| Interior Features: | BedroomOnMainLevel, CeilingFans, EatInKitchen, EnSuiteBathroom, FullBathOnMainLevel, LaminateCounters, MainLevelPrimary |
| Laundry Features: | WasherHookup, DryerHookup, Stacked |
| Levels: | One |
| Listing Agreement: | ExclusiveRightToSell |
| Living Area Source: | Assessor |
| Lot Features: | Buildable |
| Lot Size Area: | 1.29 |
| Lot Size Units: | Acres |
| Middle Or Junior School: | Goochland |
| MLS Area Major: | 24 - Goochland |
| Original List Price: | $200,000 |
| Other Structures: | Sheds |
| Ownership: | Individuals |
| Ownership Type: | SoleProprietor |
| Parcel Number: | 45-12-0-H-1 |
| Parking Features: | CircularDriveway, Driveway, OffStreet, Unpaved |
| Patio And Porch Features: | FrontPorch, Stoop |
| Pending Timestamp: | 2026-09-20 |
| Pool Features: | None |
| Possession: | SubjectToTenantRights |
| Postal Code Plus4: | 2003 |
| Property Condition: | Resale |
| Roof: | Metal |
| Rooms Total: | 4 |
| Sewer: | SepticTank |
| State Or Province: | VA |
| Stories: | 1 |
| Stories Total: | 1 |
| Tax Assessed Value: | $122,000 |
| Tax Year: | 2026 |
| Water Source: | Well |
| Year Built Details: | Actual |
| Zoning Description: | A-2 |
| Property Sub Type Additional: | SingleFamilyResidence |
| County Or Parish: | Goochland |
| Below Grade Unfinished Area: | 0.0 |
| Water Heater: | Electric |
| Country Subdivision: | 51075 |
| Record Signature: | 1,529,924,709 |
| Universal Parcel Id: | urn:reso:upi:2.0:US:51075:45-12-0-H-1 |
Listing Courtesy of: Real Broker LLC
membership@therealbrokerage.com
Mortgage Calculator
All or a portion of the multiple Listing information is provided by the Central Virginia Regional MLS, from a copyrighted compilation of Listings. All Central Virginia Regional MLS information provided is deemed reliable but is not guaranteed accurate. The compilation of Listings and each individual Listing are ©2026 Central Virginia Regional MLS. All rights reserved.
Central Virginia Regional MLS data last updated on October 08, 2026 06:06 PM - ET
Property Last Updated: October 08, 2026 06:06 PM - ET
