11555 Cherokee Pines Trail
New Kent, VA 23124
$429,000 - James Woods
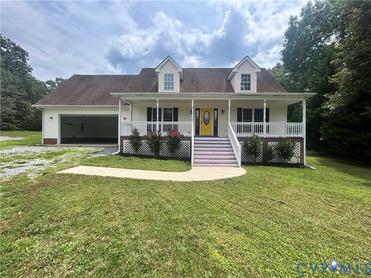
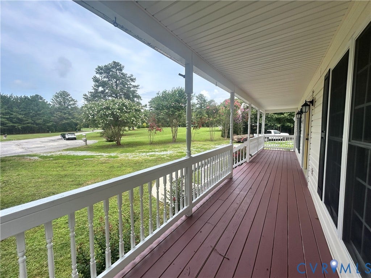
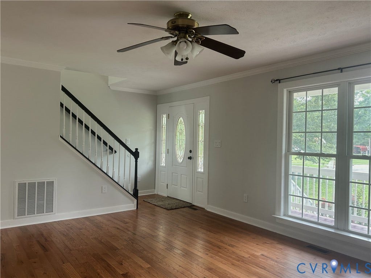
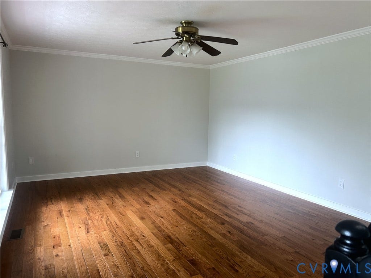
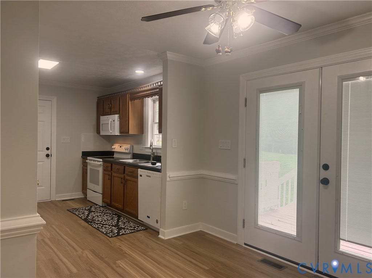
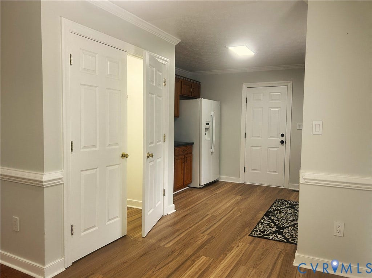
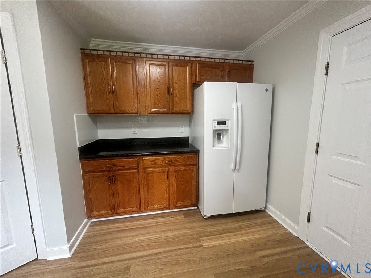
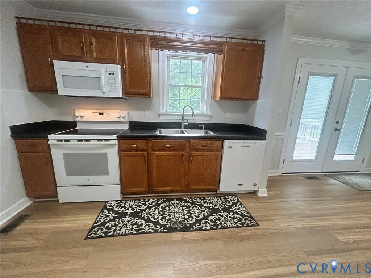
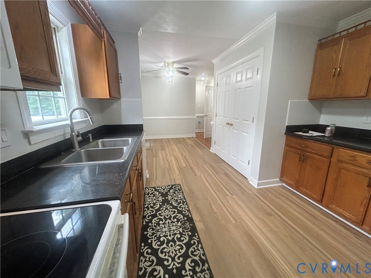
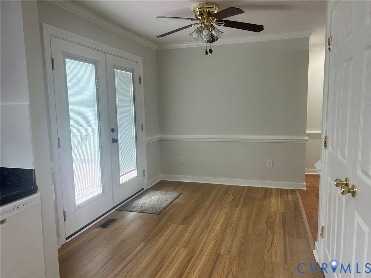
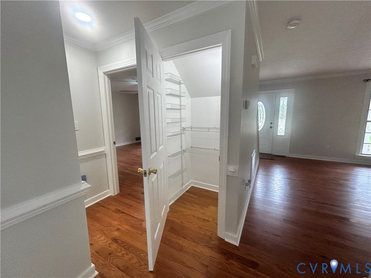
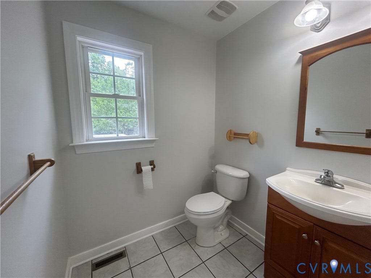
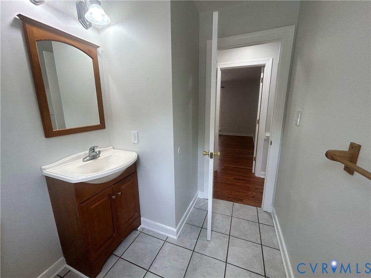
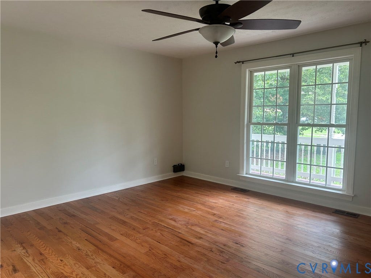
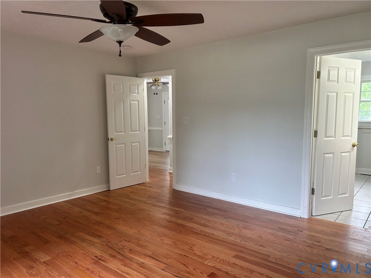
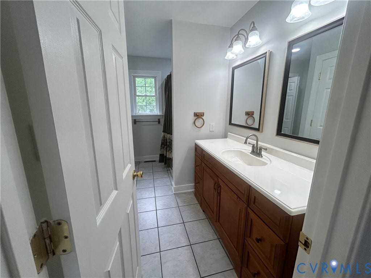
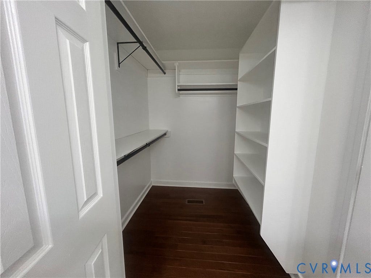
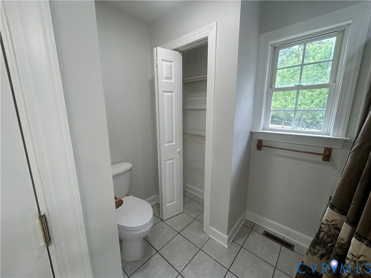
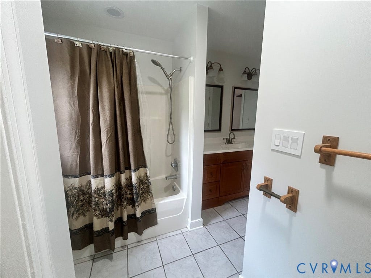
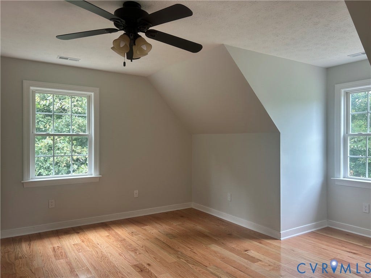
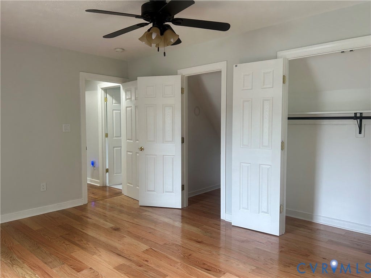
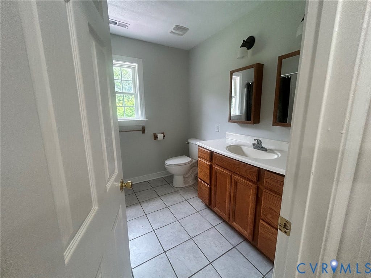
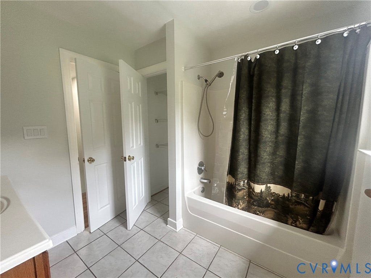
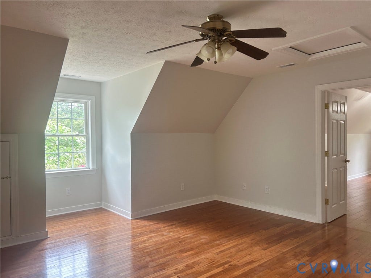
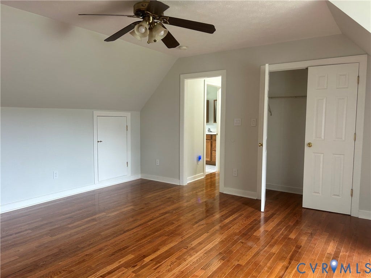
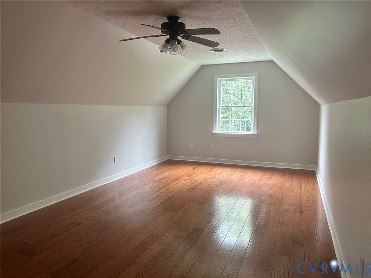
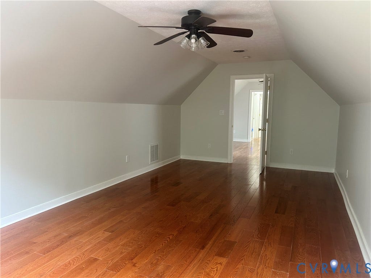
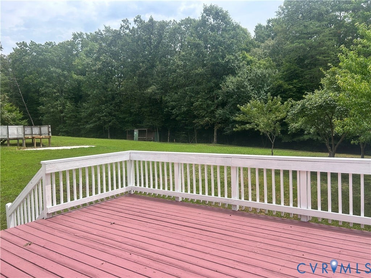
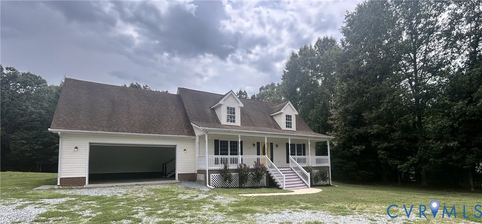
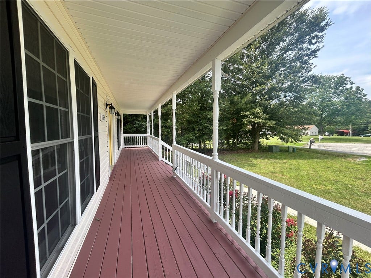
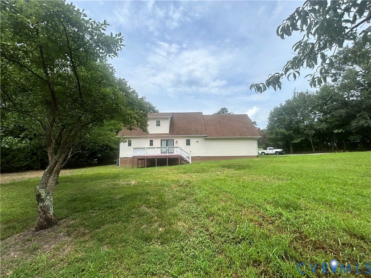
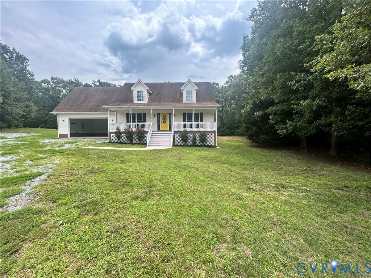
Welcome home to 11555 Cherokee Pines Traill, a charming Cape Cod style residence tucked away on a spacious, serene 1.04-acre lot in peaceful New Kent, VA. Built in 2007, this inviting 3-bedroom, 2 1/2-bathroom home features comfortable, functional living space designed for both effortless daily living and entertaining. KEY FEATURES & HIGHLIGHTS *Main Level Comfort: Bright and open layout featuring a primary main-level bedroom suite, an inviting living area, and a functional kitchen with an adjacent dining space. *Second Story Versatility: Upper-level bedrooms and flex space offer flexibility for a home office, recreation room, or guest accommodations. *Outdoor Oasis: Enjoy over an acre of private land surrounded by orchard and mature trees, offering endless possibilities for gardening, outdoor entertaining, or adding personalized outdoor amenities. *Location: Ideally positioned in New Kent County, providing a quiet country feel while keeping you conveniently connected to Richmond and Williamsburg. Unbeatable Location & Lifestyle: *Entertainment & Horse Racing: Under 10 min to Colonial Downs Racetrack & Rosie's Gaming Emporium! *Wine & Craft Brews: Minutes from top local favorite wineries & breweries just a short drive away. Don't miss the chance to make this tranquil New Kent retreat your own! Schedule your private tour today!
| Listing Id: | 2619911 |
|---|---|
| List Price: | $429,000 |
| Property Type: | Residential |
| Property Sub Type: | SingleFamilyResidence |
| Status: | Active |
| Bedrooms Total: | 3 |
| Bathrooms Full: | 2 |
| Bathrooms Half: | 1 |
| Living Area: | 1,824 |
| Tax Annual Amount: | $1,963 |
| Lot Size Acres: | 1.04 |
| Architectural Style: | CapeCod,TwoStory |
| Waterfront?: | No |
| City: | New Kent |
| City Region: | James Woods |
| Postal Code: | 23124 |
| Year Built: | 2007 |
| Above Grade Finished Area: | 1,824.0 |
| Appliances: | Cooktop, Dishwasher, ElectricCooking, ElectricWaterHeater, Microwave, Oven, Range, Refrigerator, SmoothCooktop, Stove |
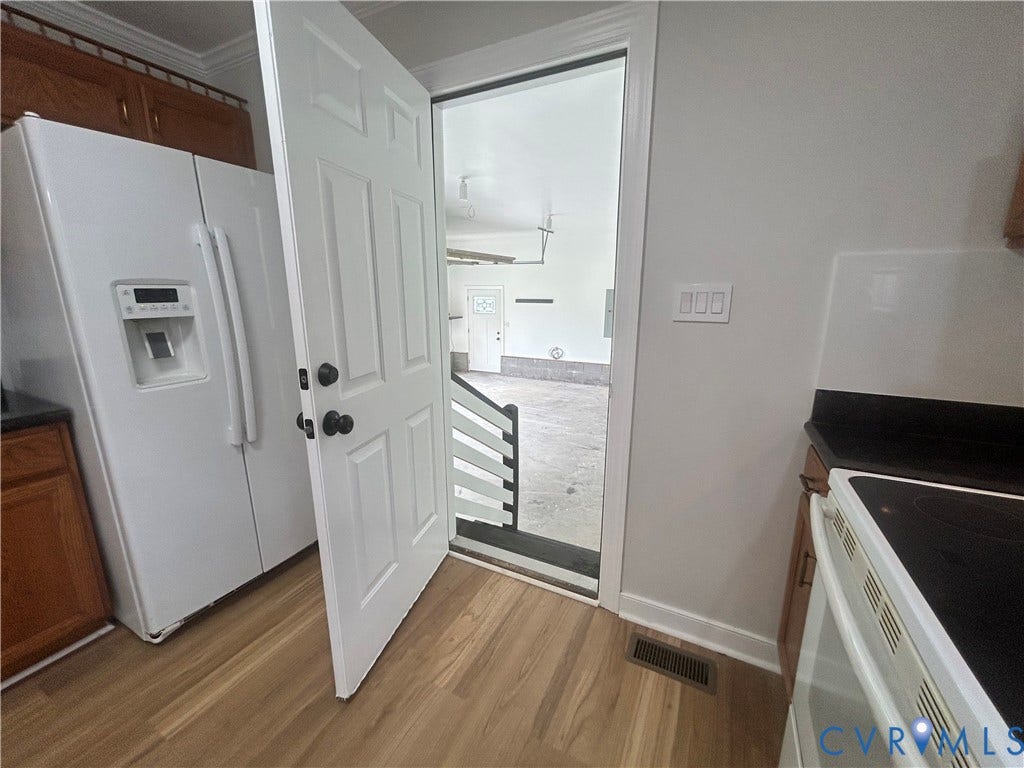
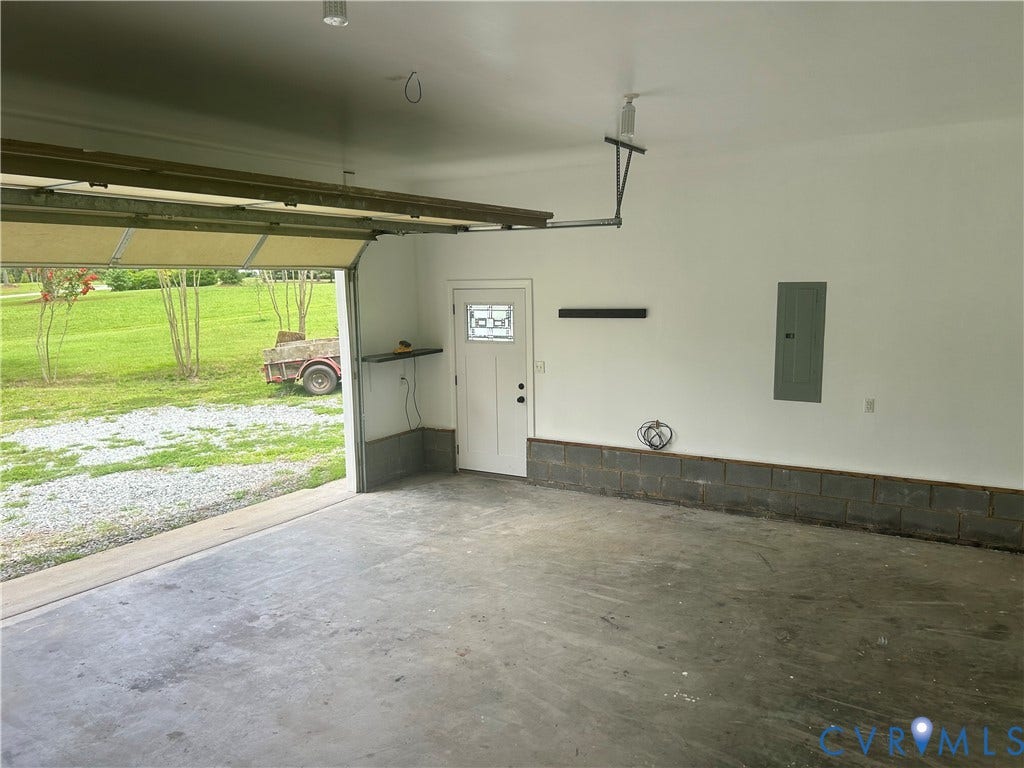
| Attached Garage?: | Yes |
| Basement Yn: | No |
| Bathrooms Total Integer: | 3 |
| Building Area Source: | Assessor |
| Construction Materials: | Frame, VinylSiding |
| Cooling: | CentralAir, Electric, HeatPump |
| Cooling?: | Yes |
| Directions: | I64 to Bottoms Bridge / New Kent Hwy. Left onto Dispatch Rd then right onto S Quaker Rd and cross the railroad tracks. Right onto Cosby Mill Rd. Turn onto Cherokee Pines Trail, property on left. |
| Disclosures: | DisclosureOnFile |
| Elementary School: | G. W. Watkins |
| Fencing: | None |
| Flooring: | Tile, Wood |
| Garage Spaces: | 2.0 |
| Garage?: | Yes |
| Heating: | Electric, HeatPump, HotWater |
| Heating?: | Yes |
| High School: | New Kent |
| Interior Features: | BedroomOnMainLevel, CeilingFans, EatInKitchen, EnSuiteBathroom, FullBathOnMainLevel, GraniteCounters, WalkInClosets |
| Laundry Features: | WasherHookup, DryerHookup |
| Listing Agreement: | ExclusiveRightToSell |
| Living Area Source: | Assessor |
| Lot Size Area: | 1.04 |
| Lot Size Units: | Acres |
| Middle Or Junior School: | New Kent |
| MLS Area Major: | 46 - New Kent |
| Original List Price: | $469,900 |
| Ownership: | Individuals |
| Ownership Type: | SoleProprietor |
| Parcel Number: | 9 11 1C |
| Parking Features: | Attached, DirectAccess, Garage, OffStreet, TwoSpaces |
| Parking Total: | 1 |
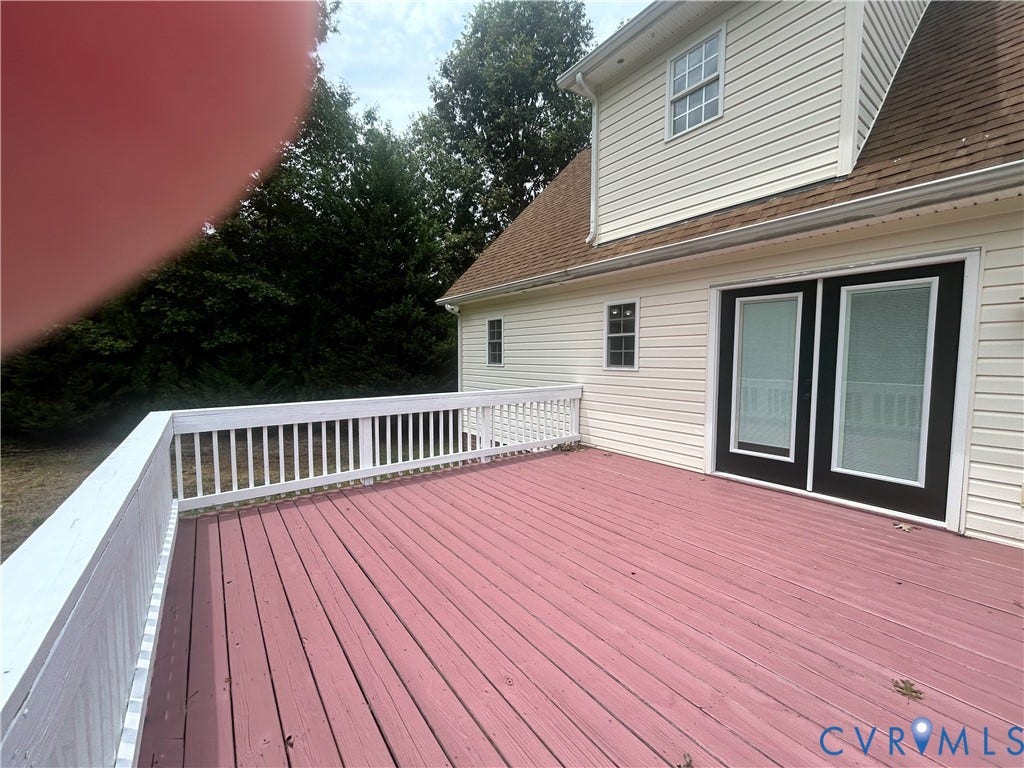
| Patio And Porch Features: | Deck, FrontPorch |
| Pool Features: | None |
| Possession: | CloseOfEscrow |
| Property Condition: | Resale |
| Roof: | Composition |
| Rooms Total: | 6 |
| Security Features: | SmokeDetectors |
| Sewer: | SepticTank |
| State Or Province: | VA |
| Stories Total: | 1 |
| Tax Assessed Value: | $327,200 |
| Tax Year: | 2025 |
| Water Source: | Well |
| Year Built Details: | Actual |
| Zoning Description: | R1 |
| Property Sub Type Additional: | SingleFamilyResidence |
| County Or Parish: | New Kent |
| Below Grade Unfinished Area: | 0.0 |
| Water Heater: | Electric |
| Country Subdivision: | 51127 |
| Record Signature: | 379,464,763 |
| Universal Parcel Id: | urn:reso:upi:2.0:US:51127:9 11 1C |
Listing Courtesy of: Visionary Vistas
visionaryvistasrealty@gmail.com
Mortgage Calculator
All or a portion of the multiple Listing information is provided by the Central Virginia Regional MLS, from a copyrighted compilation of Listings. All Central Virginia Regional MLS information provided is deemed reliable but is not guaranteed accurate. The compilation of Listings and each individual Listing are ©2026 Central Virginia Regional MLS. All rights reserved.
Central Virginia Regional MLS data last updated on October 08, 2026 06:06 PM - ET
Property Last Updated: October 08, 2026 06:06 PM - ET
