11447 Great Branch Drive
Chester, VA 23831
$299,990
The expensive work is already done.
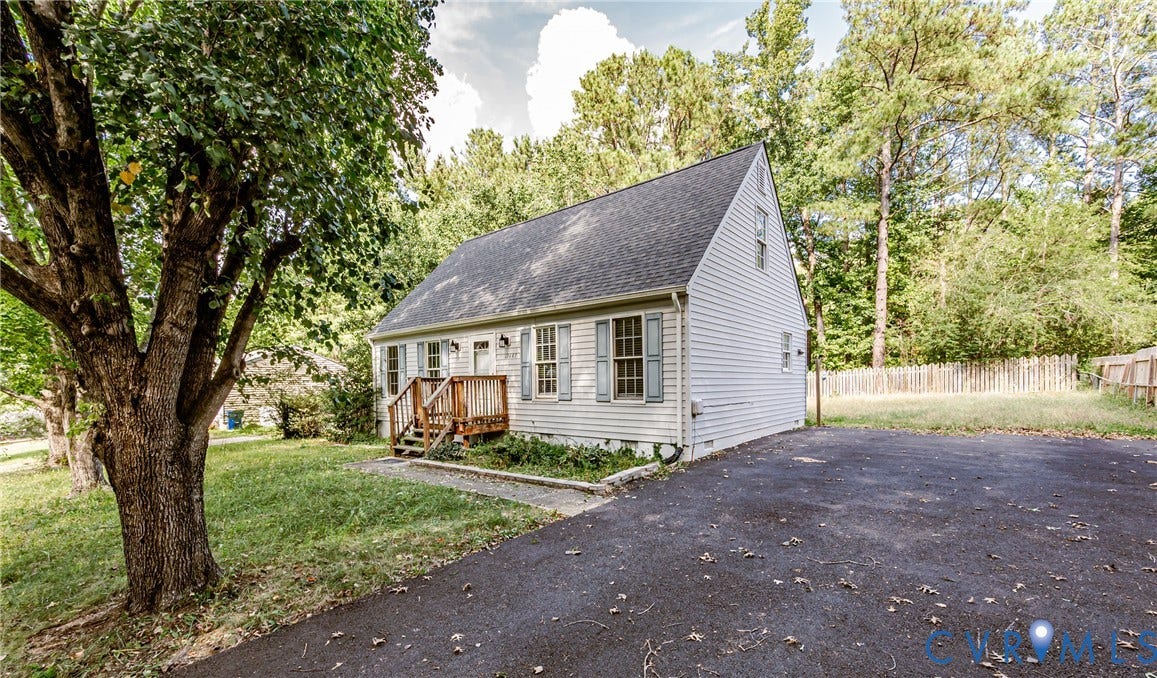
New HVAC in September 2026. A full roof replacement in 2022. A 10 mil Class 1 crawl space vapor barrier in May 2024, with a transferable 25-year material degradation guarantee. Most buyers budget for at least one of these after closing. Here, all three are covered.
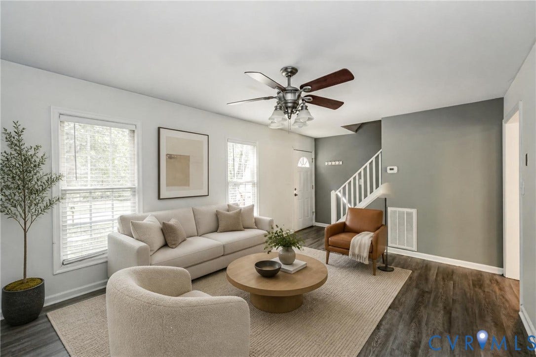
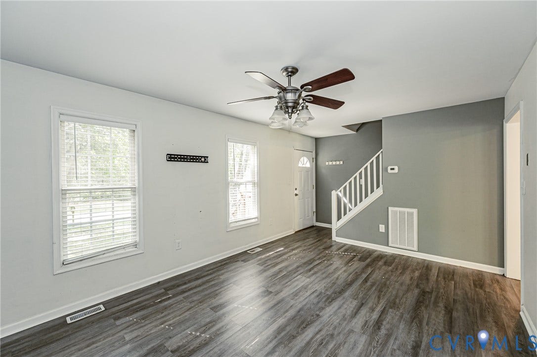
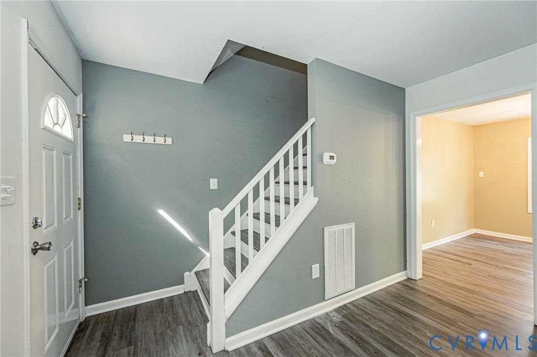
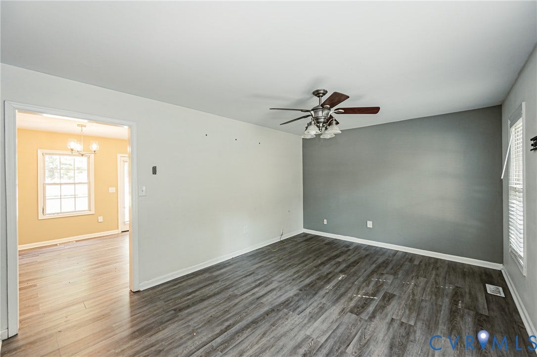
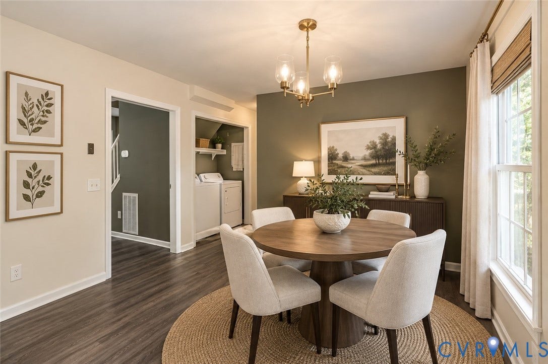
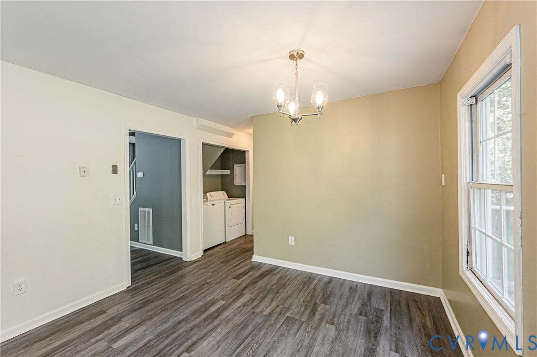
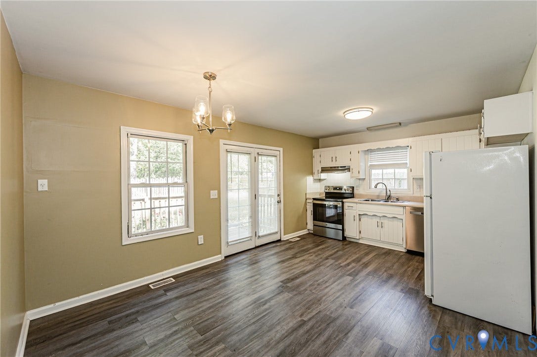
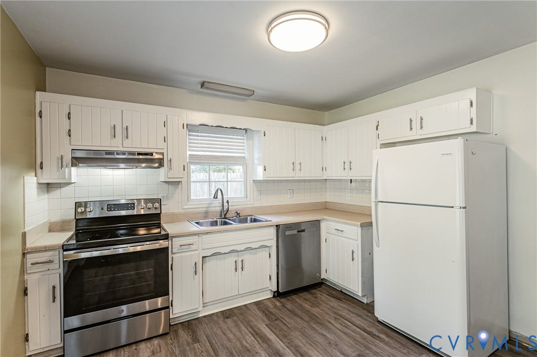
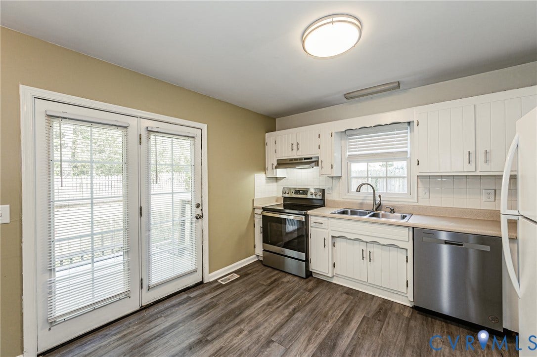
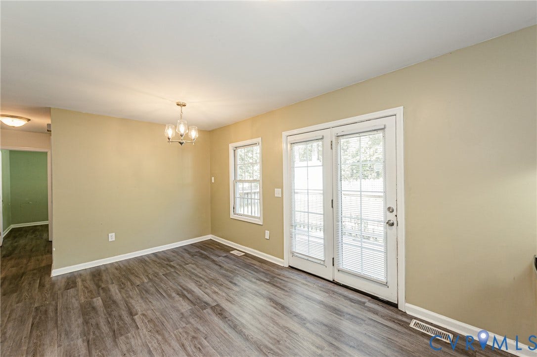
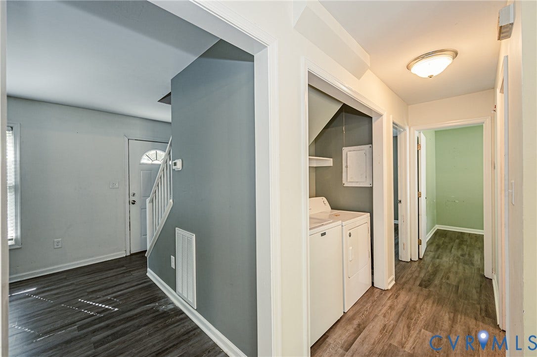
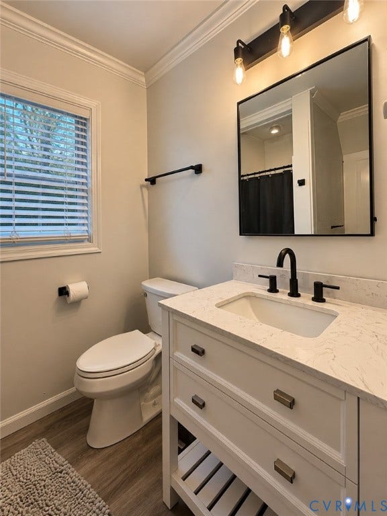
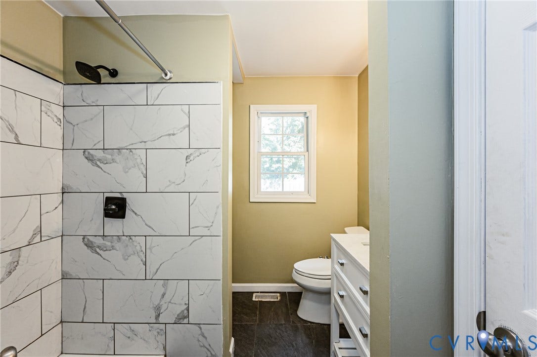
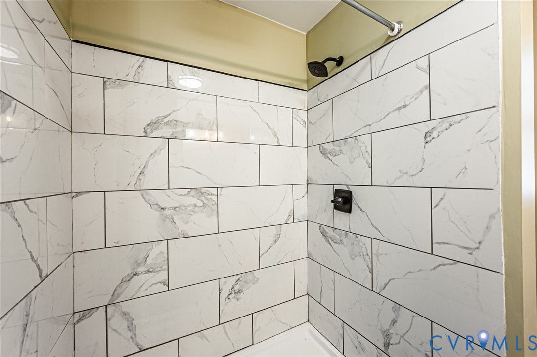
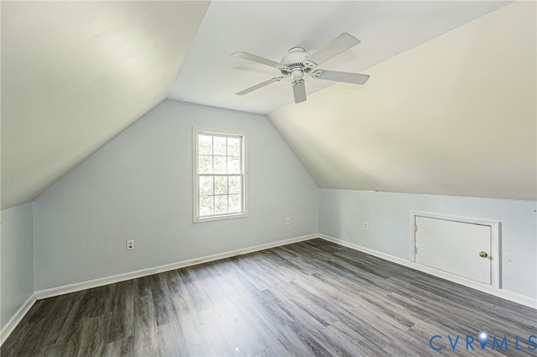
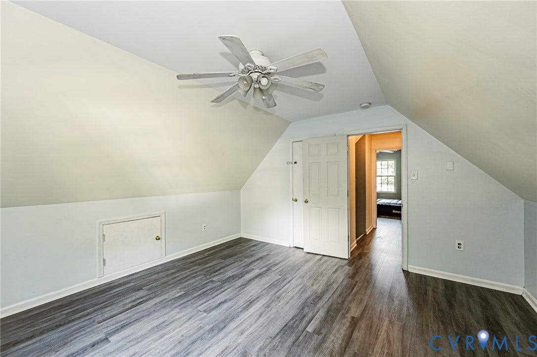
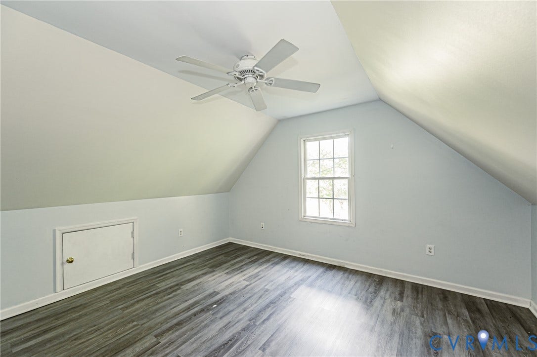
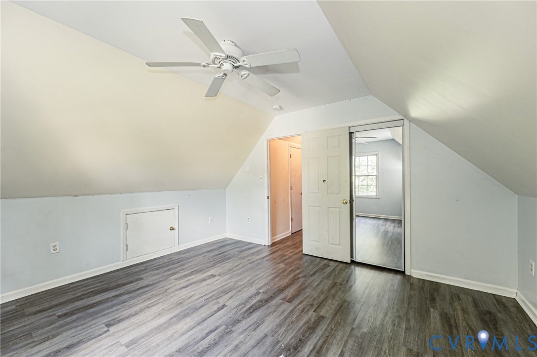
Inside, the bathroom has been fully remodeled with a tiled walk-in shower and a new vanity. Newer LVP flooring runs through the home (installed 2022), and the oven/stove and dishwasher were both installed in 2022. You skip the renovation costs, the contractor schedules, and the wait.
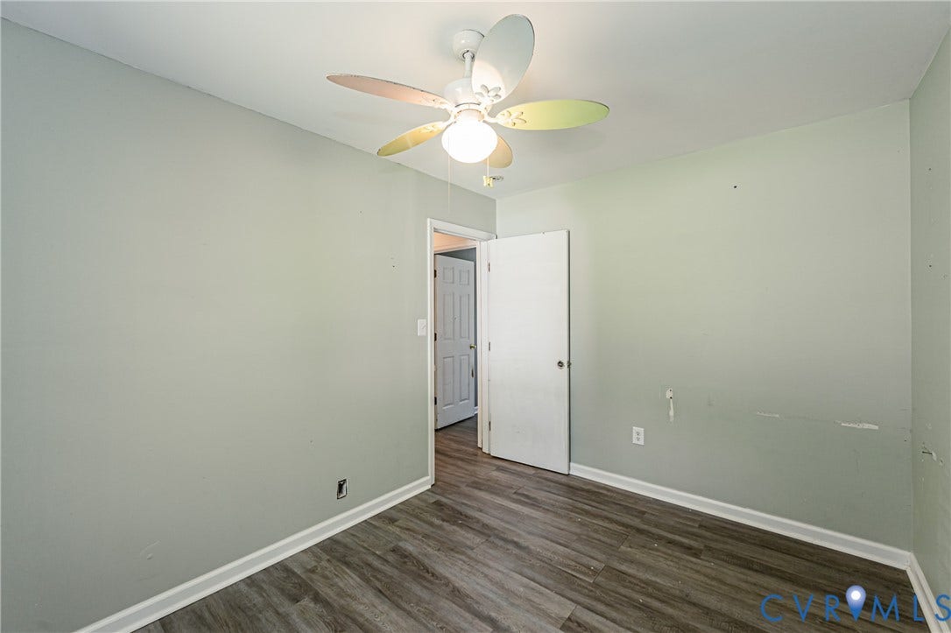
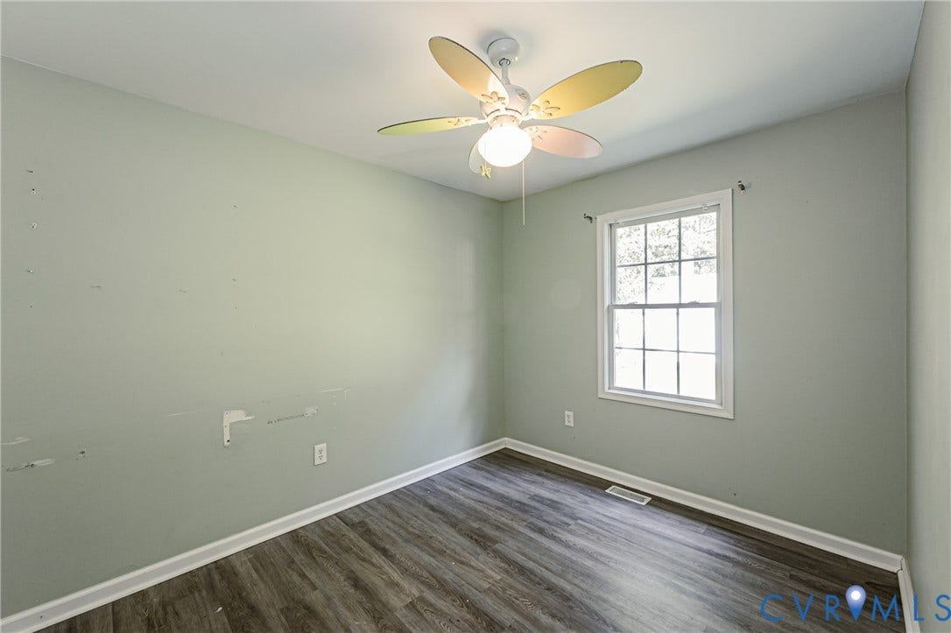
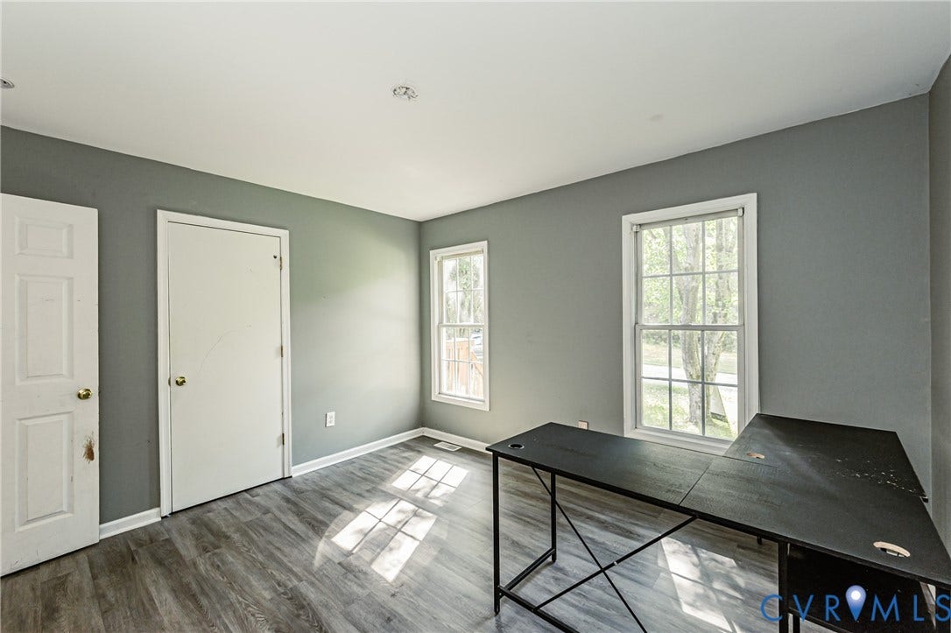
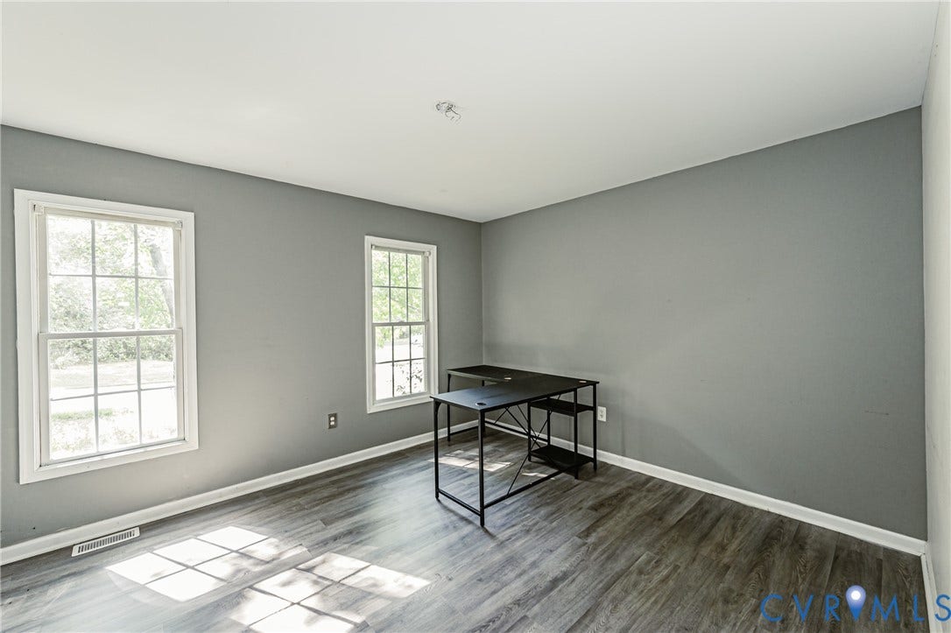
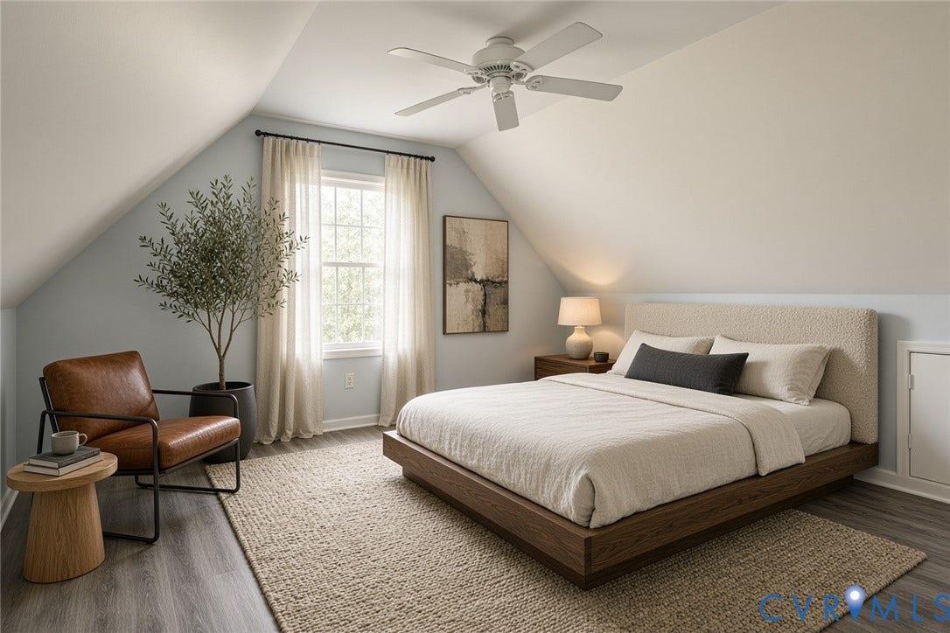
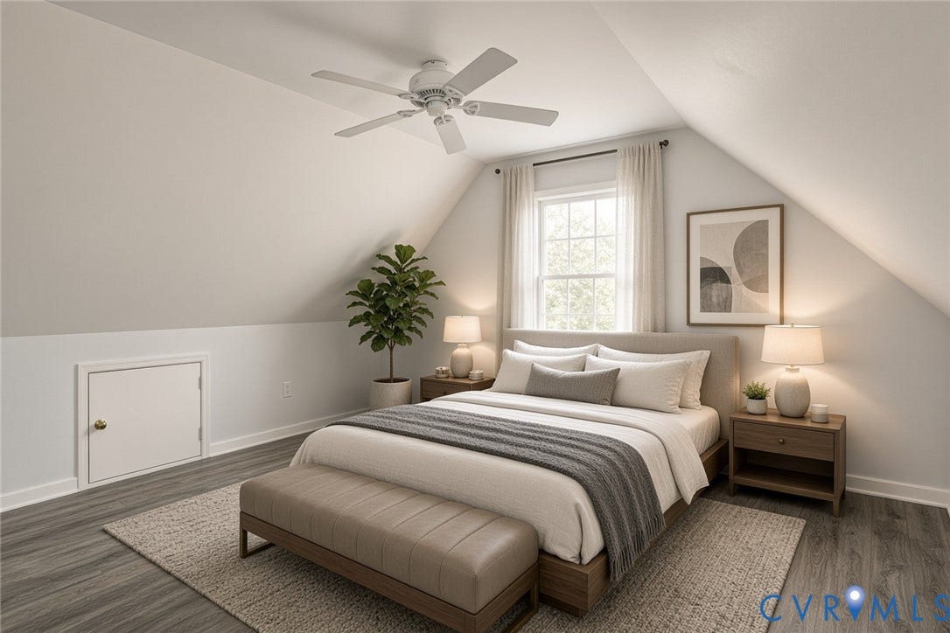
A fourth room on the main level gives you a home office, den, or hobby space beyond the three bedrooms (not included in the bedroom count).
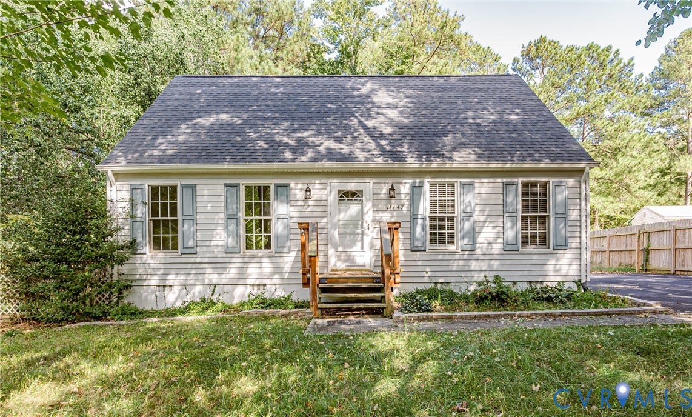
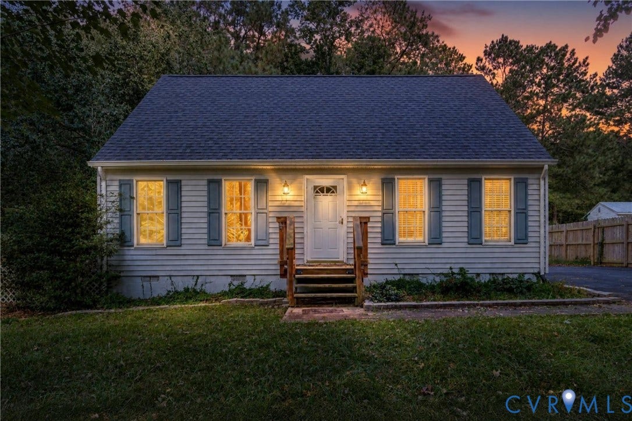
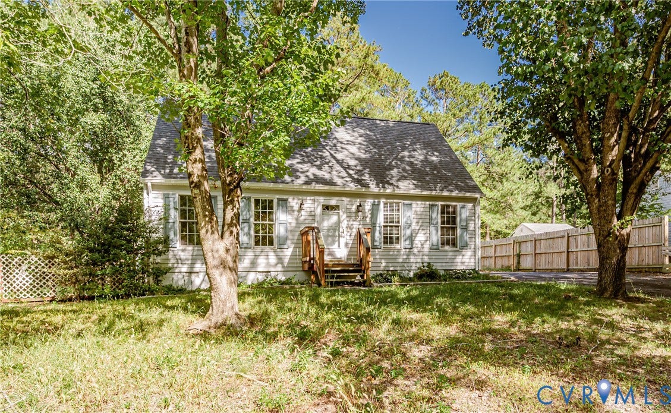
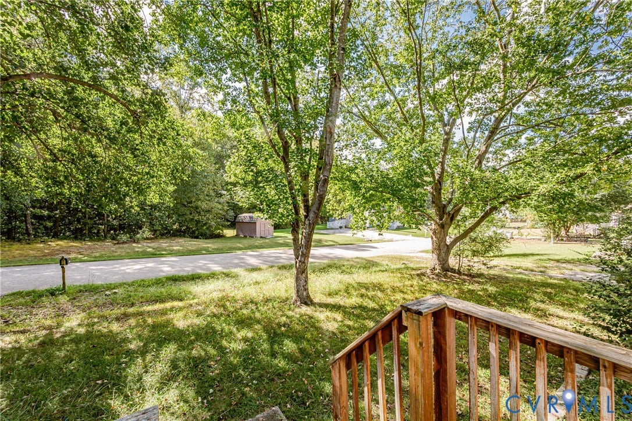
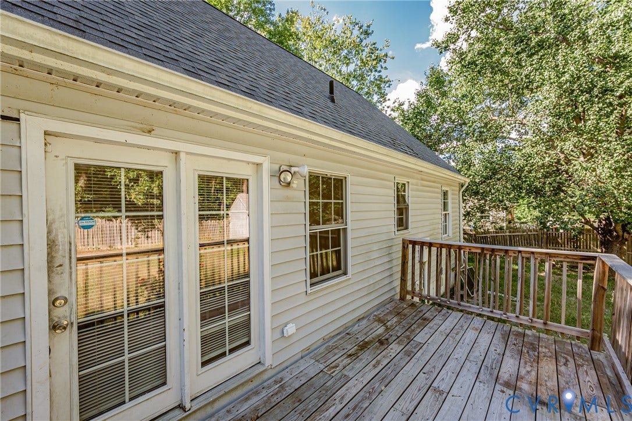
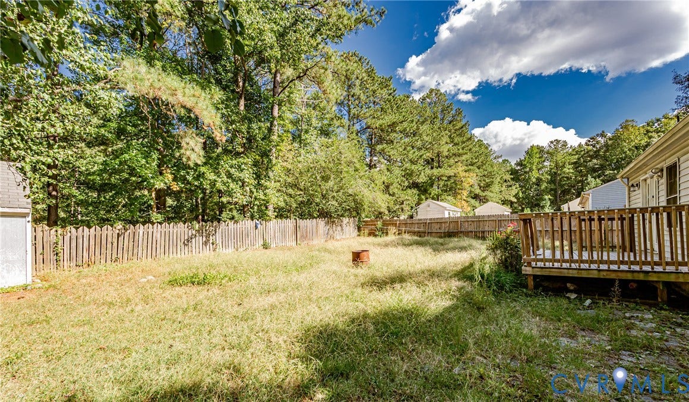
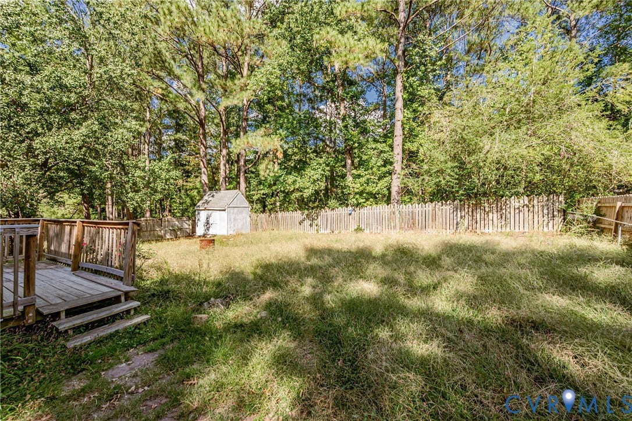
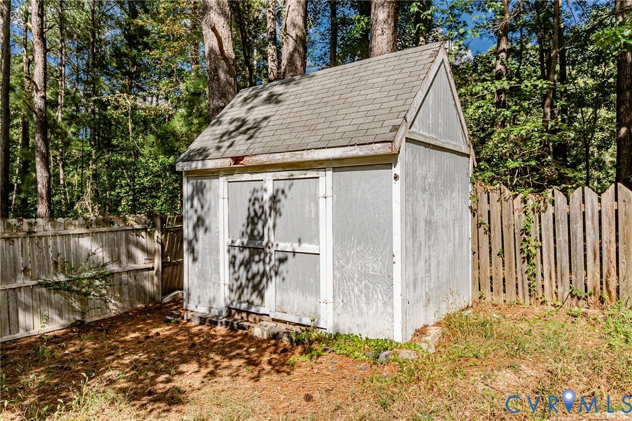
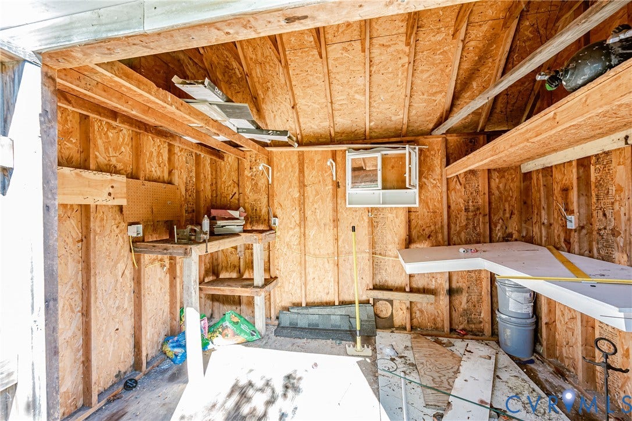
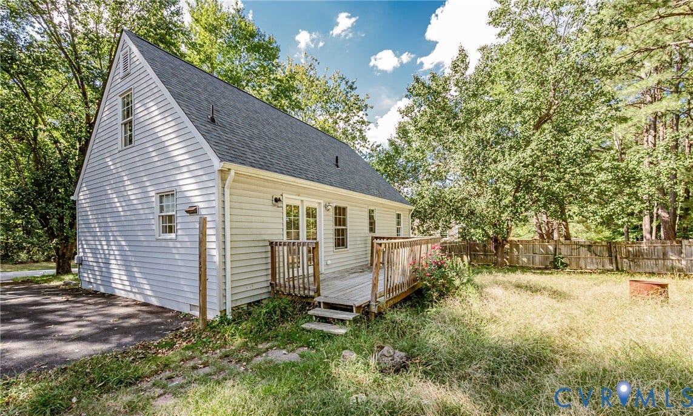
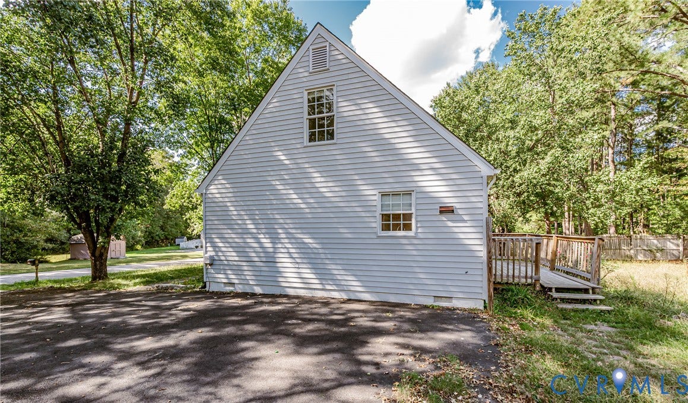
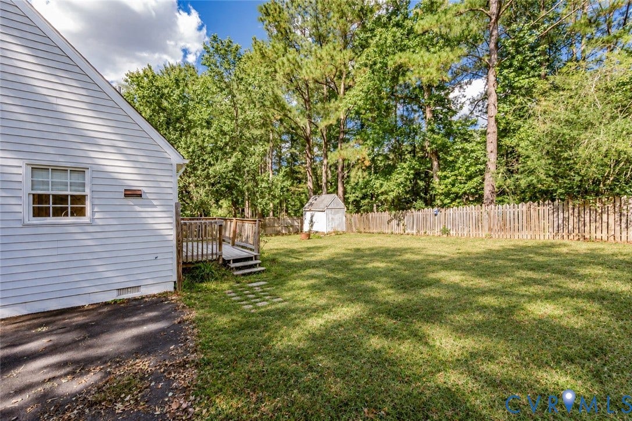
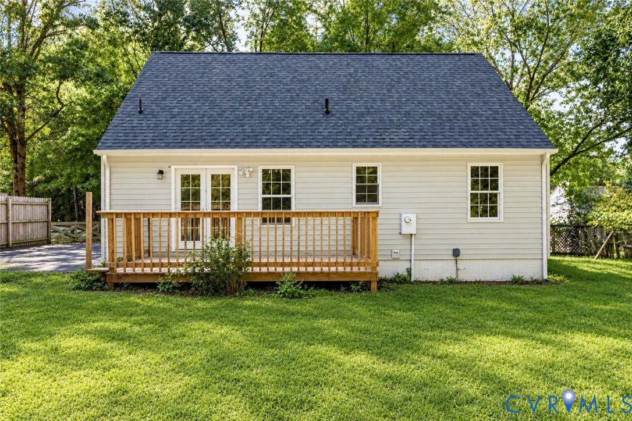
Outside, a long paved driveway runs past the side of the house with room for an RV and two cars (RV parking subject to county zoning). French doors open to a deck over a fenced backyard with a storage shed. Mature shade trees out front and tall pines behind the back fence. Cul-de-sac lot. No HOA.
This home sits in a growing part of Chester with quick access to I-95 and I-295, shopping, and recreational parks/facilities. The Chester Linear Park trail is about a mile away.
Updated systems. Updated finishes. Ready for you.
The property also has great rental history for those who are seeking an investment opportunity with expected upside in value.
Schedule your showing today!
| Listing Id: | 2627019 |
|---|---|
| List Price: | $299,990 |
| Property Type: | Residential |
| Property Sub Type: | SingleFamilyResidence |
| Status: | Active |
| Bedrooms Total: | 3 |
| Bathrooms Full: | 1 |
| Living Area: | 1,296 |
| Tax Annual Amount: | $2,267 |
| Lot Size Acres: | 0.209 |
| Architectural Style: | CapeCod |
| Waterfront?: | No |
| City: | Chester |
| Subdivision: | Dense Wood Hills |
| Postal Code: | 23831 |
| Year Built: | 1984 |
| Above Grade Finished Area: | 1,296.0 |
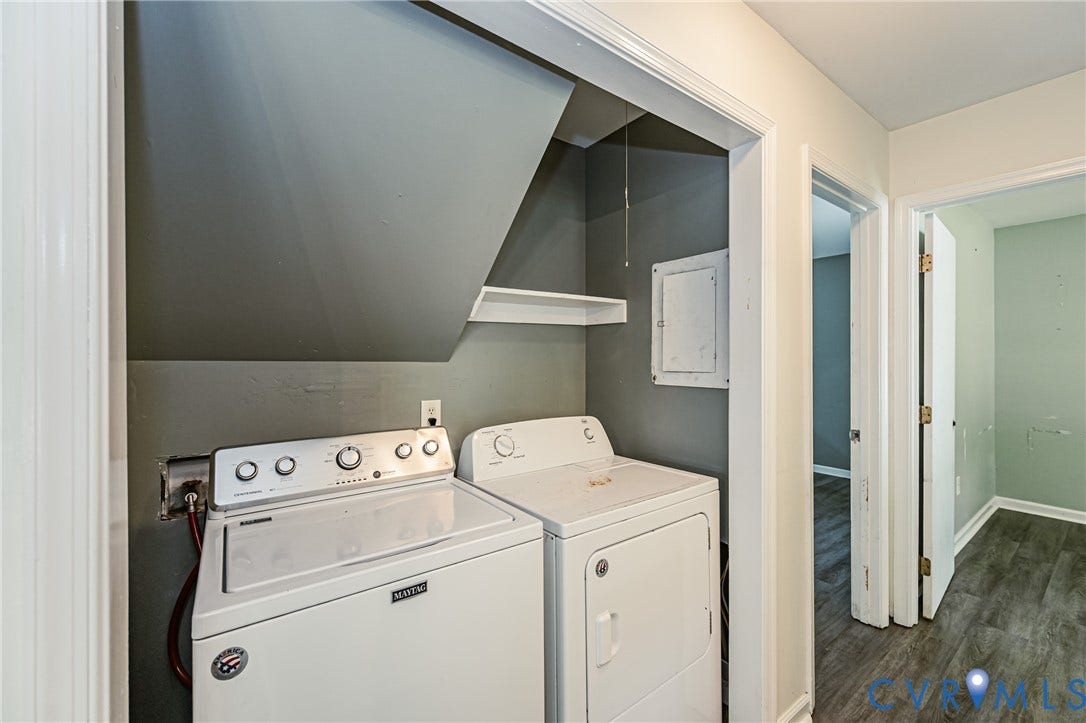
| Appliances: | Dryer, Dishwasher, ExhaustFan, ElectricWaterHeater, Microwave, Oven, Refrigerator, RangeHood, SmoothCooktop, Stove, Washer |
| Basement: | CrawlSpace |
| Basement Yn: | No |
| Bathrooms Total Integer: | 1 |
| Building Area Source: | Assessor |
| Community Features: | TrailsPaths |
| Construction Materials: | Drywall, Frame, VinylSiding |
| Cooling: | CentralAir |
| Cooling?: | Yes |
| Disclosures: | FamilialRelation, OwnerIsListingAgent, ExemptDisclaimer |
| Door Features: | SlidingDoors |
| Elementary School: | Ecoff |
| Exterior Features: | Deck, Porch, Storage, Shed, PavedDriveway |
| Fencing: | BackYard |
| Flooring: | Vinyl |
| Heating: | Electric |
| Heating?: | Yes |
| High School: | Bird |
| Interior Features: | CeilingFans, CentralVacuum |
| Levels: | OneAndOneHalf |
| Listing Agreement: | ExclusiveRightToSell |
| Living Area Source: | Assessor |
| Lot Features: | Landscaped, Level, Wooded, CulDeSac |
| Lot Size Area: | 0.209 |
| Lot Size Units: | Acres |
| Middle Or Junior School: | Carver |
| MLS Area Major: | 52 - Chesterfield |
| Original List Price: | $299,990 |
| Ownership: | Individuals |
| Ownership Type: | SoleProprietor |
| Parcel Number: | 787-65-89-36-000-000 |
| Parking Features: | Driveway, Oversized, Paved |
| Patio And Porch Features: | Deck, Porch |
| Pool Features: | None |
| Possession: | CloseOfEscrow |
| Postal Code Plus4: | 1664 |
| Property Condition: | Resale |
| Roof: | Composition |
| Rooms Total: | 5 |
| Sewer: | PublicSewer |
| State Or Province: | VA |
| Stories Total: | 1 |
| Tax Assessed Value: | $254,700 |
| Tax Year: | 2026 |
| Water Source: | Public |
| Year Built Details: | Actual |
| Zoning Description: | R9 |
| Property Sub Type Additional: | SingleFamilyResidence |
| County Or Parish: | Chesterfield |
| Below Grade Unfinished Area: | 0.0 |
| Water Heater: | Electric |
| Country Subdivision: | 51041 |
| Record Signature: | -628,503,727 |
| Universal Parcel Id: | urn:reso:upi:2.0:US:51041:787-65-89-36-000-000 |
Listing Courtesy of: EXP Realty LLC
(804) 495-1559
Mortgage Calculator
All or a portion of the multiple Listing information is provided by the Central Virginia Regional MLS, from a copyrighted compilation of Listings. All Central Virginia Regional MLS information provided is deemed reliable but is not guaranteed accurate. The compilation of Listings and each individual Listing are ©2026 Central Virginia Regional MLS. All rights reserved.
Central Virginia Regional MLS data last updated on October 08, 2026 06:06 PM - ET
Property Last Updated: October 08, 2026 06:06 PM - ET
