

11406 Dublin Road
Glen Allen, VA 23060
$675,000 - Sadler Crossing
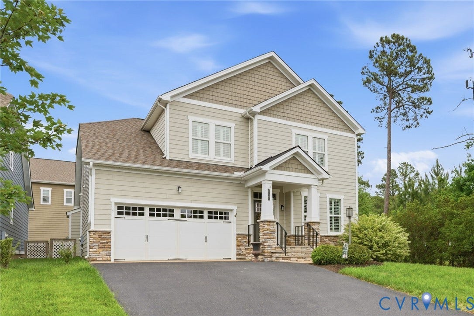
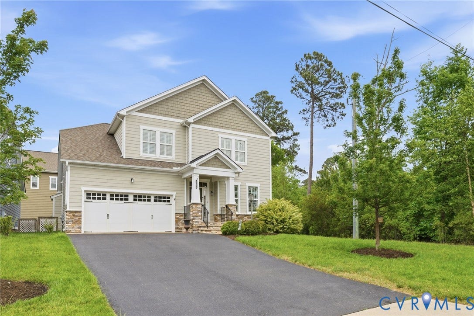
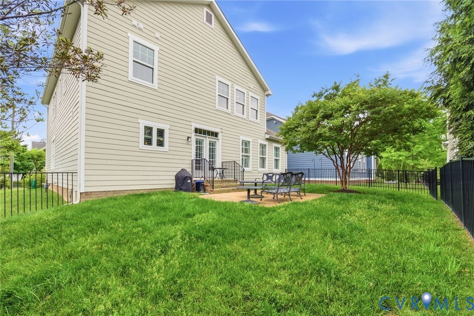
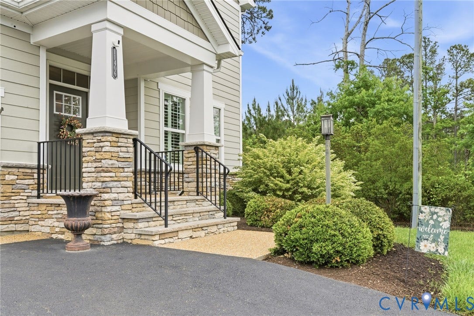
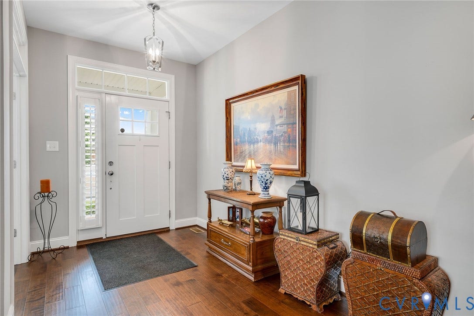
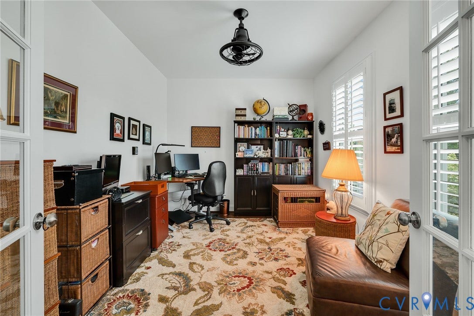
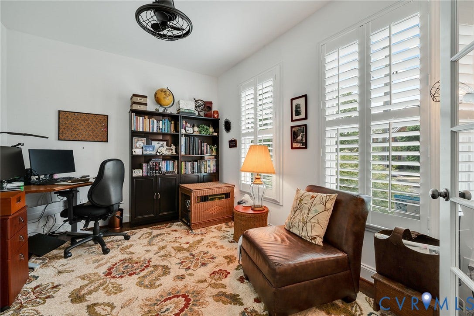
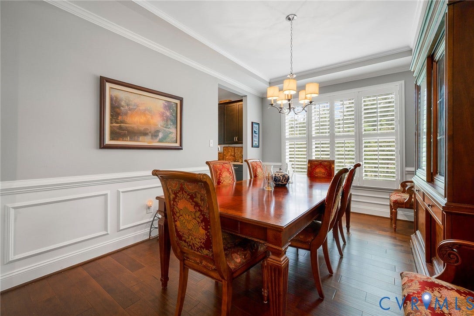
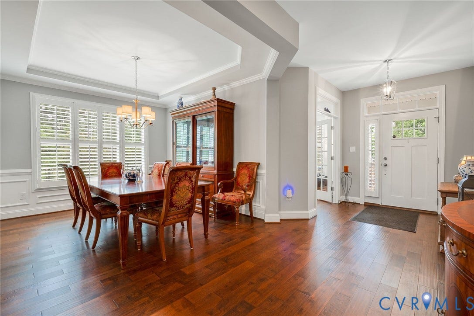
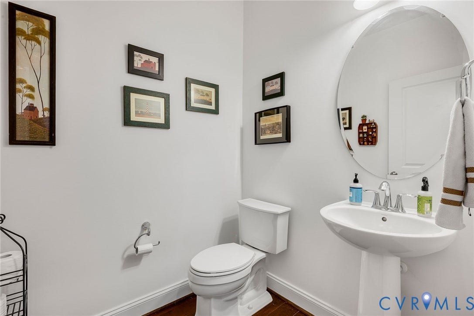
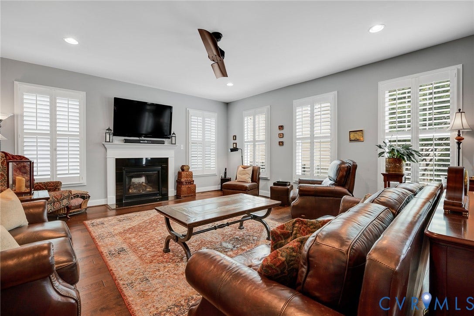
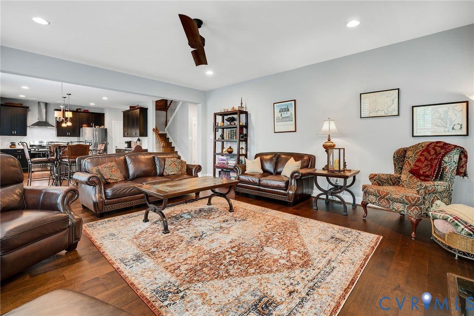
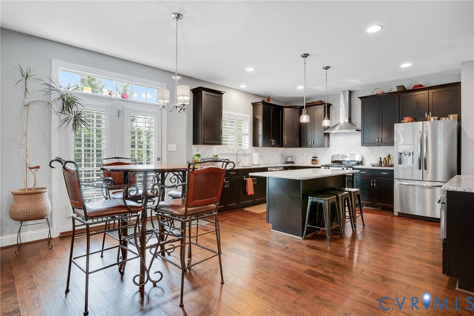
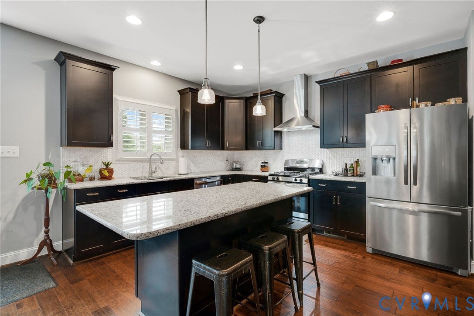
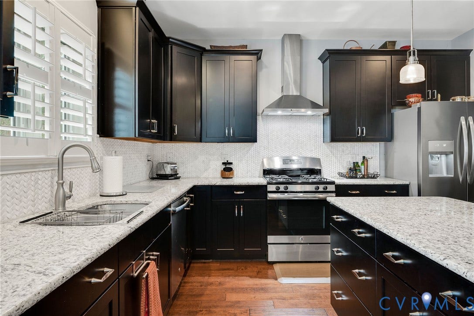
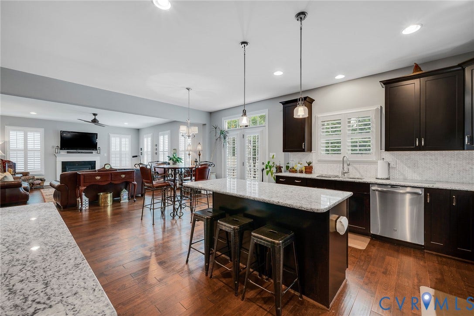
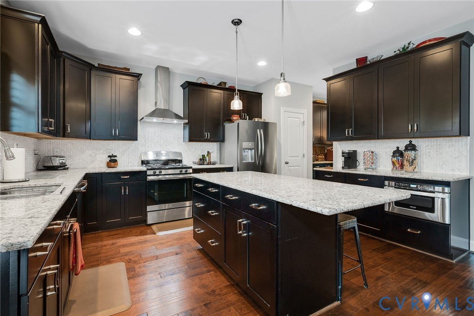
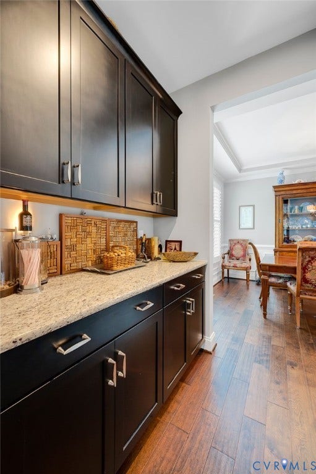
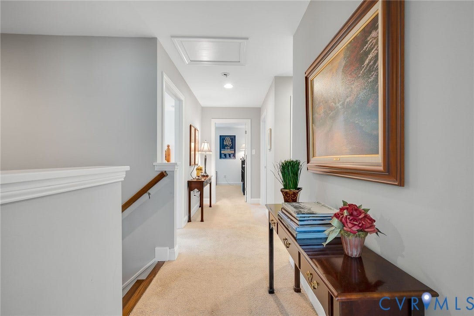
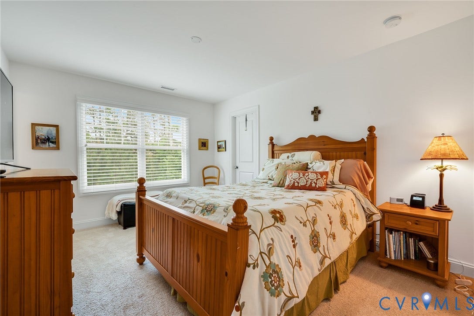
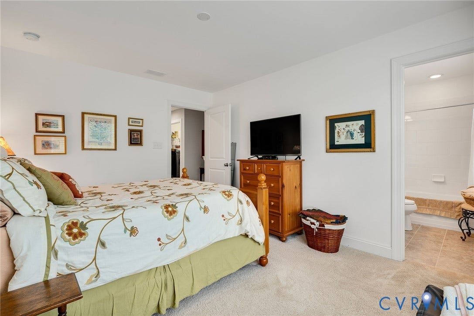
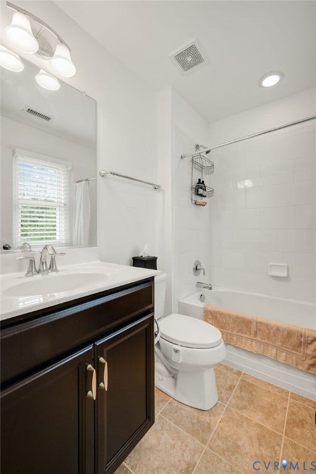
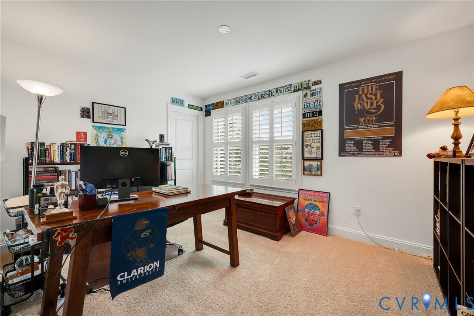
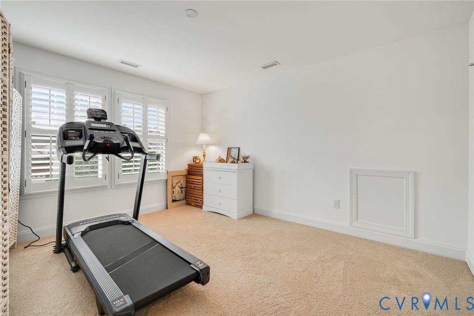
A single-family style condominium. Experience the perfect blend of modern sophistication and low-maintenance living in this stunning 2018-built Craftsman home located in Glen Allen. This newer residence boasts a striking exterior composed of stone and Hardiplank siding, topped with premium metal and slate roofing for exceptional curb appeal and durability. Spanning 2,800 square feet, the open and airy interior features four spacious bedrooms and three-and-a-half baths, highlighted by gleaming wood floors and elegant tile throughout. The gourmet kitchen is a chef’s dream, equipped with granite countertops, a large island, gas cooking, and a stylish butler’s pantry that flows seamlessly into the formal dining room. The first floor office space can serve as a playroom or recreation space! Even be converted into a bedroom.
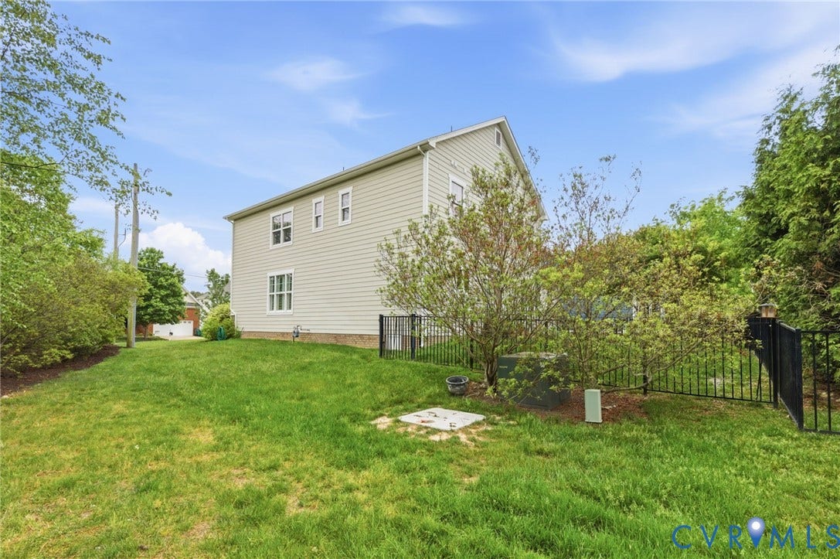
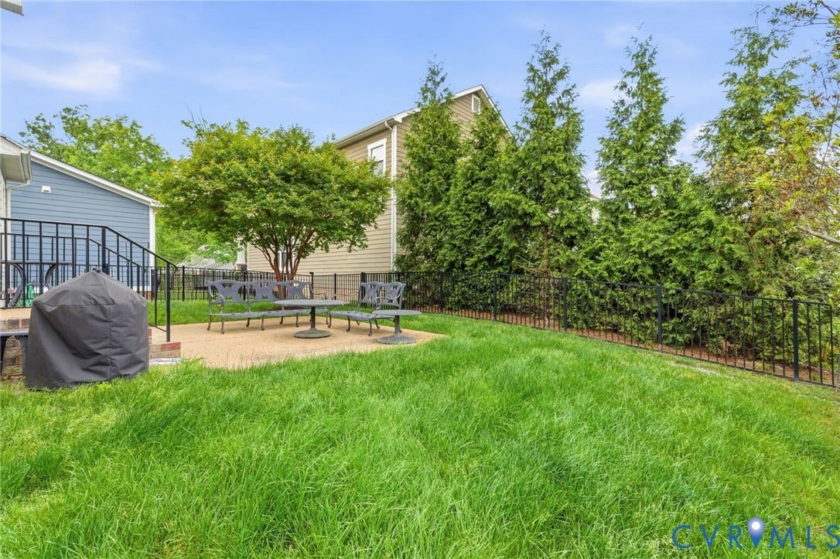
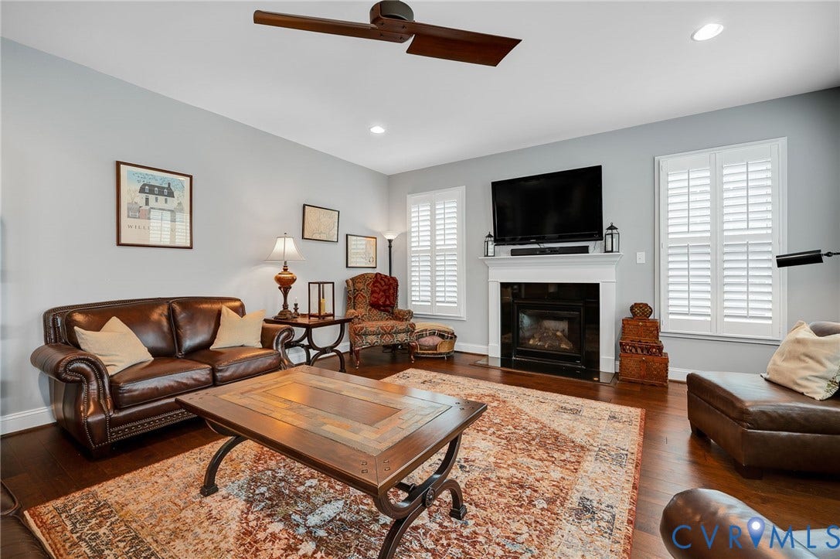
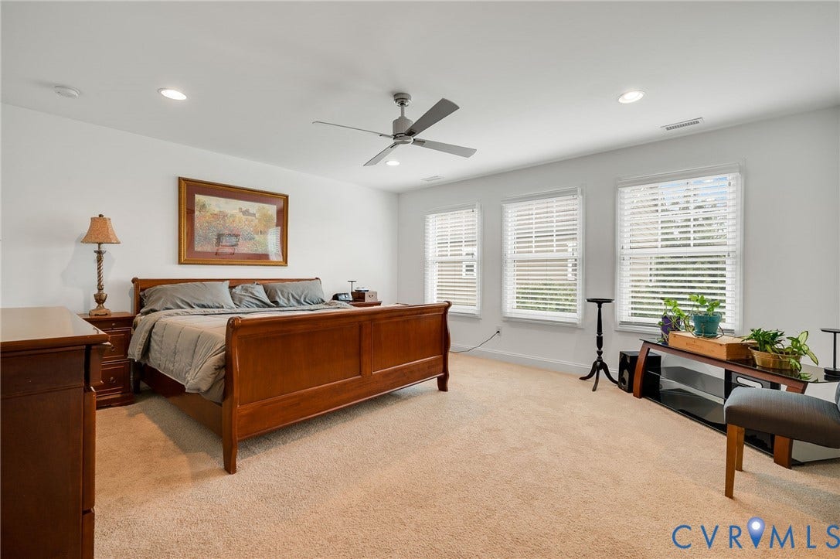
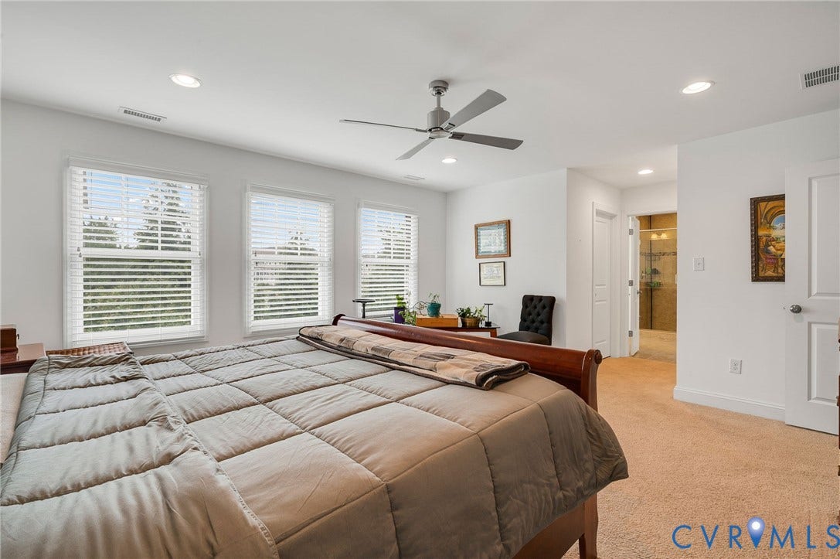
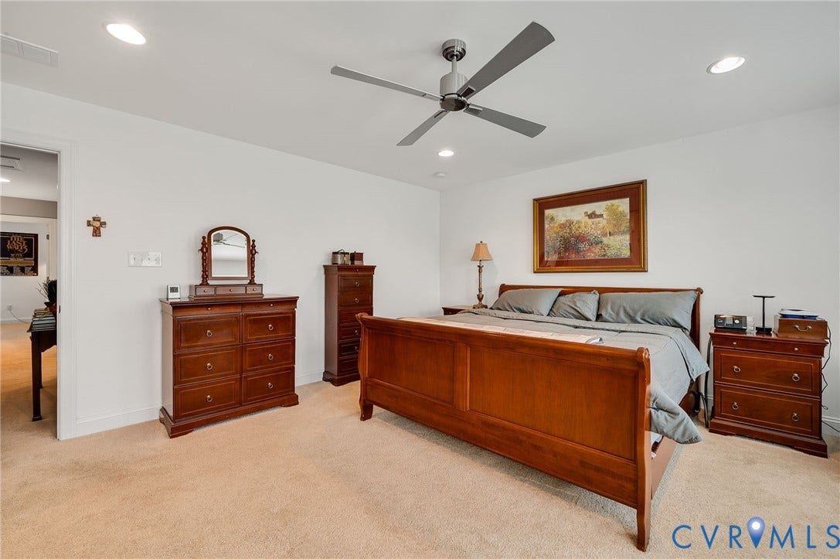
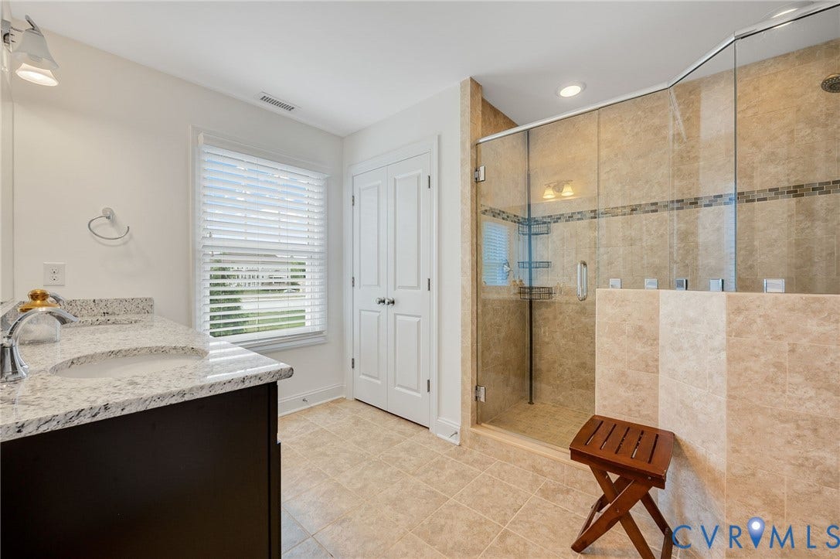
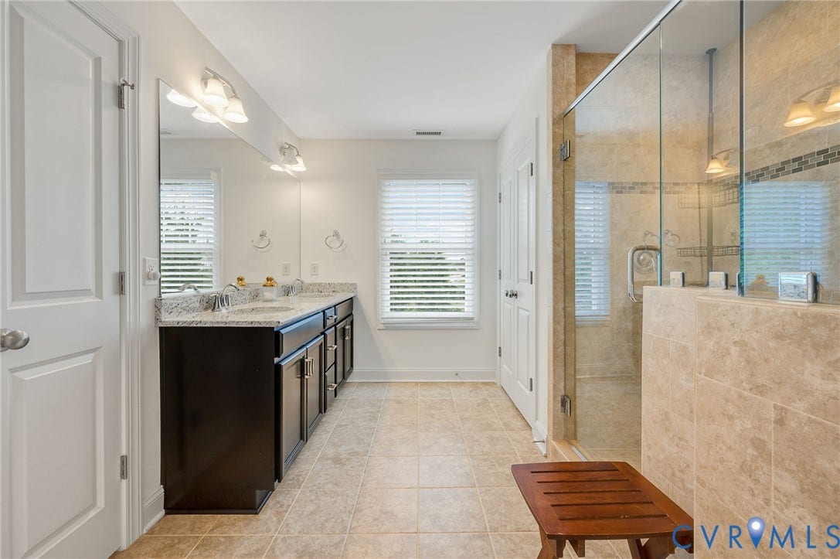
The primary suite serves as a true retreat, featuring a tray ceiling, expansive walk-in closet, and a luxurious en-suite bath with a double vanity. Designed for both comfort and functionality, the home includes a cozy living area with a gas fireplace insert, recessed lighting, and a security system for peace of mind. Practicality meets luxury with a two-car attached garage, double-width driveway, and a rear wrought-iron fence that provides a private outdoor space perfect for relaxation on the patio.
Living in Sadler Crossing offers an unparalleled lifestyle where the monthly association fee covers exterior maintenance, yard upkeep, snow removal, and trash pickup, allowing you more time to enjoy the nearby amenities. Situated in a top-rated school district ...
+ Read More| Listing Id: | 2612164 |
|---|---|
| List Price: | $699,950 |
| Close Price: | $675,000 |
| Close Date: | 2026-07-14 |
| Property Type: | Residential |
| Property Sub Type: | Condominium |
| Status: | Closed |
| Bedrooms Total: | 4 |
| Bathrooms Full: | 3 |
| Bathrooms Half: | 1 |
| Living Area: | 2,842 |
| Association Fee: | $240 |
| Tax Annual Amount: | $5,087 |
| Lot Size Acres: | 8.4868 |
| Architectural Style: | Craftsman,TwoStory |
| Waterfront?: | No |
| City: | Glen Allen |
| City Region: | Sadler Crossing |
| Subdivision: | Sadler Crossing |
| Postal Code: | 23060 |
| Year Built: | 2018 |
| Above Grade Finished Area: | 2,842.0 |
| Appliances: | Cooktop, Dryer, ExhaustFan, ElectricWaterHeater, GasCooking, Disposal, GasWaterHeater, IceMaker, Microwave, Oven, Range, Refrigerator, RangeHood, SelfCleaningOven, Stove, Washer |
| Association Amenities: | Landscaping, Management |
| Association Fee: | $240 |
| Association Fee Frequency: | Monthly |
| Association Fee Includes: | AssociationManagement, CommonAreas, MaintenanceGrounds, MaintenanceStructure, SnowRemoval, Trash |
| Association?: | Yes |
| Attached Garage?: | Yes |
| Basement: | CrawlSpace |
| Basement Yn: | No |
| Bathrooms Total Integer: | 4 |
| Building Area Source: | Assessor |
| Community Features: | HomeOwnersAssociation |
| Construction Materials: | Drywall, Frame, HardiplankType, Stone |
| Cooling: | Zoned |
| Cooling?: | Yes |
| Disclosures: | CovenantsRestrictionsDisclosure, Easements |
| Door Features: | FrenchDoors |
| Elementary School: | Rivers Edge |
| Fencing: | BackYard, Fenced, WroughtIron |
| Fireplace Features: | Gas, Insert |
| Fireplaces Total: | 1 |
| Flooring: | Tile, Wood |
| Garage Spaces: | 2.0 |
| Garage?: | Yes |
| Heating: | Electric, Zoned |
| Heating?: | Yes |
| High School: | Glen Allen |
| Interior Features: | ButlersPantry, TrayCeilings, DiningArea, SeparateFormalDiningRoom, DoubleVanity, EatInKitchen, FrenchDoorsAtriumDoors, Fireplace, GraniteCounters, HighSpeedInternet, KitchenIsland, BathInPrimaryBedroom, Pantry, RecessedLighting, CableTv, WiredForData, WalkInClosets, WindowTreatments, CentralVacuum |
| Laundry Features: | WasherHookup, DryerHookup |
| Levels: | Two |
| Listing Agreement: | ExclusiveRightToSell |
| Living Area Source: | Assessor |
| Lot Size Units: | Acres |
| Middle Or Junior School: | Holman |
| MLS Area Major: | 34 - Henrico |
| Original List Price: | $715,000 |
| Ownership: | Individuals |
| Ownership Type: | SoleProprietor |
| Parcel Number: | 746-764-0958.001 |
| Parking Features: | Attached, Garage, Oversized |
| Parking Total: | 2 |
| Patio And Porch Features: | FrontPorch, Patio |
| Pending Timestamp: | 2026-06-08 |
| Pool Features: | None |
| Possession: | CloseOfEscrow |
| Postal Code Plus4: | 5919 |
| Property Condition: | Resale |
| Roof: | Metal, Slate |
| Rooms Total: | 8 |
| Security Features: | SecuritySystem, SmokeDetectors |
| Sewer: | PublicSewer |
| State Or Province: | VA |
| Stories: | 2 |
| Stories Total: | 2 |
| Tax Assessed Value: | $612,900 |
| Tax Year: | 2025 |
| Water Source: | Public |
| Window Features: | Screens, WindowTreatments |
| Year Built Details: | Actual |
| Property Sub Type Additional: | Condominium |
| County Or Parish: | Henrico |
| Below Grade Unfinished Area: | 0.0 |
| Water Heater: | Electric, Gas |
| Country Subdivision: | 51087 |
| Record Signature: | -1,648,302,411 |
| Universal Parcel Id: | urn:reso:upi:2.0:US:51087:746-764-0958.001 |
| Fireplace?: | Yes |
Listing Courtesy of: Keeton & Co Real Estate
(804) 629-9192
Mortgage Calculator
All or a portion of the multiple Listing information is provided by the Central Virginia Regional MLS, from a copyrighted compilation of Listings. All Central Virginia Regional MLS information provided is deemed reliable but is not guaranteed accurate. The compilation of Listings and each individual Listing are ©2026 Central Virginia Regional MLS. All rights reserved.
Central Virginia Regional MLS data last updated on October 08, 2026 06:06 PM - ET
Property Last Updated: October 08, 2026 06:06 PM - ET
