11401 Hunton Ridge Lane
Glen Allen, VA 23059
$720,000 - Hunton Park
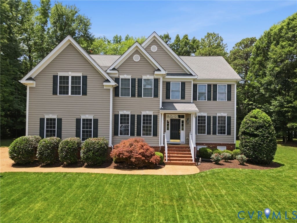
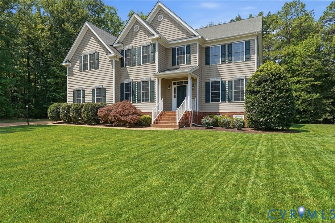
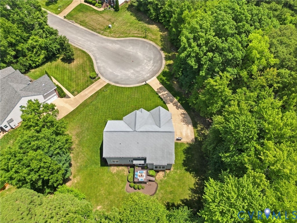
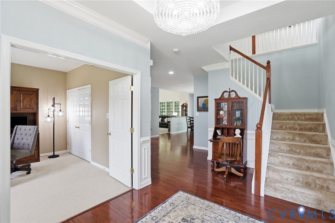
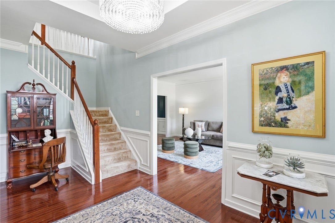
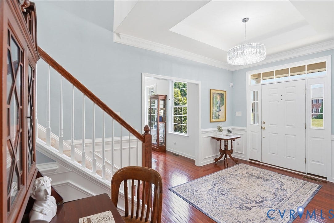
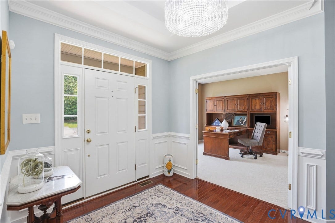
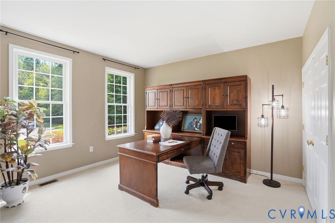
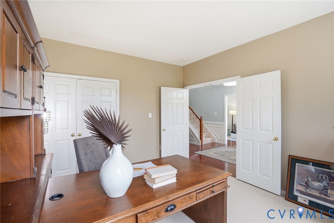
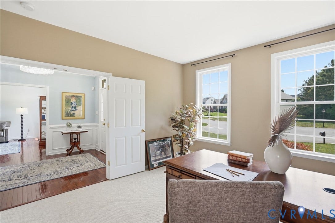
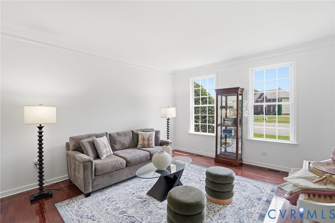
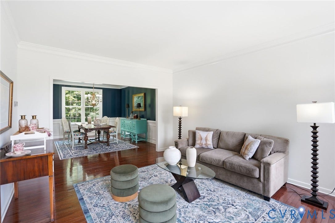
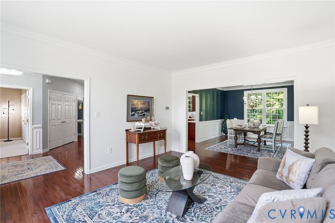
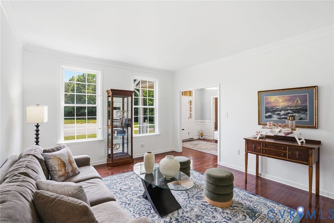
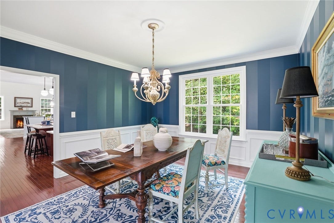
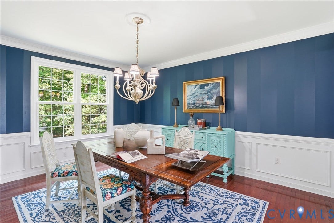
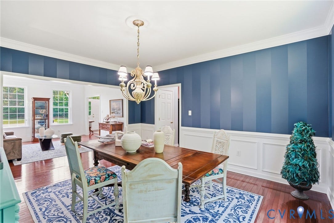
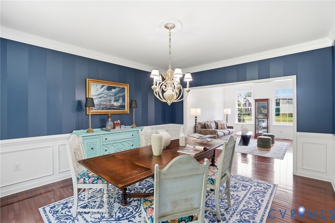
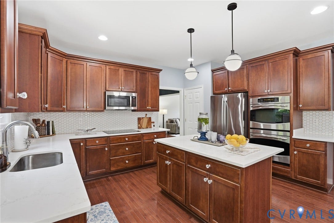
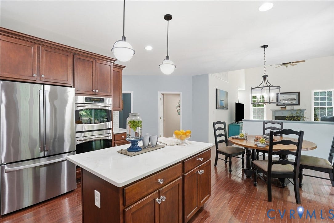
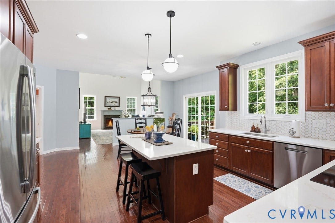
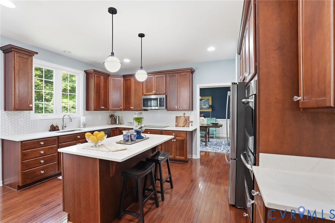
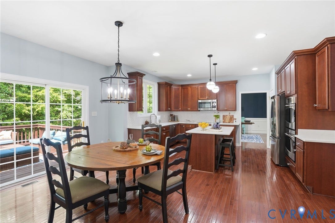
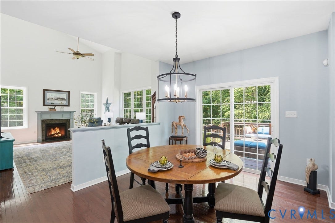
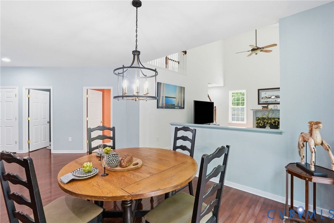
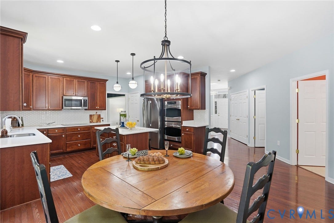
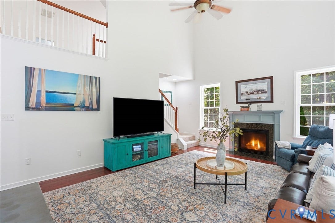
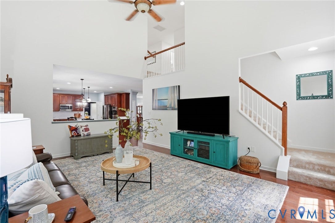
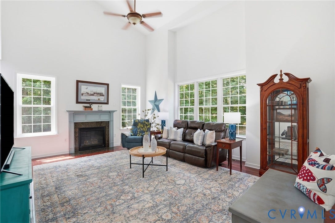
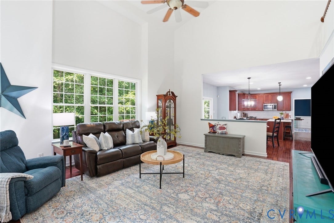
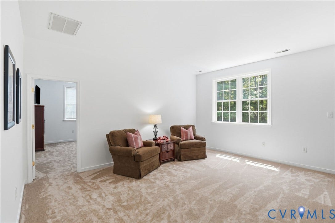
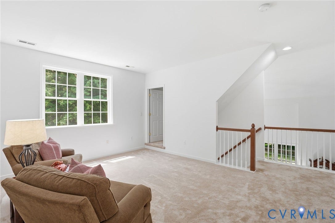
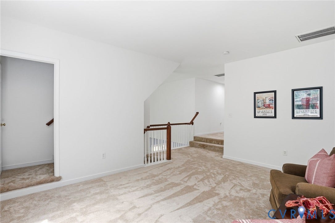
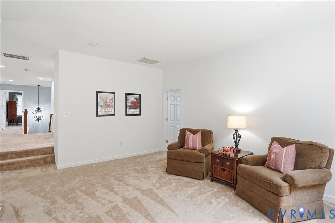
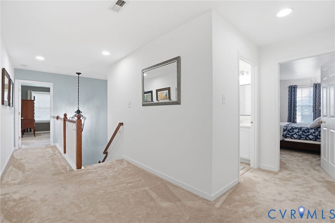
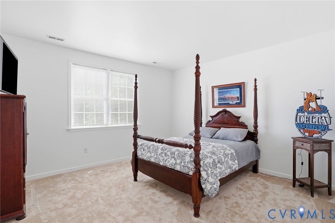
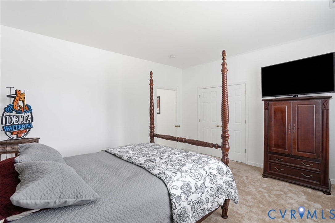
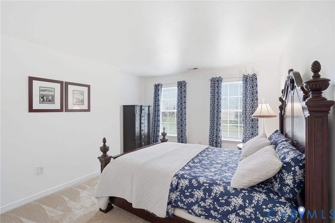
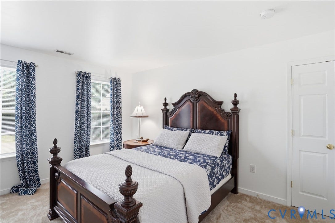
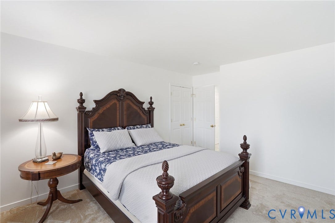
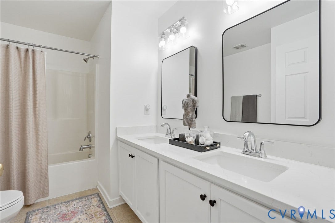
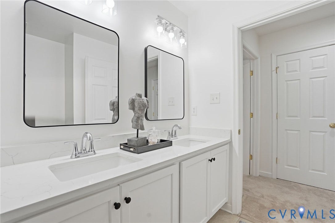
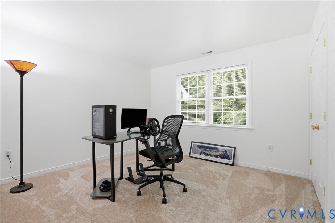
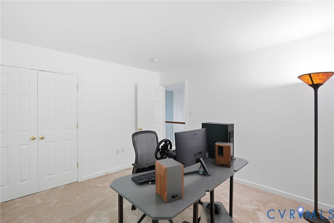
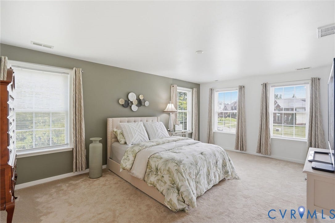
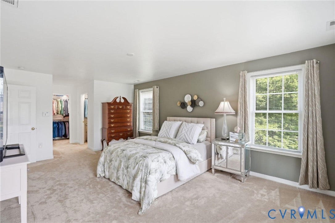
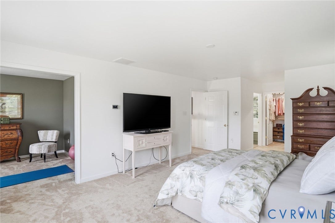
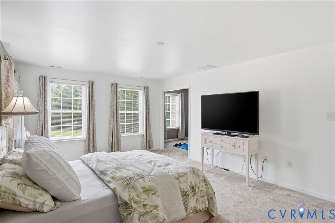
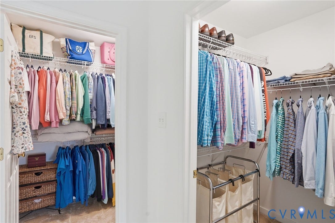
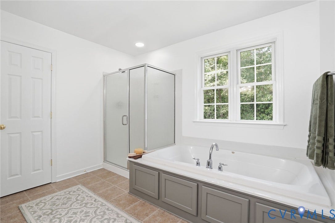
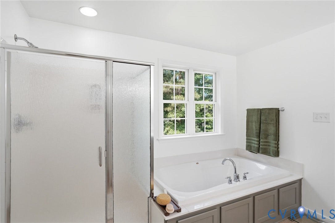
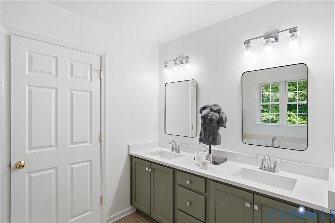
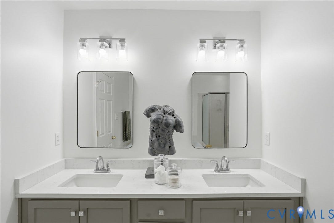
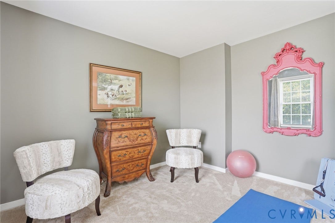
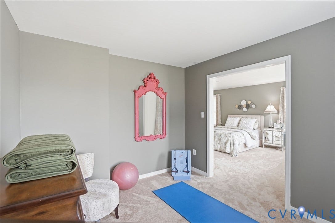
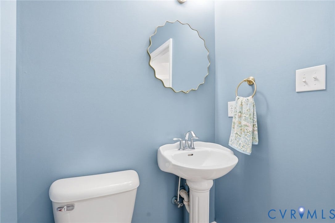
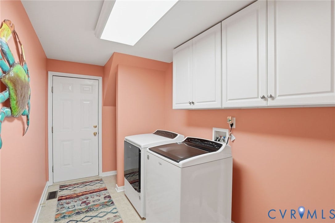
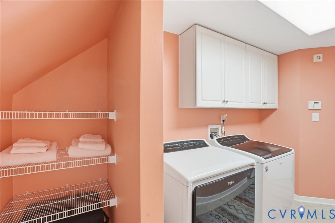
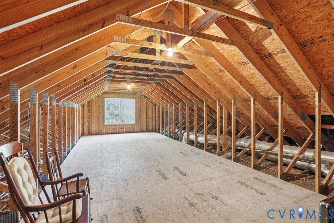
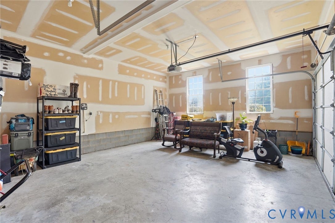
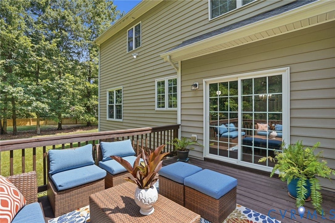
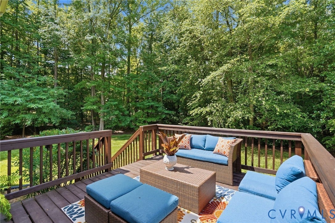
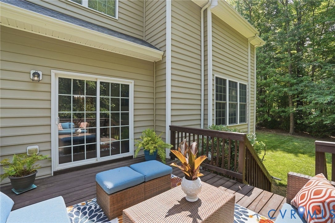
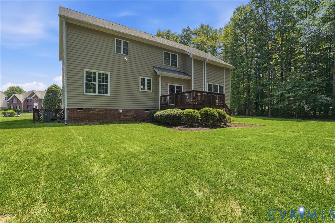
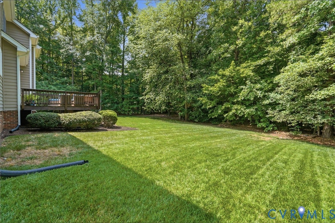
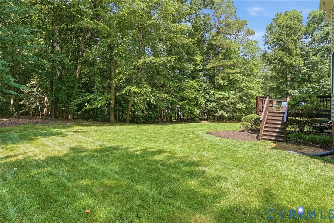
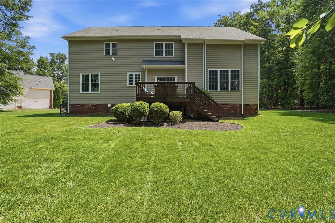
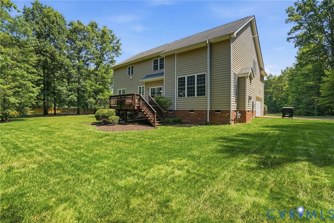
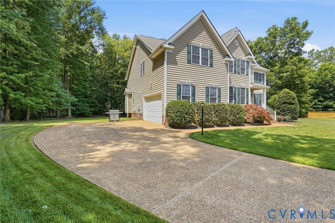
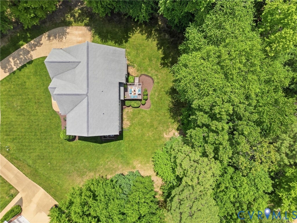
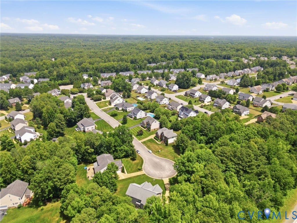
Sophisticated luxury meets transitional elegance in the highly coveted enclave of The Ridge at Hunton Park! Arrive at the end of the cul-de-sac via the pristine aggregate driveway to this stately transitional masterpiece surrounded by trees and commanding a private, beautifully landscaped lot. Step inside to an elegant foyer featuring a dramatic tray ceiling accented by a gorgeous glass chandelier, rich hardwood floors, and custom moldings. The main level boasts a highly versatile executive study/office with closet, that can easily serve as a convenient first-floor bedroom. The heart of the home is the family room with a soaring vaulted ceiling and a cozy gas fireplace, flowing effortlessly into a chef’s kitchen boasting premium stone countertops, a central island, and a sun-drenched porch. Upstairs features 4 remarkably spacious bedrooms, highlighted by a palatial primary suite with dual walk-in closets. The interior seamlessly transitions to an outdoor oasis, featuring a premium rear deck, a fully manicured private yard, and an integrated irrigation system. Enjoy ultimate peace of mind with major mechanical updates, including the HVAC (2018) and water heater (2020). Complete with an attached 2-car garage and a location just minutes from shopping, dining, Top rated schools and much more!
| Listing Id: | 2614664 |
|---|---|
| List Price: | $725,000 |
| Close Price: | $720,000 |
| Close Date: | 2026-09-21 |
| Property Type: | Residential |
| Property Sub Type: | SingleFamilyResidence |
| Status: | Closed |
| Bedrooms Total: | 4 |
| Bathrooms Full: | 2 |
| Bathrooms Half: | 1 |
| Living Area: | 3,587 |
| Association Fee: | $250 |
| Tax Annual Amount: | $5,056 |
| Lot Size Acres: | 0.7447 |
| Architectural Style: | TwoStory |
| Waterfront?: | No |
| City: | Glen Allen |
| City Region: | Hunton Park |
| Subdivision: | The Ridge At Hunton Park |
| Postal Code: | 23059 |
| Year Built: | 2007 |
| Above Grade Finished Area: | 3,587.0 |
| Association Fee: | $250 |
| Association Fee Frequency: | Quarterly |
| Association Fee Includes: | Insurance |
| Association?: | Yes |
| Attached Garage?: | Yes |
| Basement: | CrawlSpace |
| Basement Yn: | No |
| Bathrooms Total Integer: | 3 |
| Building Area Source: | Assessor |
| Community Features: | HomeOwnersAssociation |
| Construction Materials: | Drywall, Frame, VinylSiding |
| Cooling: | Zoned |
| Cooling?: | Yes |
| Directions: | On Hunton Park Blvd 3/4 mile from Staples Mill Rd |
| Elementary School: | Glen Allen |
| Exterior Features: | PavedDriveway |
| Fireplace Features: | Gas, Vented |
| Fireplaces Total: | 1 |
| Flooring: | PartiallyCarpeted, Wood |
| Garage Spaces: | 2.0 |
| Garage?: | Yes |
| Heating: | NaturalGas, Zoned |
| Heating?: | Yes |
| High School: | Glen Allen |
| Listing Agreement: | ExclusiveRightToSell |
| Living Area Source: | Assessor |
| Lot Size Area: | 0.7447 |
| Lot Size Units: | Acres |
| Middle Or Junior School: | Hungary Creek |
| MLS Area Major: | 34 - Henrico |
| Original List Price: | $719,999 |
| Ownership: | Individuals |
| Ownership Type: | SoleProprietor |
| Parcel Number: | 763-773-7963 |
| Parking Features: | Attached, Driveway, Garage, GarageDoorOpener, OffStreet, Paved, OnStreet |
| Parking Total: | 2 |
| Pending Timestamp: | 2026-08-04 |
| Pool Features: | None |
| Possession: | CloseOfEscrow |
| Postal Code Plus4: | 4680 |
| Property Condition: | Resale |
| Roof: | Composition |
| Rooms Total: | 10 |
| Sewer: | PublicSewer |
| State Or Province: | VA |
| Stories Total: | 2 |
| Tax Assessed Value: | $627,200 |
| Tax Year: | 2026 |
| Water Source: | Public |
| Year Built Details: | Actual |
| Zoning Description: | R2AC |
| Property Sub Type Additional: | SingleFamilyResidence |
| County Or Parish: | Henrico |
| Above Grade Unfinished Area: | 504.0 |
| Below Grade Unfinished Area: | 0.0 |
| Country Subdivision: | 51087 |
| Record Signature: | -1,407,046,452 |
| Universal Parcel Id: | urn:reso:upi:2.0:US:51087:763-773-7963 |
| Fireplace?: | Yes |
Listing Courtesy of: ERA Woody Hogg & Assoc
(804) 614-5985
Mortgage Calculator
All or a portion of the multiple Listing information is provided by the Central Virginia Regional MLS, from a copyrighted compilation of Listings. All Central Virginia Regional MLS information provided is deemed reliable but is not guaranteed accurate. The compilation of Listings and each individual Listing are ©2026 Central Virginia Regional MLS. All rights reserved.
Central Virginia Regional MLS data last updated on October 08, 2026 06:12 PM - ET
Property Last Updated: October 08, 2026 06:12 PM - ET
