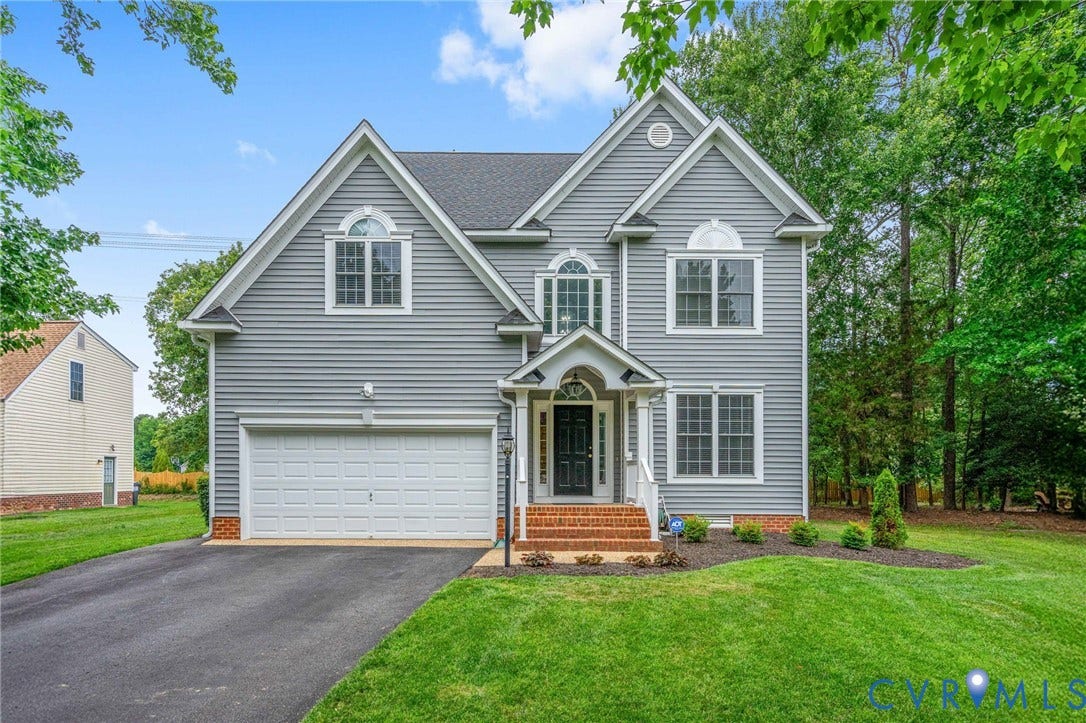
11307 Caruthers Way
Glen Allen, VA 23059
$599,900
Welcome Home to Cedarlea Park! This meticulously maintained home offers the perfect blend of comfort, space, and resort-style living in one of the area's most desirable neighborhoods. Featuring 4 bedrooms, 2.5 bathrooms, formal living and dining rooms, an eat-in kitchen, a welcoming family room, and a spacious third-floor recreation room totaling 500+ sf. There's plenty of room for both everyday living and entertaining.
Inside, you'll find beautiful hardwood floors, tile, and carpeting throughout. Freshly painted and professionally cleaned, this home is truly move-in ready. Step outside and discover your own private backyard retreat. The low-maintenance fiberglass saltwater pool is the centerpiece of an incredible outdoor living space, complete with a stone fire pit, built-in stainless-steel grill, refrigerator, and a large bar area perfect for gatherings with family and friends. A storage shed houses all included pool maintenance equipment, while the fully fenced yard and outdoor lighting create a private and inviting atmosphere day and night. The beautifully landscaped front yard is enhanced by a full irrigation system, ensuring year-round curb appeal. For outdoor enthusiasts, walking and biking trails are just steps from your front door. Why travel for vacation when every day can feel like one at home? This exceptional property offers the lifestyle you've been dreaming of.
| Listing Id: | 2616874 |
|---|---|
| List Price: | $599,900 |
| Close Price: | $599,900 |
| Close Date: | 2026-07-16 |
| Property Type: | Residential |
| Property Sub Type: | SingleFamilyResidence |
| Status: | Closed |
| Bedrooms Total: | 4 |
| Bathrooms Full: | 2 |
| Bathrooms Half: | 1 |
| Living Area: | 2,418 |
| Association Fee: | $485 |
| Tax Annual Amount: | $3,859 |
| Architectural Style: | TwoStory |
| Waterfront?: | No |
| City: | Glen Allen |
| Subdivision: | Cedarlea Park |
| Postal Code: | 23059 |
| Year Built: | 2003 |
| Above Grade Finished Area: | 2,418.0 |
| Appliances: | Dryer, Dishwasher, ExhaustFan, ElectricCooking, ElectricWaterHeater, Disposal, IceMaker, Microwave, Oven, Refrigerator, RangeHood, Stove, Washer |
| Association Fee: | $485 |
| Association Fee Frequency: | Annually |
| Association?: | Yes |
| Attached Garage?: | Yes |
| Basement: | CrawlSpace |
| Basement Yn: | No |
| Bathrooms Total Integer: | 3 |
| Building Area Source: | Assessor |
| Community Features: | HomeOwnersAssociation |
| Construction Materials: | Drywall, Frame, VinylSiding |
| Cooling: | Electric, HeatPump, Zoned, AtticFan |
| Cooling?: | Yes |
| Door Features: | StormDoors |
| Elementary School: | Elmont |
| Exterior Features: | OutBuildings, Storage, Shed, GasGrill, PavedDriveway |
| Fencing: | BackYard |
| Fireplace Features: | Gas |
| Flooring: | CeramicTile, PartiallyCarpeted, Wood |
| Garage Spaces: | 2.0 |
| Garage?: | Yes |
| Heating: | Electric, Zoned |
| Heating?: | Yes |
| High School: | Patrick Henry |
| Interior Features: | CeilingFans, DiningArea, SeparateFormalDiningRoom, DoubleVanity, EatInKitchen, Fireplace, GardenTubRomanTub, HighCeilings, HighSpeedInternet, BathInPrimaryBedroom, Pantry, RecessedLighting, WiredForData, WalkInClosets |
| Laundry Features: | WasherHookup, DryerHookup |
| Levels: | ThreeOrMore |
| Listing Agreement: | ExclusiveRightToSell |
| Living Area Source: | Assessor |
| Lot Size Dimensions: | 11, 848sf |
| Lot Size Units: | Acres |
| Middle Or Junior School: | Liberty |
| MLS Area Major: | 36 - Hanover |
| Original List Price: | $599,990 |
| Other Structures: | Outbuilding |
| Ownership: | Individuals |
| Ownership Type: | SoleProprietor |
| Parcel Number: | 7778-53-8489 |
| Parking Features: | Attached, Driveway, Garage, Paved |
| Parking Total: | 2 |
| Patio And Porch Features: | FrontPorch |
| Pending Timestamp: | 2026-06-26 |
| Pool Features: | Heated, InGround, PoolEquipment, Pool, Private |
| Possession: | CloseOfEscrow |
| Property Condition: | Resale |
| Roof: | Shingle |
| Rooms Total: | 10 |
| Security Features: | SecuritySystem, SmokeDetectors |
| Sewer: | PublicSewer |
| State Or Province: | VA |
| Stories: | 3 |
| Stories Total: | 3 |
| Tax Assessed Value: | $476,400 |
| Tax Year: | 2026 |
| Water Source: | Public |
| Year Built Details: | Actual |
| Property Sub Type Additional: | SingleFamilyResidence |
| County Or Parish: | Hanover |
| Below Grade Unfinished Area: | 0.0 |
| Water Heater: | Electric |
| Country Subdivision: | 51087 |
| Record Signature: | -1,387,261,611 |
| Universal Parcel Id: | urn:reso:upi:2.0:US:51087:7778-53-8489 |
| Fireplace?: | Yes |
Listing Courtesy of: Hometown Realty
(804) 944-7726
Mortgage Calculator
All or a portion of the multiple Listing information is provided by the Central Virginia Regional MLS, from a copyrighted compilation of Listings. All Central Virginia Regional MLS information provided is deemed reliable but is not guaranteed accurate. The compilation of Listings and each individual Listing are ©2026 Central Virginia Regional MLS. All rights reserved.
Central Virginia Regional MLS data last updated on October 08, 2026 06:06 PM - ET
Property Last Updated: October 08, 2026 06:06 PM - ET
