
113 Holly Drive
Manakin Sabot, VA 23103
$600,000 - Manakin Sabot
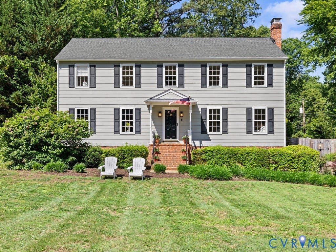
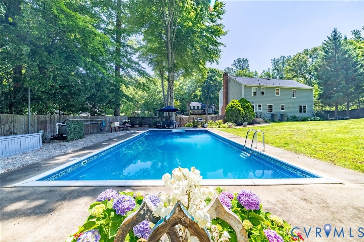
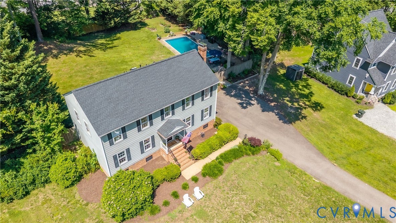
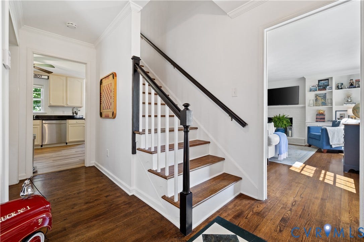
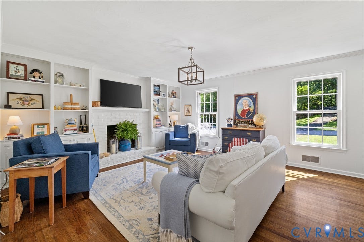
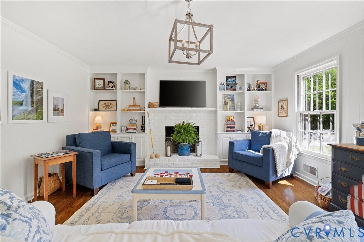
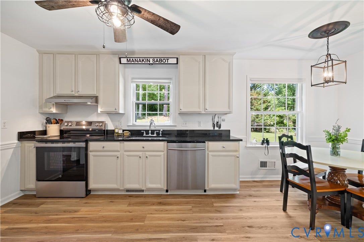
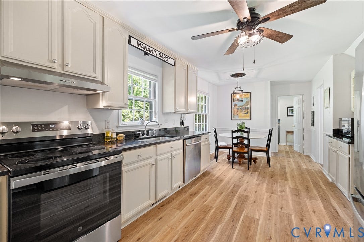
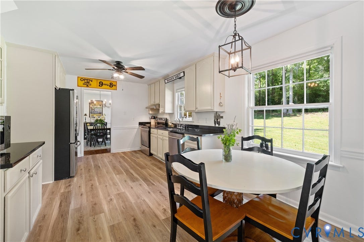
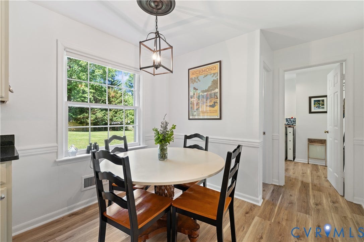
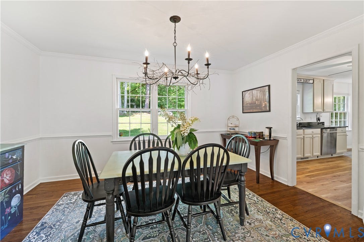
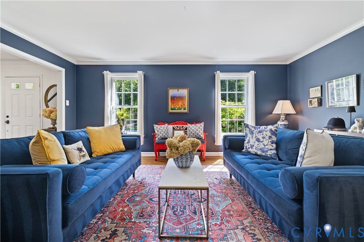
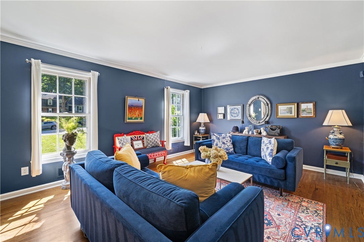
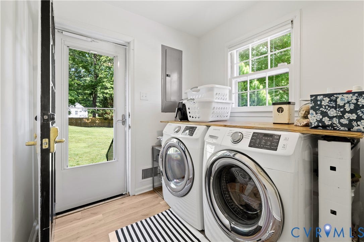
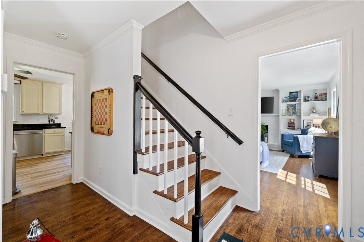
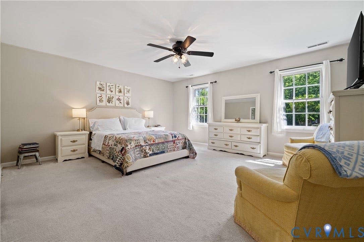
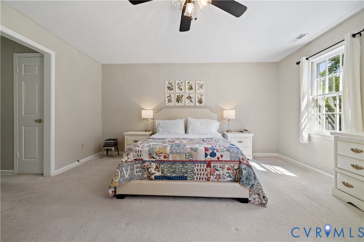
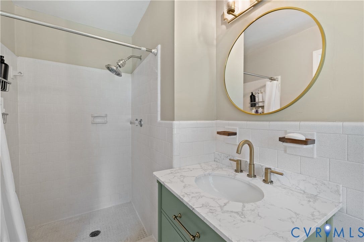
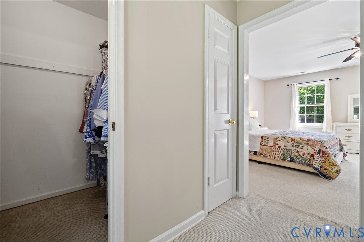
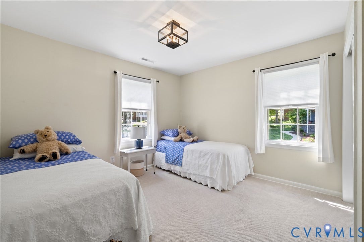
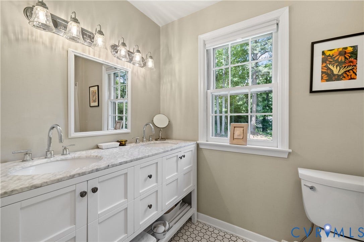
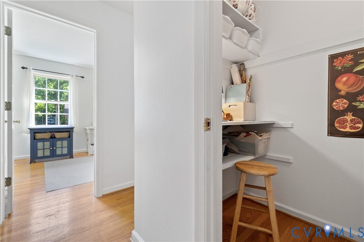
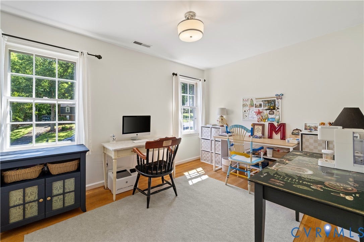
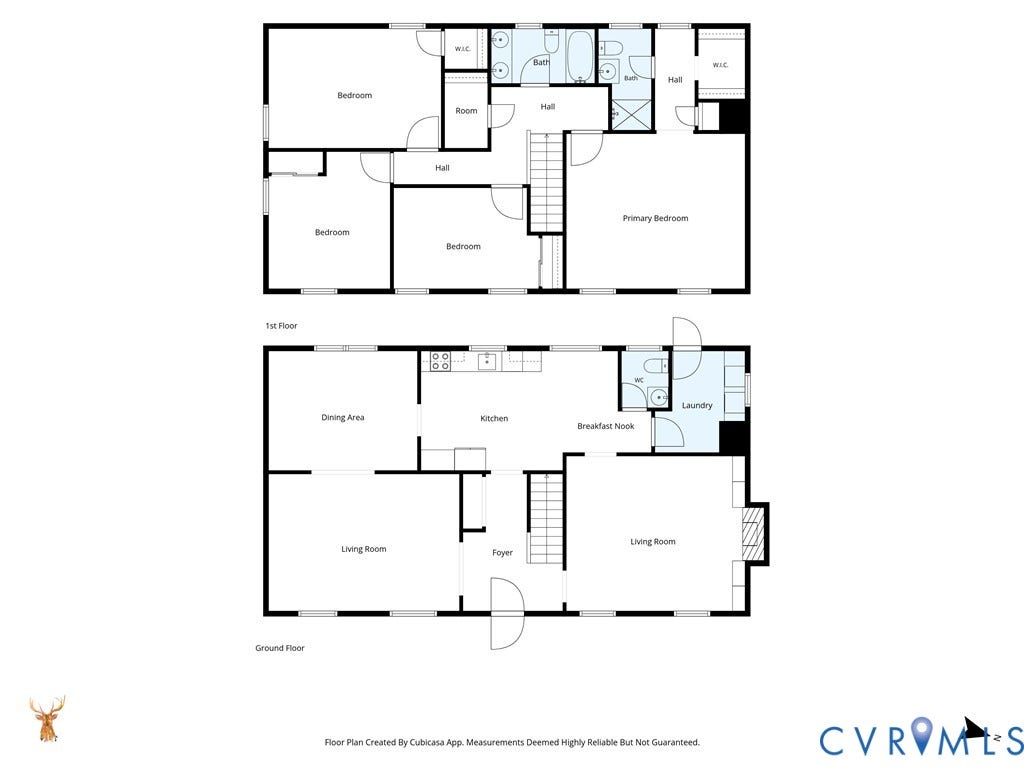
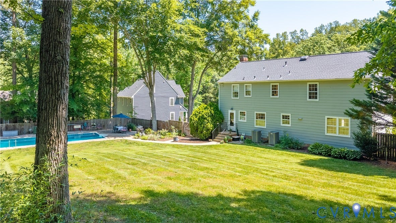
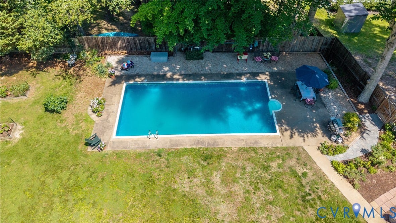
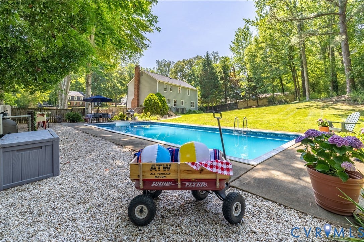
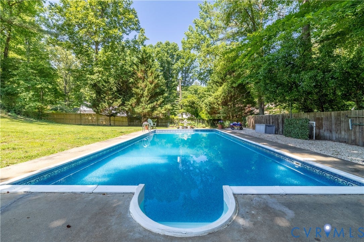
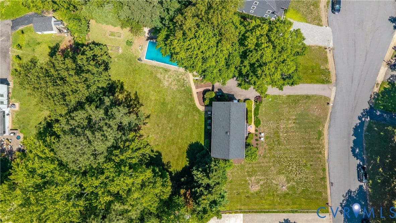
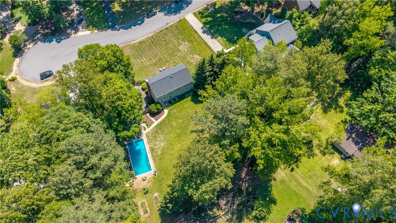
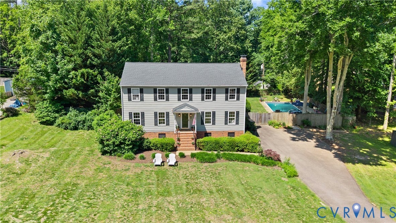
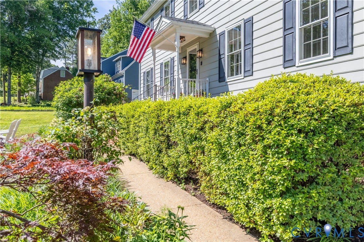
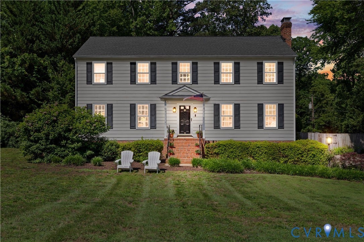
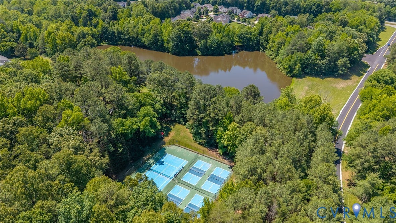
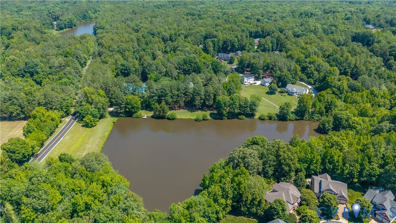
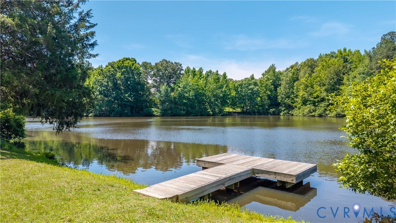
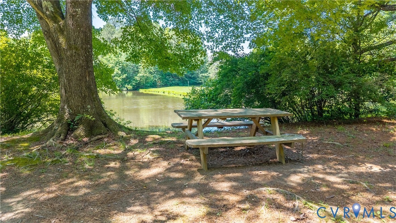
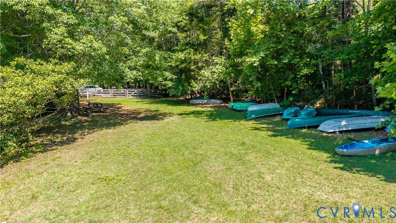
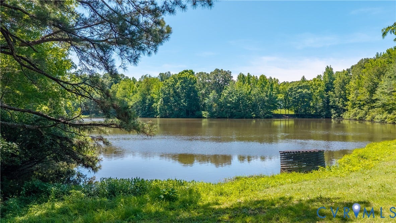
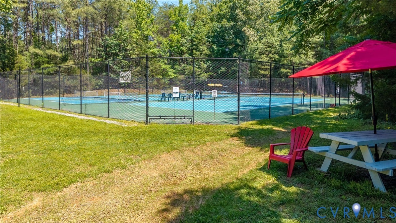
Welcome to 113 Holly Drive in the sought-after Manakin Farms community! Tucked away on a quiet cul-de-sac in Goochland County, this beautifully maintained 4-bedroom, 2.5-bath Colonial offers 2,392 square feet of comfortable living space, timeless charm, thoughtful updates throughout, and a spacious backyard complete with a privacy fence, mature landscaping, patio space, and a large inviting in-ground pool perfect for relaxing or entertaining. Step inside to a welcoming foyer flanked by spacious formal living and dining rooms featuring hardwood floors, crown molding, and abundant natural light. The dining room flows effortlessly into the kitchen, where granite countertops, refreshed cabinetry with updated hardware, stainless steel appliances, a coffee bar, breakfast nook, and ample cabinet storage create a functional and inviting space, while updated LVP flooring extends through the kitchen, laundry room, and powder room. The spacious family room serves as the heart of the home and features hardwood floors, a brick fireplace with wood mantel, built-ins, and seamless access to the kitchen, making it ideal for gatherings and everyday living. Upstairs, the primary suite offers a walk-in closet and private bath, while three additional bedrooms provide flexibility for family, guests, hobbies, or office space. Major updates include a new roof (2023), two new HVAC systems (2023), pool retaining wall (2024), updated LVP flooring (2024), new refrigerator and stove (2025), and electrical panel upgrade (2020). Residents also enjoy access to Lake Helen and for an additional minimal cost access to the Manakin ...
+ Read More| Listing Id: | 2614890 |
|---|---|
| List Price: | $575,000 |
| Close Price: | $600,000 |
| Close Date: | 2026-07-14 |
| Property Type: | Residential |
| Property Sub Type: | SingleFamilyResidence |
| Status: | Closed |
| Bedrooms Total: | 4 |
| Bathrooms Full: | 2 |
| Bathrooms Half: | 1 |
| Living Area: | 2,392 |
| Association Fee: | $50 |
| Tax Annual Amount: | $2,728 |
| Lot Size Acres: | 0.69 |
| Architectural Style: | Colonial,TwoStory |
| Waterfront?: | No |
| City: | Manakin Sabot |
| City Region: | Manakin Sabot |
| Subdivision: | Manakin Farms |
| Postal Code: | 23103 |
| Year Built: | 1973 |
| Above Grade Finished Area: | 2,392.0 |
| Appliances: | Dishwasher, ExhaustFan, ElectricCooking, ElectricWaterHeater, Disposal, Microwave, RangeHood, Stove |
| Association Fee: | $50 |
| Association Fee Frequency: | Annually |
| Association?: | Yes |
| Basement: | CrawlSpace |
| Basement Yn: | No |
| Bathrooms Total Integer: | 3 |
| Building Area Source: | Assessor |
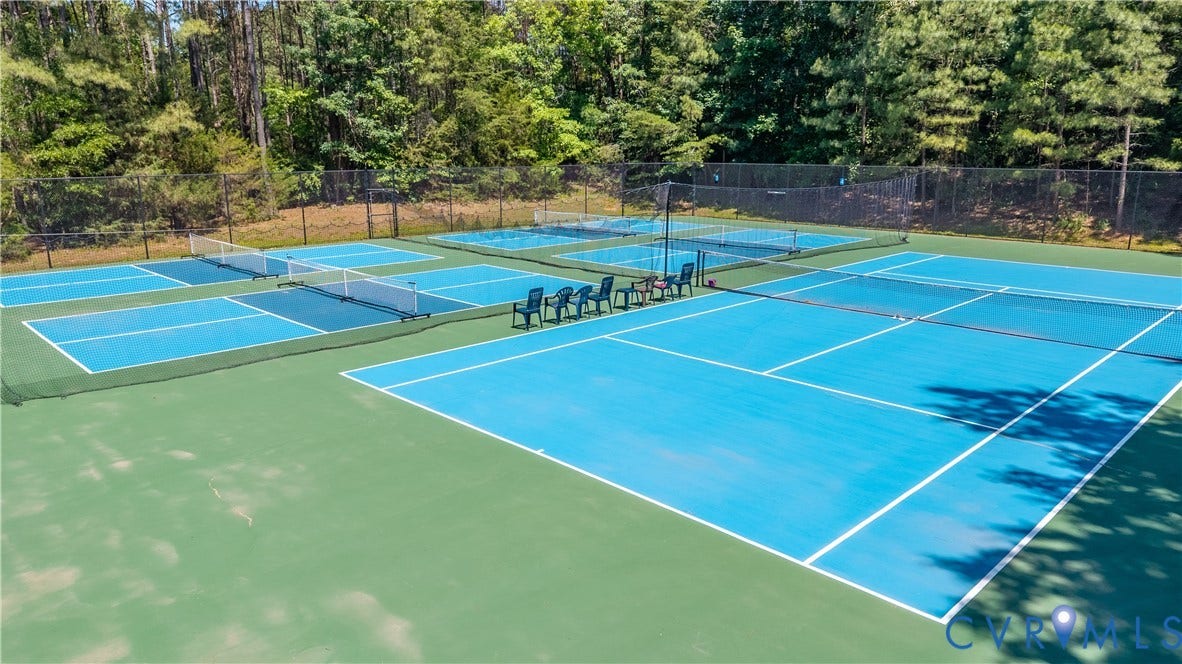
| Community Features: | Dock, Lake, Pond, TennisCourts |
| Construction Materials: | Frame, Hardboard |
| Cooling: | CentralAir |
| Cooling?: | Yes |
| Directions: | Take Route 6 (Patterson Ave) to Manakin Farms, turn onto Willway Dr, veer right onto Hickory Dr, then take a left onto Holly Dr home is in the Cul Da Sac to the left. |
| Door Features: | StormDoors |
| Elementary School: | Randolph |
| Exterior Features: | Lighting, PavedDriveway |
| Fencing: | BackYard, Fenced, Privacy, Wood |
| Fireplace Features: | Masonry, WoodBurning |
| Fireplaces Total: | 1 |
| Flooring: | PartiallyCarpeted, Vinyl, Wood |
| Heating: | Electric, Zoned |
| Heating?: | Yes |
| High School: | Goochland |
| Interior Features: | Bookcases, BuiltInFeatures, BreakfastArea, CeilingFans, DiningArea, DoubleVanity, EatInKitchen, Fireplace, GraniteCounters, BathInPrimaryBedroom, WalkInClosets |
| Laundry Features: | WasherHookup, DryerHookup |
| Levels: | Two |
| Listing Agreement: | ExclusiveRightToSell |
| Living Area Source: | Assessor |
| Lot Features: | CulDeSac |
| Lot Size Area: | 0.69 |
| Lot Size Units: | Acres |
| Middle Or Junior School: | Goochland |
| MLS Area Major: | 24 - Goochland |
| Original List Price: | $575,000 |
| Ownership: | Individuals |
| Ownership Type: | SoleProprietor |
| Parcel Number: | 62-4-C-13-0 |
| Parking Features: | Driveway, Paved |
| Patio And Porch Features: | Stoop |
| Pending Timestamp: | 2026-06-14 |
| Pool Features: | InGround, Pool, Private |
| Possession: | CloseOfEscrow |
| Postal Code Plus4: | 3232 |
| Property Condition: | Resale |
| Roof: | Asphalt |
| Rooms Total: | 9 |
| Security Features: | SmokeDetectors |
| Sewer: | PublicSewer |
| State Or Province: | VA |
| Stories: | 2 |
| Stories Total: | 2 |
| Tax Assessed Value: | $514,800 |
| Tax Year: | 2026 |
| View: | Water |
| View?: | Yes |
| Water Source: | Public |
| Window Features: | ThermalWindows |
| Year Built Details: | Approximate |
| Zoning Description: | R-1 |
| Property Sub Type Additional: | SingleFamilyResidence |
| County Or Parish: | Goochland |
| Below Grade Unfinished Area: | 0.0 |
| Water Heater: | Electric |
| Country Subdivision: | 51075 |
| Record Signature: | -969,136,400 |
| Universal Parcel Id: | urn:reso:upi:2.0:US:51075:62-4-C-13-0 |
| Fireplace?: | Yes |
Listing Courtesy of: Long & Foster REALTORS
(804) 432-3408
Mortgage Calculator
All or a portion of the multiple Listing information is provided by the Central Virginia Regional MLS, from a copyrighted compilation of Listings. All Central Virginia Regional MLS information provided is deemed reliable but is not guaranteed accurate. The compilation of Listings and each individual Listing are ©2026 Central Virginia Regional MLS. All rights reserved.
Central Virginia Regional MLS data last updated on October 08, 2026 06:06 PM - ET
Property Last Updated: October 08, 2026 06:06 PM - ET
