11218 Cedarlea Parkway
Glen Allen, VA 23059
$486,500
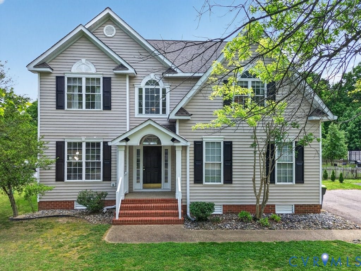
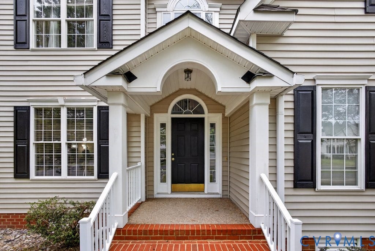
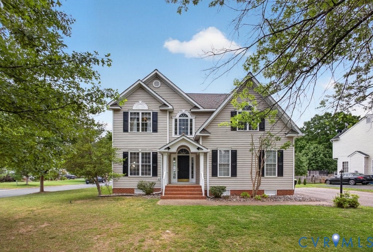
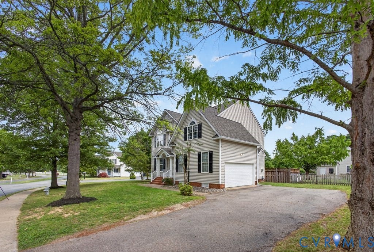
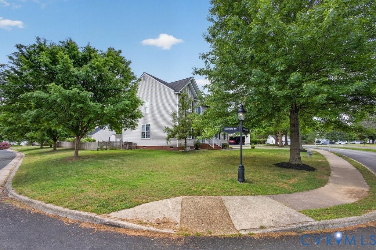
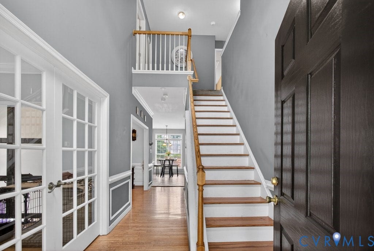
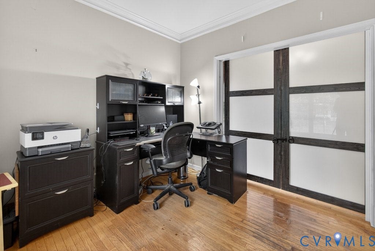
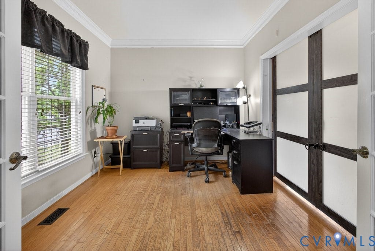
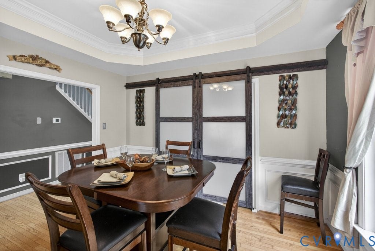
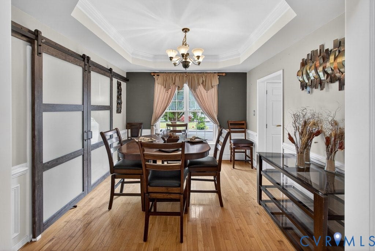
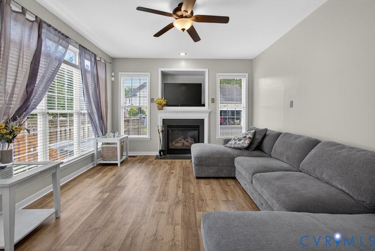
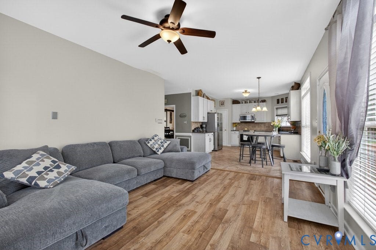
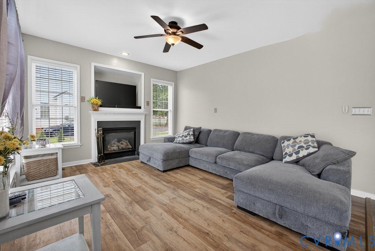
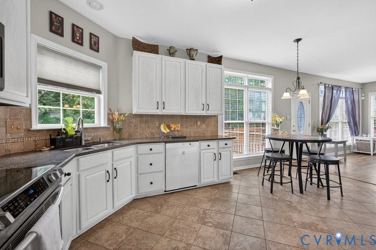
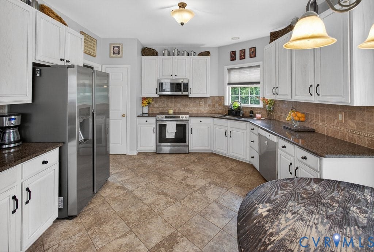
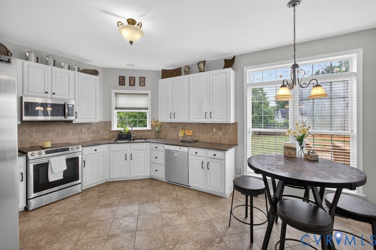
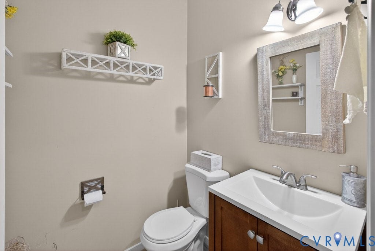
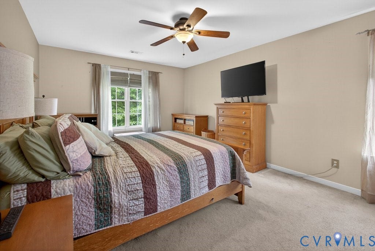
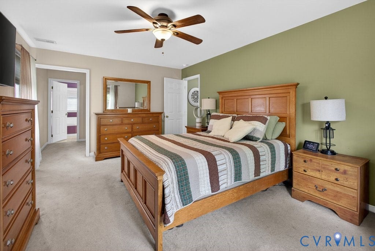
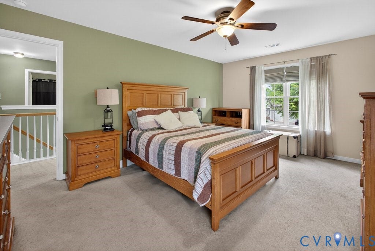
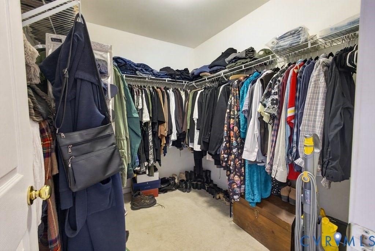
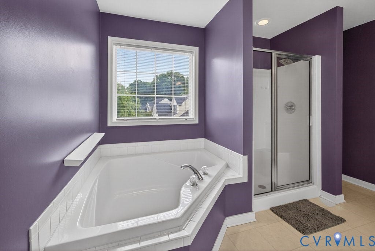
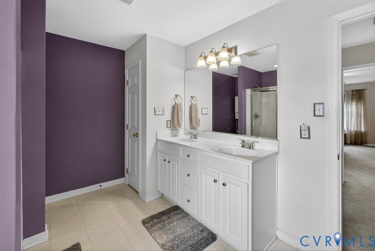
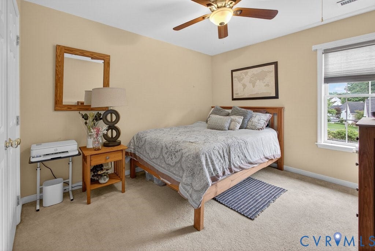
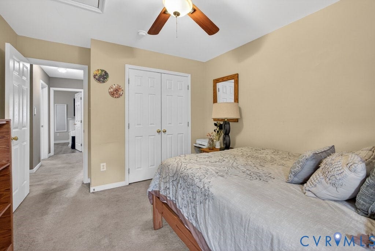
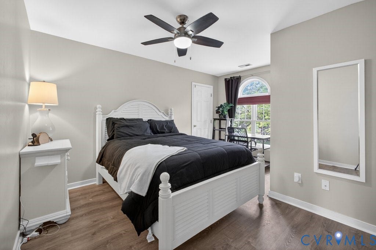
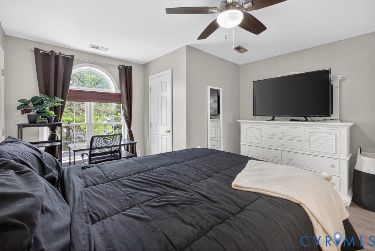
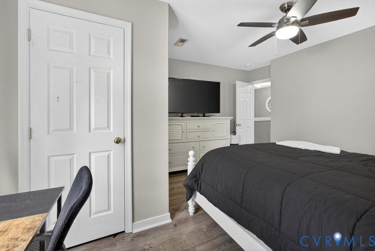
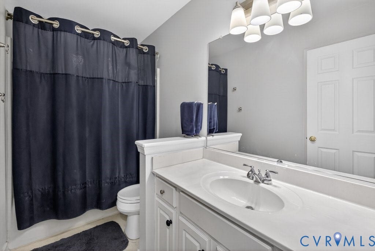
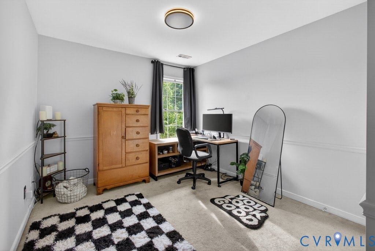
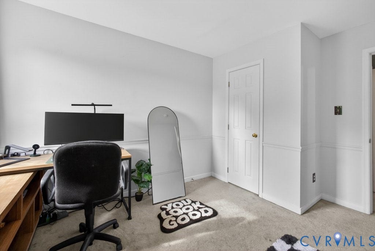
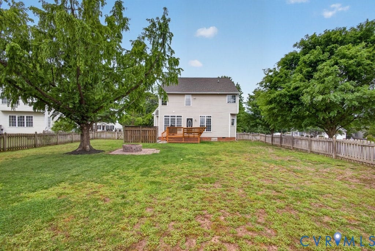
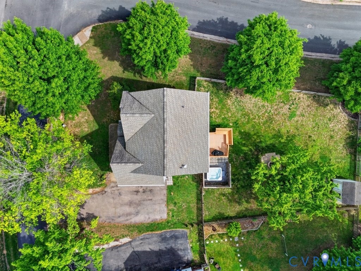
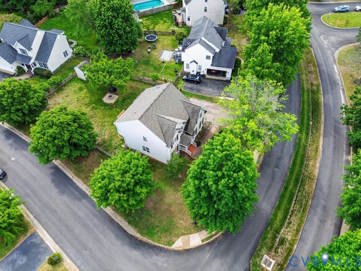
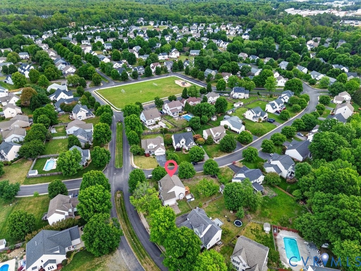
Welcome to this Beautiful two story home nestled on a corner-lot in the sought-after Cedarlea Park Community. This spacious 4-bedroom, 2.5-bath home offers a bright, open floor plan with a two-story foyer, private office, formal dining room, and a large family room with gas fireplace. The kitchen features granite countertops, tile backsplash, stainless steel appliances, tile flooring, and ample cabinet space-perfect for everyday living and entertaining. Upstairs, you'll find four generously sized bedrooms, including a primary suite with walk-in closet and en-suite bath. Both full baths have modern vanities with modern finishes.
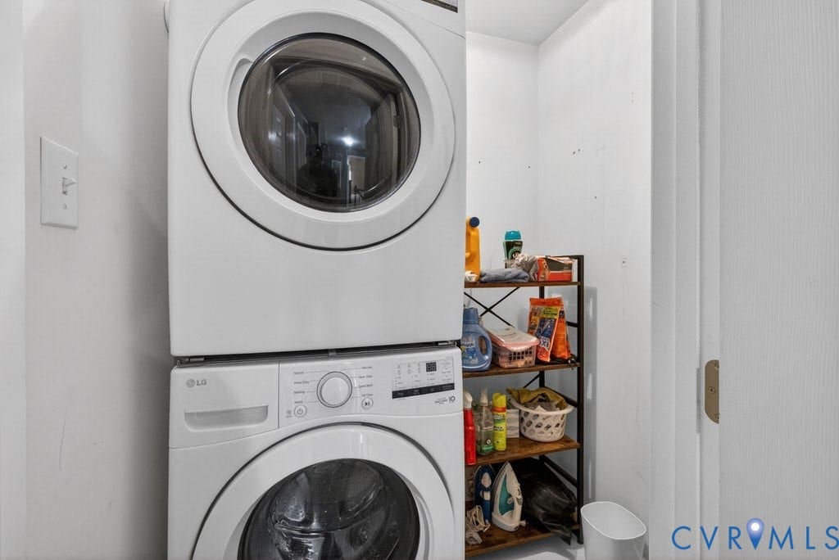
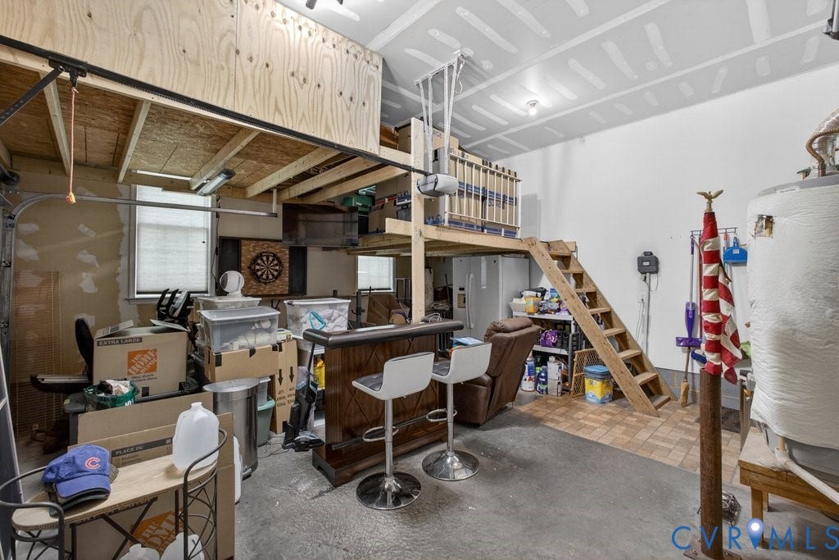
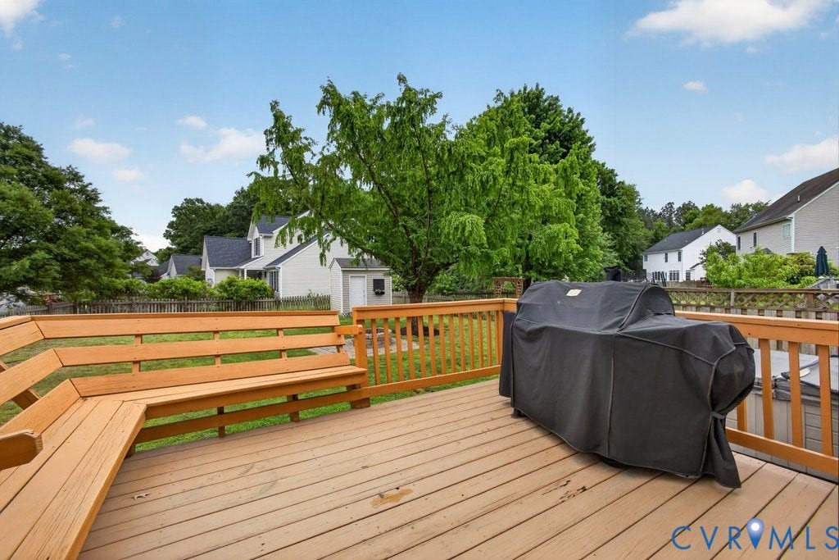
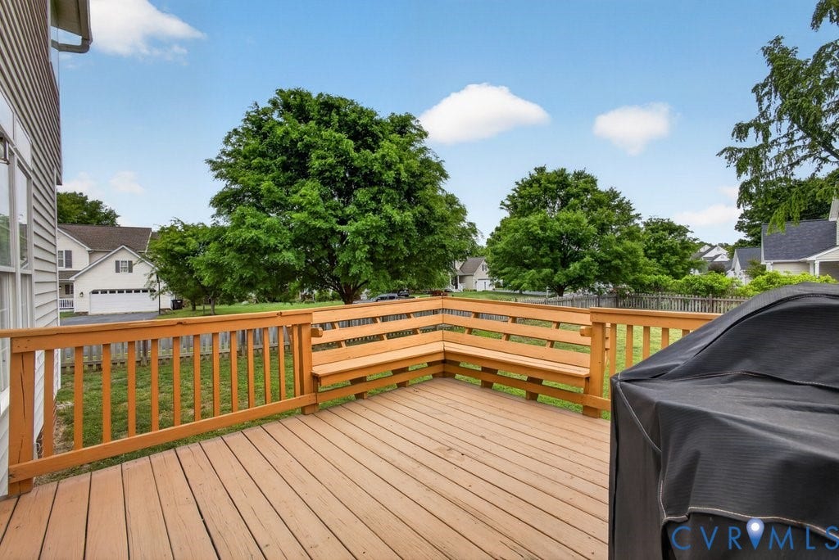
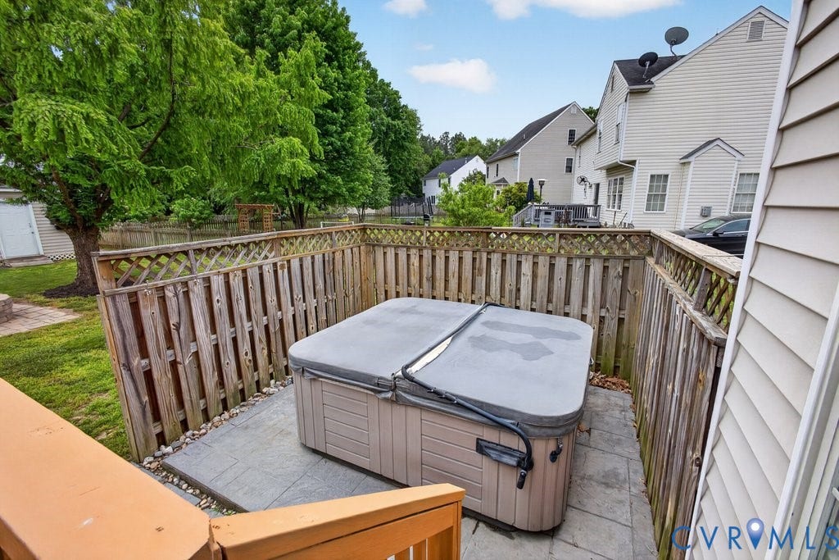
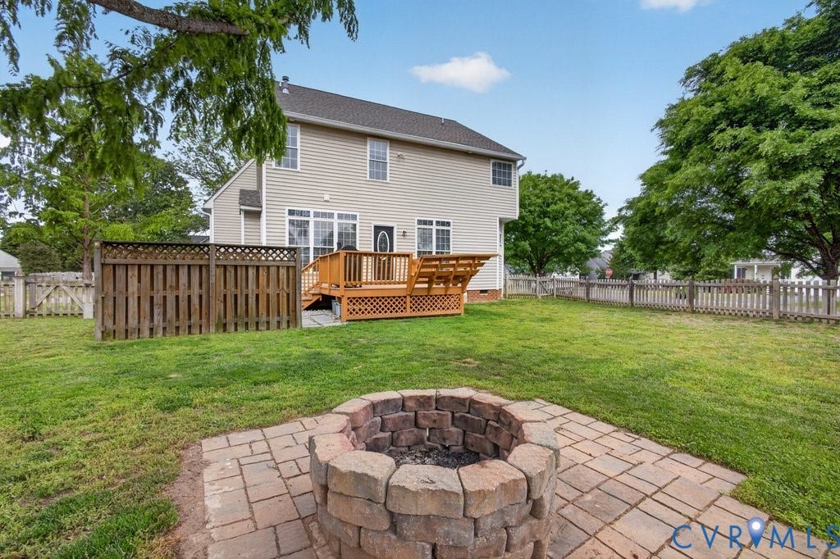
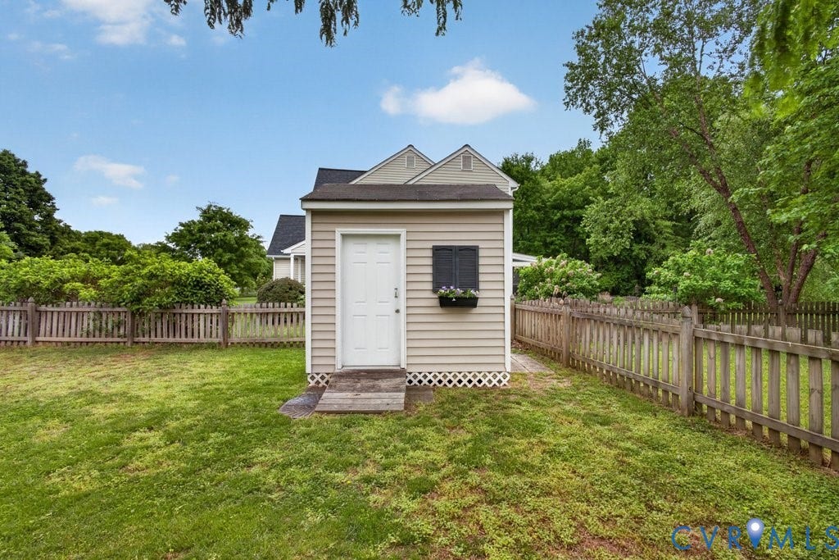
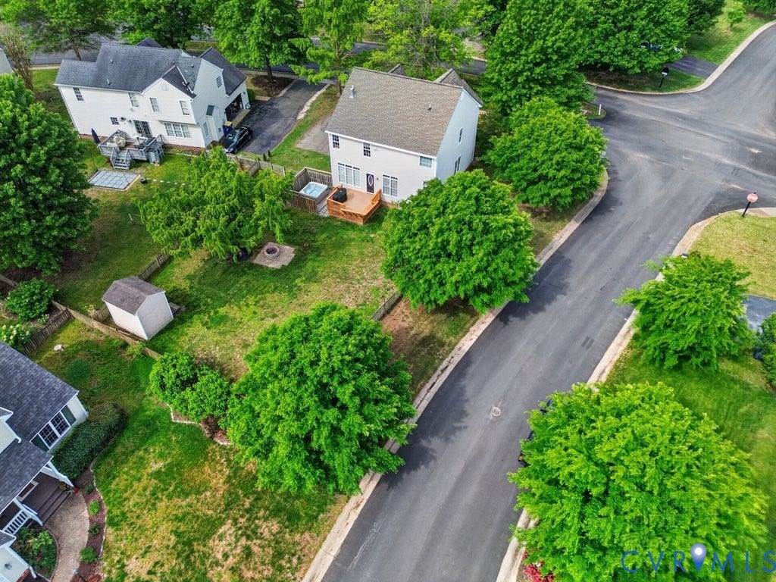
Enjoy outdoor living in the fully fenced in backyard with a deck, paver patio with fire pit, 6-person hot tub, detached shed, and full irrigation system. Additional features include an attached garage with lots of storage, upstairs laundry room, large extra storage area and abundant natural light throughout the home.
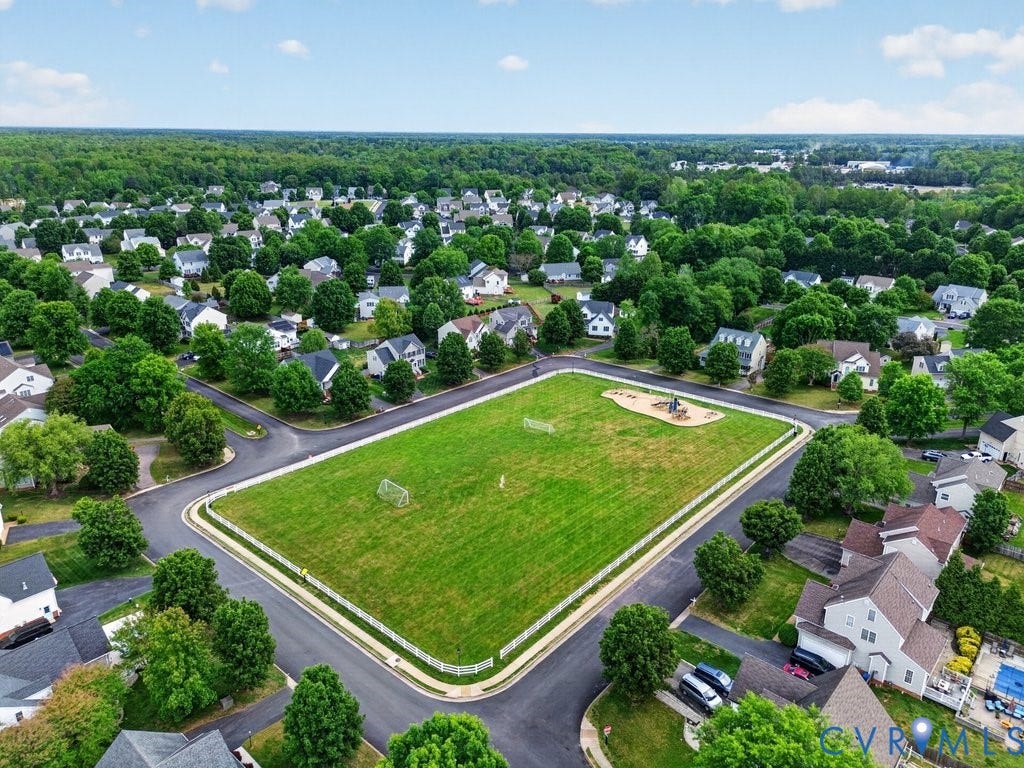
Cedarlea Park is a family friendly community offering exceptional amenities including gas-lit streetlights, a pavilion, sports courts, playground, and pond. Conveniently located near shopping, dining, and major commuter routes I-95 & 1-295, and top-rated Hanover County schools. This home offers the best of comfort, community, and convenience.
DON”T miss your chance to call this HOME yours!!!
| Listing Id: | 2610290 |
|---|---|
| List Price: | $499,000 |
| Close Price: | $486,500 |
| Close Date: | 2026-07-07 |
| Property Type: | Residential |
| Property Sub Type: | SingleFamilyResidence |
| Status: | Closed |
| Bedrooms Total: | 4 |
| Bathrooms Full: | 2 |
| Bathrooms Half: | 1 |
| Living Area: | 2,142 |
| Association Fee: | $445 |
| Tax Annual Amount: | $3,127 |
| Lot Size Acres: | 0.297 |
| Architectural Style: | TwoStory,Transitional |
| Waterfront?: | No |
| City: | Glen Allen |
| Subdivision: | Cedarlea Park |
| Postal Code: | 23059 |
| Year Built: | 2001 |
| Above Grade Finished Area: | 2,142.0 |
| Appliances: | Dryer, WasherDryerStacked, Dishwasher, ExhaustFan, Disposal, IceMaker, Microwave, Refrigerator, SmoothCooktop, SelfCleaningOven, WaterPurifier, Washer |
| Association Fee: | $445 |
| Association Fee Frequency: | Annually |
| Association Fee Includes: | CommonAreas |
| Association?: | Yes |
| Attached Garage?: | Yes |
| Basement Yn: | No |
| Bathrooms Total Integer: | 3 |
| Building Area Source: | Assessor |
| Community Features: | BasketballCourt, CommonGroundsArea, Clubhouse, HomeOwnersAssociation |
| Construction Materials: | Drywall, VinylSiding, WoodSiding |
| Cooling: | CentralAir |
| Cooling?: | Yes |
| Directions: | North on Rte 1 to Cedar Ln. Approximately 2 miles turn right on Cedarlea Pkwy. House is located on corner of Cedarlea Pkwy. & Caruthers Way. |
| Door Features: | FrenchDoors |
| Elementary School: | Elmont |
| Entry Level: | 2 |
| Exterior Features: | Deck, HotTubSpa, Storage, Shed, PavedDriveway |
| Fencing: | Partial, Picket |
| Fireplace Features: | Gas |
| Fireplaces Total: | 1 |
| Flooring: | Laminate, PartiallyCarpeted, Tile, Wood |
| Garage Spaces: | 2.0 |
| Garage?: | Yes |
| Heating: | ForcedAir, NaturalGas |
| Heating?: | Yes |
| High School: | Patrick Henry |
| Interior Features: | TrayCeilings, CeilingFans, DiningArea, SeparateFormalDiningRoom, DoubleVanity, EatInKitchen, FrenchDoorsAtriumDoors, Fireplace, GraniteCounters, GardenTubRomanTub, HighCeilings, BathInPrimaryBedroom, Pantry, WalkInClosets |
| Laundry Features: | WasherHookup, DryerHookup, Stacked |
| Levels: | Two |
| Listing Agreement: | ExclusiveRightToSell |
| Living Area Source: | Assessor |
| Lot Features: | CornerLot, Level |
| Lot Size Area: | 0.297 |
| Lot Size Units: | Acres |
| Middle Or Junior School: | Liberty |
| MLS Area Major: | 36 - Hanover |
| Original List Price: | $499,000 |
| Ownership: | Individuals |
| Ownership Type: | SoleProprietor |
| Parcel Number: | 7778-62-5487 |
| Parking Features: | Attached, Driveway, Garage, GarageDoorOpener, Paved, GarageFacesRear, GarageFacesSide, Storage |
| Parking Total: | 2 |
| Patio And Porch Features: | RearPorch, Stoop, Deck |
| Pending Timestamp: | 2026-05-15 |
| Pool Features: | None |
| Possession: | CloseOfEscrow |
| Postal Code Plus4: | 1833 |
| Property Condition: | Resale |
| Roof: | Asphalt |
| Rooms Total: | 7 |
| Security Features: | SecuritySystem, SmokeDetectors |
| Sewer: | PublicSewer |
| Spa?: | Yes |
| State Or Province: | VA |
| Stories: | 2 |
| Stories Total: | 2 |
| Tax Assessed Value: | $386,100 |
| Tax Year: | 2025 |
| Water Source: | Public |
| Window Features: | Screens |
| Year Built Details: | Actual |
| Zoning Description: | R3 |
| Property Sub Type Additional: | SingleFamilyResidence |
| County Or Parish: | Hanover |
| Below Grade Unfinished Area: | 0.0 |
| Country Subdivision: | 51087 |
| Record Signature: | 959,518,338 |
| Universal Parcel Id: | urn:reso:upi:2.0:US:51087:7778-62-5487 |
| Fireplace?: | Yes |
Listing Courtesy of: Samson Properties
dsamson@samsonproperties.net
Mortgage Calculator
All or a portion of the multiple Listing information is provided by the Central Virginia Regional MLS, from a copyrighted compilation of Listings. All Central Virginia Regional MLS information provided is deemed reliable but is not guaranteed accurate. The compilation of Listings and each individual Listing are ©2026 Central Virginia Regional MLS. All rights reserved.
Central Virginia Regional MLS data last updated on October 08, 2026 06:06 PM - ET
Property Last Updated: October 08, 2026 06:06 PM - ET
