11152 Cross County Road
Mineral, VA 23117
$599,900 - Apple Grove
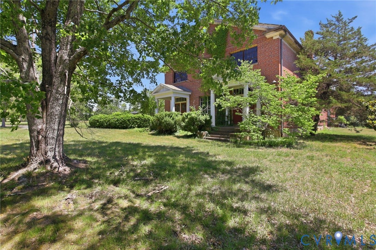
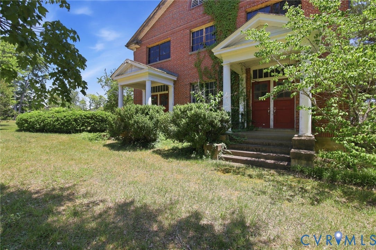
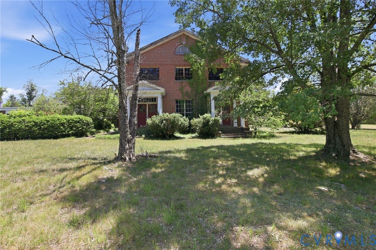
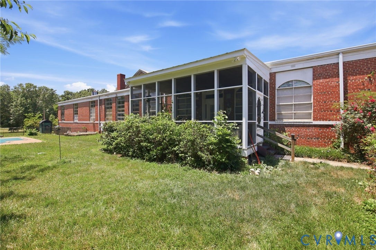
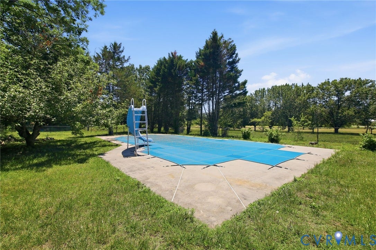
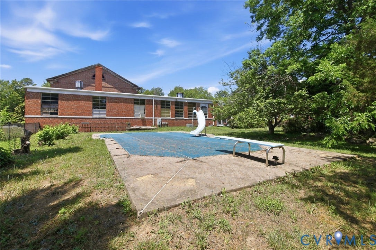
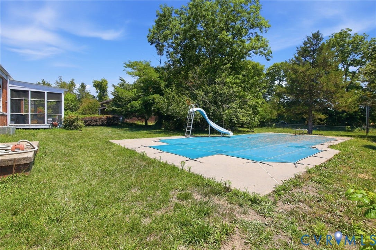
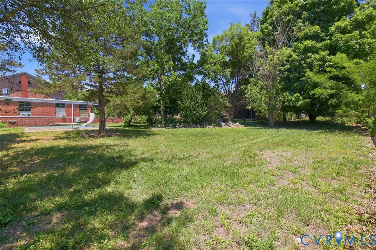
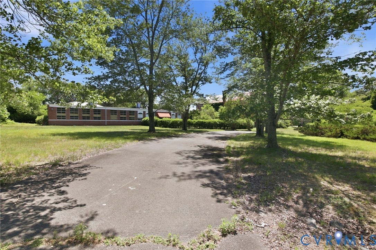
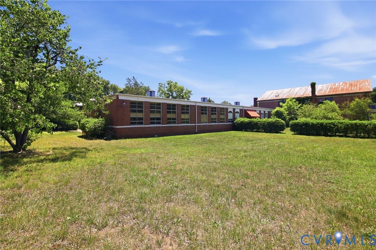
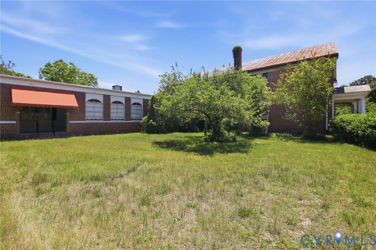
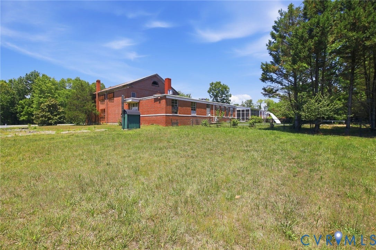
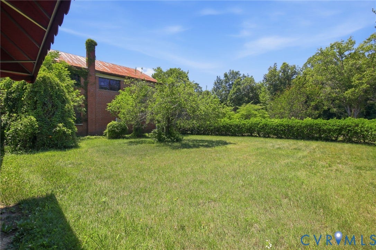
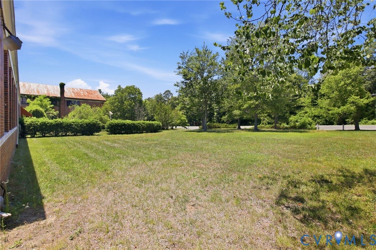
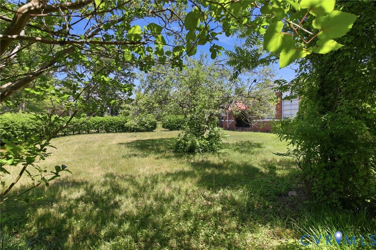
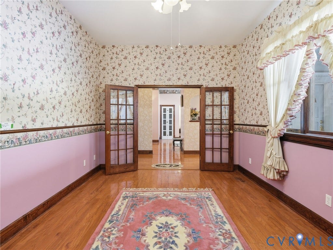
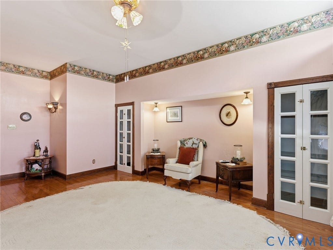
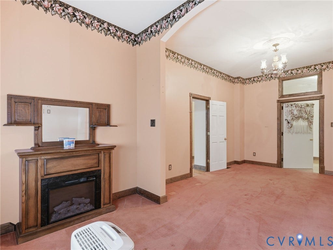
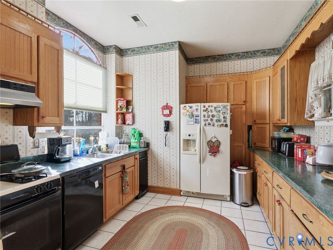
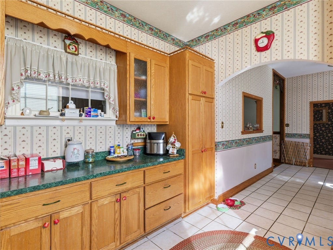
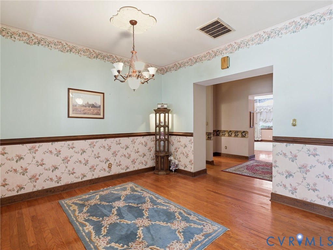
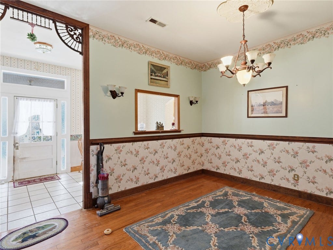
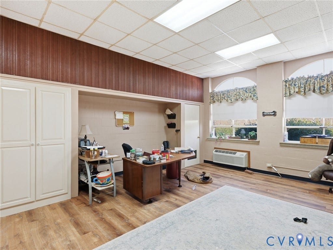
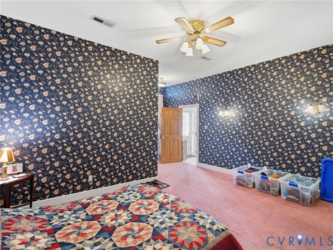
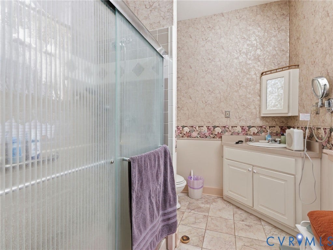
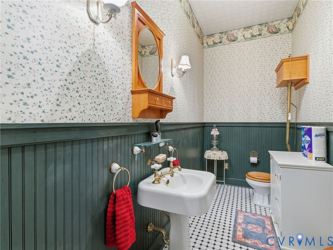
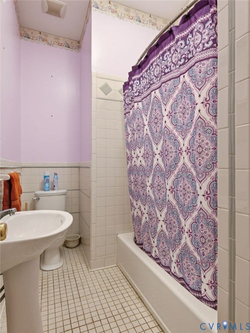
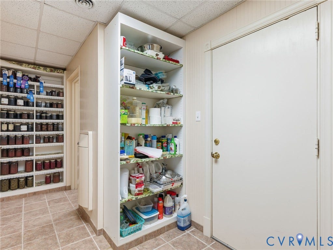
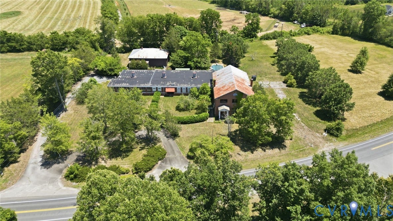
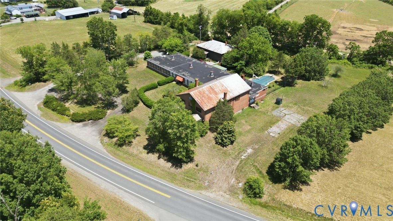
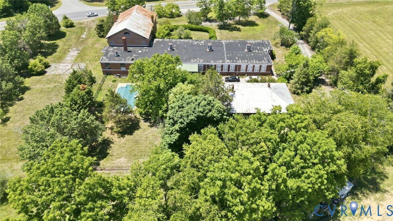
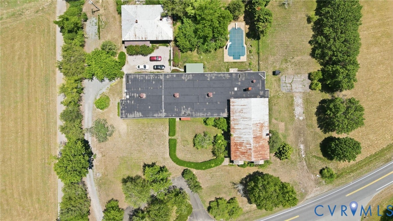
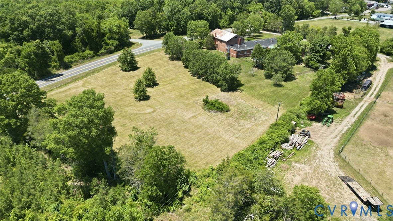
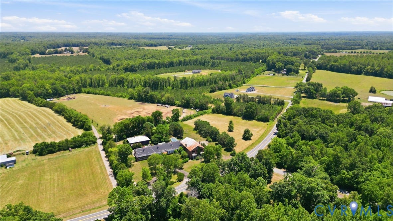
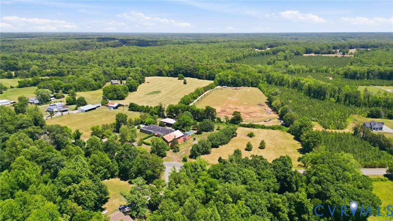
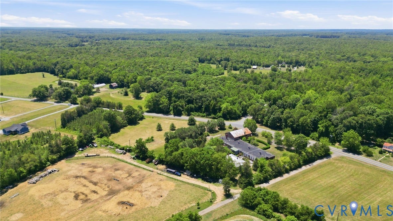
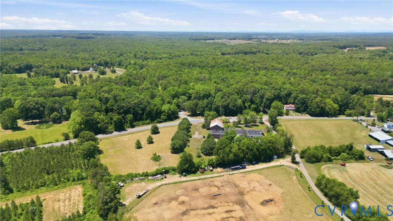
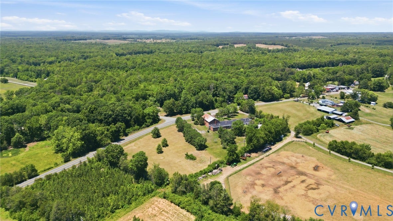
**Owner financing available with 20% down** Rare opportunity to own a piece of Louisa history! Formerly Apple Grove Elementary School, this unique property has been a private residence for over 20 years. This property has an impressive total of 13,368 square feet, about 5,000 of which has been converted to finished living space, and spans two lots, for a total of 4.785 acres. Finished space includes four generous bedrooms, three full baths, galley-style kitchen, walk-in pantry, and large office. Unfinished/partially finished area includes workshop, large auditorium with stage, & multiple storage areas. Outside features include a paved circular drive, additional driveway, massive garage, screened-in porch, and an in-ground pool with slide and patio area. This incredible property offers endless possibilities for conversion to a venue, multi-unit housing, AirBNB, retreat space, and so much more (pls confirm use with County). Don't miss this one-of-a-kind opportunity to put your dreams to work! Note: sold as-is, inspections welcome. Owner financing available: minimum 20% down, no exceptions.
| Listing Id: | 2616810 |
|---|---|
| List Price: | $599,900 |
| Property Type: | Residential |
| Property Sub Type: | SingleFamilyResidence |
| Status: | Active |
| Bedrooms Total: | 4 |
| Bathrooms Full: | 3 |
| Living Area: | 13,368 |
| Tax Annual Amount: | $1,413 |
| Lot Size Acres: | 4.785 |
| Architectural Style: | Other,TwoStory |
| Waterfront?: | No |
| City: | Mineral |
| City Region: | Apple Grove |
| Postal Code: | 23117 |
| Year Built: | 1930 |
| Above Grade Finished Area: | 13,368.0 |
| Appliances: | Dryer, Dishwasher, ElectricWaterHeater, GasCooking, Refrigerator, RangeHood, Stove, TrashCompactor, Washer |
| Basement: | CrawlSpace |
| Basement Yn: | No |
| Bathrooms Total Integer: | 3 |
| Building Area Source: | Assessor |
| Construction Materials: | Brick, Block, Drywall |
| Cooling: | CentralAir, Electric, Zoned |
| Cooling?: | Yes |
| Directions: | From I-64 traveling west, take exit 159 for Gum Spring / Mineral. Continue 10 miles, property will be on your right. |
| Disclosures: | SellerDisclosure |
| Elementary School: | Jouett |
| Exterior Features: | OutBuildings, Storage, Shed, PavedDriveway, UnpavedDriveway |
| Fencing: | None |
| Flooring: | Laminate, PartiallyCarpeted, Wood |
| Garage Spaces: | 2.5 |
| Garage?: | Yes |
| Heating: | Electric, HeatPump, Propane, Zoned |
| Heating?: | Yes |
| High School: | Louisa |
| Interior Features: | SeparateFormalDiningRoom, EatInKitchen, HighCeilings, BathInPrimaryBedroom, MainLevelPrimary, Workshop |
| Laundry Features: | WasherHookup, DryerHookup |
| Levels: | Two |
| Listing Agreement: | ExclusiveRightToSell |
| Living Area Source: | Assessor |
| Lot Features: | Level |
| Lot Size Area: | 4.785 |
| Lot Size Units: | Acres |
| Middle Or Junior School: | Louisa |
| MLS Area Major: | 38 - Louisa |
| Original List Price: | $599,900 |
| Other Structures: | Garages, Sheds, Storage, Outbuilding |
| Ownership: | Individuals |
| Ownership Type: | SoleProprietor |
| Parcel Number: | 82-86 & 82-85 |
| Parking Features: | CircularDriveway, Driveway, Detached, Garage, Oversized, Paved, RvGarage, Unpaved |
| Parking Total: | 2 |
| Patio And Porch Features: | RearPorch, FrontPorch, Screened |
| Pool Features: | Concrete, InGround, PoolCover, Pool |
| Possession: | CloseOfEscrow |
| Postal Code Plus4: | 3239 |
| Property Condition: | Resale |
| Roof: | Metal |
| Rooms Total: | 10 |
| Sewer: | SepticTank |
| State Or Province: | VA |
| Stories: | 2 |
| Stories Total: | 2 |
| Tax Assessed Value: | $196,300 |
| Tax Year: | 2024 |
| Topography: | Level |
| Water Source: | Well |
| Year Built Details: | Actual |
| Zoning Description: | A2 |
| Property Sub Type Additional: | SingleFamilyResidence |
| County Or Parish: | Louisa |
| Below Grade Unfinished Area: | 0.0 |
| Water Heater: | Electric |
| Country Subdivision: | 51109 |
| Record Signature: | 986,333,530 |
| Universal Parcel Id: | urn:reso:upi:2.0:US:51109:82-86 & 82-85 |
Listing Courtesy of: Samson Properties
dsamson@samsonproperties.net
Mortgage Calculator
All or a portion of the multiple Listing information is provided by the Central Virginia Regional MLS, from a copyrighted compilation of Listings. All Central Virginia Regional MLS information provided is deemed reliable but is not guaranteed accurate. The compilation of Listings and each individual Listing are ©2026 Central Virginia Regional MLS. All rights reserved.
Central Virginia Regional MLS data last updated on October 08, 2026 06:06 PM - ET
Property Last Updated: October 08, 2026 06:06 PM - ET
