1108 Shallow Well Road
Manakin Sabot, VA 23103
$2,600,000
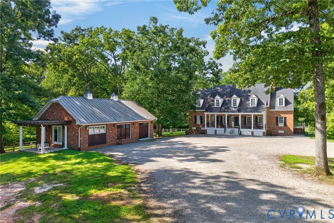
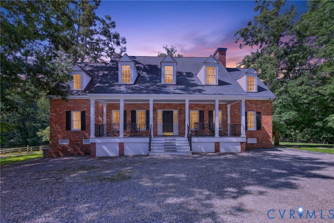
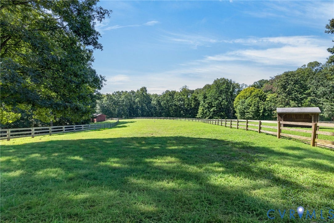
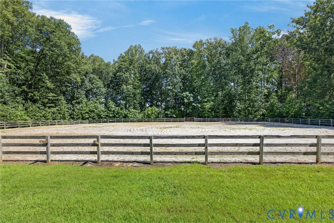
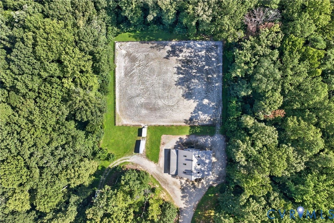
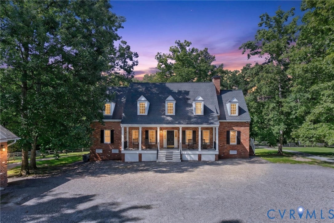
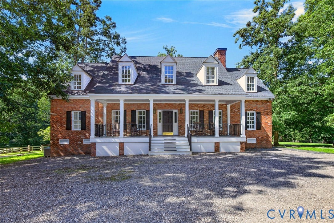
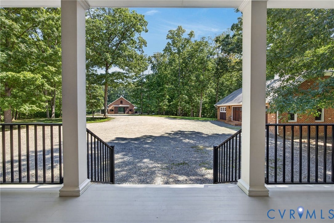
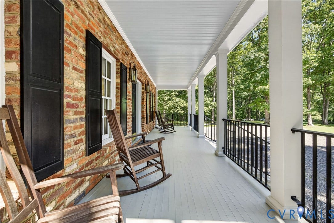
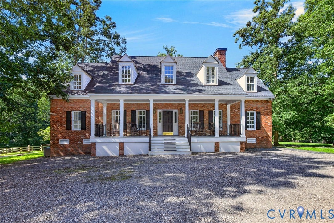
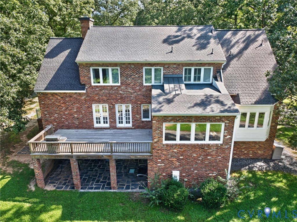
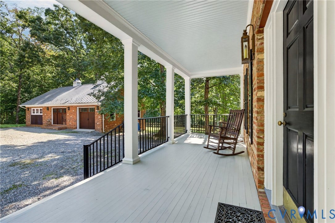
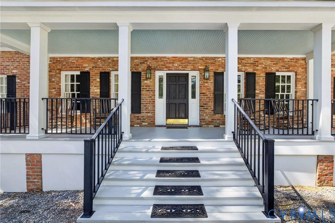
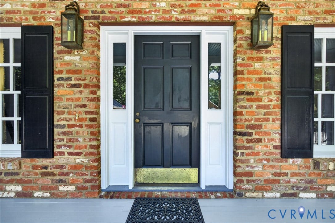
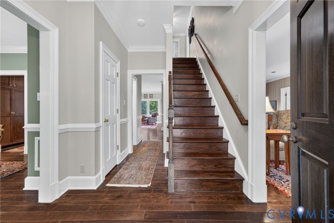
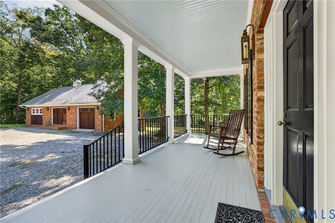
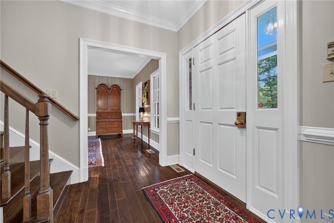
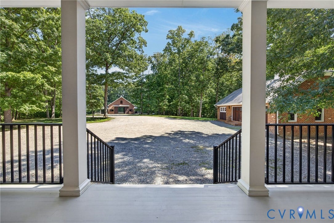
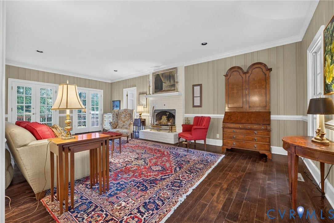
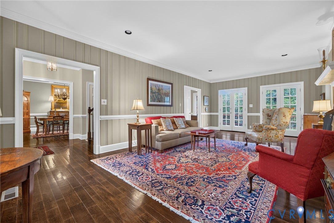
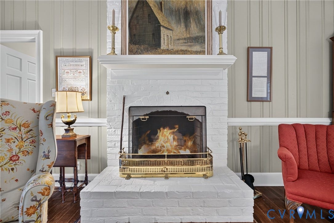
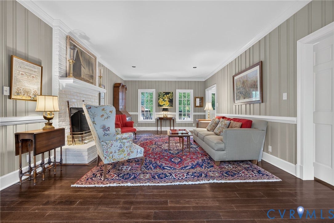
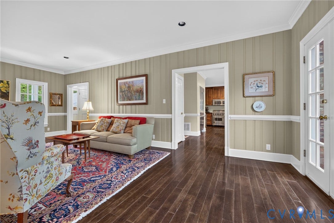
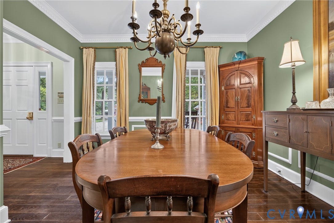
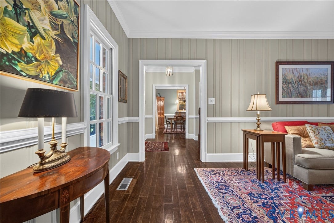
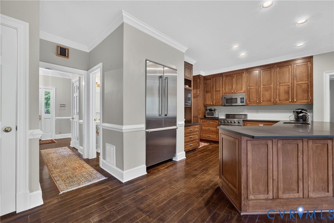
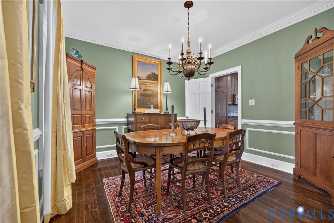
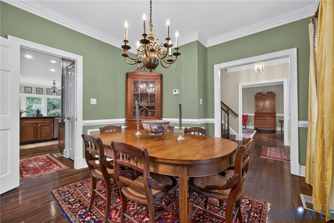
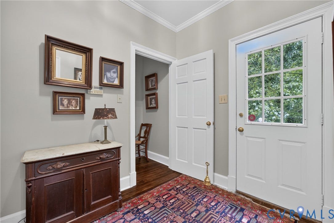
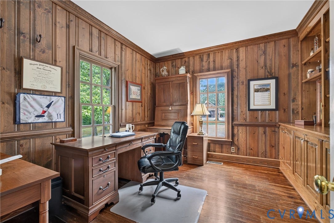
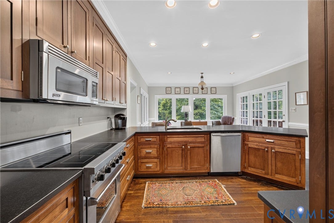
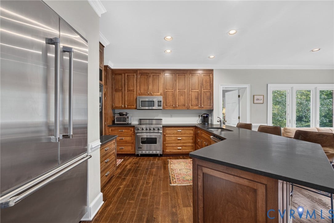
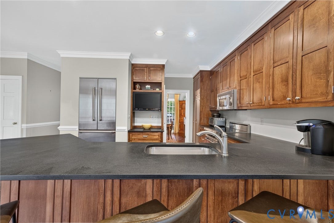
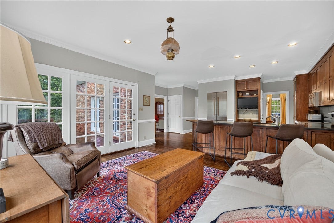
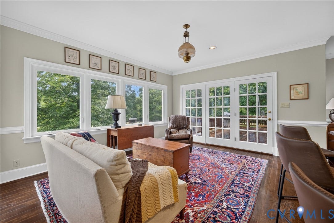
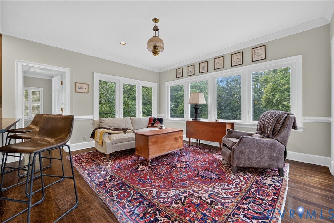
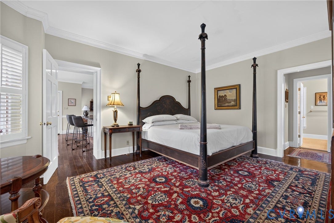
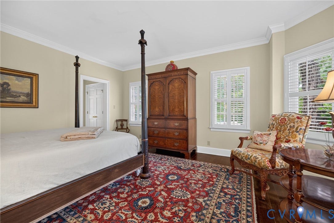
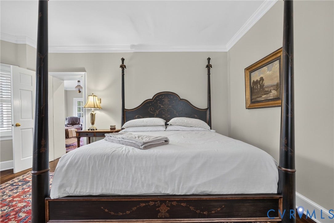
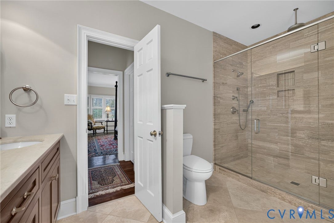
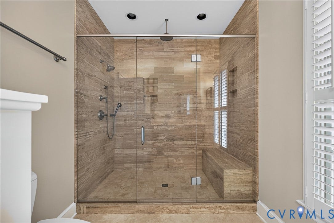
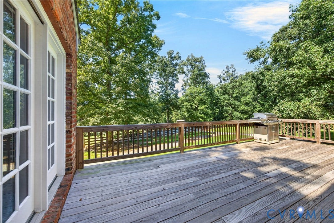
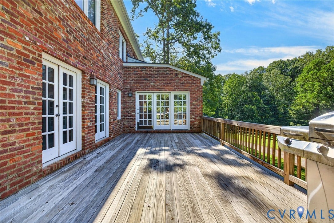
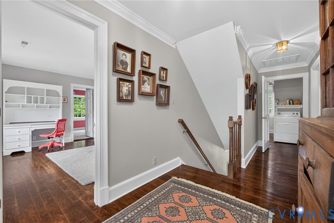
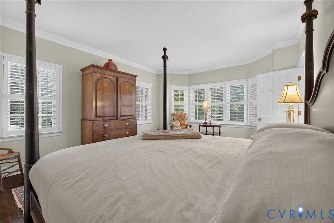
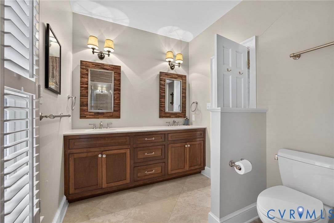
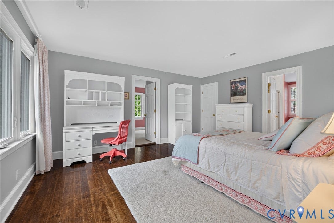
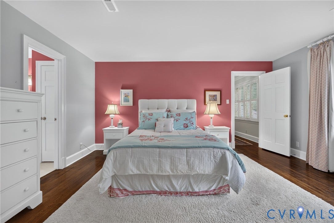
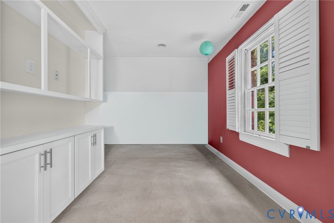
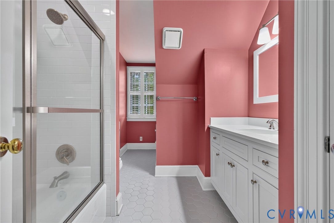
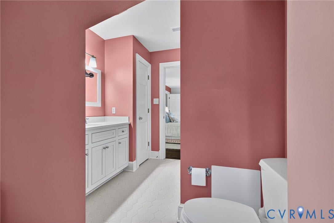
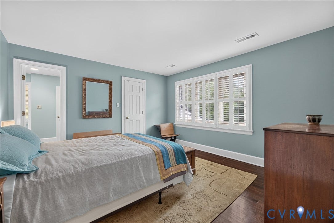
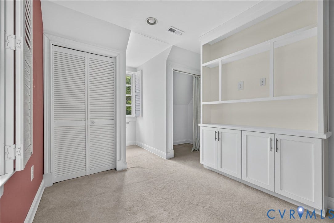
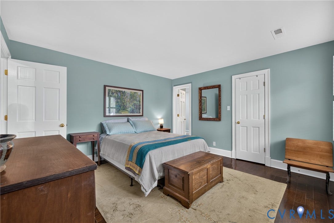
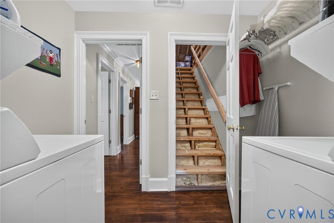
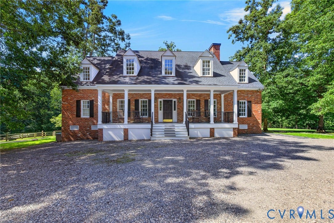
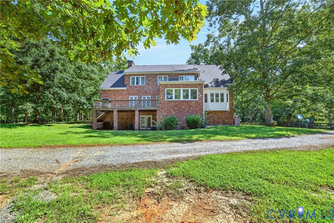
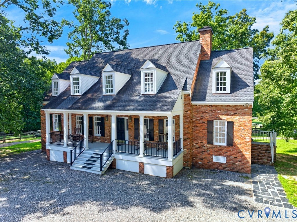
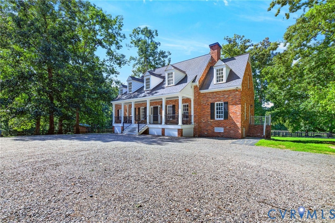
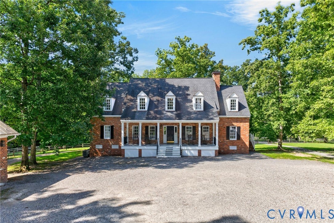
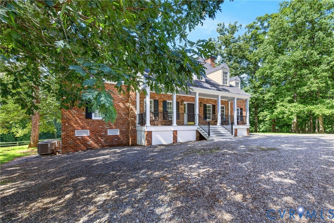
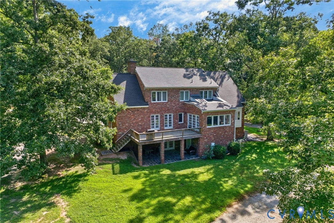
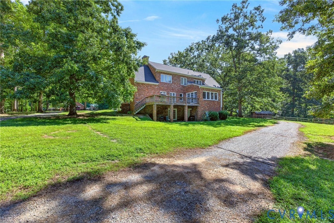
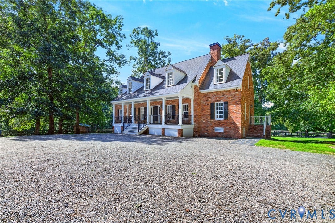
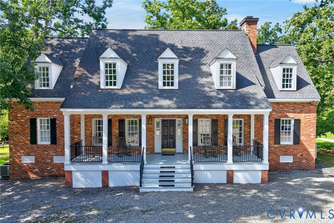
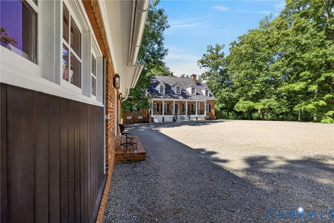
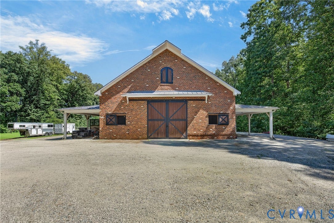
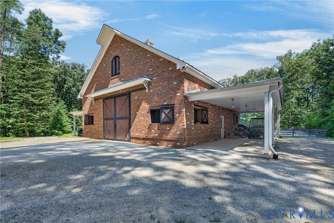
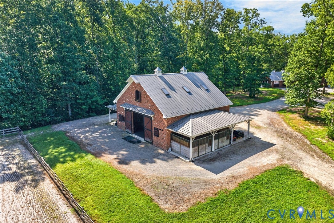
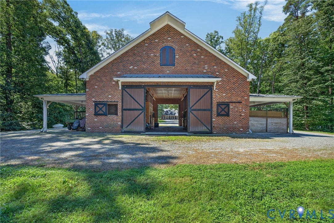
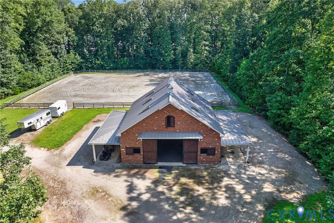
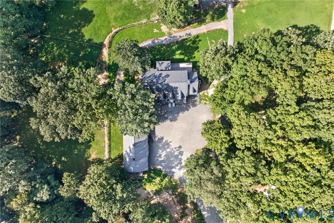
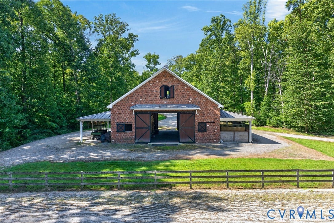
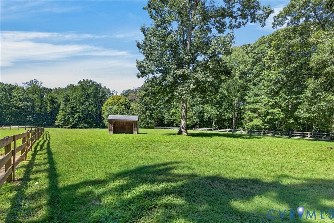
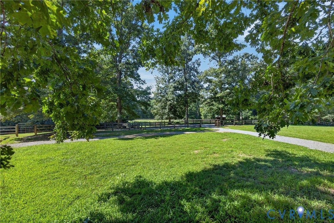
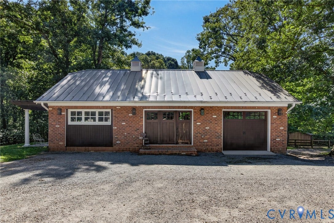
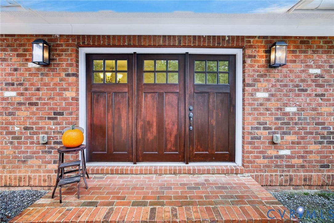
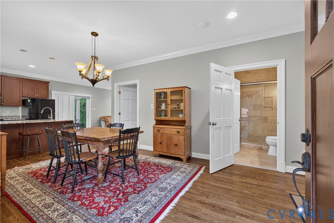
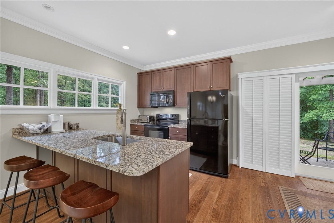
LOOKING for a turnkey 36 ac Equestrian Estate w/trail access in Manakin Sabot? Seller is offering a rate buy down OR closing costs! Welcome Home! Your all brick custom home boasts a separate guest house, custom matching brick barn & rideout on property. The main home boasts; over 5700sqft of living space, 4 bedrooms & 4.5 baths, reclaimed' brick siding from an olde tobacco factory in Richmond, amazing front porch, wood floors, plantation shutters, tons of natural light, first floor primary suite w/bath, eat in kitchen with top of the line appliances, custom cabinets, granite counters & an attached sitting room that opens up to your back deck, formal dining room, formal living room w/fireplace, home office, second floor laundry w/second primary suite w/bath, bonus room, walk up attic w/floor for storage, a finished walkout basement w/indoor access, & a home gym! The private guest house offers 1700sqft 1 bedroom, metal roof, side porch, plantation shutters, temp controlled crawl space, granite counters, open floor plan kitchen, living/dining rooms & and attached garage! This 'cottage' is perfect for an Airbnb or college student/mother option.
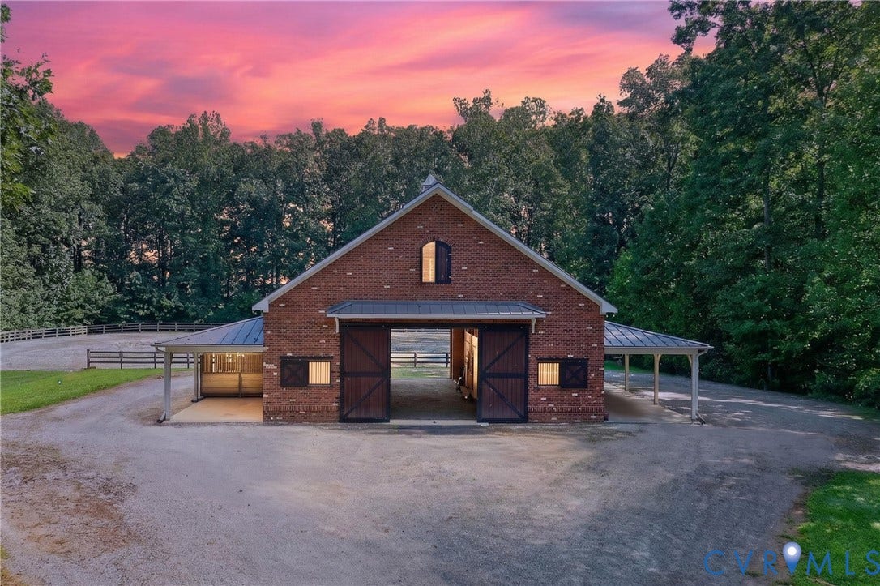
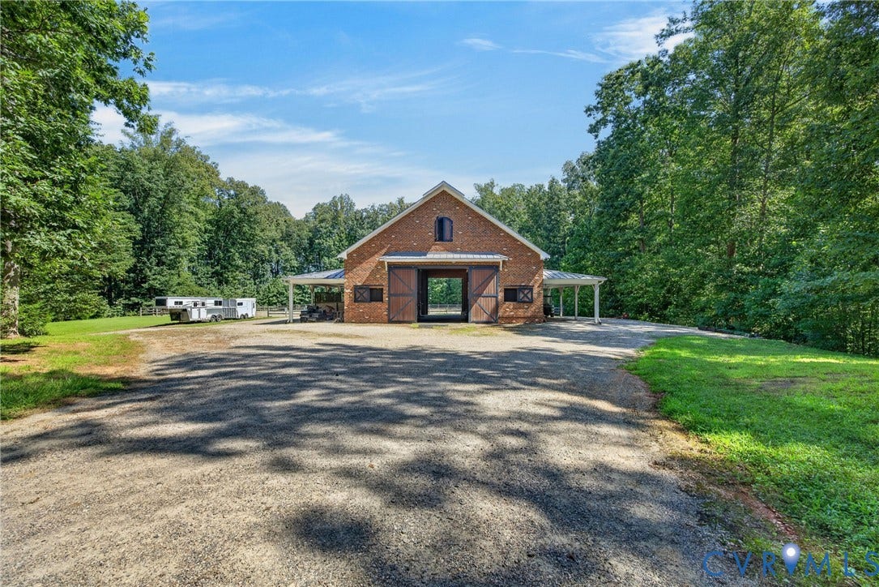
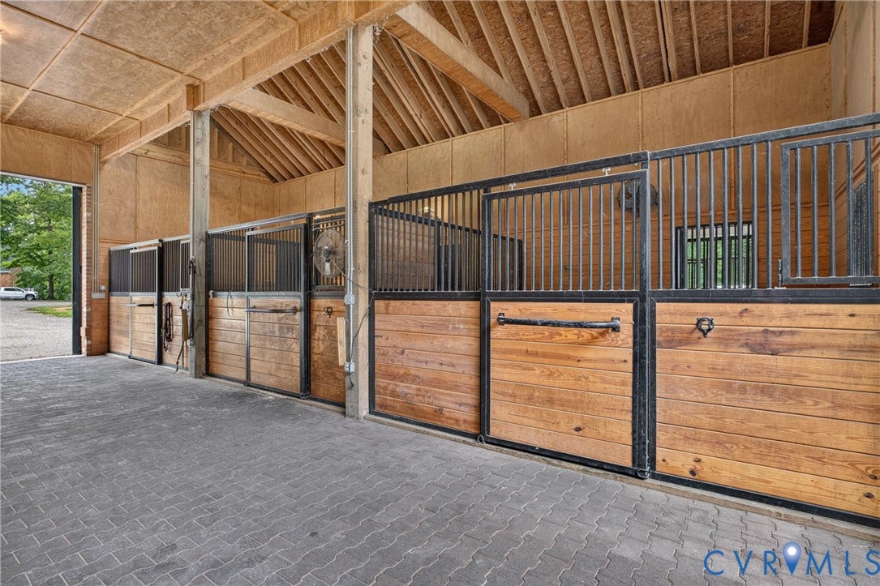
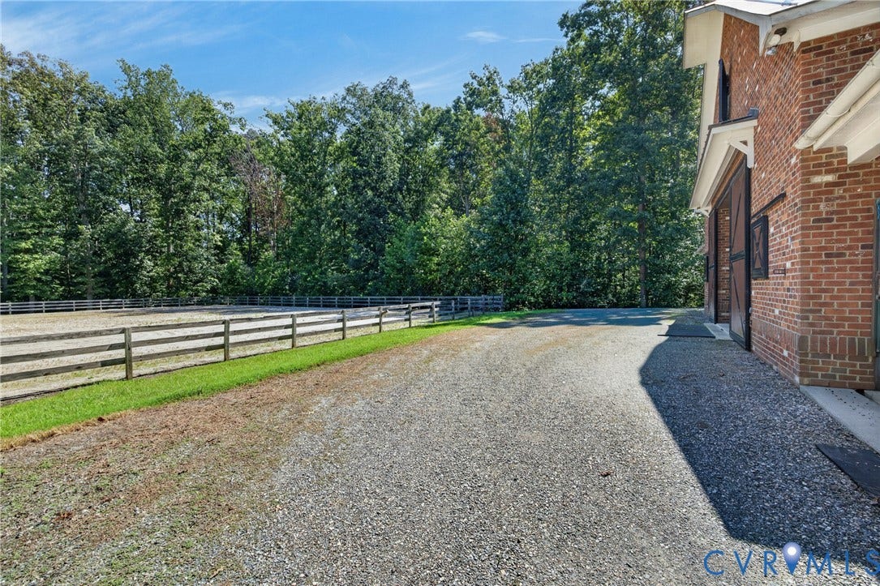
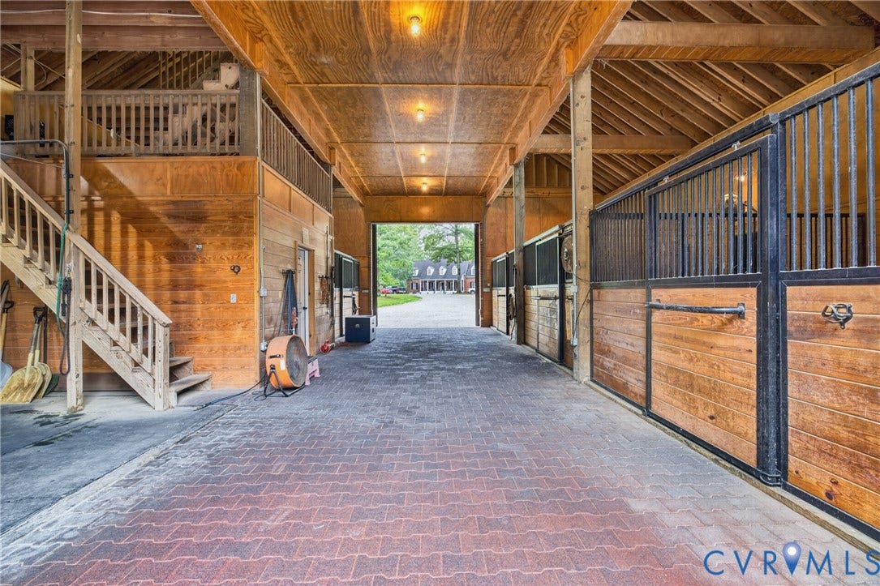
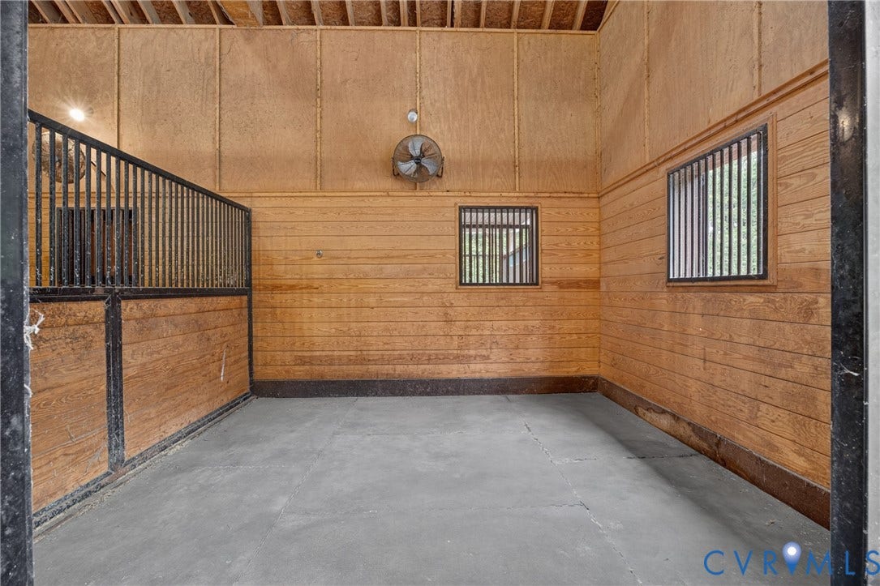
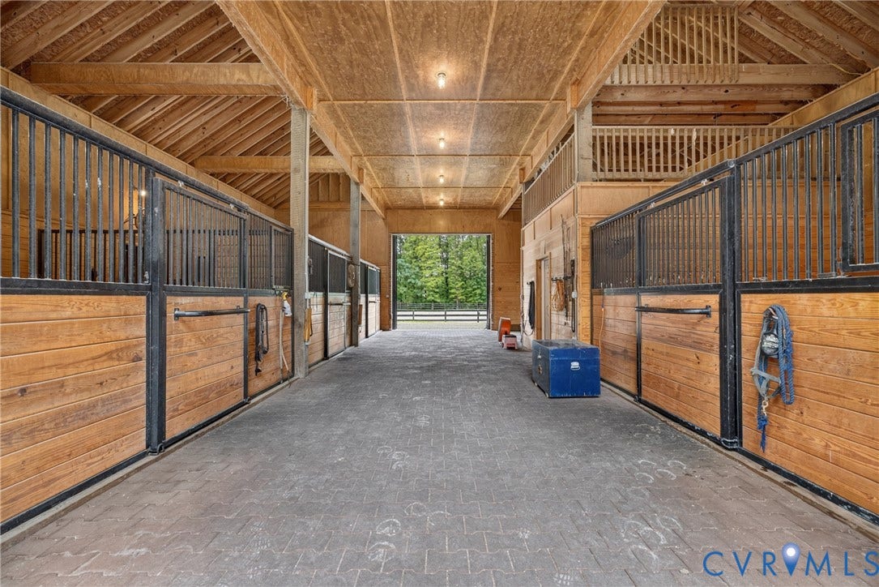
The 36 ac Farm is located in Deep Run Hunt Country & offers miles of ride out right off the property. The custom 'solid brick' (foundation) barn offers a 14 ft aisle w/brick pavers 3-13x15 stalls, 1-12X13 stall, 11'x13' hot/cold washstall, huge hay loft w/stairs, temp. controlled feed & tack room, overhangs on each side w/windows for ...
| Listing Id: | 2624923 |
|---|---|
| List Price: | $2,600,000 |
| Property Type: | Residential |
| Property Sub Type: | SingleFamilyResidence |
| Status: | Active |
| Bedrooms Total: | 4 |
| Bathrooms Full: | 3 |
| Bathrooms Half: | 2 |
| Living Area: | 5,688 |
| Tax Annual Amount: | $7,375 |
| Lot Size Acres: | 36.17 |
| Architectural Style: | Custom |
| Waterfront?: | No |
| City: | Manakin Sabot |
| Postal Code: | 23103 |
| Year Built: | 1992 |
| Above Grade Finished Area: | 3,792.0 |
| Appliances: | ElectricWaterHeater |
| Attached Garage?: | Yes |
| Basement: | InteriorEntry, PartiallyFinished, WalkOutAccess |
| Basement Yn: | Yes |
| Bathrooms Total Integer: | 5 |
| Below Grade Finished Area: | 1,896.0 |
| Building Area Source: | Assessor |
| Construction Materials: | Brick, Drywall, WoodSiding |
| Cooling: | Electric, Zoned |
| Cooling?: | Yes |
| Disclosures: | DisclosureOnFile |
| Elementary School: | Goochland |
| Fencing: | Fenced, Full, Wood |
| Fireplace Features: | Masonry, WoodBurning |
| Fireplaces Total: | 1 |
| Flooring: | CeramicTile, Wood |
| Garage Spaces: | 1.0 |
| Garage?: | Yes |
| Heating: | Electric, HeatPump, Zoned |
| Heating?: | Yes |
| High School: | Goochland |
| Horse Amenities: | HorsesAllowed |
| Interior Features: | BedroomOnMainLevel, EatInKitchen, EnSuiteBathroom, FullBathOnMainLevel, Fireplace, GraniteCounters, HighCeilings |
| Irrigation Source: | CreekStream |
| Levels: | ThreeOrMore |
| Listing Agreement: | ExclusiveRightToSell |
| Living Area Source: | Assessor |
| Lot Size Area: | 36.17 |
| Lot Size Units: | Acres |
| Middle Or Junior School: | Goochland |
| MLS Area Major: | 24 - Goochland |
| Original List Price: | $2,600,000 |
| Other Structures: | Barns, GarageApartment, GuestHouse, Stables |
| Ownership: | Individuals |
| Ownership Type: | SoleProprietor |
| Parcel Number: | 56-1-0-44-A |
| Parking Features: | Attached, CircularDriveway, Garage, GarageDoorOpener |
| Parking Total: | 1 |
| Patio And Porch Features: | Deck, FrontPorch |
| Pool Features: | None |
| Possession: | CloseOfEscrow |
| Postal Code Plus4: | 2707 |
| Property Condition: | Resale |
| Roof: | Shingle |
| Rooms Total: | 16 |
| Sewer: | SepticTank |
| State Or Province: | VA |
| Stories: | 3 |
| Stories Total: | 3 |
| Tax Assessed Value: | $2,191,300 |
| Tax Year: | 2026 |
| Waterfront Features: | Creek |
| Water Source: | Well |
| Year Built Details: | Actual |
| Zoning Description: | A-2 |
| Property Sub Type Additional: | SingleFamilyResidence |
| County Or Parish: | Goochland |
| Below Grade Unfinished Area: | 0.0 |
| Water Heater: | Electric |
| Country Subdivision: | 51075 |
| Record Signature: | 5,862,787 |
| Universal Parcel Id: | urn:reso:upi:2.0:US:51075:56-1-0-44-A |
| Fireplace?: | Yes |
| Horse?: | Yes |
Listing Courtesy of: Corcoran McEnearney
(540) 656-8728
Mortgage Calculator
All or a portion of the multiple Listing information is provided by the Central Virginia Regional MLS, from a copyrighted compilation of Listings. All Central Virginia Regional MLS information provided is deemed reliable but is not guaranteed accurate. The compilation of Listings and each individual Listing are ©2026 Central Virginia Regional MLS. All rights reserved.
Central Virginia Regional MLS data last updated on October 08, 2026 06:06 PM - ET
Property Last Updated: October 08, 2026 06:06 PM - ET
