11029 Brookhollow Drive
Glen Allen, VA 23059
$1,315,000 - Stony Run Estates
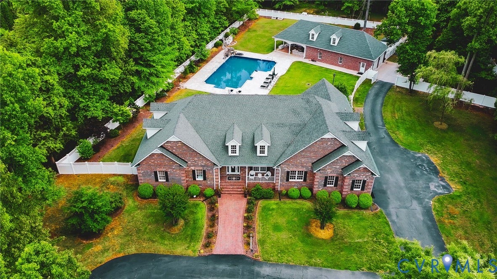
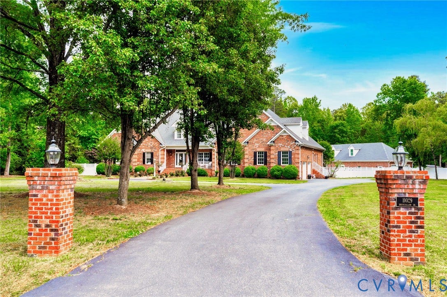
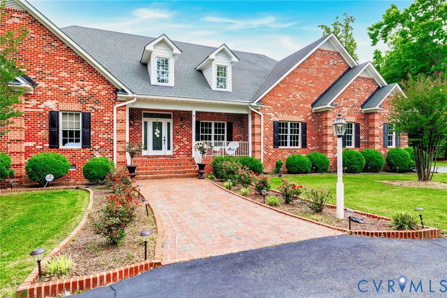
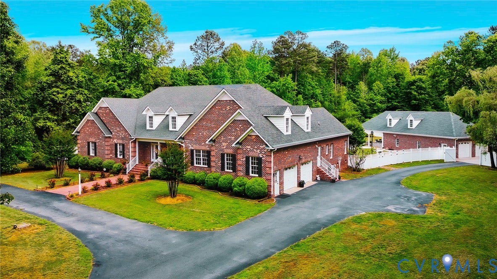
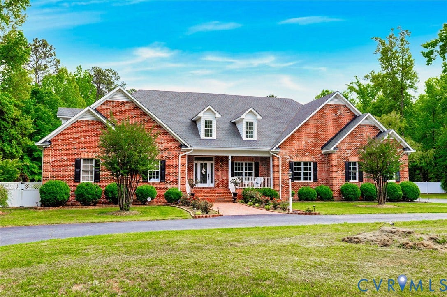
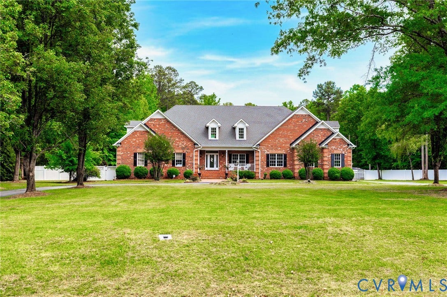
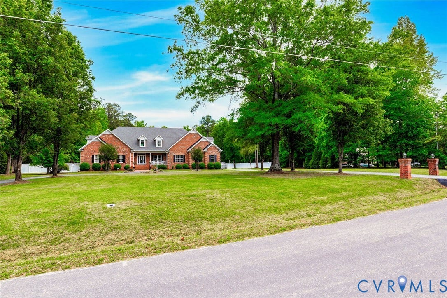
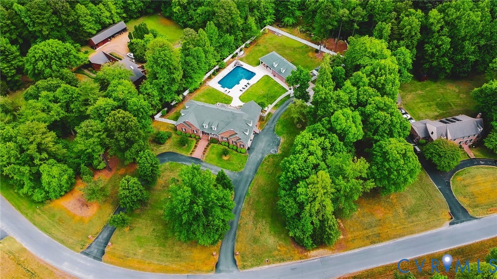
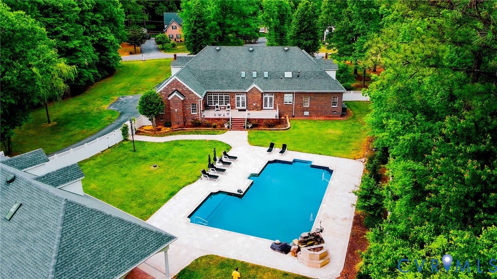
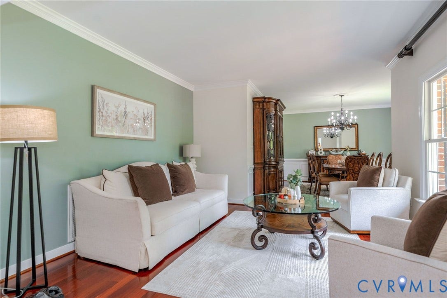
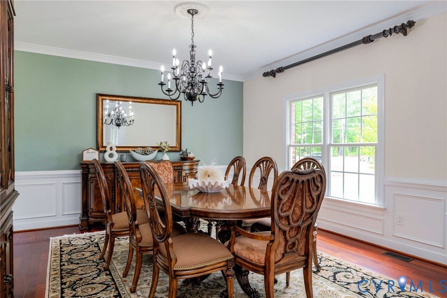
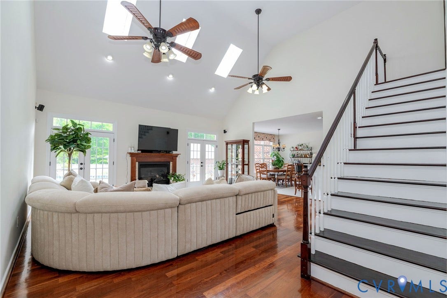
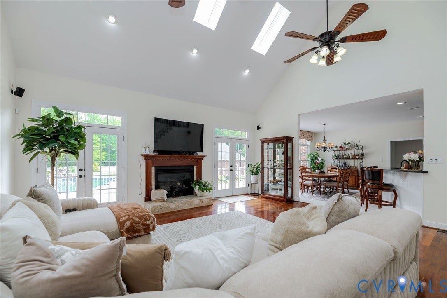
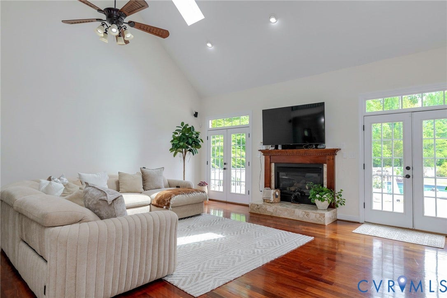
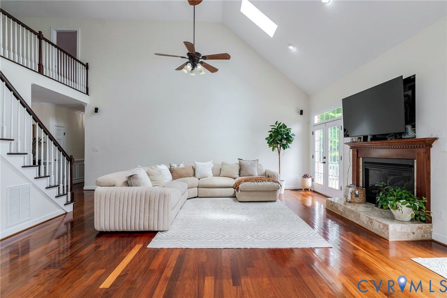
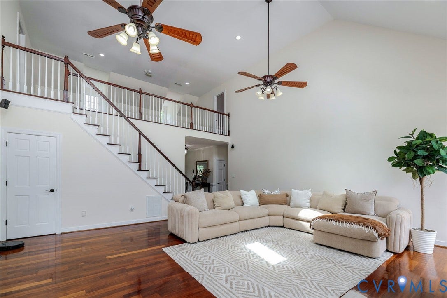
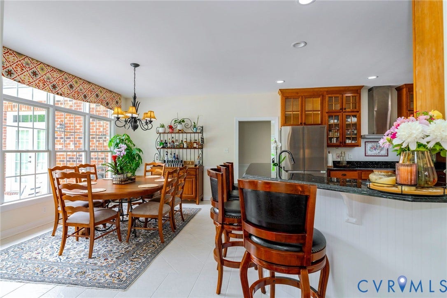
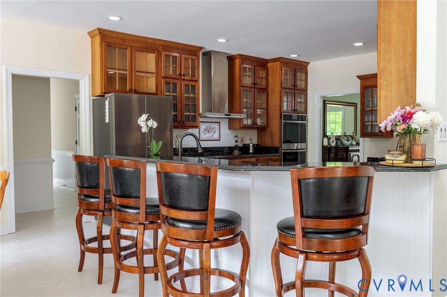
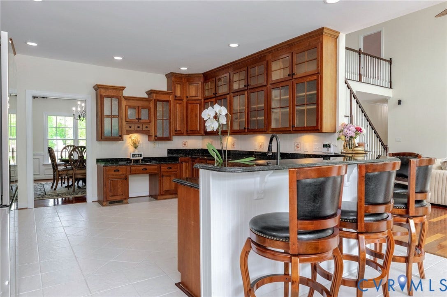
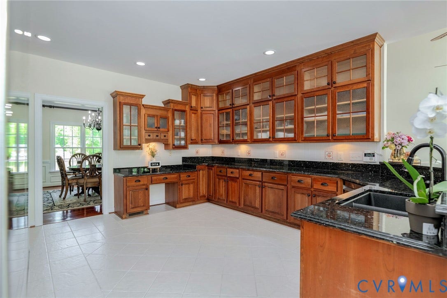
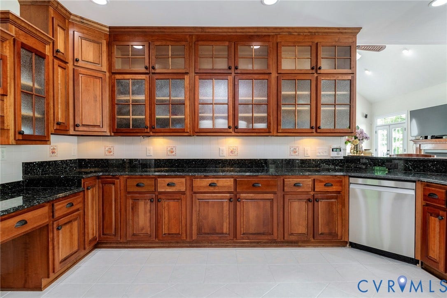
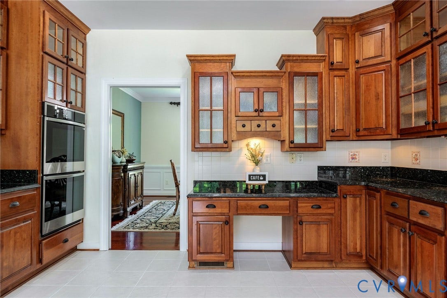
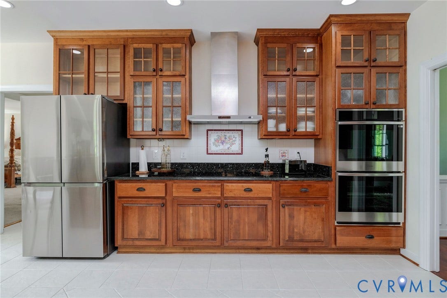
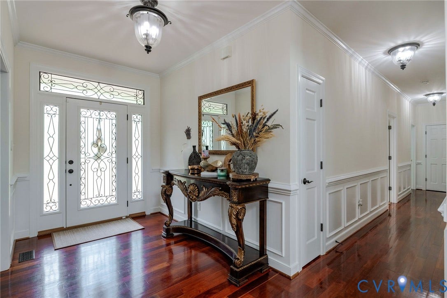
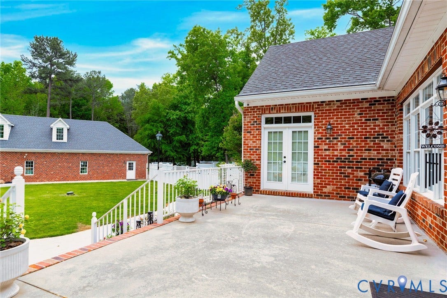
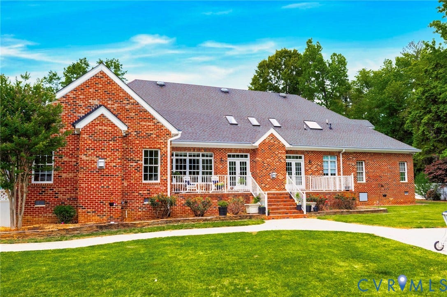
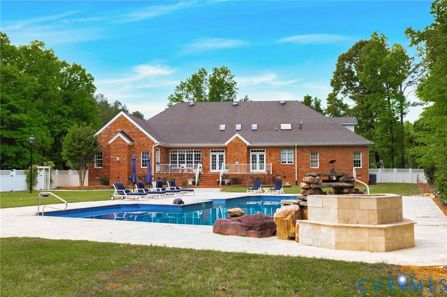
Welcome to 11029 Brookhollow Dr—an exceptional all-brick estate offering luxury, space, and resort-style living in the heart of Glen Allen.
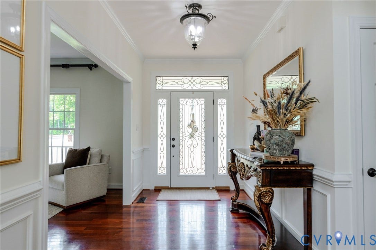
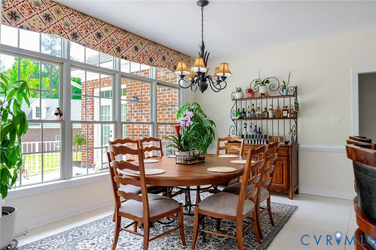
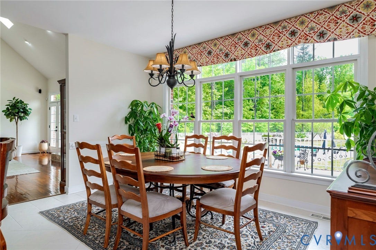
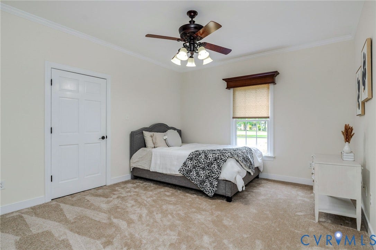
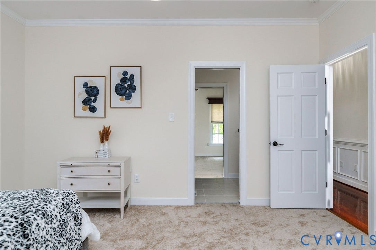
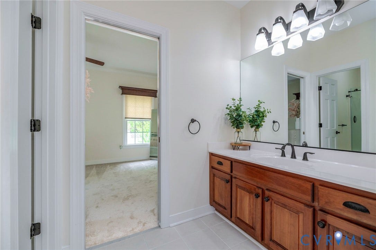
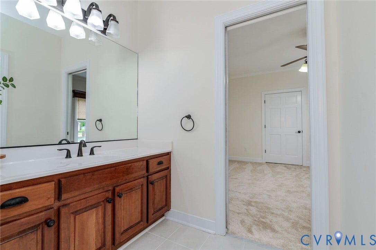
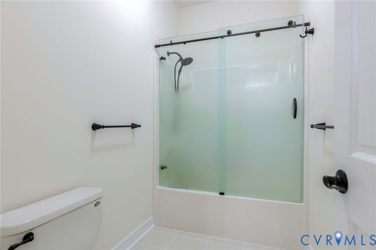
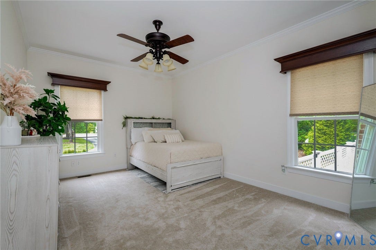
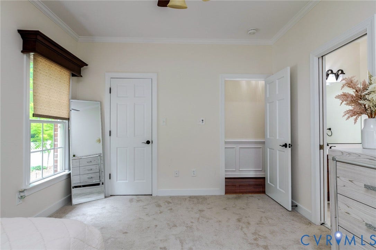
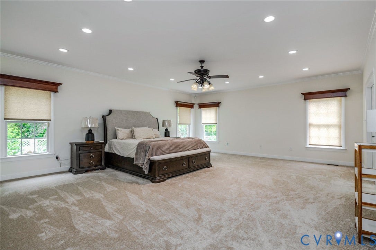
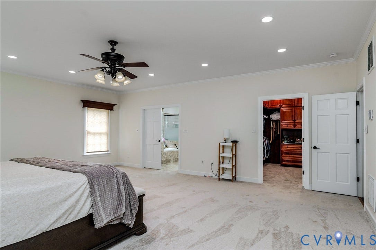
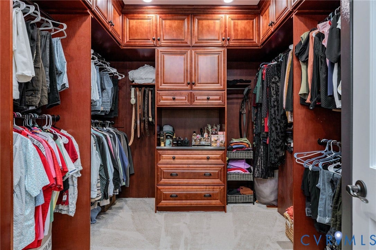
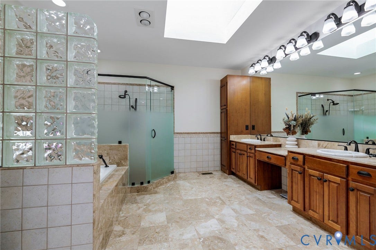
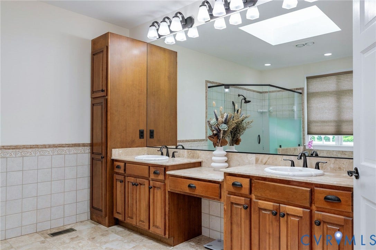
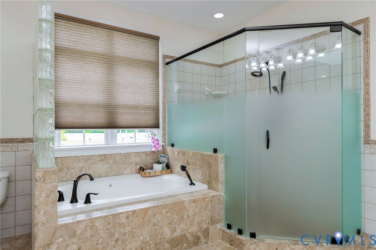
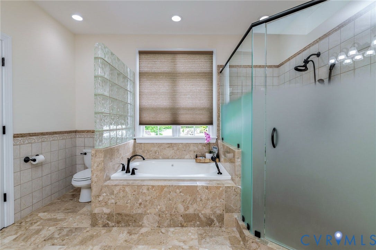
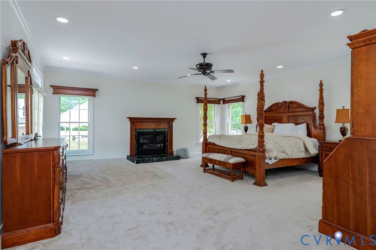
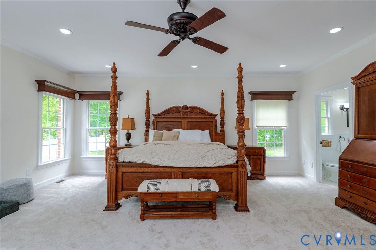
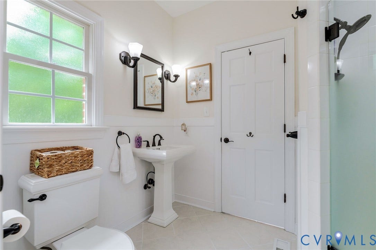
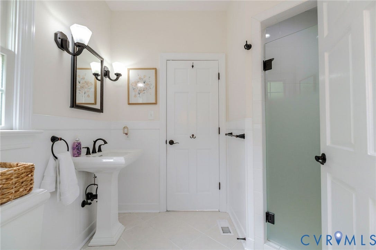
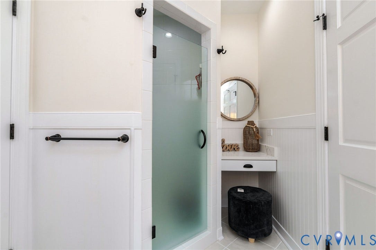
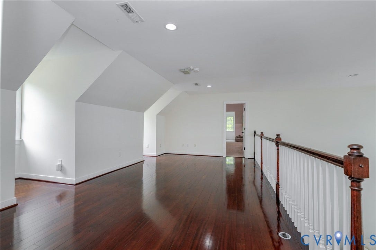
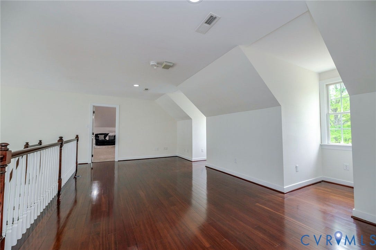
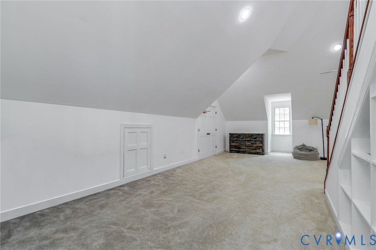
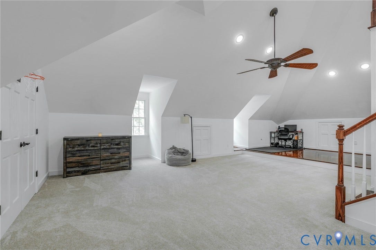
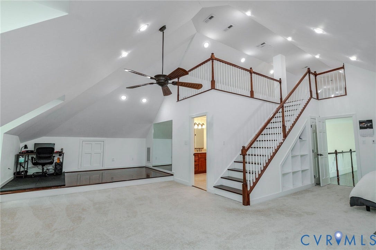
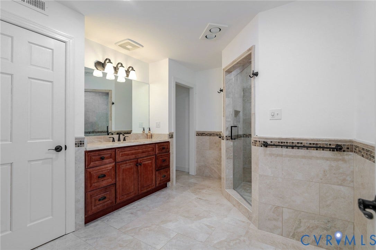
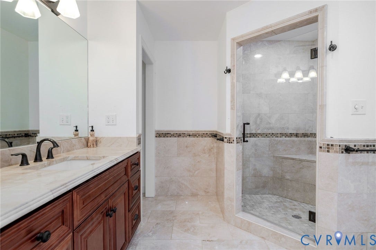
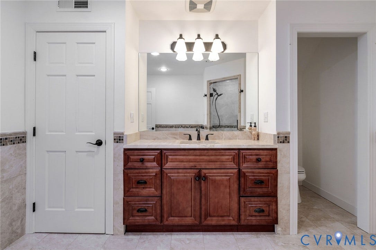
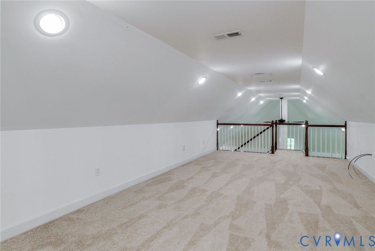
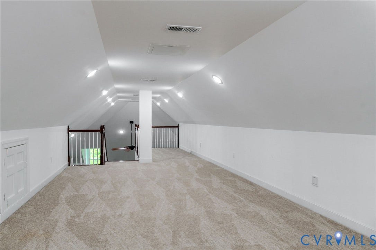
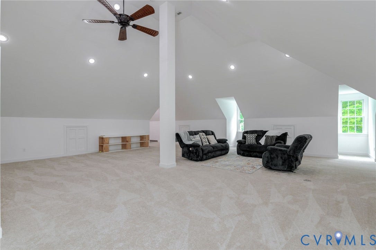
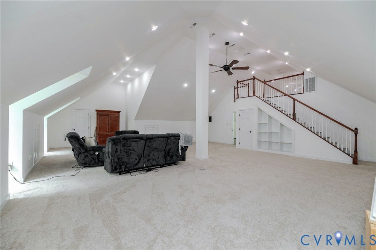
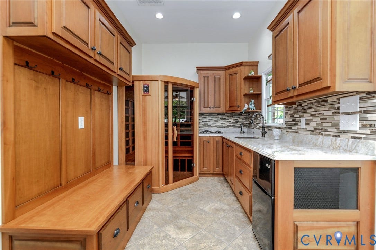
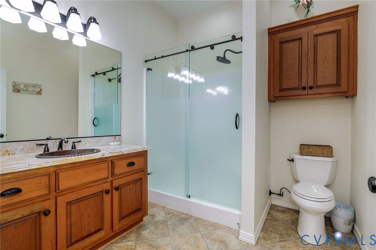
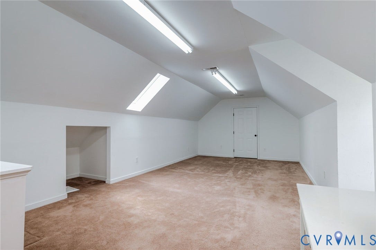
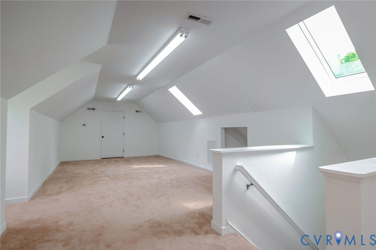
This beautifully maintained 5-bedroom, 4 full bath home features a rare and highly desirable layout with two primary suites on the main level, ideal for multi-generational living, guest accommodations, or ultimate everyday convenience. Inside, you’ll find expansive, light-filled living spaces, thoughtfully designed for both comfortable living and elegant entertaining.
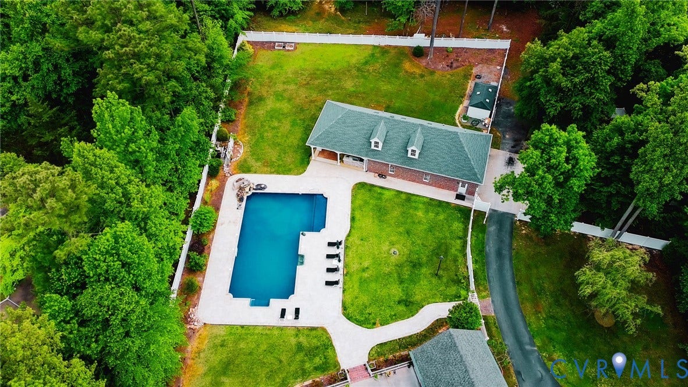
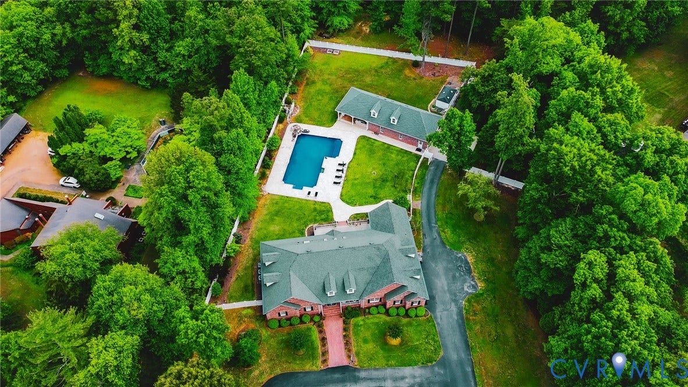
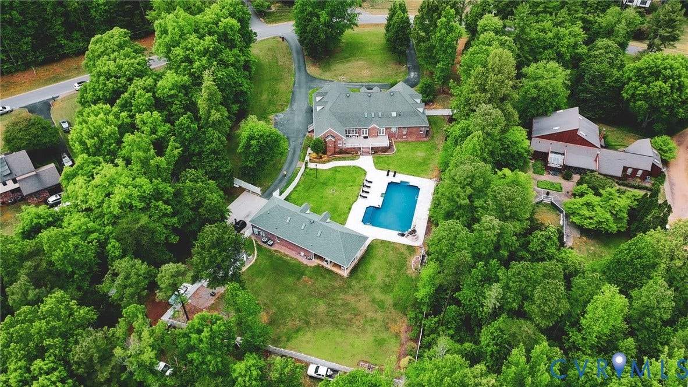
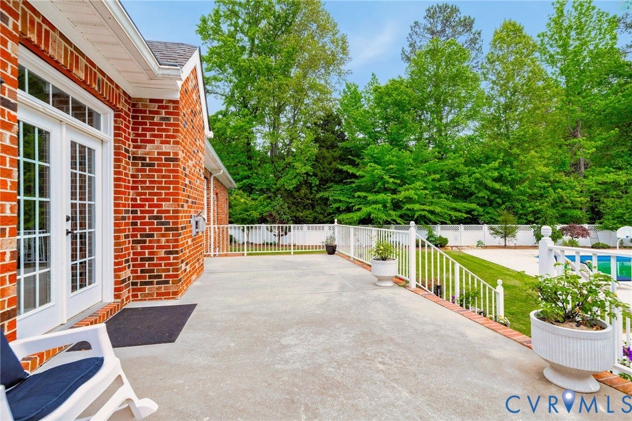
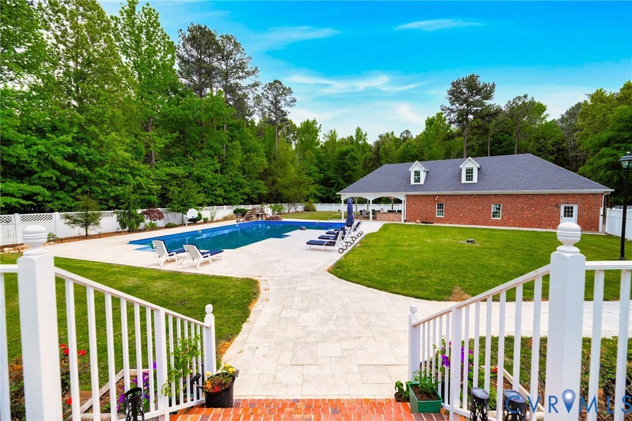
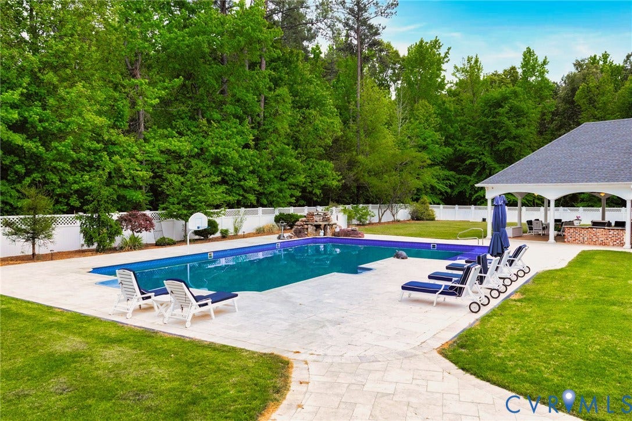
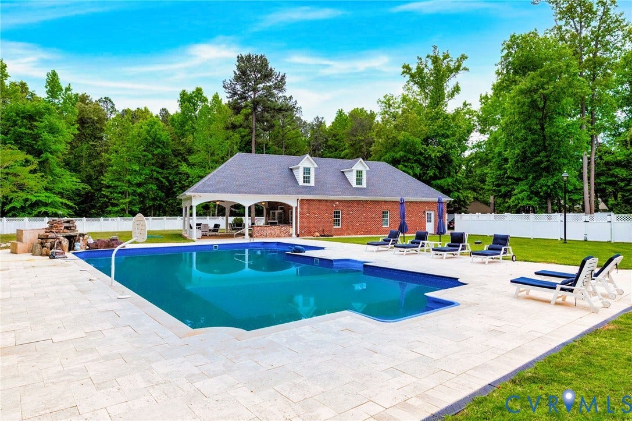
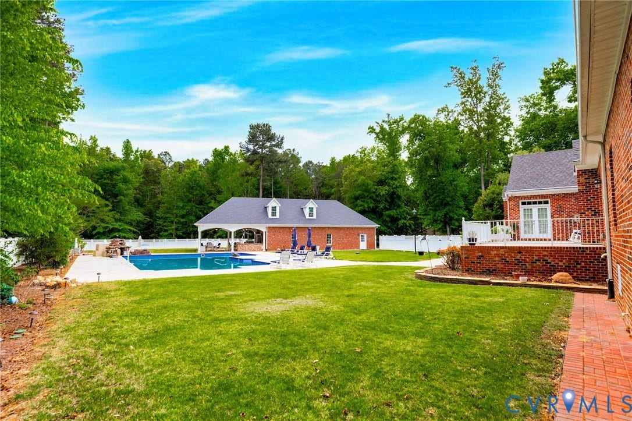
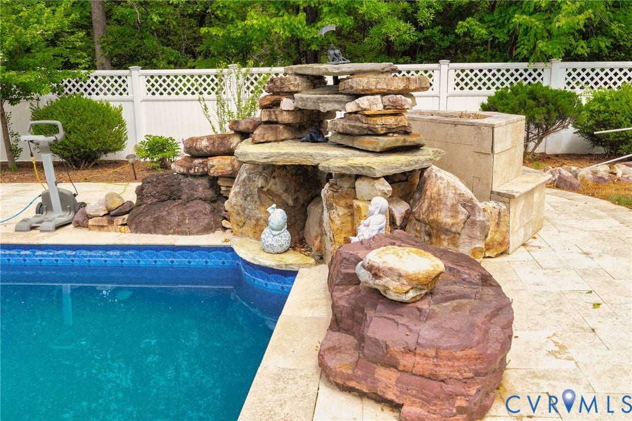
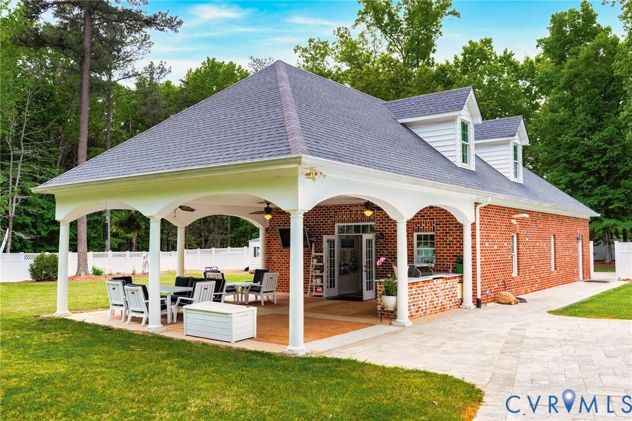
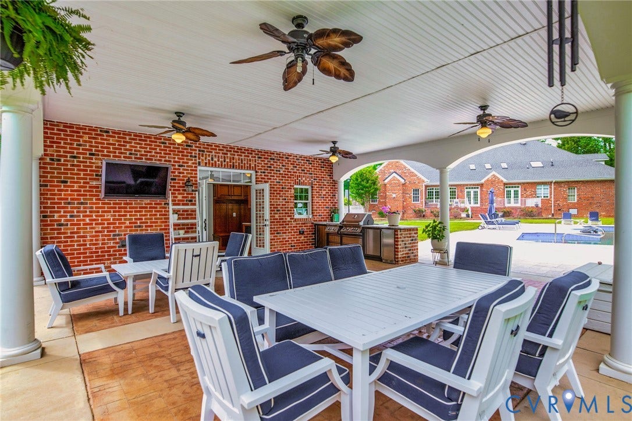
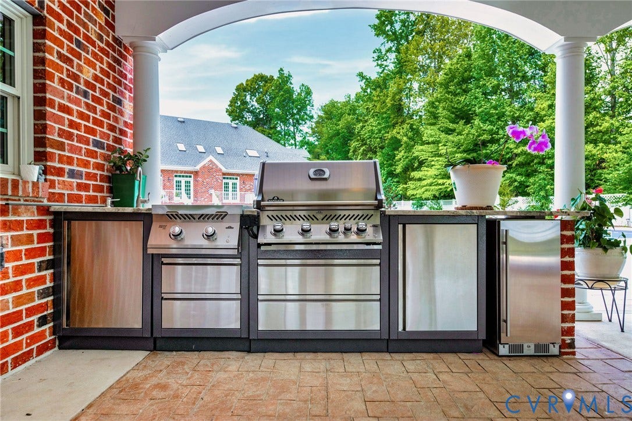
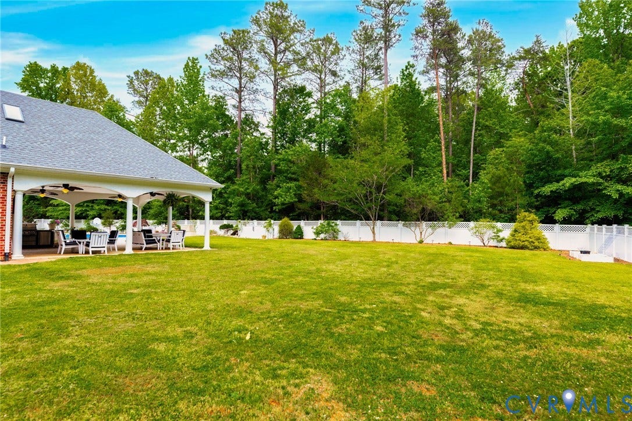
Step outside to your own private oasis—complete with a heated in-ground pool and a charming pool house, perfect for hosting, relaxing, and enjoying resort-style living right at home.
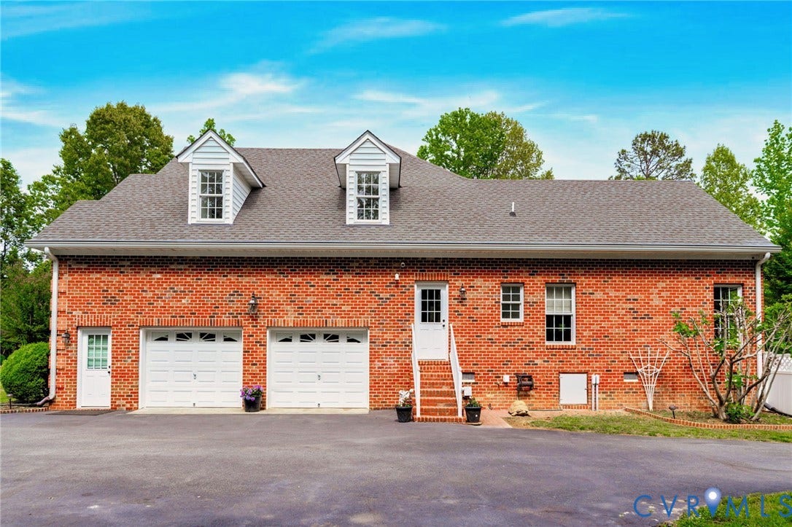
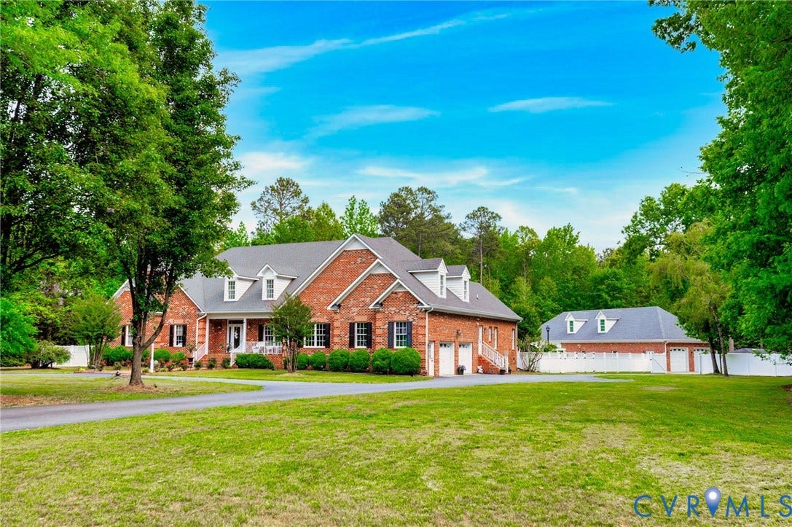
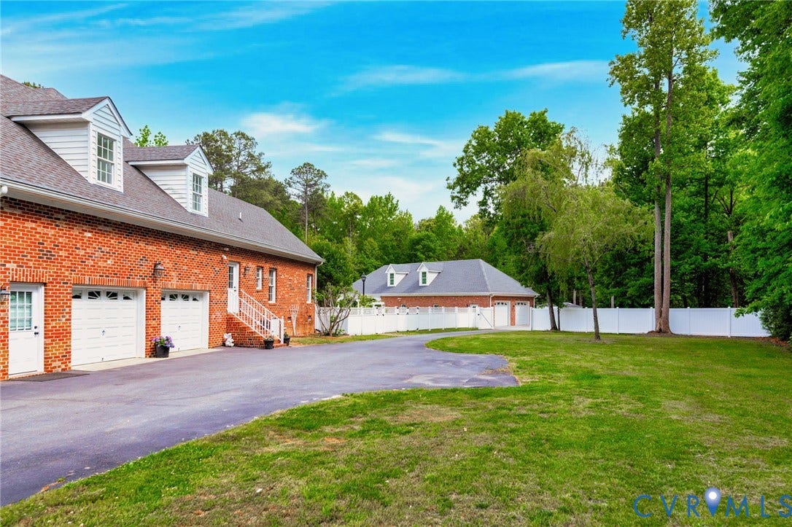
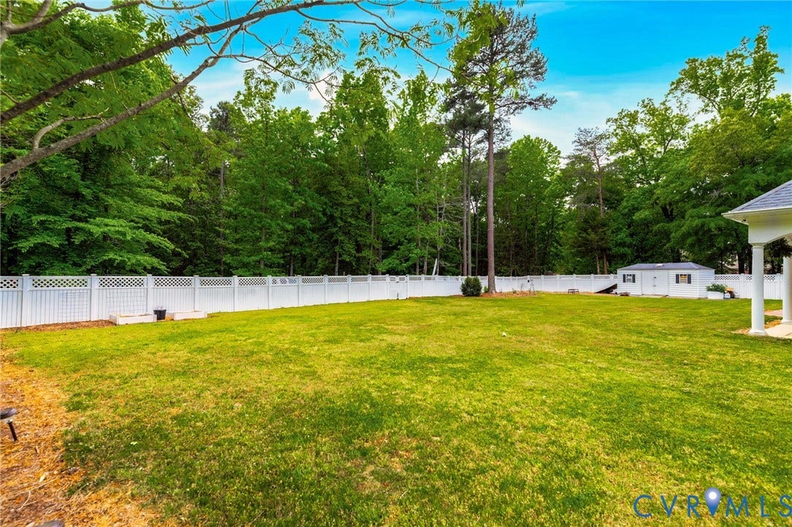
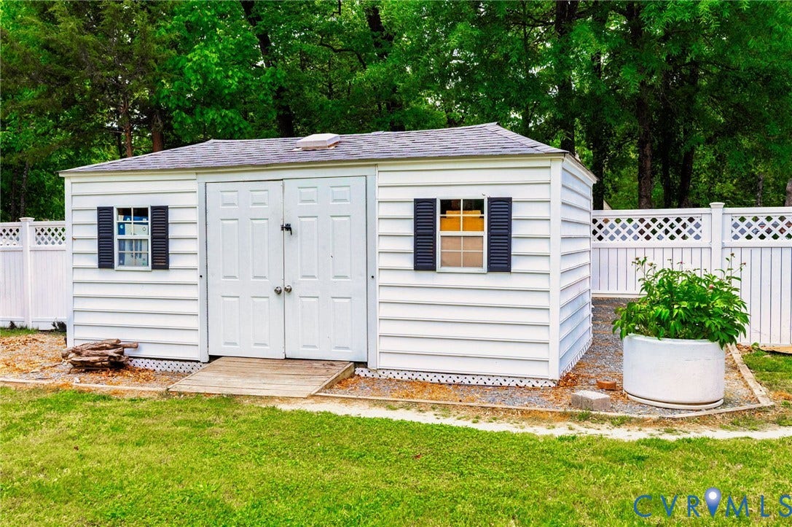
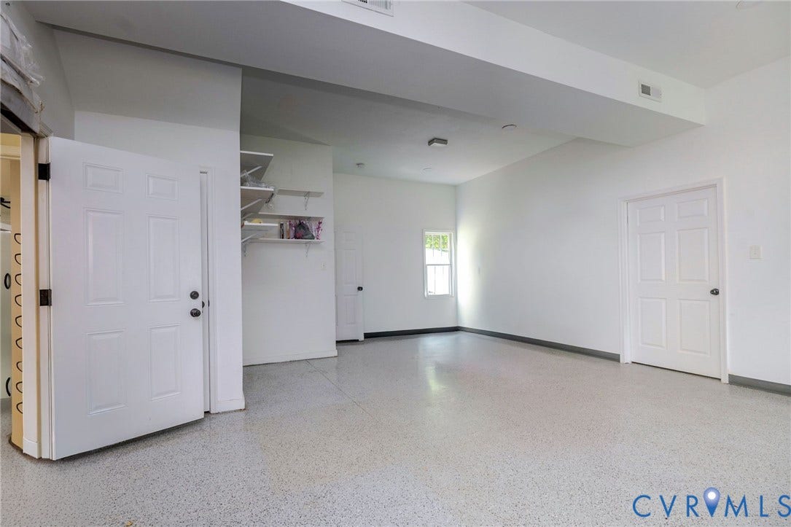
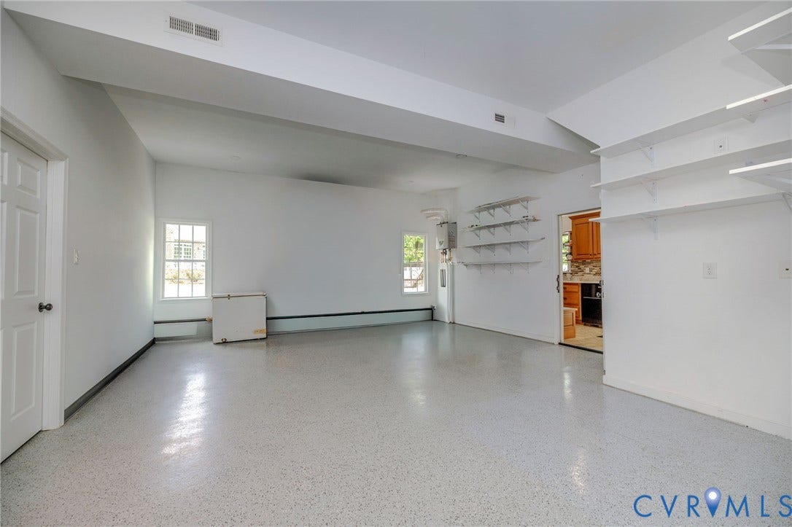
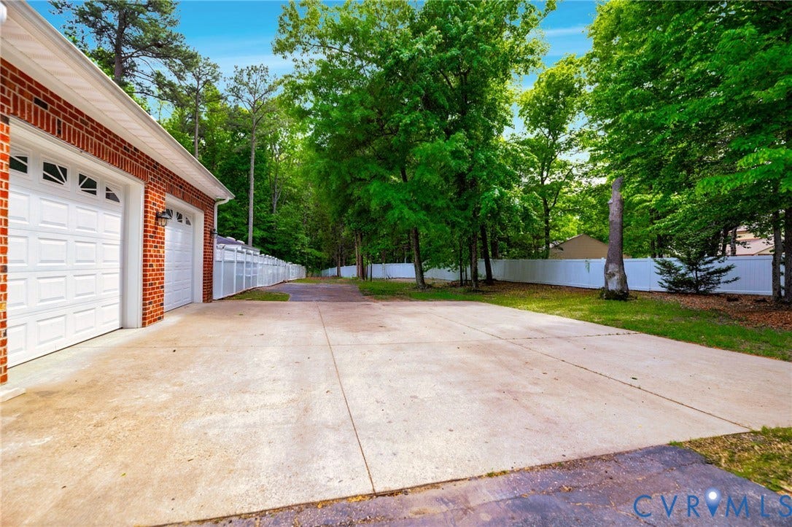
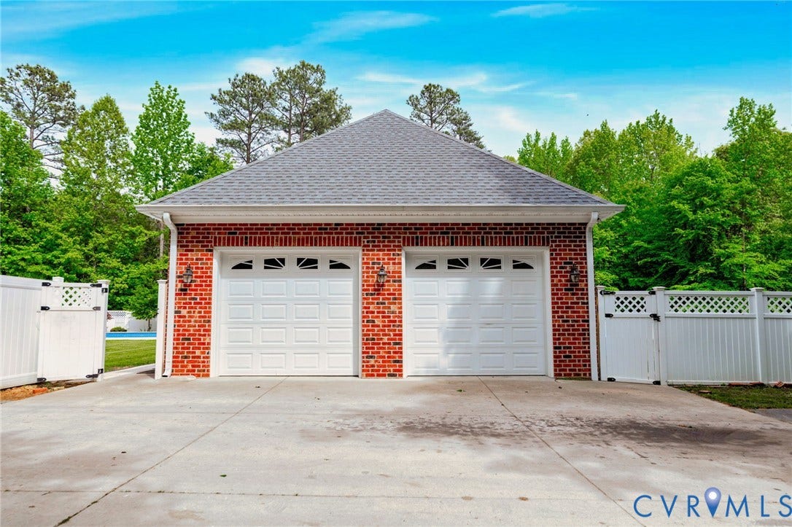
Set on a spacious, private lot with a long driveway and additional detached garage space, this property offers the perfect blend of privacy, functionality, and timeless curb appeal—all while being conveniently located near shopping, dining, and major routes.
A rare opportunity to own a home that truly has it all—space, flexibility, and luxury amenities. Schedule your private showing today!
| Listing Id: | 2611868 |
|---|---|
| List Price: | $1,324,900 |
| Close Price: | $1,315,000 |
| Close Date: | 2026-06-17 |
| Property Type: | Residential |
| Property Sub Type: | SingleFamilyResidence |
| Status: | Closed |
| Bedrooms Total: | 4 |
| Bathrooms Full: | 4 |
| Living Area: | 5,785 |
| Tax Annual Amount: | $7,105 |
| Lot Size Acres: | 3.1 |
| Architectural Style: | CapeCod,Colonial,Transitional |
| Waterfront?: | No |
| City: | Glen Allen |
| City Region: | Stony Run Estates |
| Subdivision: | Stony Run Estates |
| Postal Code: | 23059 |
| Year Built: | 2001 |
| Above Grade Finished Area: | 5,785.0 |
| Appliances: | TanklessWaterHeater |
| Attached Garage?: | Yes |
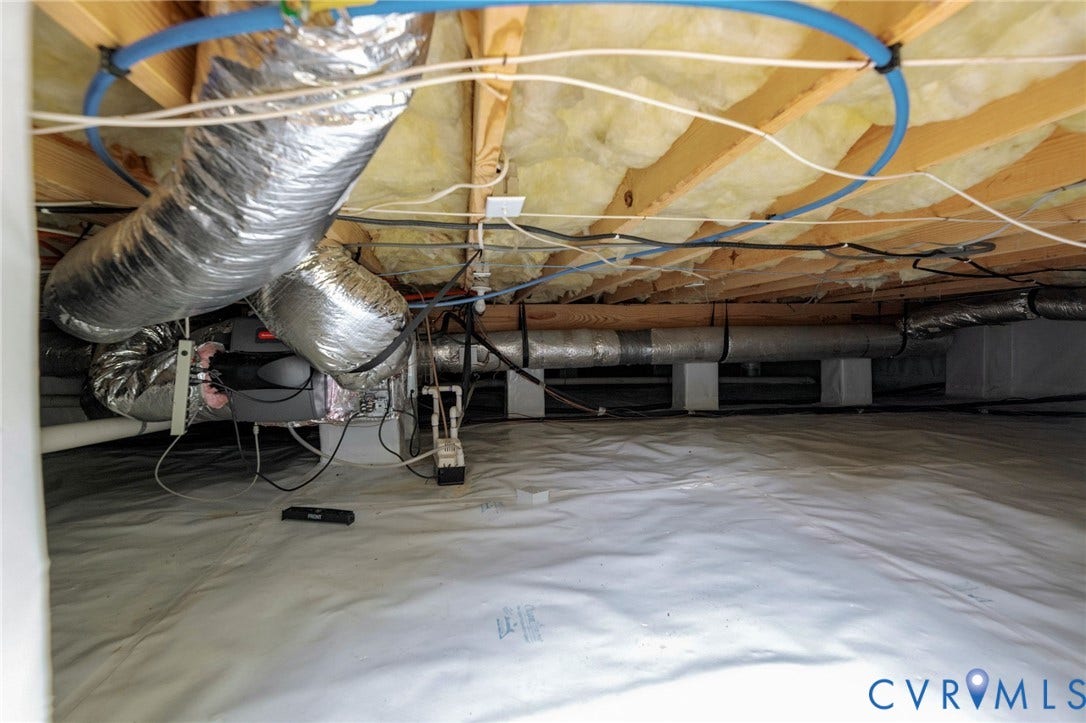
| Basement: | CrawlSpace |
| Basement Yn: | No |
| Bathrooms Total Integer: | 4 |
| Building Area Source: | Appraiser |
| Construction Materials: | Brick |
| Cooling: | CentralAir, Electric |
| Cooling?: | Yes |
| Disclosures: | SellerDisclosure |
| Elementary School: | Elmont |
| Exterior Features: | PavedDriveway |
| Fencing: | Full |
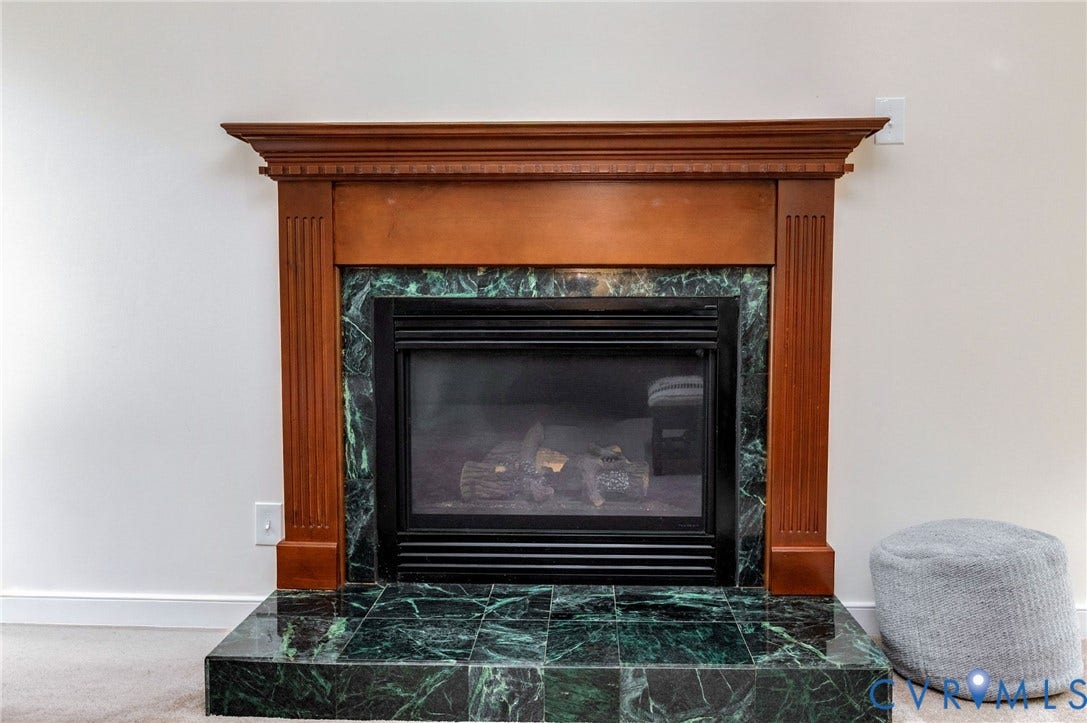
| Fireplace Features: | Gas |
| Garage Spaces: | 4.0 |
| Garage?: | Yes |
| Heating: | Electric, Propane |
| Heating?: | Yes |
| High School: | Patrick Henry |
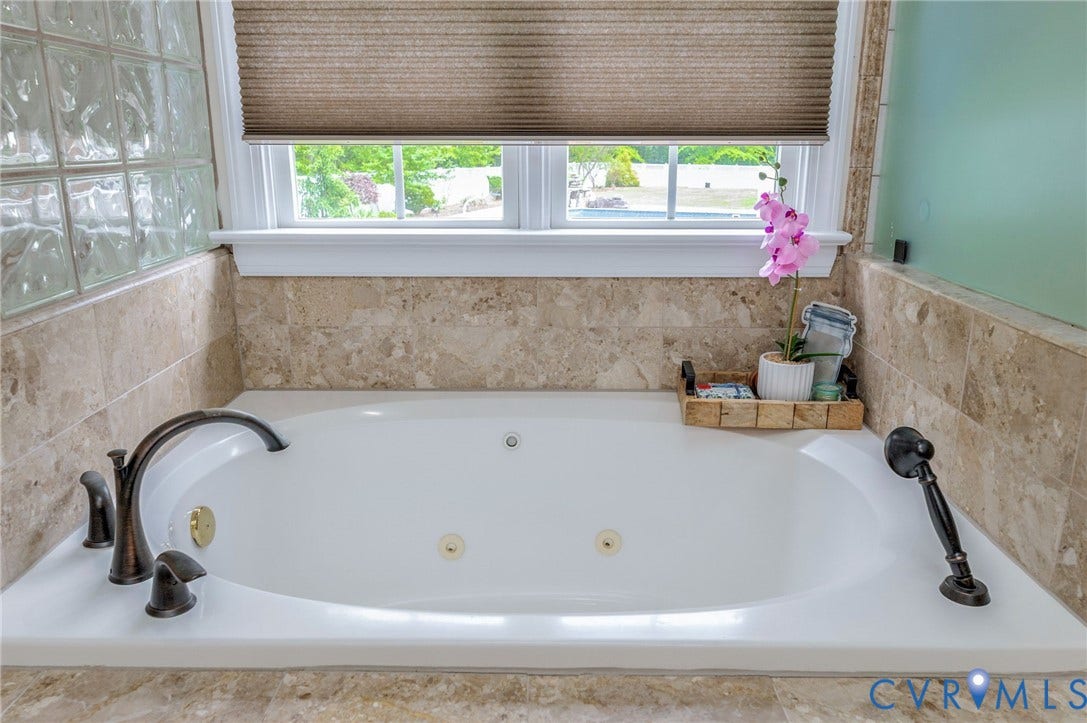
| Interior Features: | BedroomOnMainLevel, CeilingFans, CathedralCeilings, DiningArea, SeparateFormalDiningRoom, EatInKitchen, Fireplace, GraniteCounters, HighCeilings, JettedTub, BathInPrimaryBedroom, MainLevelPrimary, RecessedLighting, WalkInClosets |
| Levels: | Two |
| Listing Agreement: | ExclusiveRightToSell |
| Living Area Source: | Appraiser |
| Lot Size Area: | 3.1 |
| Lot Size Units: | Acres |
| Middle Or Junior School: | Liberty |
| MLS Area Major: | 36 - Hanover |
| Original List Price: | $1,324,900 |
| Other Structures: | Garages, PoolHouse |
| Ownership: | Individuals |
| Ownership Type: | SoleProprietor |
| Parcel Number: | 7778-91-6136 |
| Parking Features: | Attached, DirectAccess, Driveway, Detached, Garage, HeatedGarage, Oversized, Paved, Storage |
| Parking Total: | 4 |
| Patio And Porch Features: | Deck, FrontPorch, Patio |
| Pending Timestamp: | 2026-05-14 |
| Pool Features: | Fenced, Heated, InGround, Pool |
| Possession: | Negotiable |
| Postal Code Plus4: | 1932 |
| Property Condition: | Resale |
| Roof: | Shingle |
| Rooms Total: | 8 |
| Sewer: | SepticTank |
| State Or Province: | VA |
| Stories: | 2 |
| Stories Total: | 2 |
| Tax Assessed Value: | $877,200 |
| Tax Year: | 2025 |
| Water Source: | Public |
| Year Built Details: | Actual |
| Zoning Description: | A1 |
| Property Sub Type Additional: | SingleFamilyResidence |
| County Or Parish: | Hanover |
| Below Grade Unfinished Area: | 0.0 |
| Water Heater: | Tankless |
| Country Subdivision: | 51087 |
| Record Signature: | -1,559,866,707 |
| Universal Parcel Id: | urn:reso:upi:2.0:US:51087:7778-91-6136 |
| Fireplace?: | Yes |
Listing Courtesy of: Samson Properties
(703) 517-6030
Mortgage Calculator
All or a portion of the multiple Listing information is provided by the Central Virginia Regional MLS, from a copyrighted compilation of Listings. All Central Virginia Regional MLS information provided is deemed reliable but is not guaranteed accurate. The compilation of Listings and each individual Listing are ©2026 Central Virginia Regional MLS. All rights reserved.
Central Virginia Regional MLS data last updated on October 08, 2026 06:06 PM - ET
Property Last Updated: October 08, 2026 06:06 PM - ET
