11028 Slenderleaf Drive
Glen Allen, VA 23060
$764,950 - Hunton Meadows
Open Houses
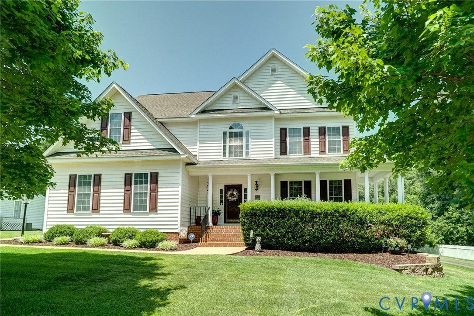
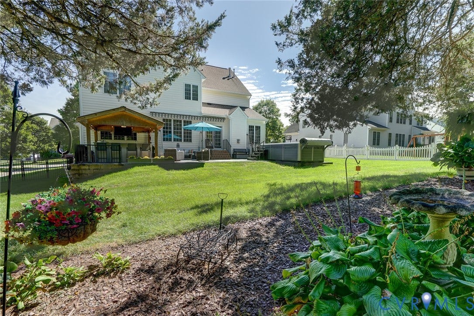
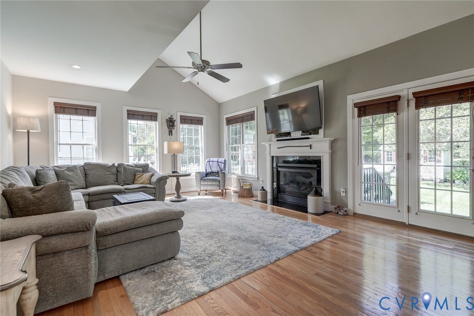
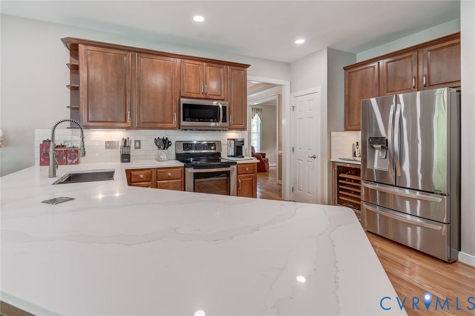
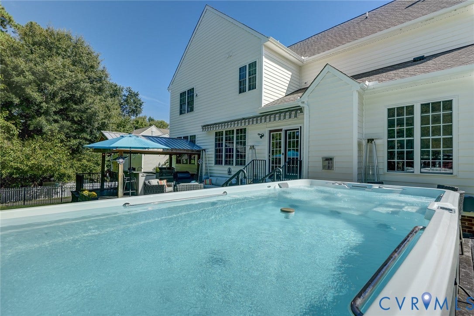
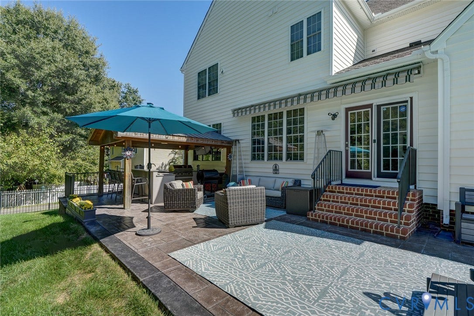
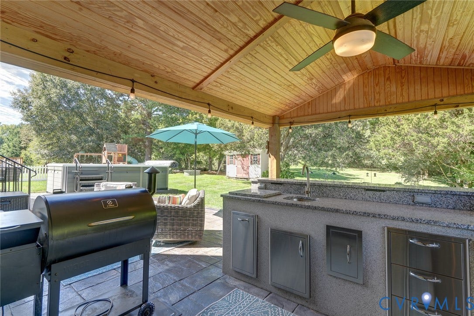
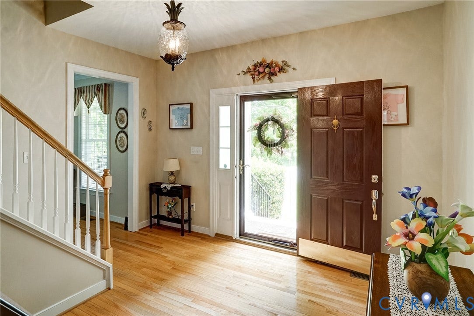
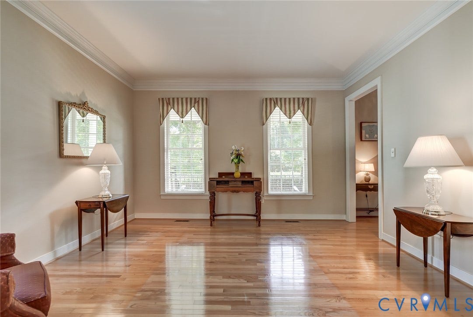
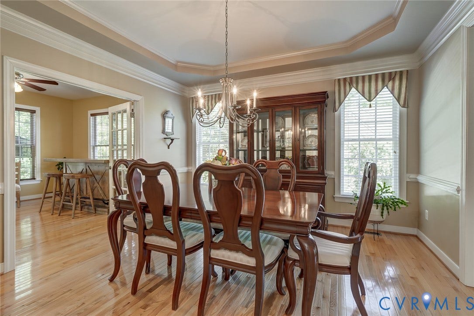
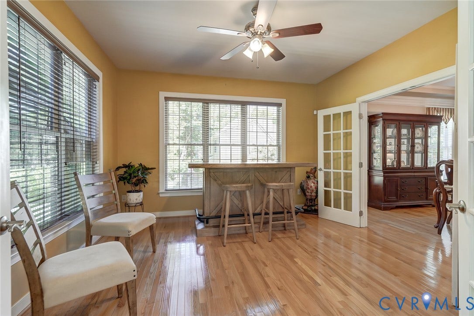
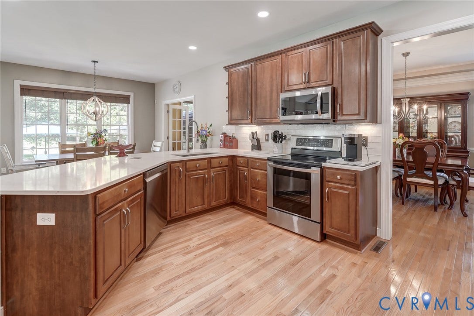
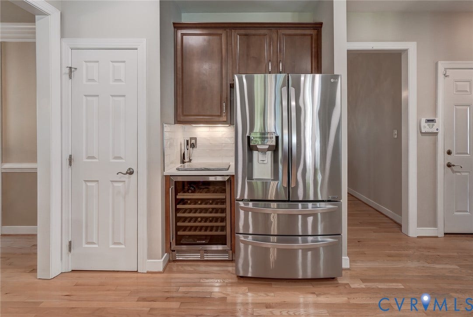
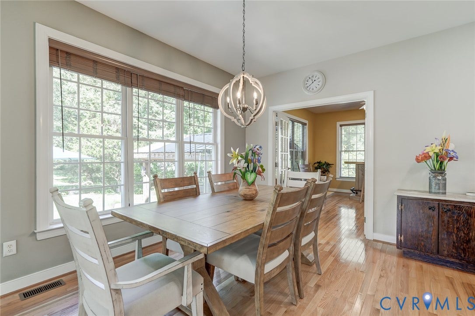
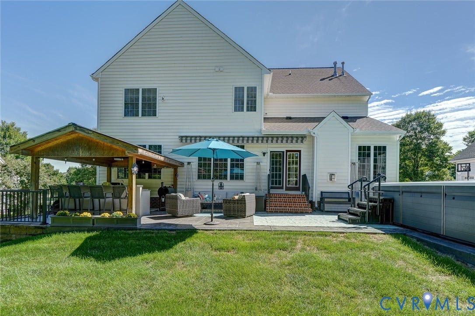
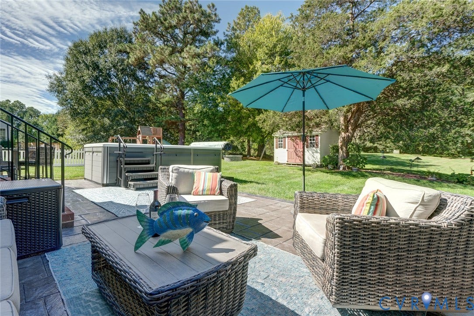
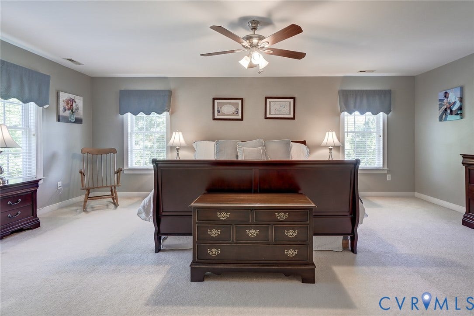
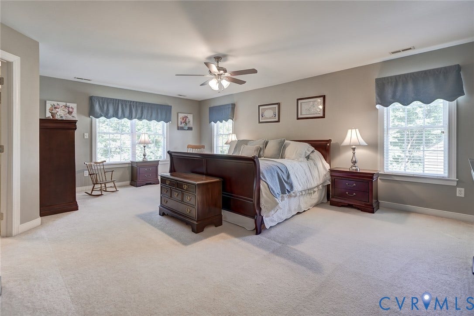
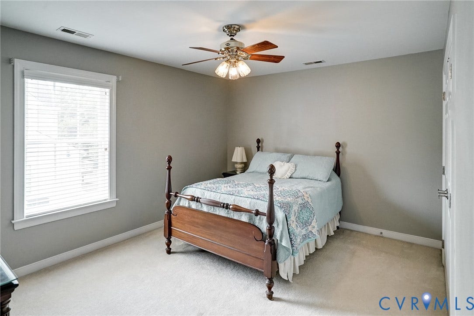
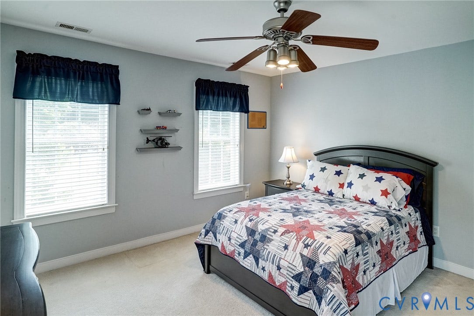
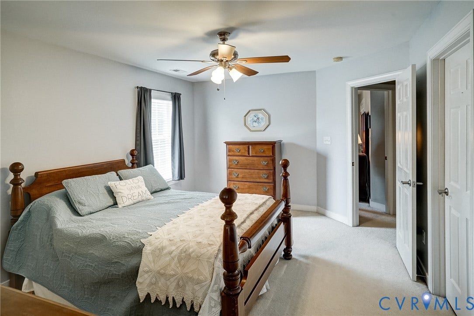
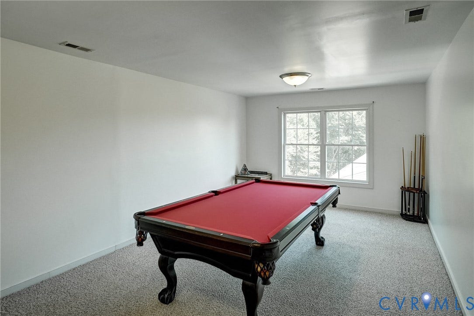
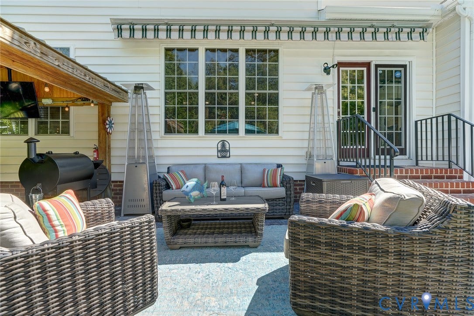
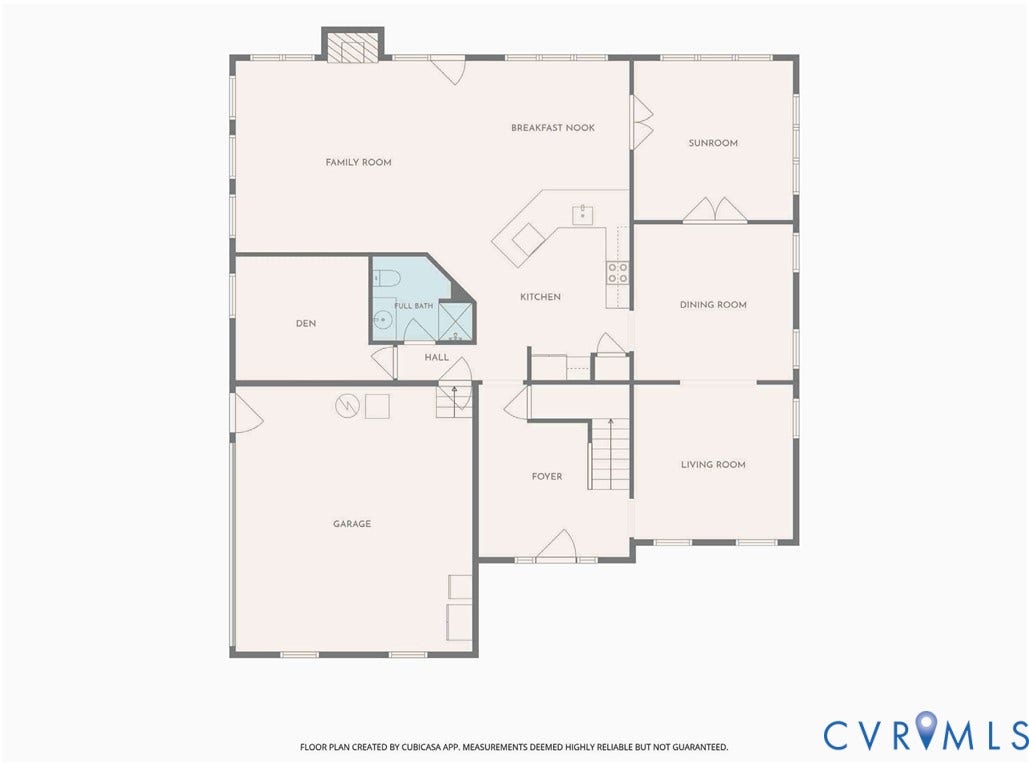
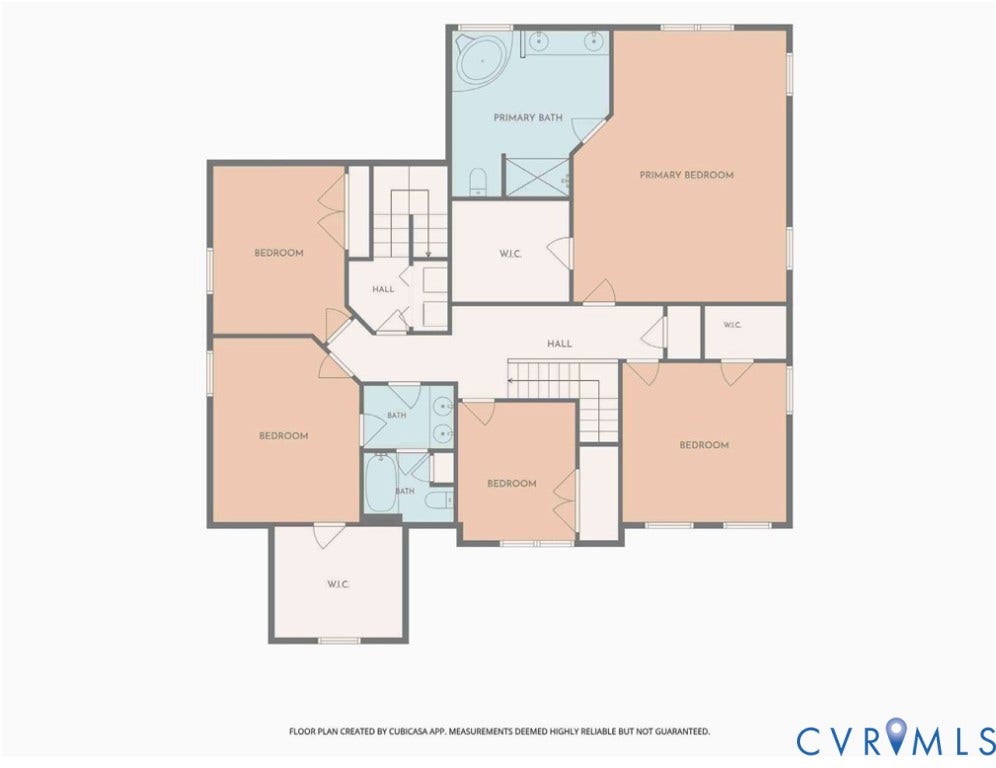
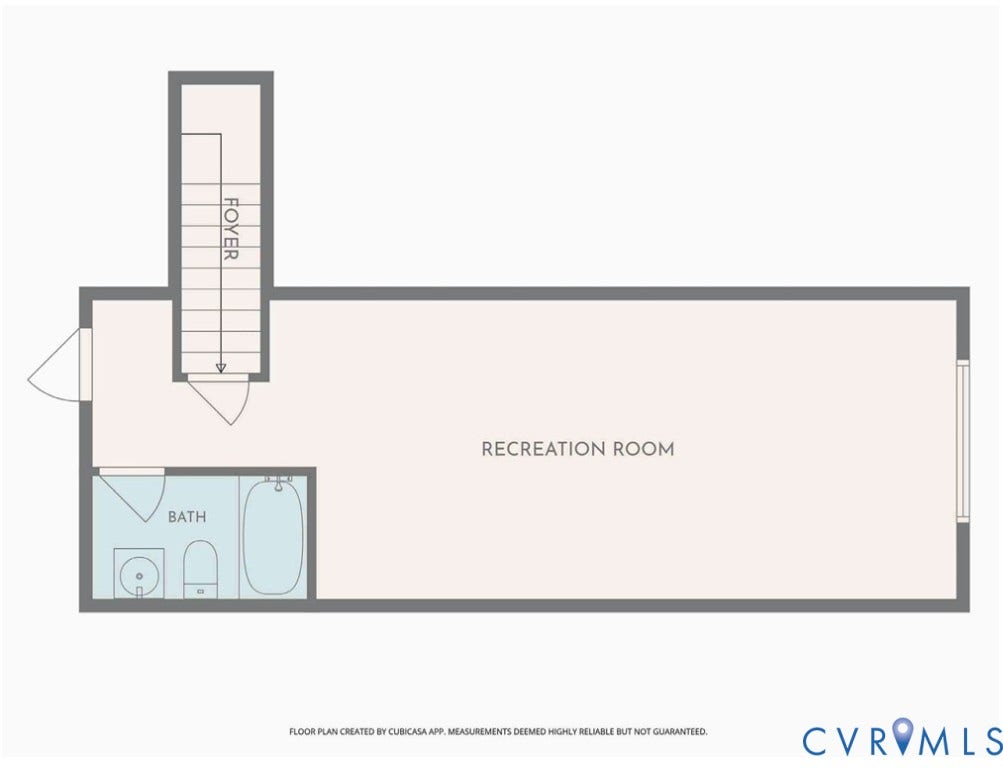
This exceptional home offers over 4,000 square feet of beautifully designed living space in one of Henrico County’s premier school districts. Featuring 5+ bedrooms and 4 full baths, the residence seamlessly blends classic elegance with modern comfort. The main level showcases formal living and dining rooms, a sunlit office, a bright sunroom, and a welcoming family room centered around a cozy fireplace. At the heart of the home, the newly renovated kitchen boasts quartz countertops, custom cabinetry, and a tailored pantry designed for both style and storage. A finished third floor with a full bath delivers ultimate versatility as a media room, play area, or sixth bedroom. Step outside to an entertainer’s paradise set on a level, professionally landscaped lot with private, resort-style living. Highlights include a stamped concrete patio with a retractable awning, a covered gazebo complete with an outdoor kitchen and TV, and a heated swim spa for year-round relaxation—all just minutes from top schools, dining, and daily conveniences.
| Listing Id: | 2626728 |
|---|---|
| List Price: | $764,950 |
| Property Type: | Residential |
| Property Sub Type: | SingleFamilyResidence |
| Status: | Active |
| Bedrooms Total: | 6 |
| Bathrooms Full: | 4 |
| Living Area: | 4,059 |
| Association Fee: | $210 |
| Tax Annual Amount: | $4,921 |
| Lot Size Acres: | 0.3105 |
| Architectural Style: | Colonial,TwoStory |
| Waterfront?: | No |
| City: | Glen Allen |
| City Region: | Hunton Meadows |
| Subdivision: | Hunton Meadows |
| Postal Code: | 23060 |
| Year Built: | 2006 |
| Above Grade Finished Area: | 4,059.0 |
| Appliances: | Cooktop, Dishwasher, GasWaterHeater, Range |
| Association Fee: | $210 |
| Association Fee Frequency: | Annually |
| Association Fee Includes: | CommonAreas |
| Association?: | Yes |
| Basement: | CrawlSpace |
| Basement Yn: | No |
| Bathrooms Total Integer: | 4 |
| Building Area Source: | Assessor |
| Community Features: | CommonGroundsArea |
| Construction Materials: | BrickVeneer, Drywall, Frame, VinylSiding |
| Cooling: | CentralAir, Zoned |
| Cooling?: | Yes |
| Disclosures: | CovenantsRestrictionsDisclosure, DisclosureOnFile |
| Door Features: | FrenchDoors |
| Elementary School: | Glen Allen |
| Exterior Features: | HotTubSpa, Storage, Shed, PavedDriveway |
| Fencing: | None, Partial |
| Fireplace Features: | Gas |
| Fireplaces Total: | 1 |
| Flooring: | Carpet, CeramicTile, Wood |
| Garage Spaces: | 2.0 |
| Garage?: | Yes |
| Heating: | Electric, HeatPump, NaturalGas, Zoned |
| Heating?: | Yes |
| High School: | Glen Allen |
| Interior Features: | BedroomOnMainLevel, EatInKitchen, EnSuiteBathroom, FrenchDoorsAtriumDoors, FullBathOnMainLevel, Fireplace, GraniteCounters, HighCeilings |
| Levels: | ThreeOrMore |
| Listing Agreement: | ExclusiveRightToSell |
| Living Area Source: | Assessor |
| Lot Features: | Level |
| Lot Size Area: | 0.3105 |
| Lot Size Units: | Acres |
| Middle Or Junior School: | Hungary Creek |
| MLS Area Major: | 34 - Henrico |
| Original List Price: | $764,950 |
| Other Structures: | Gazebo |
| Ownership: | Individuals |
| Ownership Type: | SoleProprietor |
| Parcel Number: | 763-772-6733 |
| Parking Features: | DirectAccess, Driveway, Paved |
| Parking Total: | 2 |
| Patio And Porch Features: | FrontPorch |
| Pool Features: | Heated, None |
| Possession: | CloseOfEscrow, Immediately |
| Postal Code Plus4: | 1941 |
| Property Condition: | Resale |
| Roof: | Composition |
| Rooms Total: | 13 |
| Sewer: | PublicSewer |
| Spa Features: | HotTub |
| Spa?: | Yes |
| State Or Province: | VA |
| Stories: | 3 |
| Stories Total: | 3 |
| Tax Assessed Value: | $592,900 |
| Tax Year: | 2025 |
| Water Source: | Public |
| Year Built Details: | Actual |
| Zoning Description: | R2AC |
| Property Sub Type Additional: | SingleFamilyResidence |
| County Or Parish: | Henrico |
| Below Grade Unfinished Area: | 0.0 |
| Water Heater: | Gas |
| Country Subdivision: | 51087 |
| Record Signature: | 317,569,663 |
| Universal Parcel Id: | urn:reso:upi:2.0:US:51087:763-772-6733 |
| Fireplace?: | Yes |
Listing Courtesy of: RE/MAX Commonwealth
larryz@remax.net
Mortgage Calculator
All or a portion of the multiple Listing information is provided by the Central Virginia Regional MLS, from a copyrighted compilation of Listings. All Central Virginia Regional MLS information provided is deemed reliable but is not guaranteed accurate. The compilation of Listings and each individual Listing are ©2026 Central Virginia Regional MLS. All rights reserved.
Central Virginia Regional MLS data last updated on October 08, 2026 06:06 PM - ET
Property Last Updated: October 08, 2026 06:06 PM - ET
