





11024 Slenderleaf Drive
Glen Allen, VA 23060
$755,000
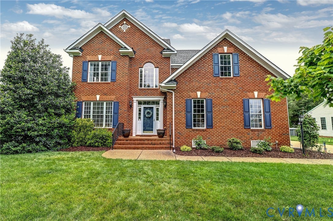
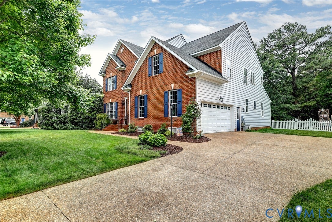
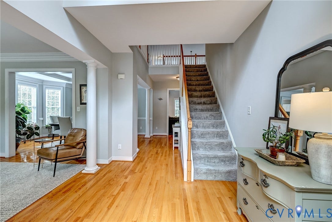
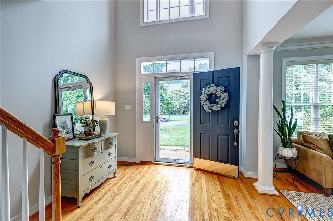
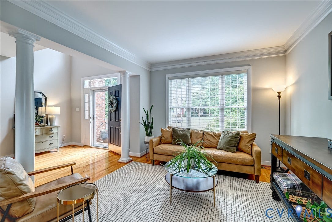
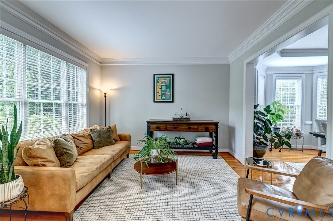
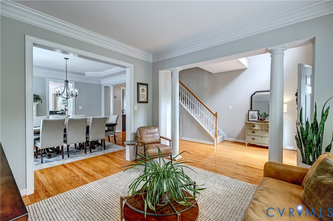
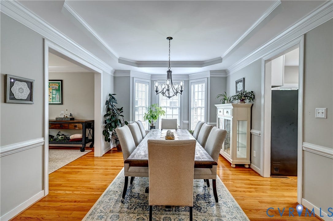
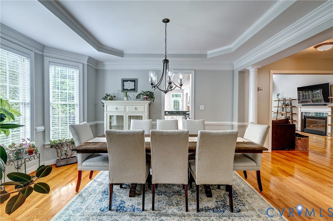
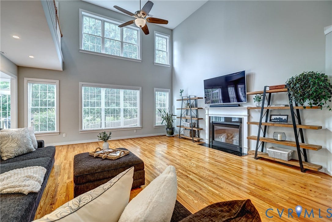
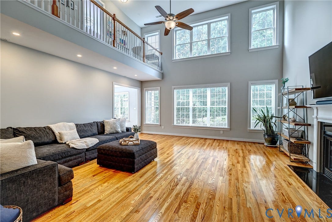
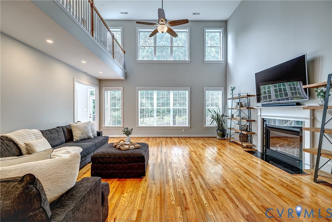
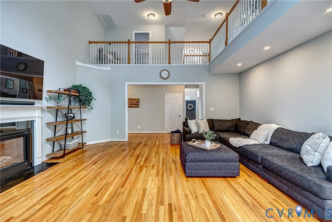
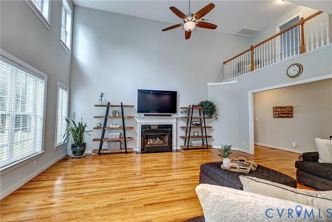
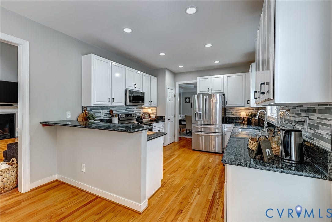
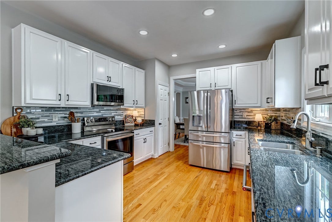
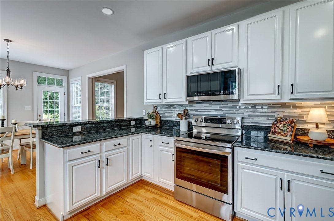
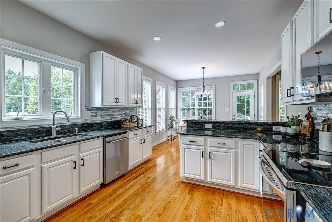
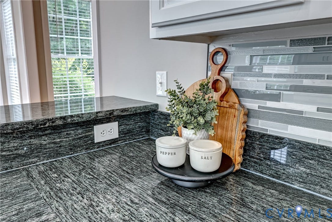
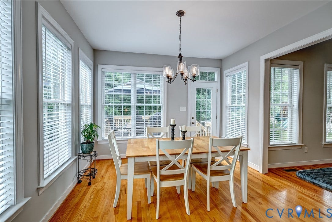
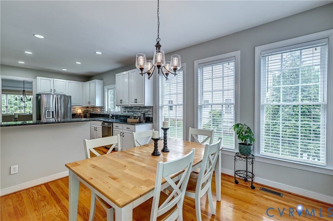
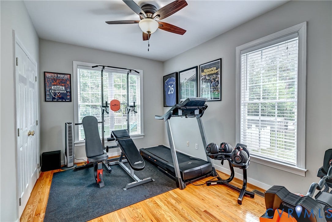
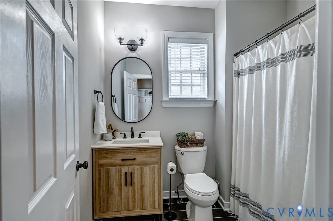
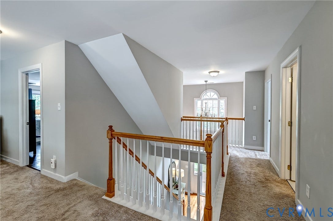
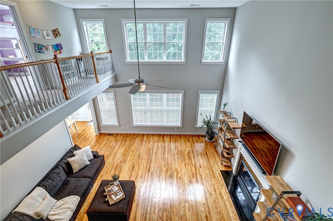
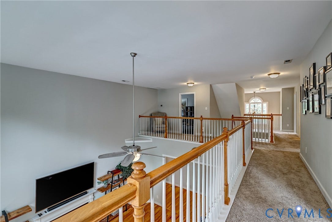
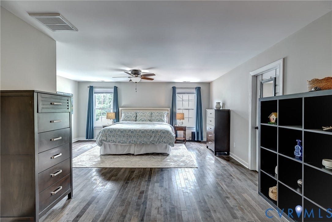
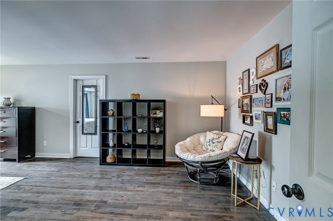
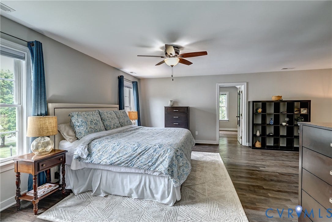
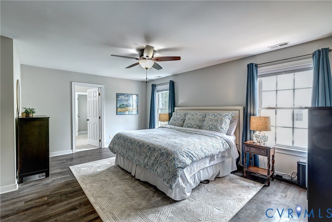
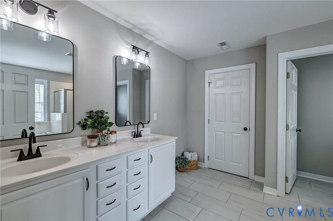
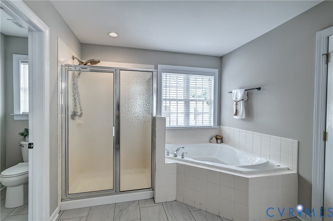
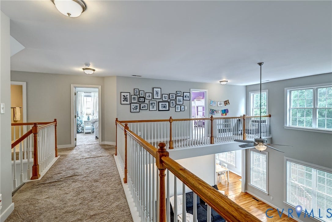
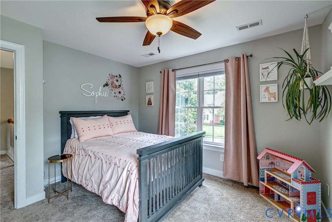
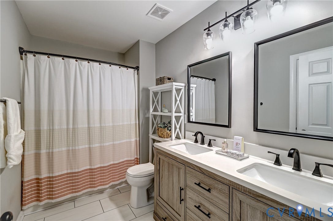
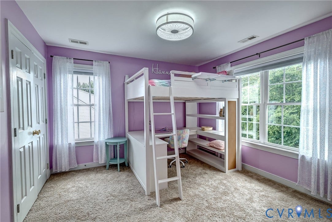
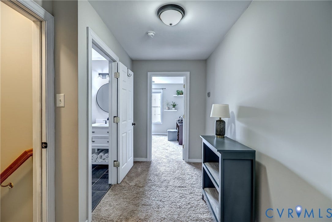
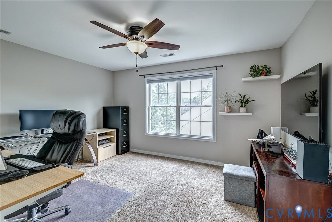
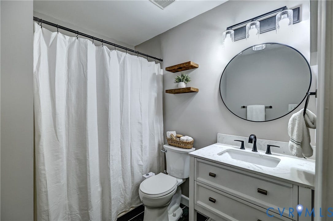
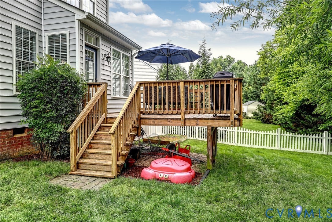
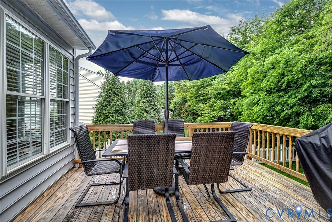
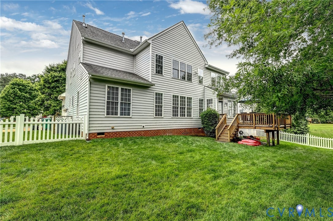
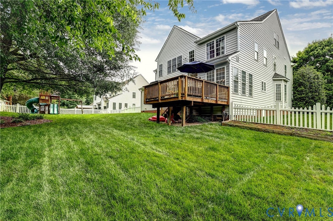
Big, beautiful, and designed for everyday living, this home in the Hunton Meadows Community offers the kind of space and flexible floorplan that makes life feel comfortable and connected. With 6 bedrooms, 4 full bathrooms, and 3,860 square feet of living space, there is room for everyone to spread out while maintaining a warm and inviting feel. The open and functional first floor is ideal for both entertaining and daily life with beautiful hardwood floors throughout. A formal living room flows seamlessly into the dining room with an elegant tray ceiling, creating a welcoming setting for gatherings and special occasions. The well-equipped kitchen features granite countertops, a breakfast bar with seating, and abundant workspace, while the bright breakfast nook opens directly to the back deck — perfect for indoor-outdoor entertaining. The stunning two-story family room serves as the centerpiece of the home, where soaring ceilings, a wall of windows, and a gas fireplace create an airy, light-filled gathering space. A first-floor bedroom with a full bathroom offers excellent flexibility for guests, multigenerational living, or a home gym. Upstairs, the oversized primary suite features an enormous walk-in closet and spacious ensuite bath with newly installed flooring. Three additional bedrooms on the second level share a hall bathroom and offer great closet space throughout. The finished third floor adds even more versatility with a full bathroom, potential sixth bedroom, and bonus space ready to become a media room, home gym, playroom, teen ...
+ Read More| Listing Id: | 2613336 |
|---|---|
| List Price: | $719,950 |
| Close Price: | $755,000 |
| Close Date: | 2026-06-30 |
| Property Type: | Residential |
| Property Sub Type: | SingleFamilyResidence |
| Status: | Closed |
| Bedrooms Total: | 6 |
| Bathrooms Full: | 4 |
| Living Area: | 3,860 |
| Association Fee: | $150 |
| Tax Annual Amount: | $4,778 |
| Lot Size Acres: | 0.3121 |
| Architectural Style: | TwoStory,Transitional |
| Waterfront?: | No |
| City: | Glen Allen |
| Subdivision: | Hunton Meadows |
| Postal Code: | 23060 |
| Year Built: | 2006 |
| Above Grade Finished Area: | 3,860.0 |
| Appliances: | Dishwasher, ElectricCooking, Disposal, GasWaterHeater, Microwave, Stove, WaterHeater |
| Association Fee: | $150 |
| Association Fee Frequency: | Annually |
| Association Fee Includes: | CommonAreas |
| Association?: | Yes |
| Attached Garage?: | Yes |
| Basement: | CrawlSpace |
| Basement Yn: | No |
| Bathrooms Total Integer: | 4 |
| Building Area Source: | Assessor |
| Community Features: | HomeOwnersAssociation |
| Construction Materials: | Brick, Frame, VinylSiding |
| Cooling: | CentralAir, Zoned |
| Cooling?: | Yes |
| Elementary School: | Glen Allen |
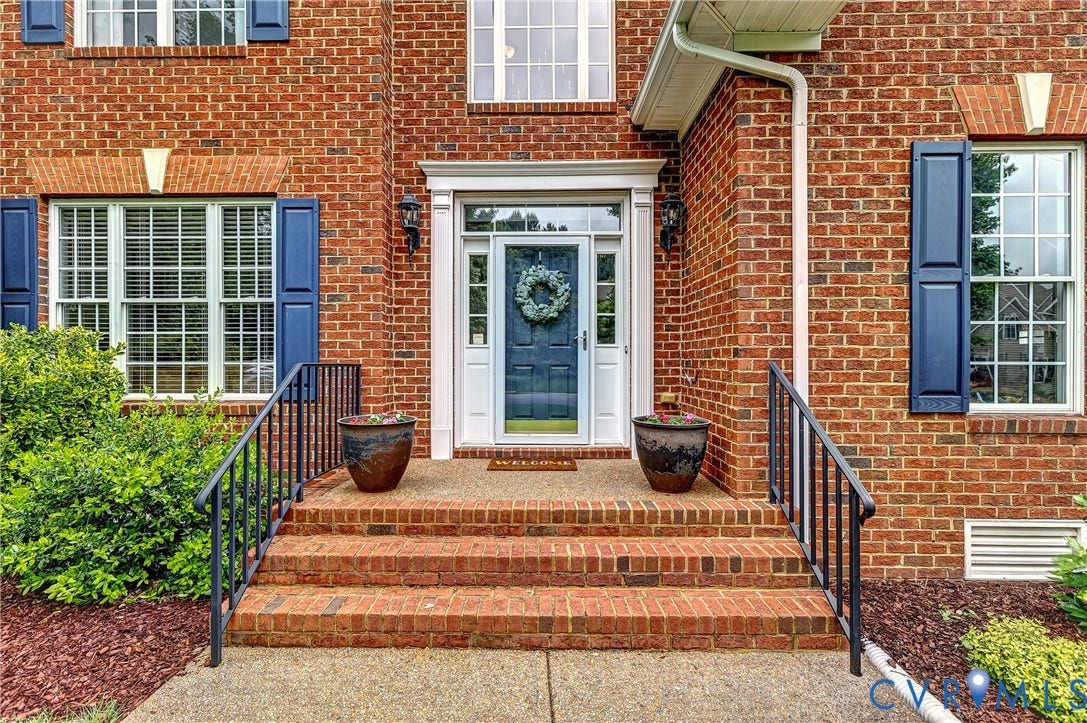
| Exterior Features: | Deck, SprinklerIrrigation, Lighting, Porch, PavedDriveway |
| Fencing: | BackYard, Fenced |
| Fireplace Features: | Gas |
| Fireplaces Total: | 1 |
| Flooring: | Carpet, Tile, Wood |
| Garage Spaces: | 2.0 |
| Garage?: | Yes |
| Heating: | ForcedAir, NaturalGas, Zoned |
| Heating?: | Yes |
| High School: | Glen Allen |
| Interior Features: | BedroomOnMainLevel, BreakfastArea, BayWindow, TrayCeilings, CeilingFans, SeparateFormalDiningRoom, DoubleVanity, EatInKitchen, Fireplace, GraniteCounters, GardenTubRomanTub, HighCeilings, BathInPrimaryBedroom, Pantry, RecessedLighting, WalkInClosets |
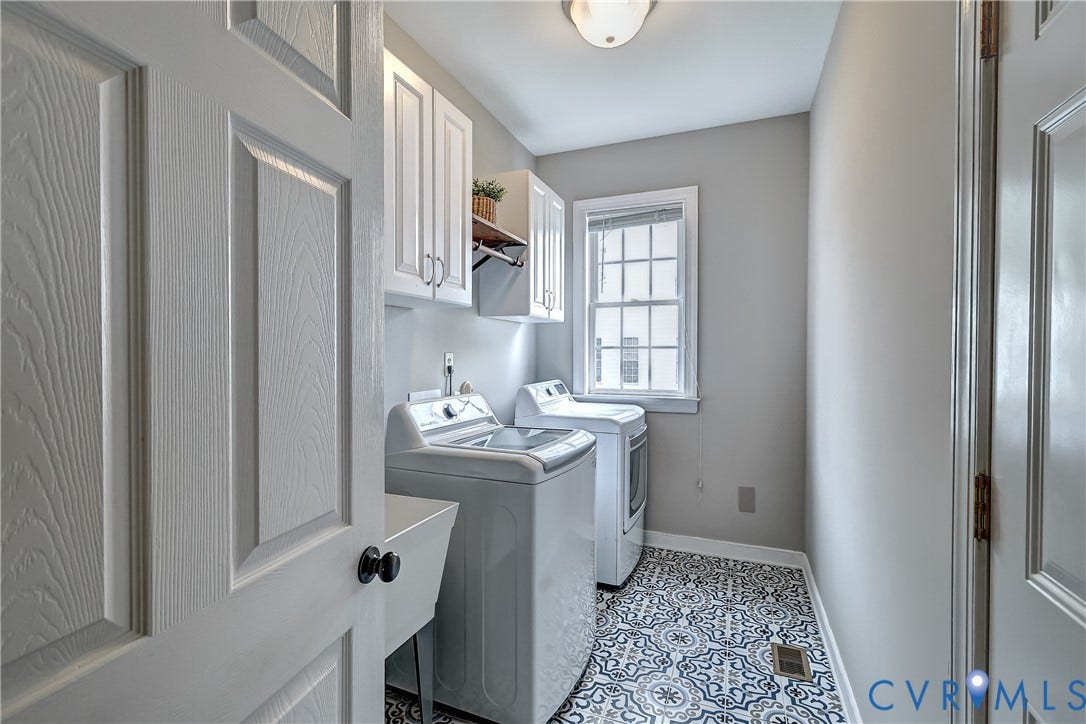
| Laundry Features: | WasherHookup, DryerHookup |
| Levels: | ThreeOrMore |
| Listing Agreement: | ExclusiveRightToSell |
| Living Area Source: | Assessor |
| Lot Features: | Landscaped |
| Lot Size Area: | 0.3121 |
| Lot Size Units: | Acres |
| Middle Or Junior School: | Hungary Creek |
| MLS Area Major: | 34 - Henrico |
| Original List Price: | $719,950 |
| Ownership: | Individuals |
| Ownership Type: | SoleProprietor |
| Parcel Number: | 763-772-6424 |
| Parking Features: | Attached, Driveway, Garage, Paved, TwoSpaces |
| Parking Total: | 2 |
| Patio And Porch Features: | FrontPorch, Deck, Porch |
| Pending Timestamp: | 2026-06-01 |
| Pool Features: | None |
| Possession: | CloseOfEscrow |
| Postal Code Plus4: | 1941 |
| Property Condition: | Resale |
| Roof: | Composition, Shingle |
| Rooms Total: | 11 |
| Sewer: | PublicSewer |
| State Or Province: | VA |
| Stories: | 3 |
| Stories Total: | 3 |
| Tax Assessed Value: | $575,700 |
| Tax Year: | 2025 |
| Water Source: | Public |
| Year Built Details: | Actual |
| Zoning Description: | R2AC |
| Property Sub Type Additional: | SingleFamilyResidence |
| County Or Parish: | Henrico |
| Below Grade Unfinished Area: | 0.0 |
| Water Heater: | Gas |
| Country Subdivision: | 51087 |
| Record Signature: | 549,713,505 |
| Universal Parcel Id: | urn:reso:upi:2.0:US:51087:763-772-6424 |
| Fireplace?: | Yes |
Listing Courtesy of: Joyner Fine Properties
(804) 317-7528
Mortgage Calculator
All or a portion of the multiple Listing information is provided by the Central Virginia Regional MLS, from a copyrighted compilation of Listings. All Central Virginia Regional MLS information provided is deemed reliable but is not guaranteed accurate. The compilation of Listings and each individual Listing are ©2026 Central Virginia Regional MLS. All rights reserved.
Central Virginia Regional MLS data last updated on October 08, 2026 06:06 PM - ET
Property Last Updated: October 08, 2026 06:06 PM - ET
