


1101 Haxall Point, #U909
Richmond, VA 23219
$280,000
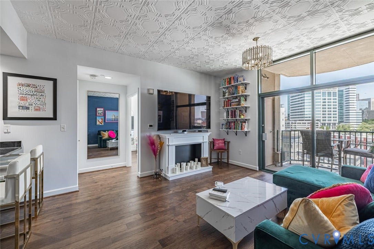
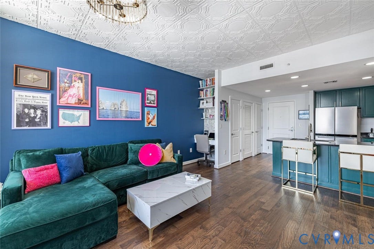
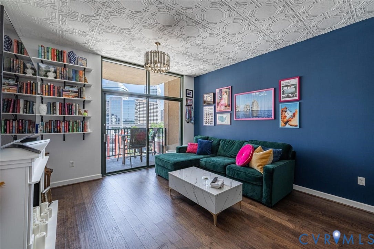
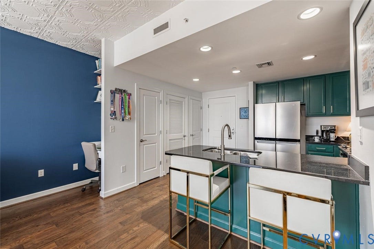
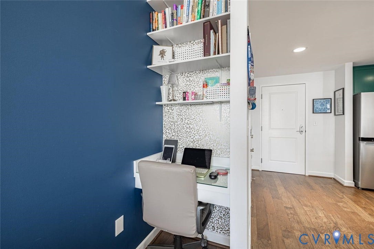
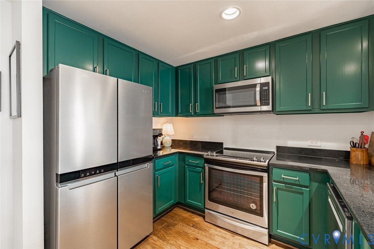
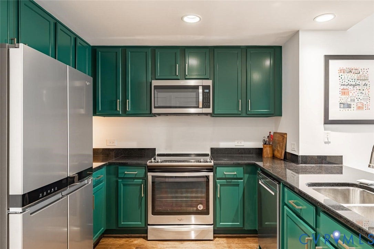
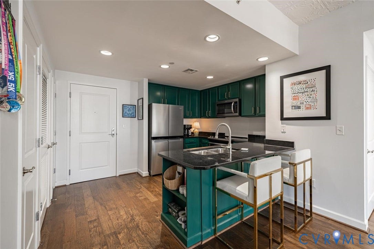
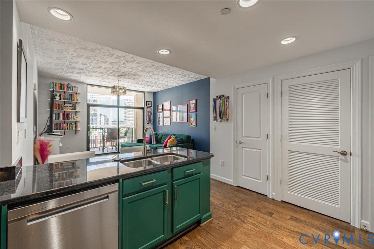
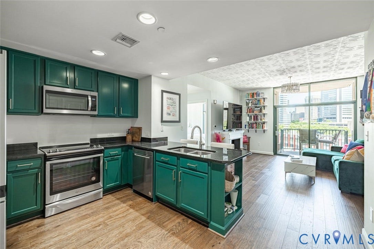
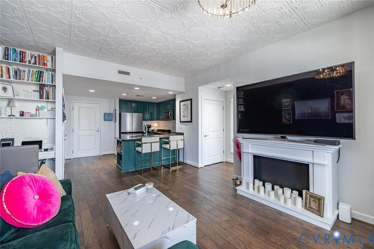
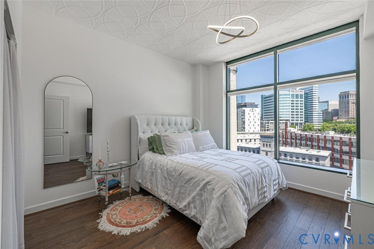
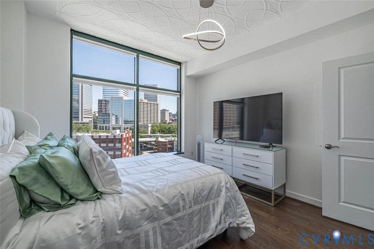
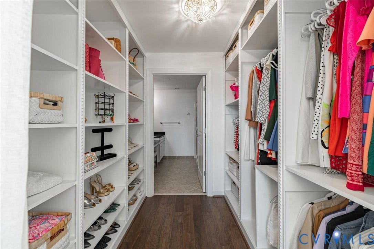
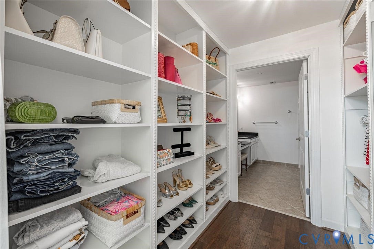
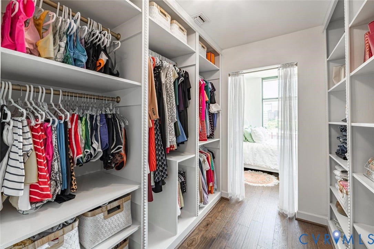
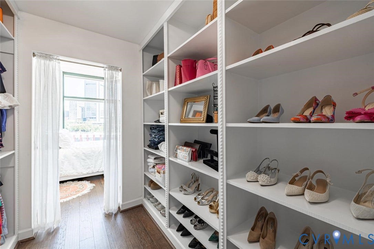
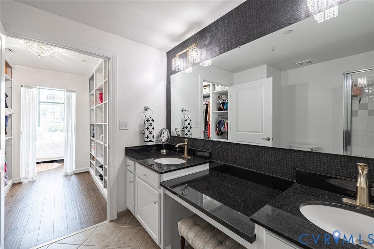
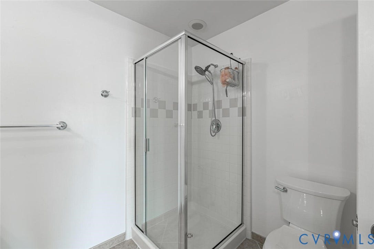
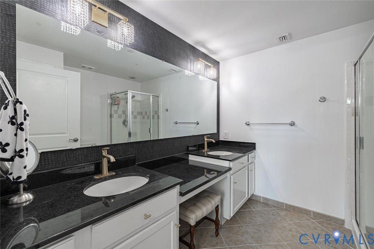
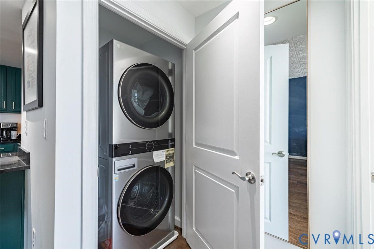
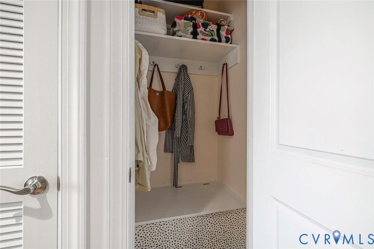
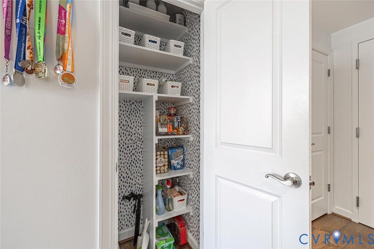
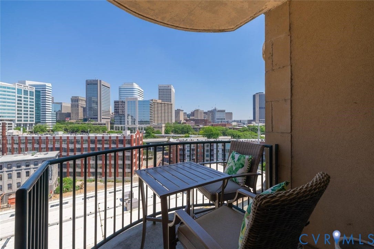
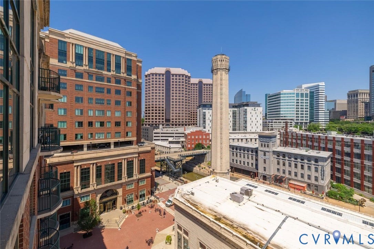
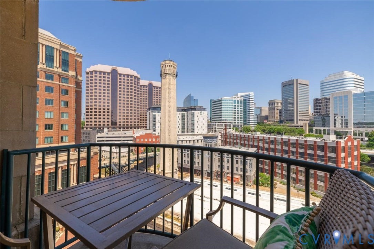
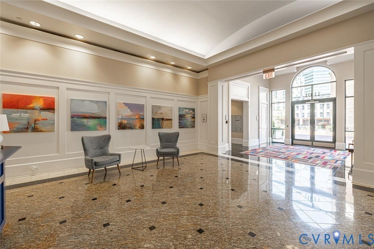
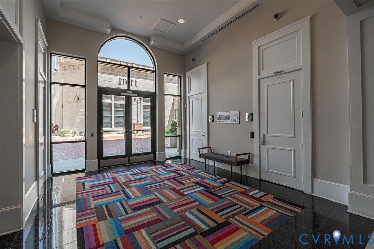
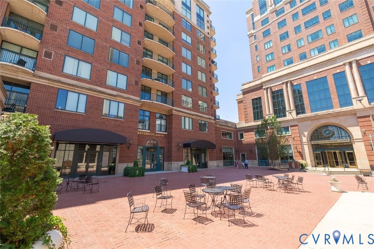
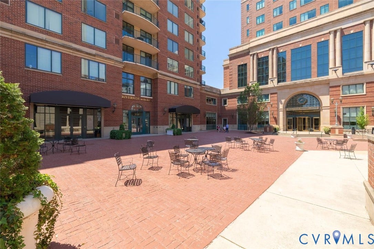
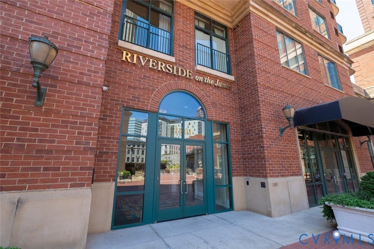
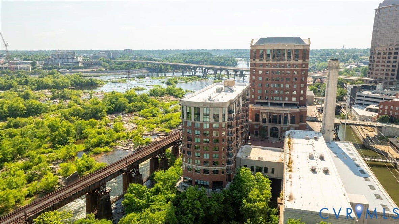
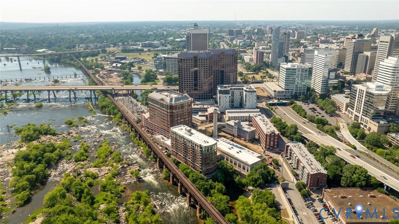
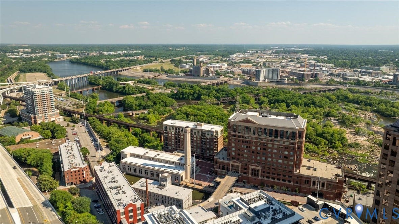
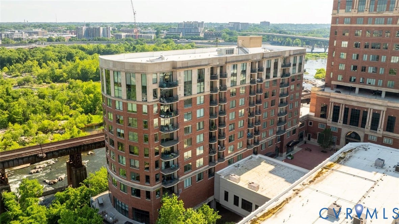
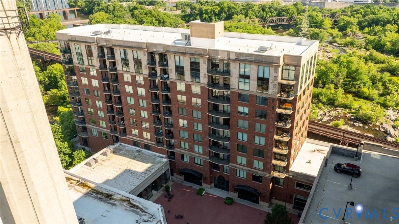
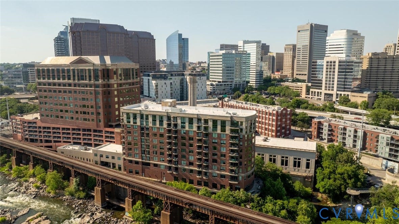
Personality is far from lacking in this renovated city-view condo! Experience the epitome of city living in one of Richmond's most desirable riverfront communities. Located on the 9th floor, you will enjoy views of the city skyline and the ever-popular Canal Walk from your bedroom and private balcony. Upon entering, you'll be greeted by updated engineered hardwood floors throughout the kitchen and living space. The kitchen features granite countertops, newly painted cabinets with updated hardware, and all-new appliances. The living room is both open and functional, with built-in shelving with desk perfect for working from home, or it can be used as a coffee or bar space. One of the many unique updates is the upgraded ceiling, adding personality in place of the previous popcorn ceiling. The engineered hardwood floors continue into the primary bedroom, where you'll continue to be wowed by the upgraded custom closet. The bathroom features updated lighting, sinks, and toilet (2021). Other upgrades and unique features include a new washer and dryer (2024), upgraded closets with custom shelving by the front door as well as the primary bedroom closet (2020), an added built-in bookshelf with a charging station at the end of the island for additional storage (2026), updated lighting throughout (2021), and four motorized blinds with remote controls (2021). This unit includes one assigned parking space, as well as a private storage unit located on the 2nd floor. Enjoy the walkability to Canal Walk, Brown’s ...
+ Read More| Listing Id: | 2612946 |
|---|---|
| List Price: | $282,500 |
| Close Price: | $280,000 |
| Close Date: | 2026-07-31 |
| Property Type: | Residential |
| Property Sub Type: | Condominium |
| Status: | Closed |
| Bedrooms Total: | 1 |
| Bathrooms Full: | 1 |
| Living Area: | 773 |
| Association Fee: | $411 |
| Tax Annual Amount: | $3,360 |
| Lot Size Acres: | 0.0177 |
| Architectural Style: | HighRise |
| Waterfront?: | Yes |
| City: | Richmond |
| Subdivision: | Riverside On The James |
| Postal Code: | 23219 |
| Year Built: | 2005 |
| Above Grade Finished Area: | 773.0 |
| Appliances: | Dryer, WasherDryerStacked, Dishwasher, ElectricCooking, ElectricWaterHeater, Disposal, IceMaker, Microwave, Oven, Refrigerator, WaterHeater |
| Association Amenities: | Management |
| Association Fee: | $411 |
| Association Fee Frequency: | Monthly |
| Association Fee Includes: | AssociationManagement, CommonAreas, Insurance, MaintenanceStructure, ReserveFund, SnowRemoval, Security, Trash, Water |
| Association?: | Yes |
| Basement: | GarageAccess, InteriorEntry, StorageSpace |
| Basement Yn: | No |
| Bathrooms Total Integer: | 1 |
| Building Area Source: | Assessor |
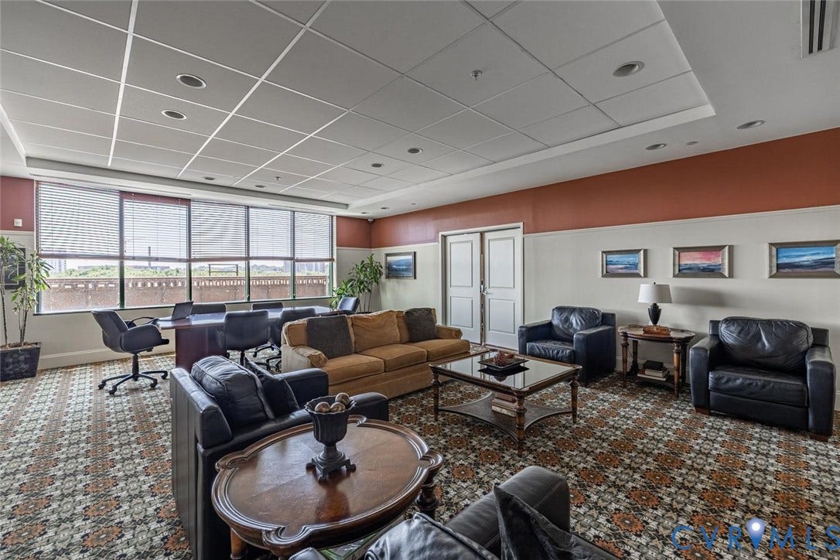
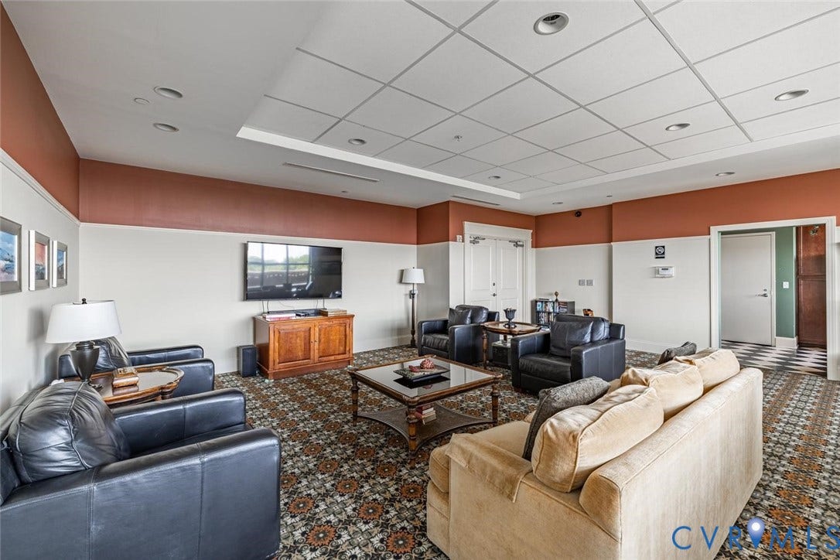
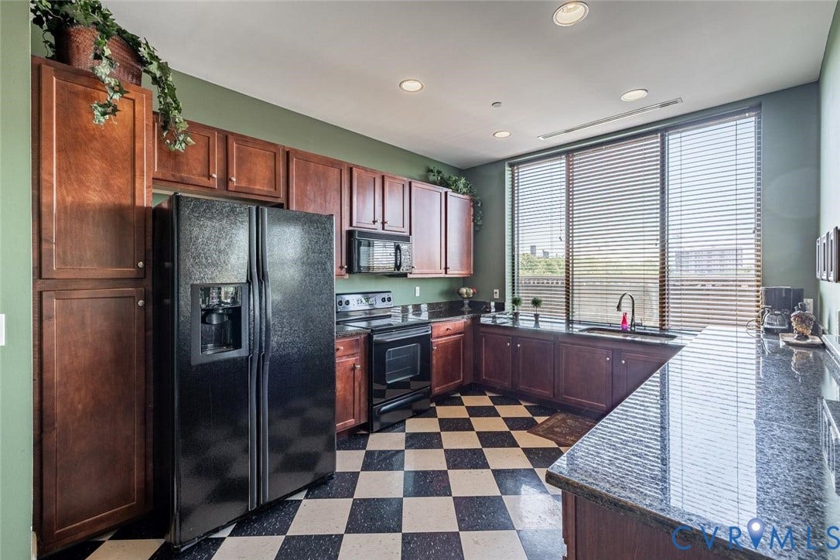
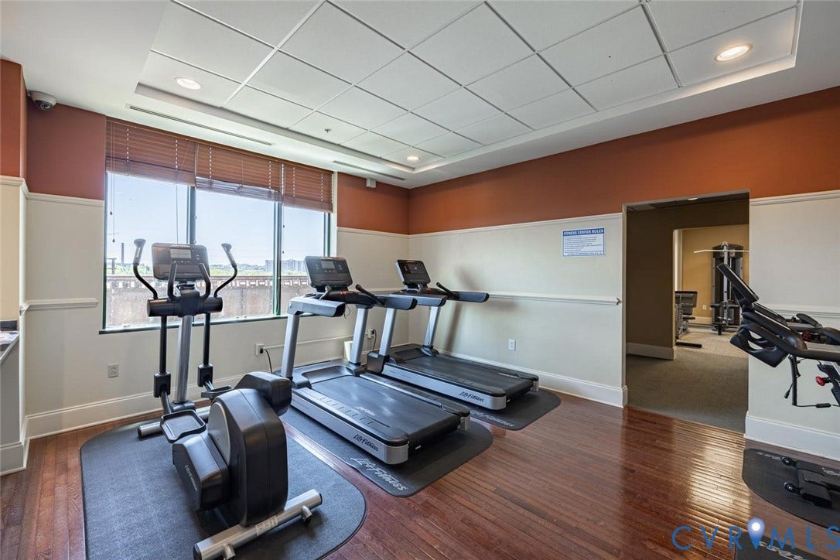
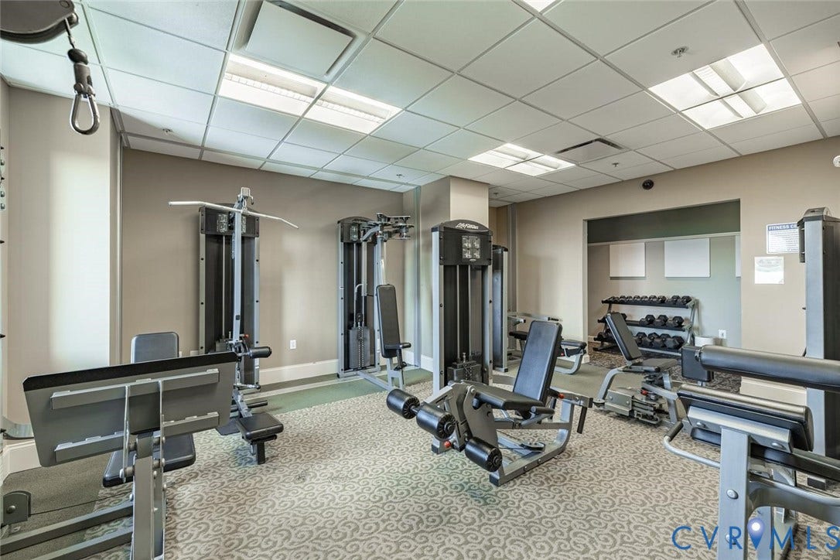
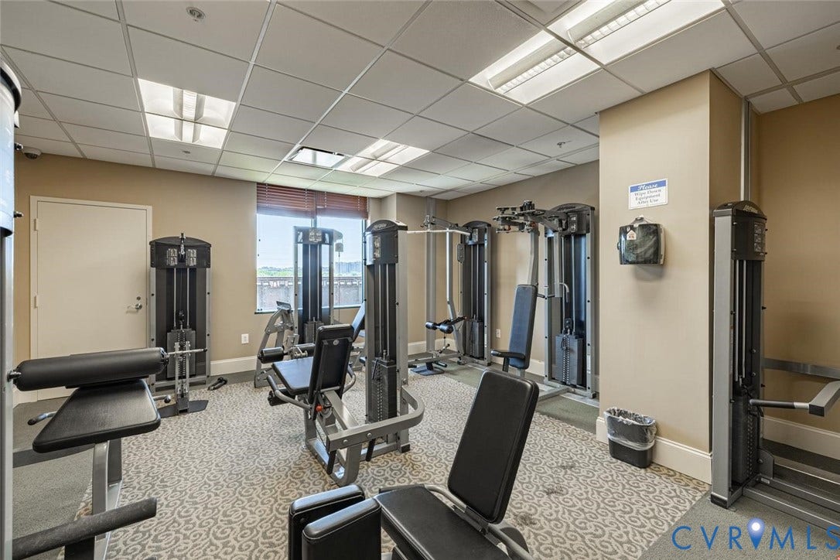
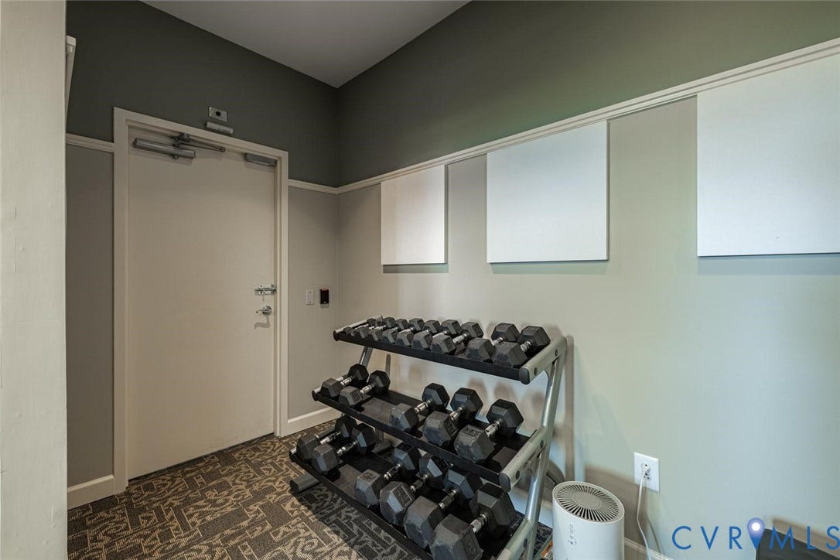
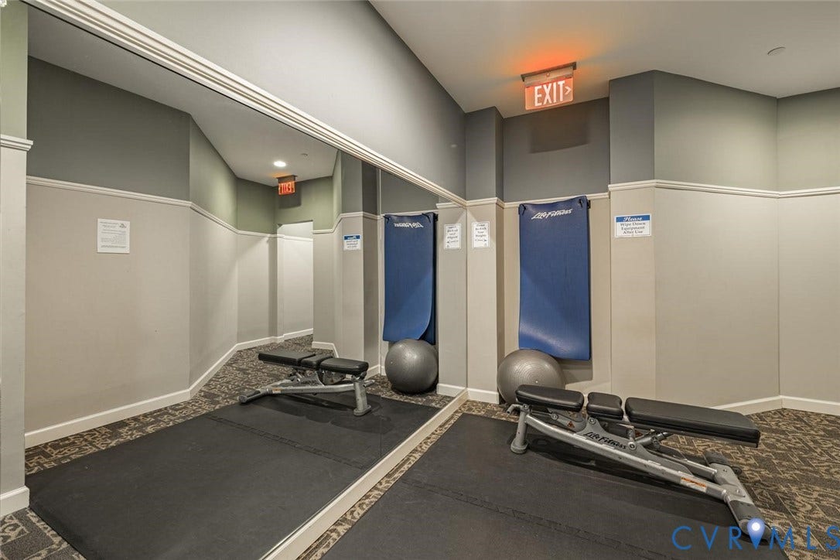
| Community Features: | CommonGroundsArea, Clubhouse, Elevator, Fitness, HomeOwnersAssociation, MaintainedCommunity, StorageFacilities, Park |
| Construction Materials: | Brick, Block, Drywall, Concrete |
| Cooling: | CentralAir, Electric |
| Cooling?: | Yes |
| Directions: | Use GPS |
| Disclosures: | SellerDisclosure |
| Door Features: | SlidingDoors |
| Elementary School: | Fox |
| Entry Level: | 9 |
| Exterior Features: | Storage |
| Fencing: | None |
| Flooring: | Wood |
| Garage Spaces: | 1.0 |
| Garage?: | Yes |
| Heating: | Electric, HeatPump |
| Heating?: | Yes |
| High School: | Thomas Jefferson |
| Interior Features: | BedroomOnMainLevel, DoubleVanity, GraniteCounters, HighCeilings, HighSpeedInternet, KitchenIsland, BathInPrimaryBedroom, Pantry, RecessedLighting, WiredForData |
| Laundry Features: | WasherHookup, DryerHookup, Stacked |
| Levels: | One |
| Listing Agreement: | ExclusiveRightToSell |
| Living Area Source: | Assessor |
| Lot Size Area: | 0.0177 |
| Lot Size Units: | Acres |
| Middle Or Junior School: | Dogwood |
| MLS Area Major: | 10 - Richmond |
| Original List Price: | $282,500 |
| Ownership: | Individuals |
| Ownership Type: | SoleProprietor |
| Parcel Number: | E000-0001-118 |
| Parking Features: | Assigned, Basement, DirectAccess |
| Parking Total: | 1 |
| Patio And Porch Features: | Balcony |
| Pending Timestamp: | 2026-06-30 |
| Pool Features: | None |
| Possession: | CloseOfEscrow |
| Property Attached?: | Yes |
| Property Condition: | Resale |
| Roof: | Composition |
| Rooms Total: | 3 |
| Security Features: | SecuritySystem, ControlledAccess, FireSprinklerSystem |
| Sewer: | PublicSewer |
| State Or Province: | VA |
| Stories: | 1 |
| Stories Total: | 1 |
| Tax Assessed Value: | $280,000 |
| Tax Year: | 2025 |
| View: | City |
| View?: | Yes |
| Water Source: | Public |
| Window Features: | ThermalWindows |
| Year Built Details: | Actual |
| Zoning Description: | B-4 |
| Property Sub Type Additional: | Condominium |
| County Or Parish: | Richmond City |
| Below Grade Unfinished Area: | 0.0 |
| Water Heater: | Electric |
| Country Subdivision: | 51760 |
| Record Signature: | -851,183,423 |
| Universal Parcel Id: | urn:reso:upi:2.0:US:51760:E000-0001-118 |
Listing Courtesy of: Real Broker LLC
membership@therealbrokerage.com
Mortgage Calculator
All or a portion of the multiple Listing information is provided by the Central Virginia Regional MLS, from a copyrighted compilation of Listings. All Central Virginia Regional MLS information provided is deemed reliable but is not guaranteed accurate. The compilation of Listings and each individual Listing are ©2026 Central Virginia Regional MLS. All rights reserved.
Central Virginia Regional MLS data last updated on October 08, 2026 06:06 PM - ET
Property Last Updated: October 08, 2026 06:06 PM - ET
