

1101 Haxall Point, #U614
Richmond, VA 23219
$620,000
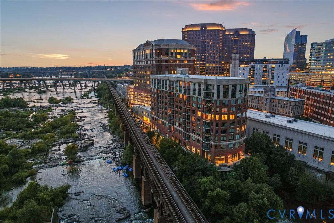
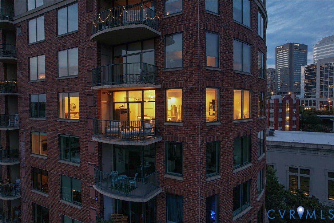
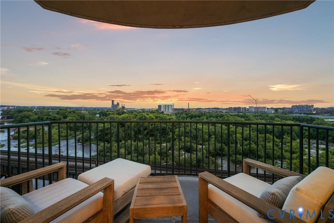
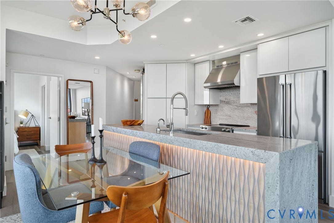
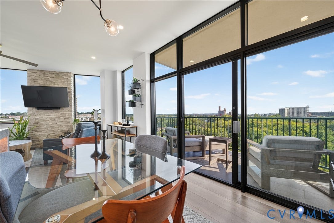
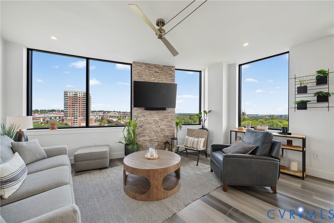
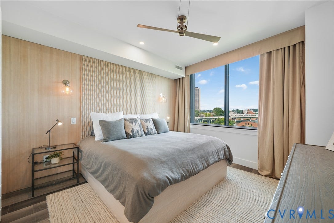
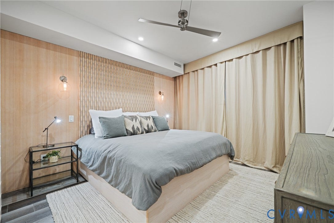
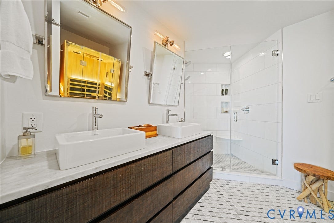
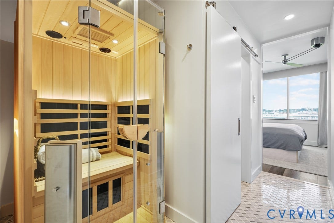
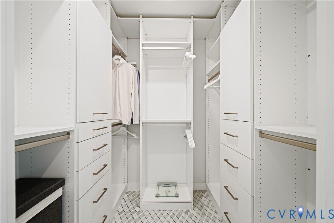
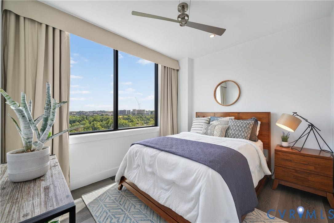
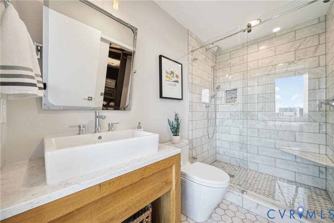
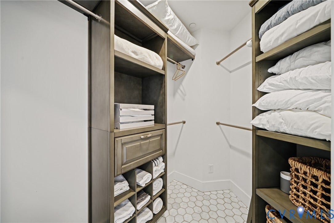
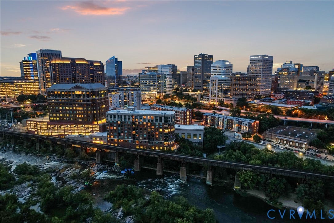
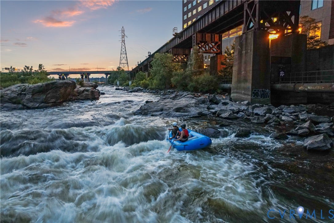
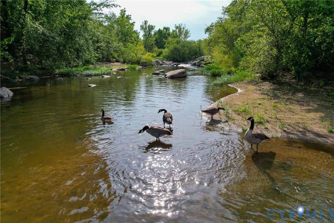
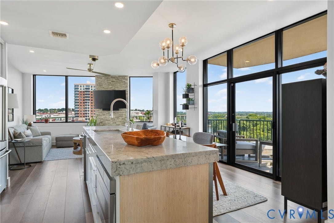
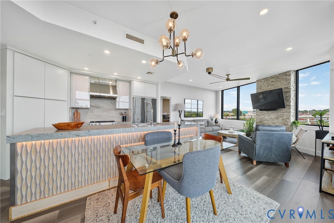
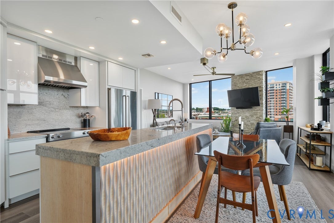
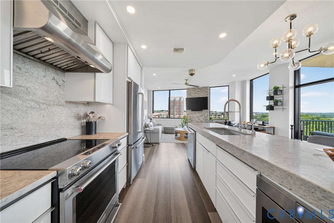
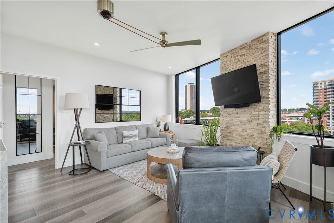
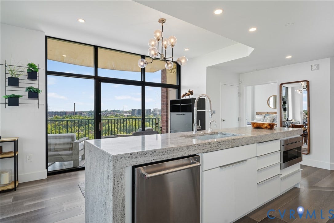
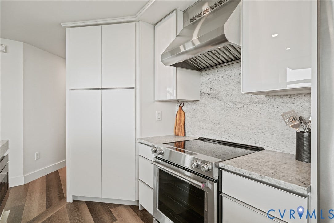
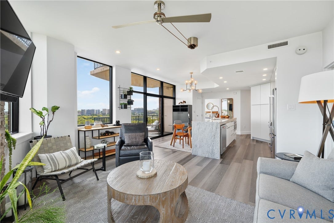
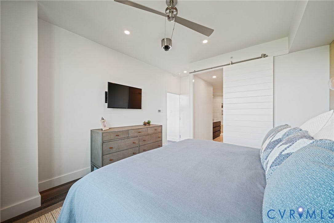
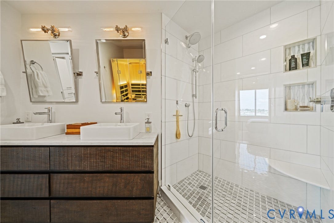
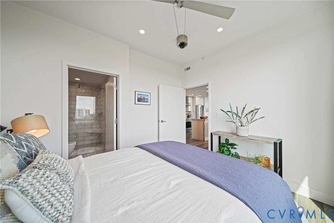
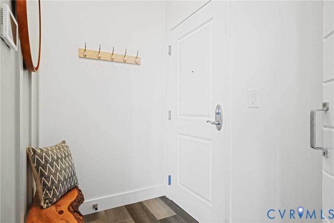
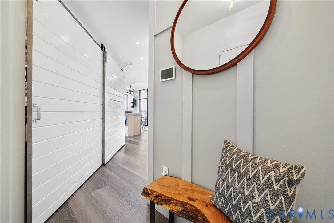
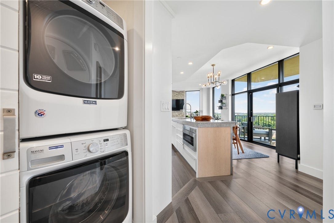
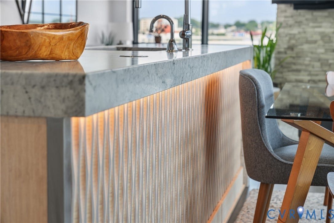
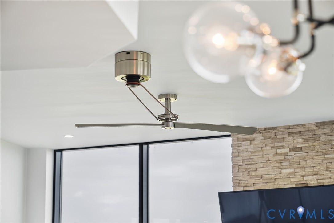
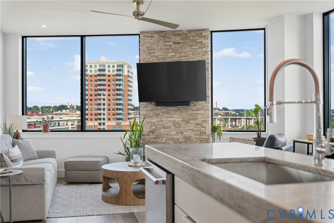
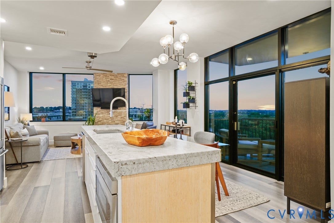
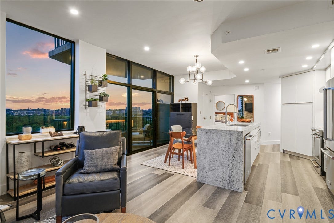
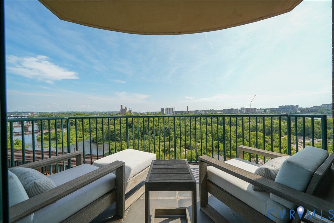
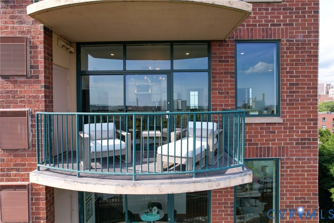
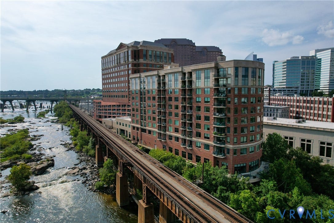
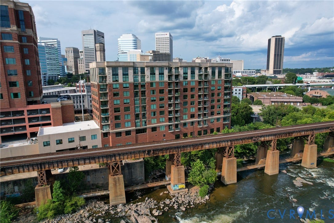
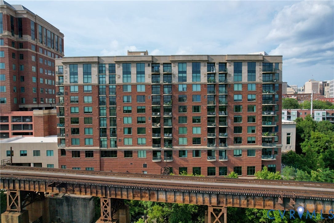
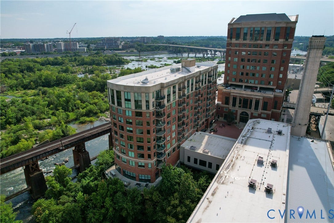
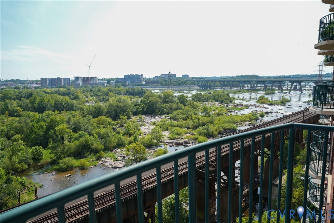
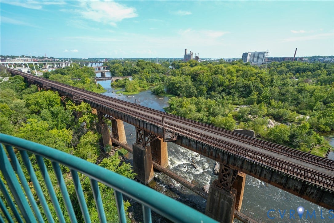
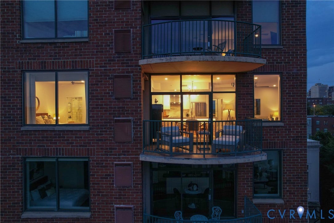
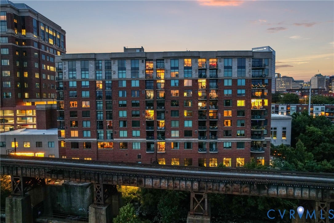
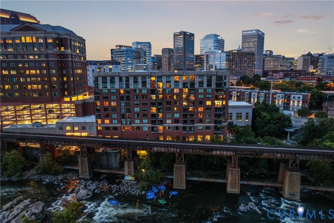
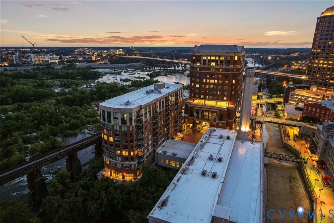
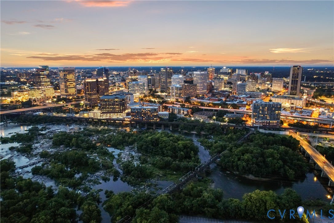
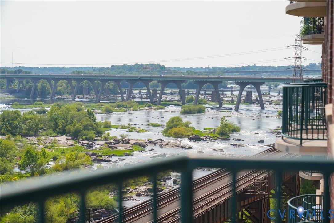
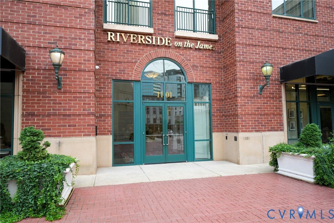
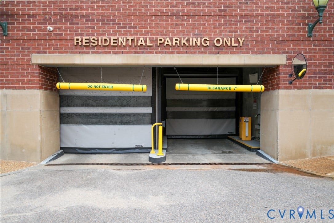
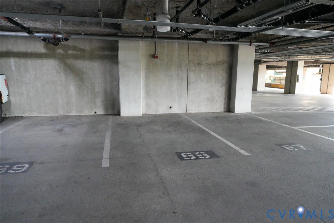
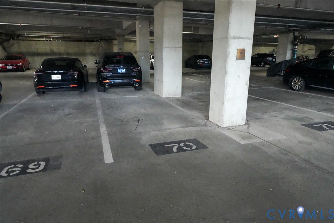
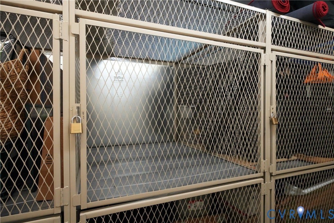
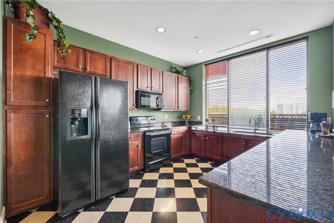
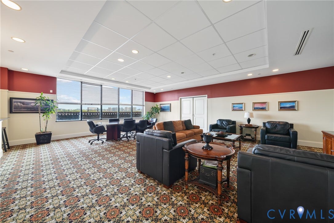
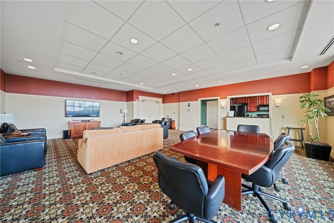
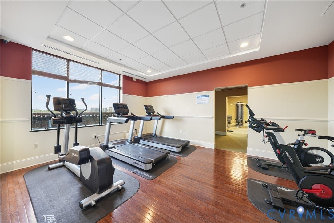
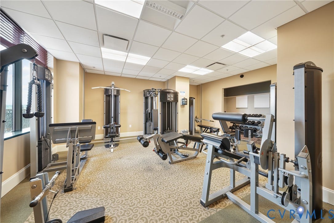
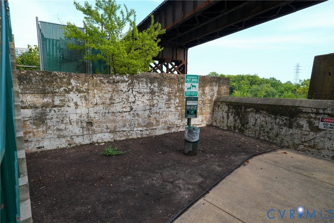
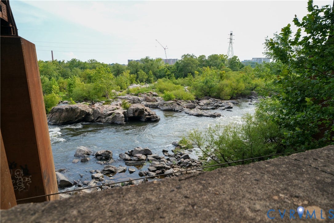
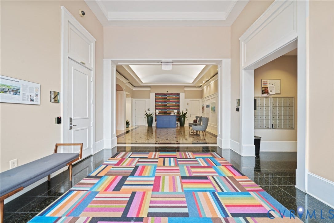
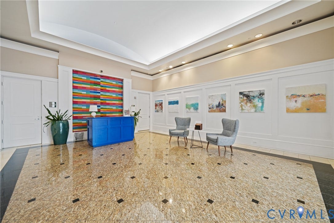
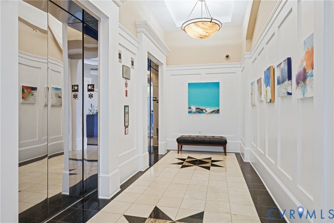
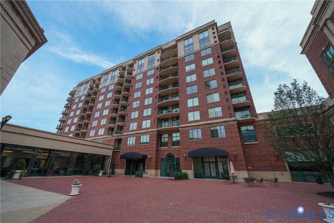
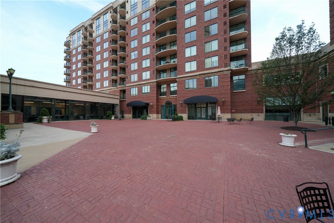
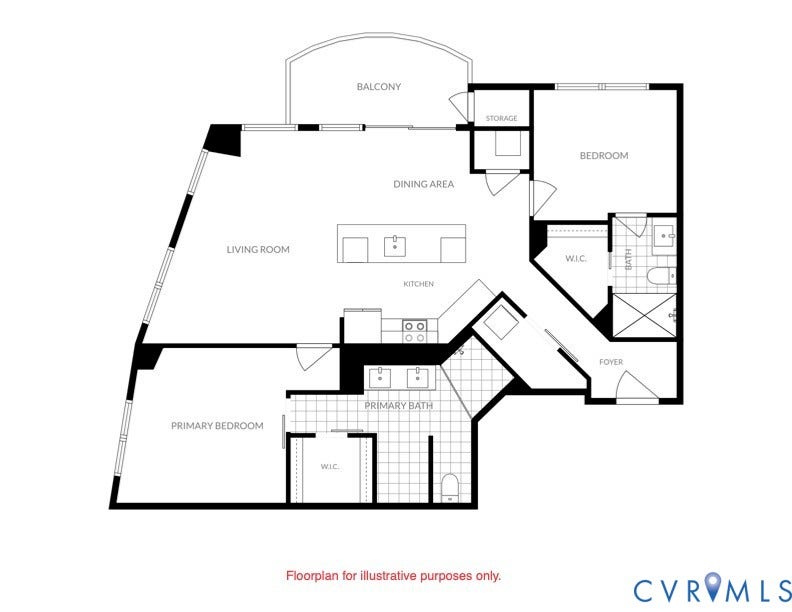
TRANSFORMATIVE LUXURY RENOVATION at Riverside on the James. Thoughtfully designed & COMPLETELY RENOVATED 6th floor corner unit enjoys panoramic James River & City views of Manchester, Church Hill, Main Street Station, downtown, & beyond. 2 dedicated parking spots in secure riverfront garage & 1 additional storage unit. Split layout allows 2 private bedroom suites separated by open kitchen/dining/living gathering area with balcony (retractable screen door, storage closet, tile floors). Previous luxury renovations include: contemporary kitchen with quartz counters & backsplash, waterfall island with illuminated Plyboo decorative panel, backlit cabinets & under cabinet lighting, Kitchenaid appliances, instant hot water faucet, whole home water filtration system, plentiful recessed lighting, 3 belt driven ceiling fans, bamboo floors, stone living room accent wall, blackout soundproof curtains, custom 1/4" NoiseLock soundproofing window panes in primary bedroom, Plyboo decorative panel & wall mounted sconces in primary bedroom, glass walk-in showers with Grohe fixtures, luxury vanities with Restoration Hardware mirrors & light fixtures, Jacuzzi brand infrared SAUNA, marble tile bathroom floors, walk-in closets with custom shelving, replacement doors, custom sliding doors, 2nd bedroom closet pocket door, WiFi thermostats, laundry with storage, security system. Building amenities include: key fob access, callbox, security, secure access garage, lobby, mailroom, front desk, reservable club room, gym, bike racks, & riverfront pet relief area. Walk or bike to plentiful attractions including: James River Park System, Manchester, Capitol Trail, renovated Brown’s Island, Belle Isle, Allianz Riverfront Amphitheater, Costar Foundry, future Mayo Island Park ...
+ Read More| Listing Id: | 2622046 |
|---|---|
| List Price: | $620,000 |
| Close Price: | $620,000 |
| Close Date: | 2026-09-14 |
| Property Type: | Residential |
| Property Sub Type: | Condominium |
| Status: | Closed |
| Bedrooms Total: | 2 |
| Bathrooms Full: | 2 |
| Living Area: | 1,243 |
| Association Fee: | $650 |
| Tax Annual Amount: | $5,736 |
| Lot Size Acres: | 0.0285 |
| Architectural Style: | HighRise |
| Waterfront?: | Yes |
| City: | Richmond |
| Subdivision: | Riverside On The James |
| Postal Code: | 23219 |
| Year Built: | 2005 |
| Above Grade Finished Area: | 1,243.0 |
| Appliances: | Dryer, Dishwasher, ElectricCooking, ElectricWaterHeater, Disposal, Microwave, Oven, Refrigerator, RangeHood, SmoothCooktop |
| Association Amenities: | Management |
| Association Fee: | $650 |
| Association Fee Frequency: | Monthly |
| Association Fee Includes: | AssociationManagement, Clubhouse, CommonAreas, Insurance, MaintenanceStructure, ReserveFund, SnowRemoval, Trash |
| Association?: | Yes |
| Basement Yn: | No |
| Bathrooms Total Integer: | 2 |
| Building Area Source: | Assessor |
| Community Features: | CommonGroundsArea, Clubhouse, Elevator, Fitness, HomeOwnersAssociation, StorageFacilities |
| Construction Materials: | Brick, Drywall, Concrete |
| Cooling: | Electric, Zoned |
| Cooling?: | Yes |
| Directions: | Right on 10th St, left on Haxall Pt, continue past 1st garage to RESIDENTIAL PARKING ONLY. |
| Disclosures: | CovenantsRestrictionsDisclosure, SellerDisclosure |
| Door Features: | SlidingDoors |
| Elementary School: | Fox |
| Entry Level: | 6 |
| Fencing: | None |
| Flooring: | Tile, Vinyl |
| Garage Spaces: | 2.0 |
| Garage?: | Yes |
| Heating: | Electric, HeatPump, Zoned |
| Heating?: | Yes |
| High School: | Thomas Jefferson |
| Interior Features: | CeilingFans, DiningArea, DoubleVanity, GraniteCounters, KitchenIsland, MainLevelPrimary, RecessedLighting, CableTv, WalkInClosets, WindowTreatments |
| Laundry Features: | WasherHookup, DryerHookup |
| Levels: | One |
| Listing Agreement: | ExclusiveRightToSell |
| Living Area Source: | Assessor |
| Lot Features: | Waterfront, CulDeSac |
| Lot Size Area: | 0.0285 |
| Lot Size Units: | Acres |
| Middle Or Junior School: | Dogwood |
| MLS Area Major: | 10 - Richmond |
| Original List Price: | $620,000 |
| Other Equipment: | Intercom |
| Ownership: | Individuals |
| Ownership Type: | SoleProprietor |
| Parcel Number: | E000-0001-080 |
| Parking Features: | Assigned, DirectAccess |
| Parking Total: | 2 |
| Patio And Porch Features: | Balcony |
| Pending Timestamp: | 2026-08-16 |
| Pool Features: | None |
| Possession: | CloseOfEscrow |
| Postal Code Plus4: | 3941 |
| Property Attached?: | Yes |
| Property Condition: | Resale |
| Roof: | Flat |
| Rooms Total: | 5 |
| Security Features: | SecuritySystem, ControlledAccess, FireSprinklerSystem, SmokeDetectors |
| Sewer: | PublicSewer |
| Spa Features: | Sauna |
| State Or Province: | VA |
| Stories: | 1 |
| Stories Total: | 1 |
| Tax Assessed Value: | $478,000 |
| Tax Year: | 2025 |
| View: | City, Water |
| View?: | Yes |
| Water Body Name: | James River |
| Waterfront Features: | RiverFront, Waterfront |
| Water Source: | Public |
| Window Features: | Screens, WindowTreatments |
| Year Built Details: | Approximate |
| Zoning Description: | MULTIPLE |
| Property Sub Type Additional: | Condominium |
| County Or Parish: | Richmond City |
| Below Grade Unfinished Area: | 0.0 |
| Water Heater: | Electric |
| Country Subdivision: | 51760 |
| Record Signature: | 1,977,971,236 |
| Universal Parcel Id: | urn:reso:upi:2.0:US:51760:E000-0001-080 |
Listing Courtesy of: Long & Foster REALTORS
(804) 997-9070
Mortgage Calculator
All or a portion of the multiple Listing information is provided by the Central Virginia Regional MLS, from a copyrighted compilation of Listings. All Central Virginia Regional MLS information provided is deemed reliable but is not guaranteed accurate. The compilation of Listings and each individual Listing are ©2026 Central Virginia Regional MLS. All rights reserved.
Central Virginia Regional MLS data last updated on October 08, 2026 06:06 PM - ET
Property Last Updated: October 08, 2026 06:06 PM - ET
