10937 Brunson Way
Glen Allen, VA 23060
$645,000
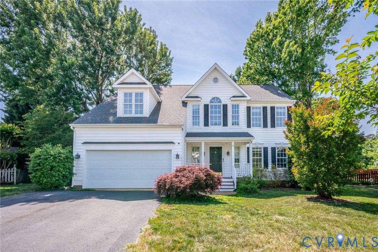
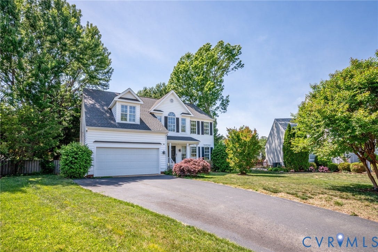
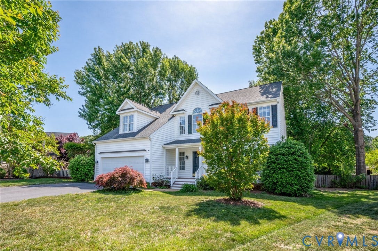
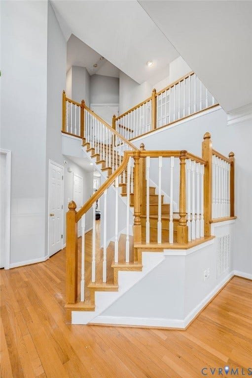
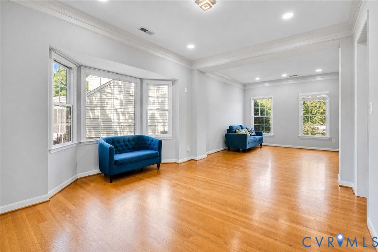
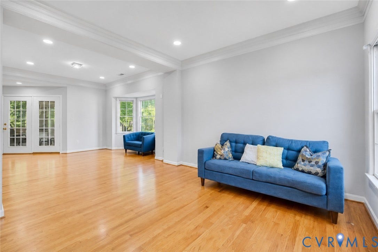
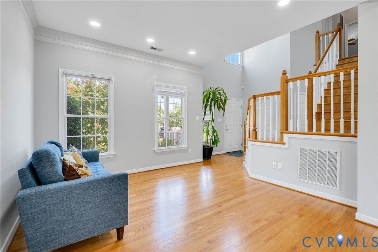
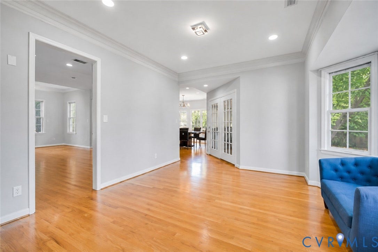
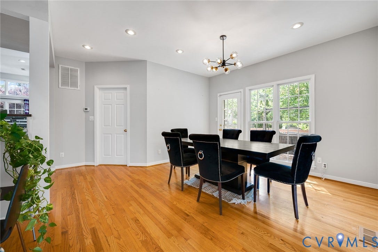
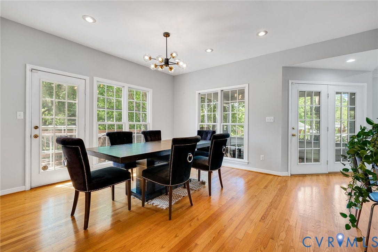
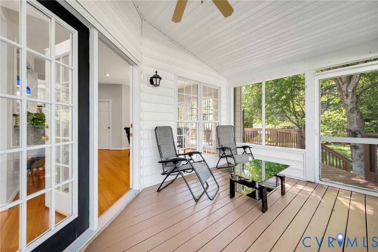
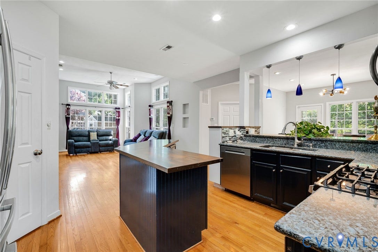
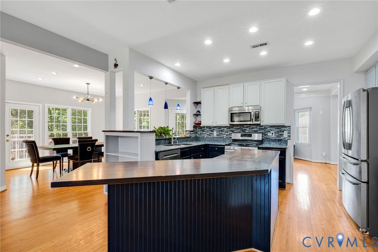
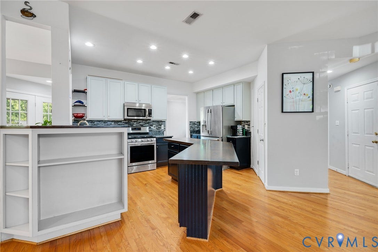
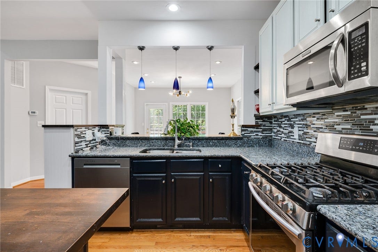
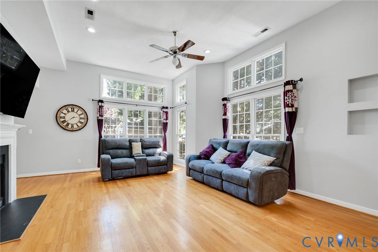
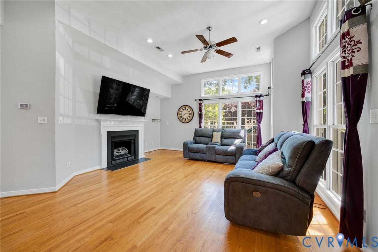
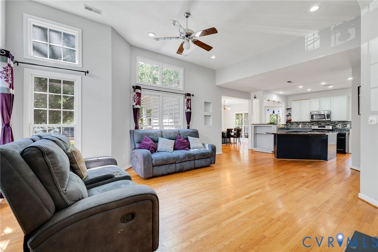
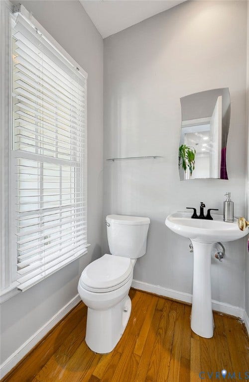
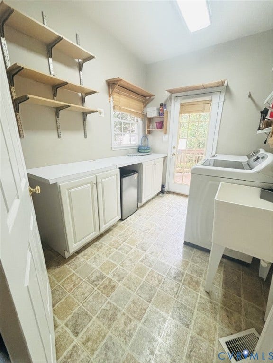
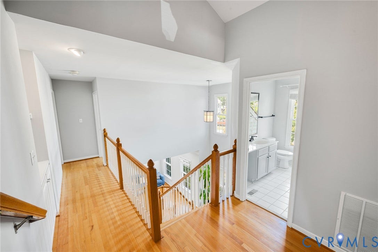
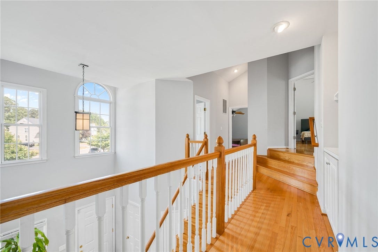
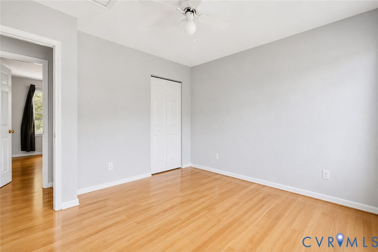
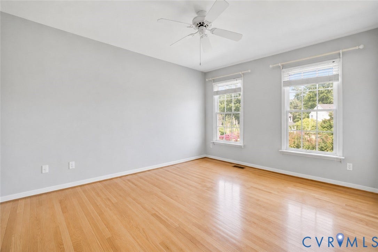
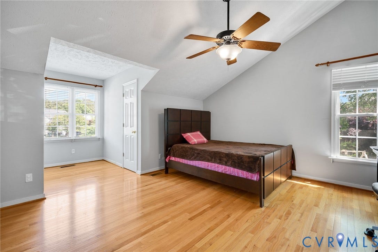
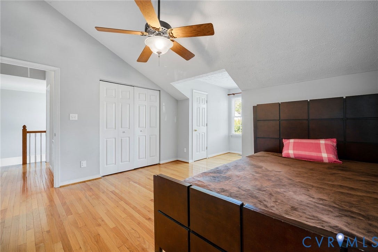
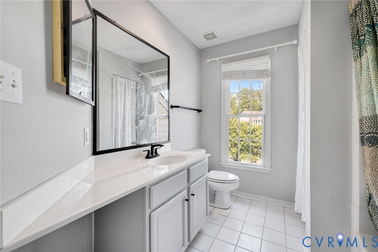
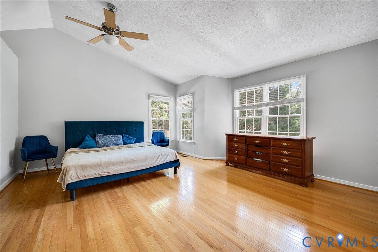
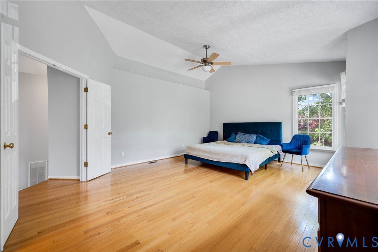
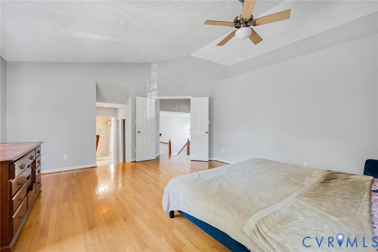
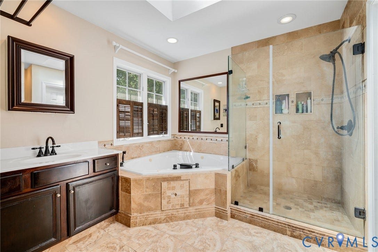
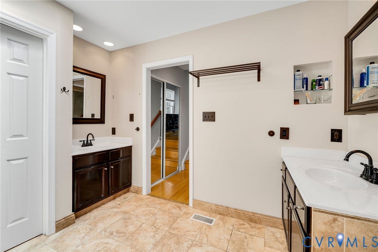
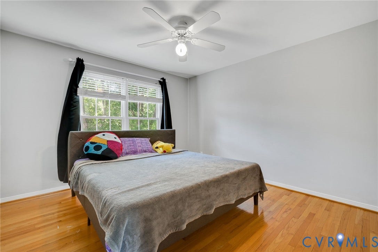
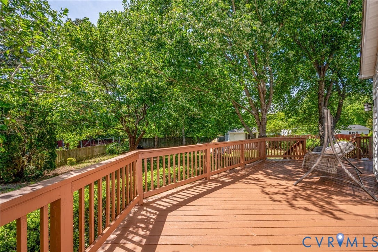
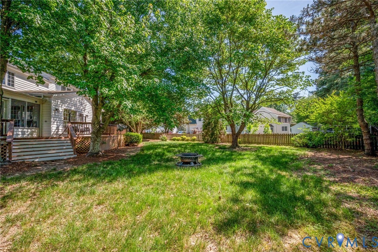
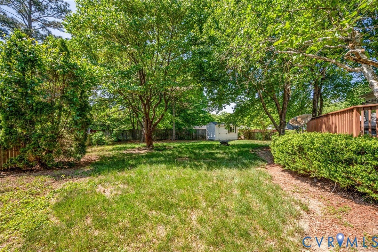
Located on a quiet cul-de-sac in the Lexington community, this east-facing 4-bedroom home offers plenty of space, natural light and recent updates. The first floor features a two-story foyer with turned staircase, hardwood floors throughout, formal living and dining rooms and a large family room with high ceilings and a gas fireplace. The kitchen includes Blue Pearl granite countertops, a 5-burner gas stove, eat-in counter, walk-in pantry, pendant lighting and ample cabinet space. Upstairs, the primary suite includes high ceilings, separate his-and-hers closets and an updated bathroom with a Jacuzzi tub. Three additional bedrooms and a hall bath complete the second floor. Outdoor features include a covered front porch, screened porch, large deck and fenced backyard. Additional highlights include a newer HVAC unit (August 2024) and a 2-car garage with utility sink and extra storage.
| Listing Id: | 2611033 |
|---|---|
| List Price: | $629,950 |
| Close Price: | $645,000 |
| Close Date: | 2026-06-05 |
| Property Type: | Residential |
| Property Sub Type: | SingleFamilyResidence |
| Status: | Closed |
| Bedrooms Total: | 4 |
| Bathrooms Full: | 2 |
| Bathrooms Half: | 1 |
| Living Area: | 2,878 |
| Association Fee: | $210 |
| Tax Annual Amount: | $4,498 |
| Lot Size Acres: | 0.322 |
| Architectural Style: | TwoStory |
| Waterfront?: | No |
| City: | Glen Allen |
| Subdivision: | Lexington |
| Postal Code: | 23060 |
| Year Built: | 1997 |
| Above Grade Finished Area: | 2,878.0 |
| Appliances: | Dryer, Dishwasher, GasCooking, GasWaterHeater, Microwave, Oven, Refrigerator, Washer |
| Association Fee: | $210 |
| Association Fee Frequency: | Annually |
| Association Fee Includes: | CommonAreas |
| Association?: | Yes |
| Attached Garage?: | Yes |
| Basement: | CrawlSpace |
| Basement Yn: | No |
| Bathrooms Total Integer: | 3 |
| Building Area Source: | Assessor |
| Community Features: | CommonGroundsArea, HomeOwnersAssociation |
| Construction Materials: | Drywall, Frame, VinylSiding |
| Cooling: | CentralAir, Zoned |
| Cooling?: | Yes |
| Disclosures: | SellersDisclosureNotAvailable |
| Elementary School: | Springfield Park |
| Exterior Features: | PavedDriveway |
| Fencing: | BackYard |
| Fireplace Features: | Gas |
| Fireplaces Total: | 1 |
| Flooring: | CeramicTile, Wood |
| Garage Spaces: | 2.0 |
| Garage?: | Yes |
| Heating: | ForcedAir, NaturalGas, Zoned |
| Heating?: | Yes |
| High School: | Glen Allen |
| Interior Features: | CeilingFans, SeparateFormalDiningRoom, DoubleVanity, EatInKitchen, GraniteCounters, HighCeilings, JettedTub, KitchenIsland, Pantry, RecessedLighting, WalkInClosets |
| Levels: | Two |
| Listing Agreement: | ExclusiveRightToSell |
| Living Area Source: | Assessor |
| Lot Features: | CulDeSac |
| Lot Size Area: | 0.322 |
| Lot Size Units: | Acres |
| Middle Or Junior School: | Holman |
| MLS Area Major: | 34 - Henrico |
| Original List Price: | $629,950 |
| Ownership: | Individuals |
| Ownership Type: | SoleProprietor |
| Parcel Number: | 751-762-3399 |
| Parking Features: | Attached, DirectAccess, Driveway, Garage, GarageDoorOpener, Paved |
| Parking Total: | 2 |
| Patio And Porch Features: | Deck |
| Pending Timestamp: | 2026-05-09 |
| Pool Features: | None |
| Possession: | CloseOfEscrow |
| Postal Code Plus4: | 6484 |
| Property Condition: | Resale |
| Roof: | Composition |
| Rooms Total: | 8 |
| Sewer: | PublicSewer |
| State Or Province: | VA |
| Stories: | 2 |
| Stories Total: | 2 |
| Tax Assessed Value: | $581,200 |
| Tax Year: | 2025 |
| Water Source: | Public |
| Year Built Details: | Actual |
| Zoning Description: | R3AC |
| Property Sub Type Additional: | SingleFamilyResidence |
| County Or Parish: | Henrico |
| Below Grade Unfinished Area: | 0.0 |
| Water Heater: | Gas |
| Country Subdivision: | 51087 |
| Record Signature: | -1,840,057,604 |
| Universal Parcel Id: | urn:reso:upi:2.0:US:51087:751-762-3399 |
| Fireplace?: | Yes |
Listing Courtesy of: CapCenter
(804) 677-2068
Mortgage Calculator
All or a portion of the multiple Listing information is provided by the Central Virginia Regional MLS, from a copyrighted compilation of Listings. All Central Virginia Regional MLS information provided is deemed reliable but is not guaranteed accurate. The compilation of Listings and each individual Listing are ©2026 Central Virginia Regional MLS. All rights reserved.
Central Virginia Regional MLS data last updated on October 08, 2026 06:06 PM - ET
Property Last Updated: October 08, 2026 06:06 PM - ET
