10837 Kilpatrick Lane
Glen Allen, VA 23059
$575,000
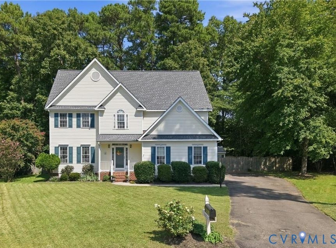
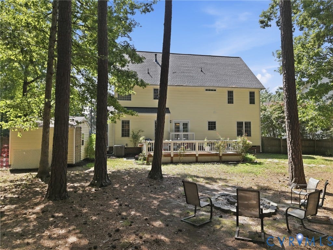
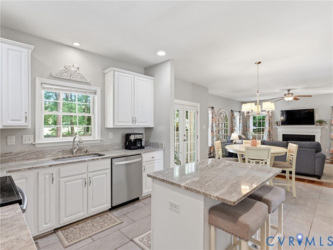
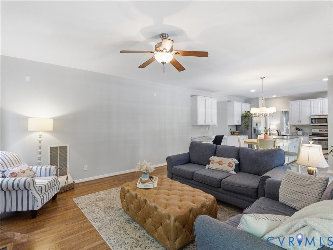
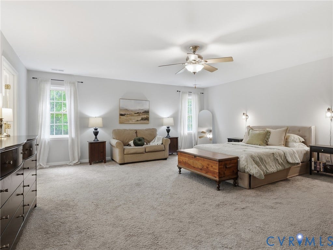
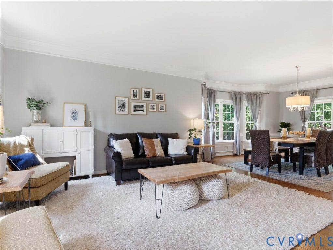
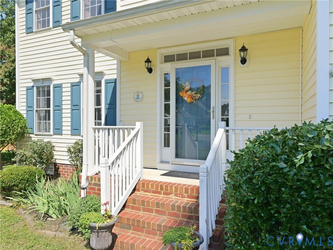
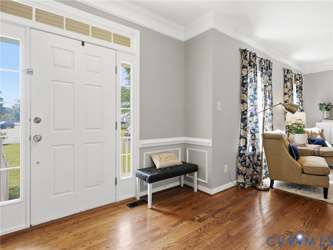
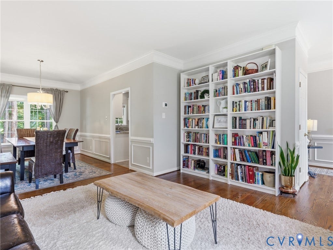
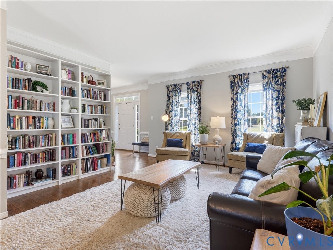
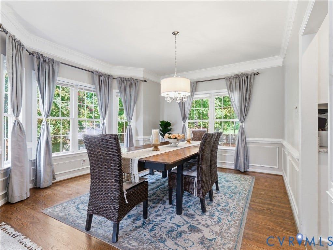
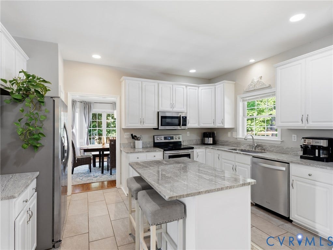
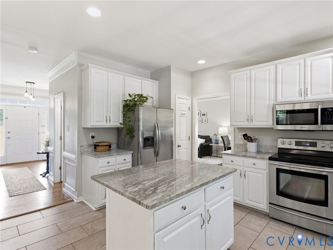
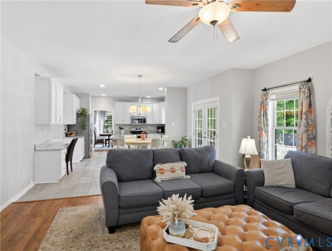
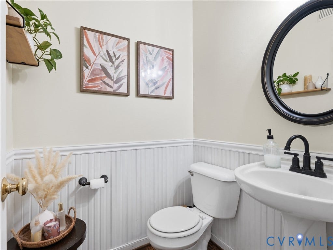
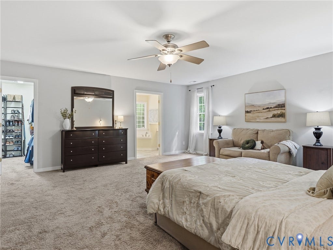
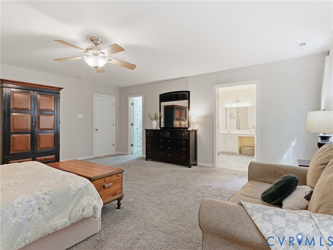
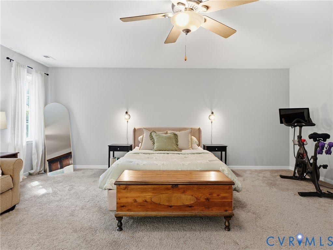
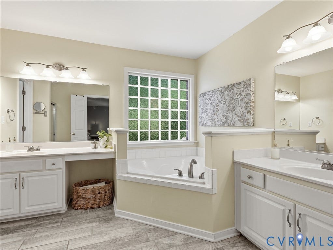
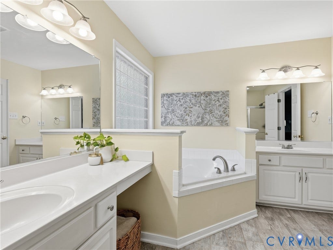
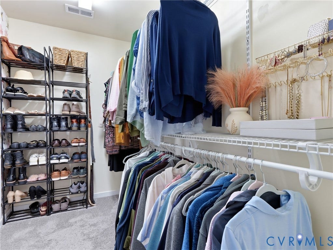
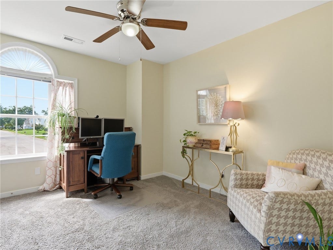
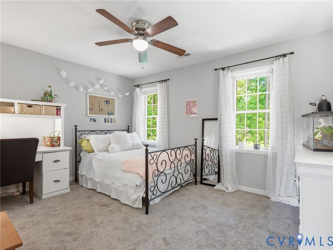
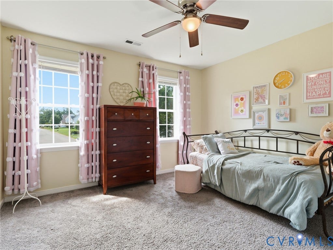
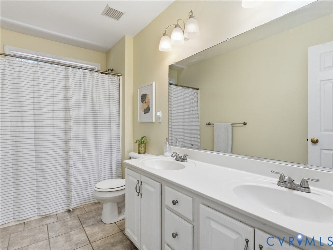
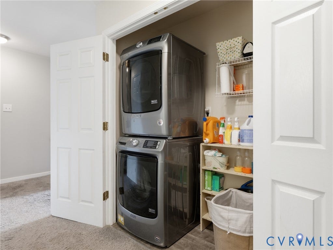
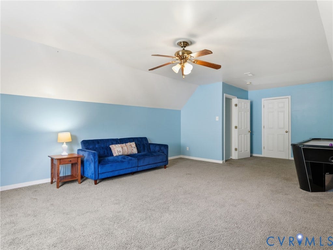
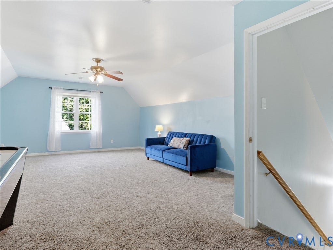
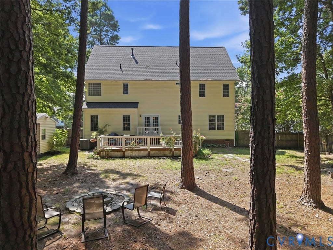
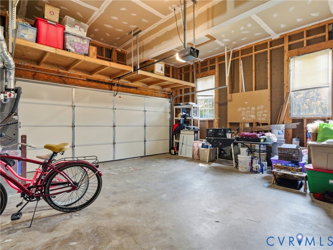
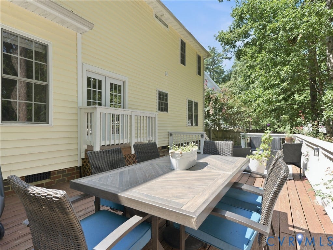
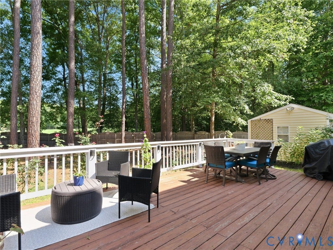
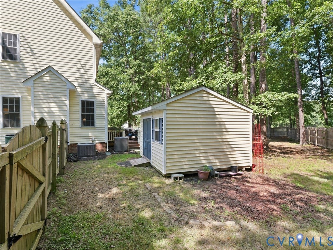
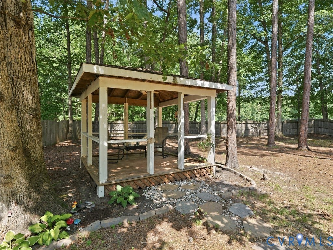
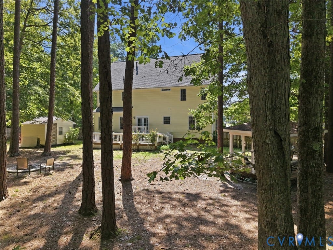
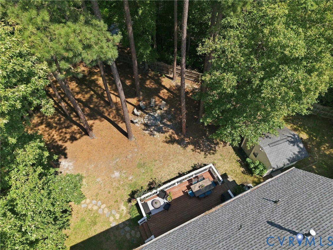
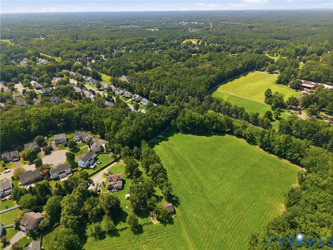
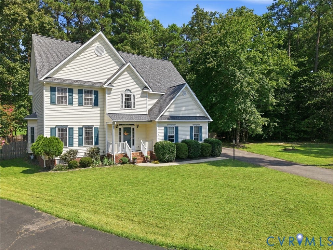
Discover the perfect blend of space & comfort in this nearly 3,000 sq ft home! Recent updates include a NEW roof (2021) & HVAC systems (2024 & 2025). The welcoming 1st floor features fresh paint with hardwood flooring throughout the foyer, living room, dining room and family room, while the kitchen is finished with ceramic tile, granite counters, a center island, pantry, and a full complement of appliances including the refrigerator, microwave, stove, and NEW dishwasher (2025). The spacious family room is the perfect gathering space, complete with a gas log fireplace and ceiling fan. A new rear door to the deck is perfect addition to the eat-in space between the kitchen and family room. Upstairs, the primary suite offers a walk-in closet and private bath with dual vanities, a corner soaking tub, and separate shower. Three additional bedrooms provide comfortable accommodations with carpet, ceiling fans, and ample closet space. The full hall bathroom features dual vanity, ceramic tile flooring & tub/shower combo. A convenient second-floor laundry closet includes a stackable washer and dryer plus additional storage. The third floor expands your living options with access off of the hallway and features a large recreation room with carpet & ceiling fan plus a separate walk-in attic for additional storage. Step outside to enjoy the incredibly private, fenced rear yard, featuring a large deck, a gazebo with electricity and a detached storage shed. Completing the package is a double-width paved driveway ...
+ Read More| Listing Id: | 2625994 |
|---|---|
| List Price: | $575,000 |
| Property Type: | Residential |
| Property Sub Type: | SingleFamilyResidence |
| Status: | Active |
| Bedrooms Total: | 4 |
| Bathrooms Full: | 2 |
| Bathrooms Half: | 1 |
| Living Area: | 2,952 |
| Association Fee: | $150 |
| Tax Annual Amount: | $4,341 |
| Lot Size Acres: | 0.38 |
| Architectural Style: | TwoStory |
| Waterfront?: | No |
| City: | Glen Allen |
| Subdivision: | Magnolia Ridge |
| Postal Code: | 23059 |
| Year Built: | 2001 |
| Above Grade Finished Area: | 2,952.0 |
| Appliances: | Dryer, WasherDryerStacked, Dishwasher, ElectricCooking, Disposal, GasWaterHeater, Microwave, Refrigerator, SmoothCooktop, Stove, Washer |
| Association Fee: | $150 |
| Association Fee Frequency: | Quarterly |
| Association Fee Includes: | Clubhouse, CommonAreas, Pools, RecreationFacilities |
| Association?: | Yes |
| Attached Garage?: | Yes |
| Basement: | CrawlSpace |
| Basement Yn: | No |
| Bathrooms Total Integer: | 3 |
| Building Area Source: | Assessor |
| Community Features: | CommonGroundsArea, Clubhouse, Playground, Pool |
| Construction Materials: | Drywall, Frame, VinylSiding |
| Cooling: | CentralAir, Zoned |
| Cooling?: | Yes |
| Directions: | From Route 1, turn on Virginia Center Parkway, turn left on Sherwin Place, turn left on Magnolia Ridge Drive to right on Kilpatrick...property at the end of the cul-de-sac |
| Disclosures: | FirstRightOfRefusal |
| Elementary School: | Greenwood |
| Exterior Features: | Deck, Storage, Shed, PavedDriveway |
| Fencing: | BackYard, Fenced |
| Fireplace Features: | Gas |
| Fireplaces Total: | 1 |
| Flooring: | Carpet, Wood |
| Garage Spaces: | 2.0 |
| Garage?: | Yes |
| Heating: | NaturalGas, Zoned |
| Heating?: | Yes |
| High School: | Glen Allen |
| Interior Features: | BayWindow, CeilingFans, SeparateFormalDiningRoom, DoubleVanity, EatInKitchen, GraniteCounters, GardenTubRomanTub, HighSpeedInternet, KitchenIsland, BathInPrimaryBedroom, Pantry, RecessedLighting, WiredForData, WalkInClosets |
| Laundry Features: | Stacked |
| Levels: | Two |
| Listing Agreement: | ExclusiveRightToSell |
| Living Area Source: | Assessor |
| Lot Features: | CulDeSac, Level |
| Lot Size Area: | 0.38 |
| Lot Size Units: | Acres |
| Middle Or Junior School: | Hungary Creek |
| MLS Area Major: | 34 - Henrico |
| Original List Price: | $575,000 |
| Other Structures: | Gazebo |
| Ownership: | Individuals |
| Ownership Type: | SoleProprietor |
| Parcel Number: | 779-770-8230 |
| Parking Features: | Attached, DirectAccess, Driveway, Garage, GarageDoorOpener, Oversized, Paved, GarageFacesRear, TwoSpaces, GarageFacesSide |
| Parking Total: | 2 |
| Patio And Porch Features: | RearPorch, Deck |
| Pool Features: | Pool, Community |
| Possession: | CloseOfEscrow |
| Postal Code Plus4: | 8028 |
| Property Condition: | Resale |
| Rooms Total: | 9 |
| Sewer: | PublicSewer |
| State Or Province: | VA |
| Stories: | 2 |
| Stories Total: | 2 |
| Tax Assessed Value: | $523,000 |
| Tax Year: | 2026 |
| Topography: | Level |
| Water Source: | Public |
| Year Built Details: | Actual |
| Zoning Description: | R2C |
| Property Sub Type Additional: | SingleFamilyResidence |
| County Or Parish: | Henrico |
| Below Grade Unfinished Area: | 0.0 |
| Water Heater: | Gas |
| Country Subdivision: | 51087 |
| Record Signature: | 571,593,517 |
| Universal Parcel Id: | urn:reso:upi:2.0:US:51087:779-770-8230 |
| Fireplace?: | Yes |
Listing Courtesy of: Paul Wesley Real Estate
(804) 516-5721
Mortgage Calculator
All or a portion of the multiple Listing information is provided by the Central Virginia Regional MLS, from a copyrighted compilation of Listings. All Central Virginia Regional MLS information provided is deemed reliable but is not guaranteed accurate. The compilation of Listings and each individual Listing are ©2026 Central Virginia Regional MLS. All rights reserved.
Central Virginia Regional MLS data last updated on October 08, 2026 06:06 PM - ET
Property Last Updated: October 08, 2026 06:06 PM - ET
