10735 High Mountain Court
Glen Allen, VA 23060
$551,000 - Innsbrook
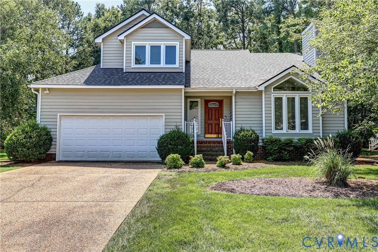
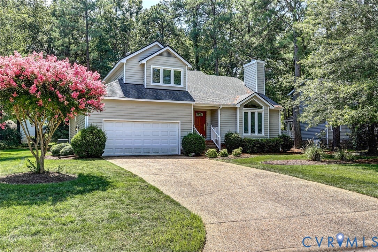
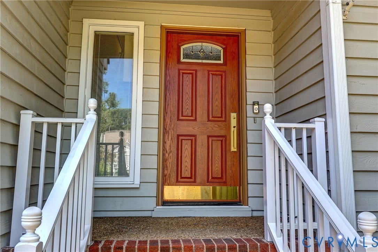
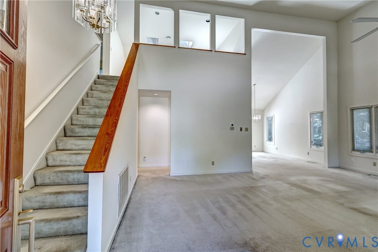
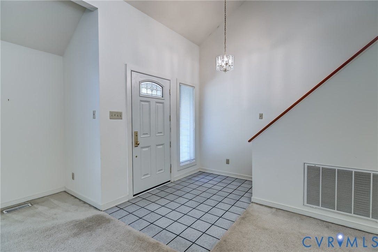
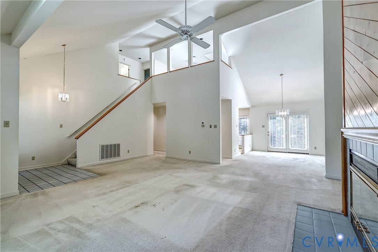
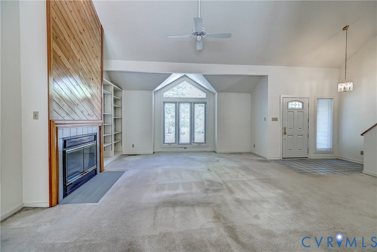
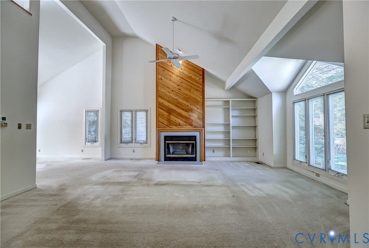
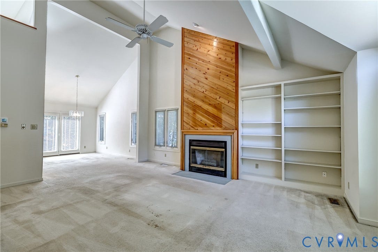
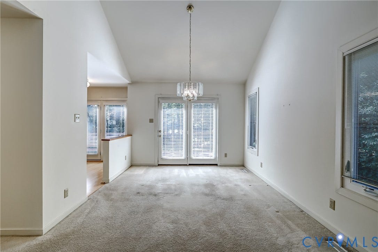
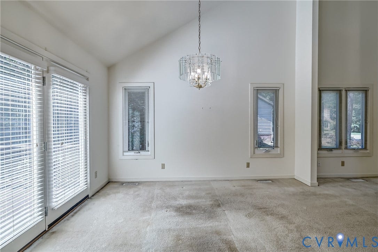
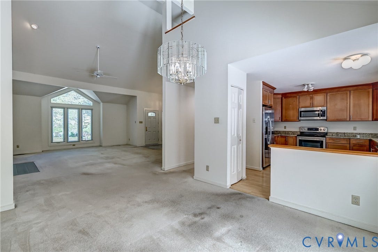
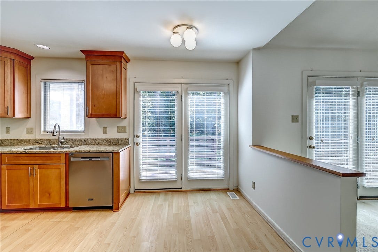
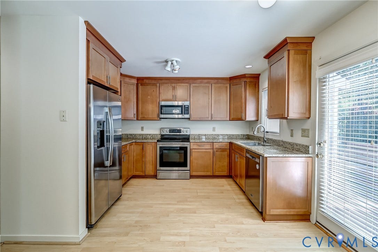
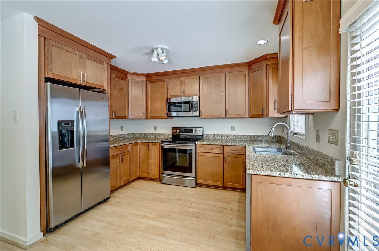
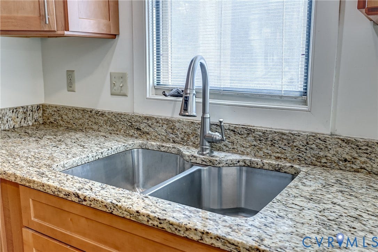
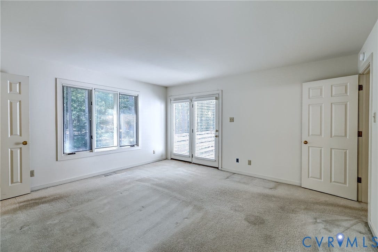
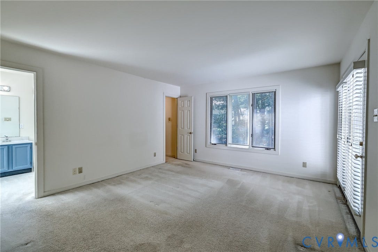
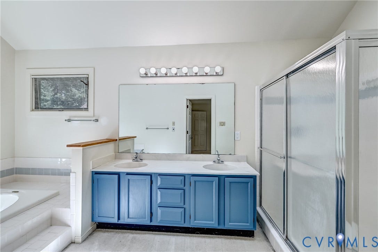
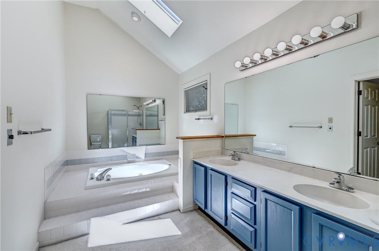
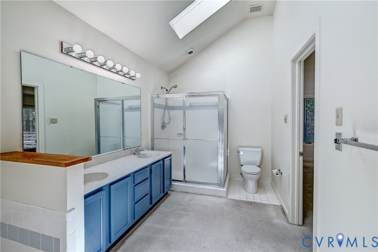
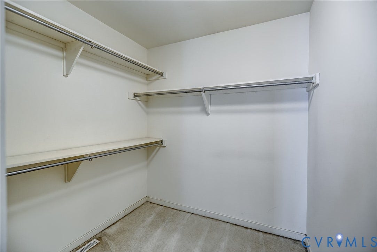
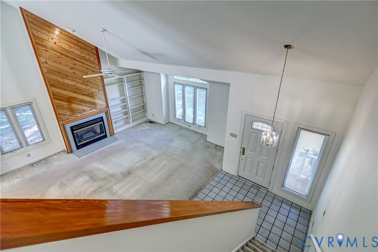
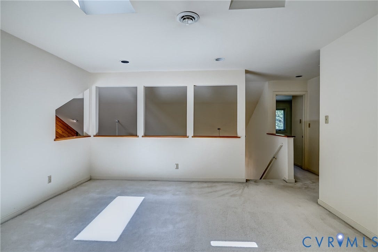
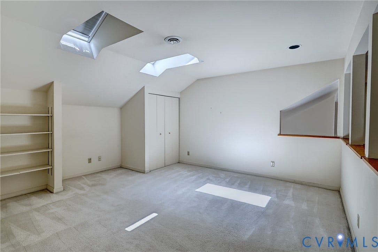
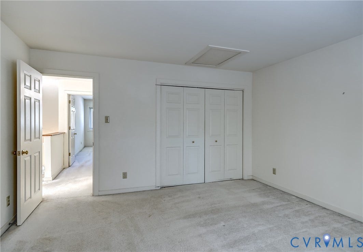
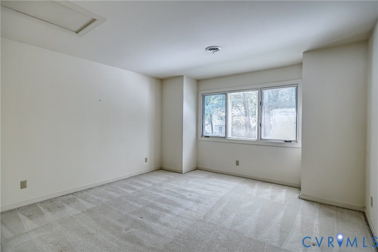
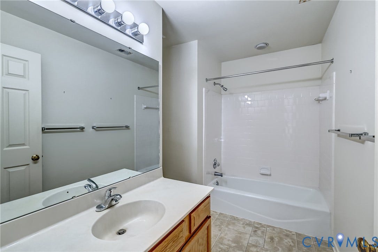
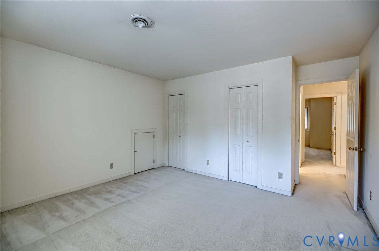
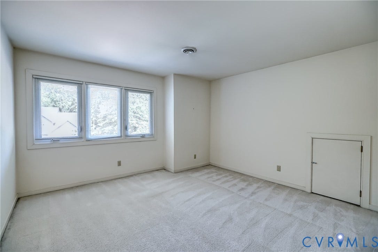
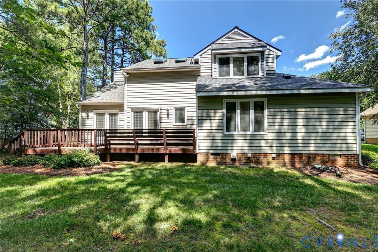
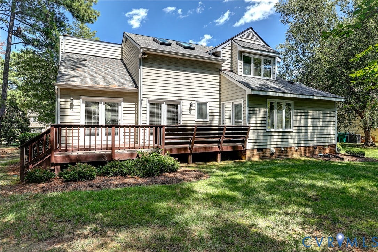
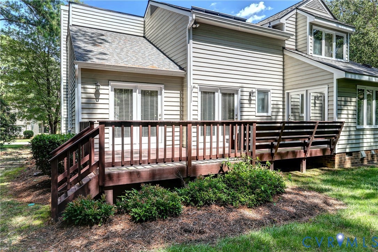
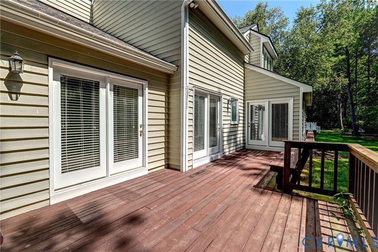
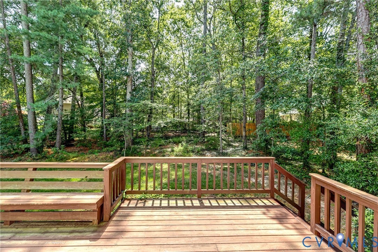
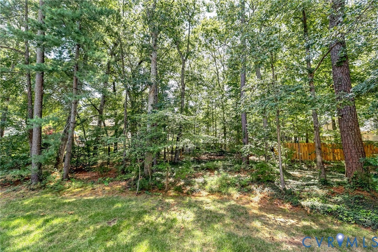
This home is being sold AS IS and is a great investment opportunity in the Village @ Innsbrook, an established community in the heart of Innsbrook and close to all that Short Pump has to offer. The home is in spectacular condition and is just in need of cosmetic updates. Set on a quiet cul-de-sac, this contemporary home Features a 1st Floor Primary and has been lovingly maintained by its original owners and offers privacy, abundant natural light and flexible living space. The exterior of the home is in excellent condition and is surrounded by beautiful landscaping. Inside, the bright and open floor plan is highlighted by soaring cathedral ceilings, skylights and a dramatic two-story foyer with an interior balcony. The spacious living room features vaulted ceilings and a wood-burning fireplace. The adjacent formal dining room also boasts a vaulted ceiling and patio doors opening to the deck. The UPDATED Kitchen features beautiful soft-close cabinetry and drawers, granite countertops and a sunny breakfast area with patio doors leading outside. The first-floor primary suite offers private deck access, a large walk-in closet and a generous ensuite bath with double vanity and skylights. Upstairs, the spacious open loft with skylights, overlooks the living room and provides flexible space for a home office, media room or additional sitting area. Two additional bedrooms share a hall bath. A floored 2nd-level attic access provides excellent additional storage. The major systems have already been addressed, ...
+ Read More| Listing Id: | 2623085 |
|---|---|
| List Price: | $439,950 |
| Close Price: | $551,000 |
| Close Date: | 2026-09-25 |
| Property Type: | Residential |
| Property Sub Type: | SingleFamilyResidence |
| Status: | Closed |
| Bedrooms Total: | 3 |
| Bathrooms Full: | 2 |
| Bathrooms Half: | 1 |
| Living Area: | 2,252 |
| Association Fee: | $75 |
| Tax Annual Amount: | $3,812 |
| Lot Size Acres: | 0.318 |
| Architectural Style: | Contemporary,TwoStory |
| Waterfront?: | No |
| City: | Glen Allen |
| City Region: | Innsbrook |
| Subdivision: | The Village @ Innsbrook |
| Postal Code: | 23060 |
| Year Built: | 1989 |
| Above Grade Finished Area: | 2,252.0 |
| Appliances: | Dryer, Dishwasher, ElectricCooking, Disposal, GasWaterHeater, Microwave, Refrigerator, Stove, WaterHeater, Washer |
| Association Fee: | $75 |
| Association Fee Frequency: | Annually |
| Association Fee Includes: | CommonAreas |
| Association?: | Yes |
| Attached Garage?: | Yes |
| Basement: | CrawlSpace |
| Basement Yn: | No |
| Bathrooms Total Integer: | 3 |
| Building Area Source: | Appraiser |
| Community Features: | CommonGroundsArea, HomeOwnersAssociation |
| Construction Materials: | Block, Cedar, Frame |
| Cooling: | CentralAir, Electric |
| Cooling?: | Yes |
| Directions: | From I-64, take Exit 181A toward US-250 E/Glen Allen. Continue on US-250 E, then turn onto John Cussons Dr. Turn onto High Mountain Ct; 10735 High Mountain Ct will be on the right. |
| Door Features: | FrenchDoors |
| Elementary School: | Springfield Park |
| Exterior Features: | Deck, Porch, PavedDriveway |
| Fireplaces Total: | 1 |
| Flooring: | Carpet, Tile |
| Garage Spaces: | 2.0 |
| Garage?: | Yes |
| Heating: | ForcedAir, NaturalGas |
| Heating?: | Yes |
| High School: | Glen Allen |
| Interior Features: | Bookcases, BuiltInFeatures, Balcony, BreakfastArea, CeilingFans, CathedralCeilings, SeparateFormalDiningRoom, DoubleVanity, FrenchDoorsAtriumDoors, Fireplace, GraniteCounters, HighCeilings, JettedTub, Loft, BathInPrimaryBedroom, MainLevelPrimary, WalkInClosets |
| Laundry Features: | WasherHookup, DryerHookup |
| Levels: | Two |
| Listing Agreement: | ExclusiveRightToSell |
| Living Area Source: | Appraiser |
| Lot Features: | Landscaped, Level |
| Lot Size Area: | 0.318 |
| Lot Size Units: | Acres |
| Middle Or Junior School: | Holman |
| MLS Area Major: | 34 - Henrico |
| Original List Price: | $439,950 |
| Ownership: | Individuals |
| Ownership Type: | SoleProprietor |
| Parcel Number: | 752-765-6880 |
| Parking Features: | Attached, Driveway, Garage, Paved |
| Parking Total: | 2 |
| Patio And Porch Features: | FrontPorch, Patio, Deck, Porch |
| Pending Timestamp: | 2026-09-01 |
| Pool Features: | None |
| Possession: | CloseOfEscrow |
| Postal Code Plus4: | 6730 |
| Property Condition: | Resale |
| Roof: | Asphalt, Composition, Shingle |
| Rooms Total: | 7 |
| Sewer: | PublicSewer |
| State Or Province: | VA |
| Stories: | 2 |
| Stories Total: | 2 |
| Tax Assessed Value: | $459,300 |
| Tax Year: | 2026 |
| Topography: | Level |
| Water Source: | Public |
| Year Built Details: | Actual |
| Zoning Description: | R3A |
| Property Sub Type Additional: | SingleFamilyResidence |
| County Or Parish: | Henrico |
| Below Grade Unfinished Area: | 0.0 |
| Water Heater: | Gas |
| Country Subdivision: | 51087 |
| Record Signature: | -5,957,566 |
| Universal Parcel Id: | urn:reso:upi:2.0:US:51087:752-765-6880 |
| Fireplace?: | Yes |
Listing Courtesy of: Joyner Fine Properties
(804) 612-0190
Mortgage Calculator
All or a portion of the multiple Listing information is provided by the Central Virginia Regional MLS, from a copyrighted compilation of Listings. All Central Virginia Regional MLS information provided is deemed reliable but is not guaranteed accurate. The compilation of Listings and each individual Listing are ©2026 Central Virginia Regional MLS. All rights reserved.
Central Virginia Regional MLS data last updated on October 08, 2026 06:12 PM - ET
Property Last Updated: October 08, 2026 06:12 PM - ET
