10648 Orchard Blossom Drive
Glen Allen, VA 23059
$557,932 - Westwood Gardens
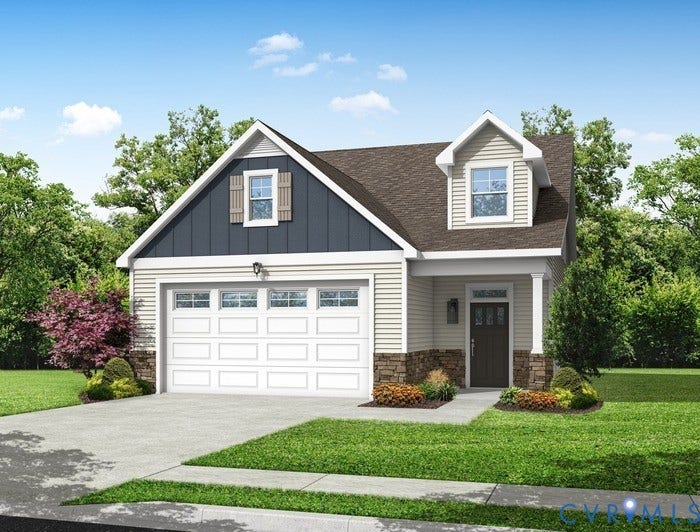
**Fall into Savings Incentive Offered!! Included Paver Patio ($15K+ savings) or $10K in closing costs or appliances/window coverings!*** Move-in by the holidays!!! Available November 2026!!! Welcome to Westwood Gardens in Chickahominy Falls, Richmond's ONLY 55+ Agri-Community. The Kent is a charming cottage home offering a thoughtfully designed living space, featuring 2 bedrooms, 2 full baths, and a two-car garage. The flexible, open floorplan centers around a large great room that creates an inviting space for both everyday living and entertaining. The well-appointed Primary suite offers a comfortable private retreat, while a large laundry room with an owner’s entry adds convenience and function. Outdoor living is enhanced by a covered front porch and a covered back patio, with option to add a screened porch or paver patio. With its spacious two-car garage and carefully selected, lasting features throughout, The Kent offers a perfect balance of comfort, flexibility, and timeless cottage-style design.
| Listing Id: | 2624907 |
|---|---|
| List Price: | $557,932 |
| Property Type: | Residential |
| Property Sub Type: | SingleFamilyResidence |
| Status: | Active |
| Bedrooms Total: | 2 |
| Bathrooms Full: | 2 |
| Living Area: | 1,457 |
| Association Fee: | $337 |
| Tax Annual Amount: | $0 |
| Lot Size Acres: | 0.116 |
| Architectural Style: | Bungalow,Cottage |
| Waterfront?: | No |
| City: | Glen Allen |
| City Region: | Westwood Gardens |
| Subdivision: | Chickahominy Falls |
| Postal Code: | 23059 |
| Year Built: | 2026 |
| Above Grade Finished Area: | 1,457.0 |
| Appliances: | GasWaterHeater, TanklessWaterHeater |
| Association Fee: | $337 |
| Association Fee Frequency: | Monthly |
| Association Fee Includes: | AssociationManagement, Clubhouse, CommonAreas, Pools, RecreationFacilities, SnowRemoval, Trash |
| Association?: | Yes |
| Attached Garage?: | Yes |
| Basement Yn: | No |
| Bathrooms Total Integer: | 2 |
| Building Area Source: | Builder |
| Construction Materials: | Drywall, Frame, VinylSiding |
| Cooling: | CentralAir |
| Cooling?: | Yes |
| Directions: | From I95 Take Exit 86B towards Elmont. At stoplight for Rt. 1, turn Right. Turn Left on Cedar Left. Turn Left on Woodside Farms Drive. Take a Right on Orchard Blossom Dr. & follow to 10648 Orchard Blossom Drive. |
| Disclosures: | ExemptDisclaimer |
| Elementary School: | Elmont |
| Exterior Features: | Porch |
| Flooring: | Carpet, Vinyl |
| Foundation Details: | Slab |
| Garage Spaces: | 2.0 |
| Garage?: | Yes |
| Heating: | ForcedAir, NaturalGas |
| Heating?: | Yes |
| High School: | Patrick Henry |
| Interior Features: | TrayCeilings, GraniteCounters, HighCeilings, HighSpeedInternet, KitchenIsland, BathInPrimaryBedroom, MainLevelPrimary, WiredForData |
| Levels: | One |
| Listing Agreement: | ExclusiveRightToSell |
| Living Area Source: | Builder |
| Lot Size Area: | 0.116 |
| Lot Size Units: | Acres |
| Middle Or Junior School: | Liberty |
| MLS Area Major: | 36 - Hanover |
| New Construction?: | Yes |
| Original List Price: | $557,932 |
| Ownership: | Corporate |
| Ownership Type: | Corporation |
| Parcel Number: | 7777-98-0606 |
| Parking Features: | Attached, Garage |
| Parking Total: | 2 |
| Patio And Porch Features: | FrontPorch, Patio, Porch |
| Pool Features: | Community, Pool |
| Possession: | CloseOfEscrow |
| Postal Code Plus4: | 4696 |
| Property Condition: | NewConstruction, UnderConstruction |
| Roof: | Composition |
| Rooms Total: | 6 |
| Senior Community?: | Yes |
| Sewer: | PublicSewer |
| Special Listing Conditions: | CorporateListing |
| State Or Province: | VA |
| Stories: | 1 |
| Stories Total: | 1 |
| Tax Year: | 2026 |
| Water Source: | Public |
| Year Built Details: | Under Construction |
| Zoning Description: | RS |
| Property Sub Type Additional: | SingleFamilyResidence |
| County Or Parish: | Hanover |
| Below Grade Unfinished Area: | 0.0 |
| Water Heater: | Gas, Tankless |
| Country Subdivision: | 51087 |
| Record Signature: | 1,781,102,623 |
| Universal Parcel Id: | urn:reso:upi:2.0:US:51087:7777-98-0606 |
Listing Courtesy of: CH Realty, LLC
(804) 617-2794
Mortgage Calculator
All or a portion of the multiple Listing information is provided by the Central Virginia Regional MLS, from a copyrighted compilation of Listings. All Central Virginia Regional MLS information provided is deemed reliable but is not guaranteed accurate. The compilation of Listings and each individual Listing are ©2026 Central Virginia Regional MLS. All rights reserved.
Central Virginia Regional MLS data last updated on October 08, 2026 06:06 PM - ET
Property Last Updated: October 08, 2026 06:06 PM - ET
