10607 Gate House Court
Glen Allen, VA 23059
$445,000
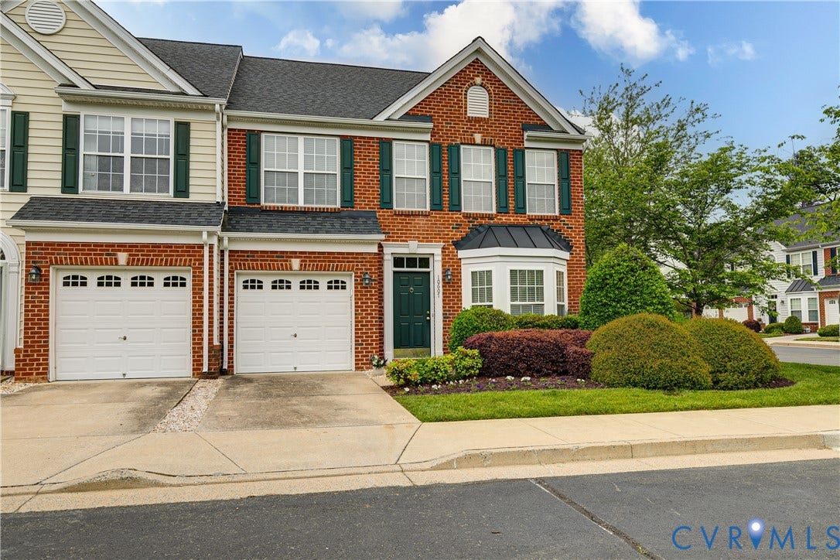
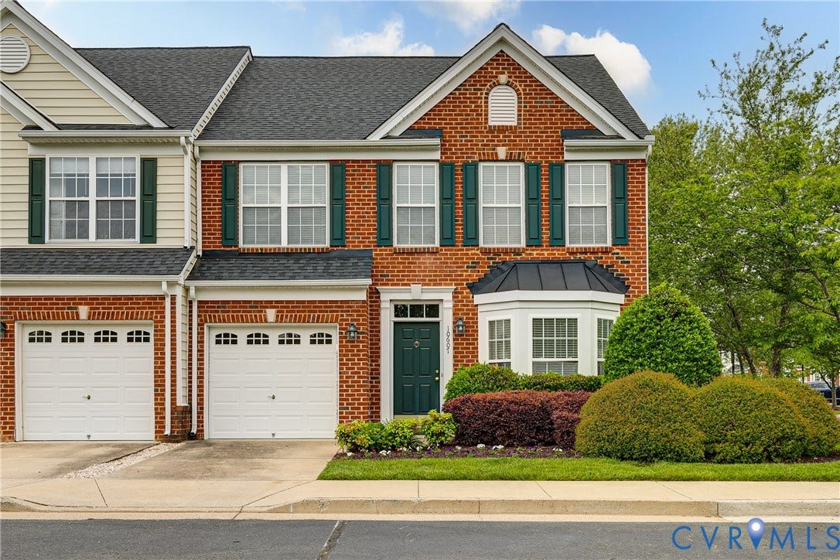
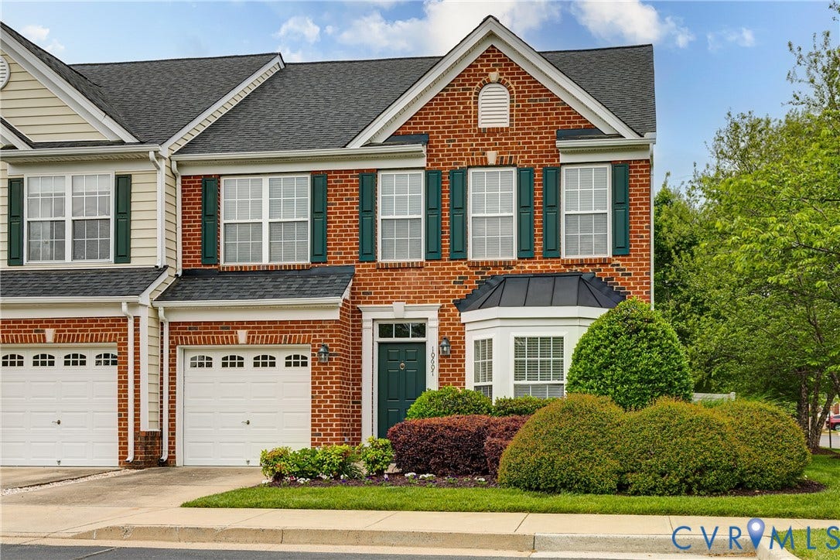
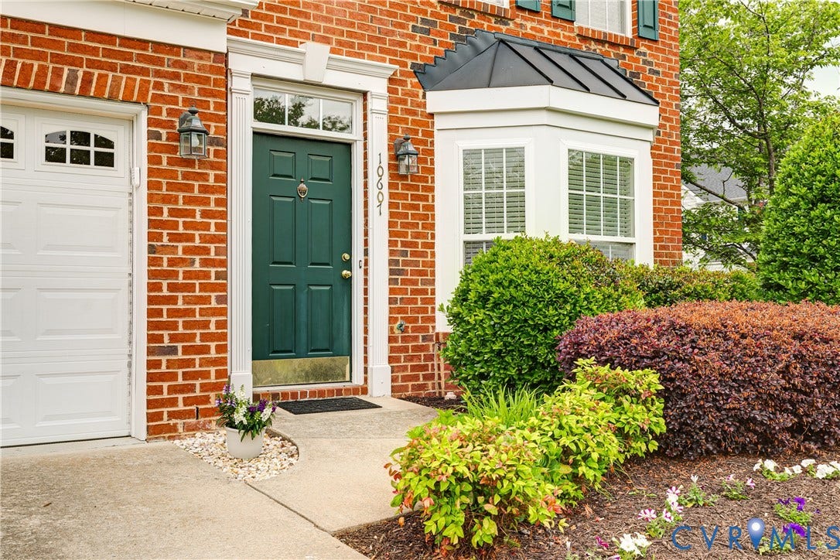
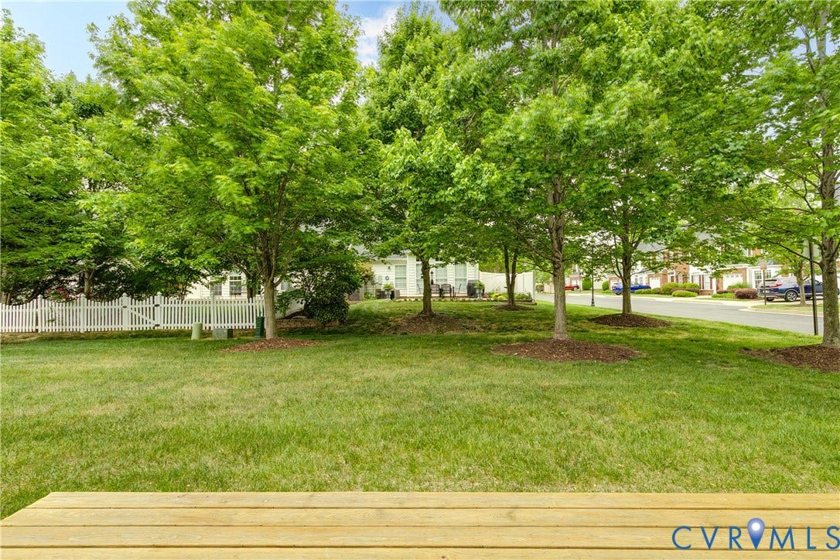
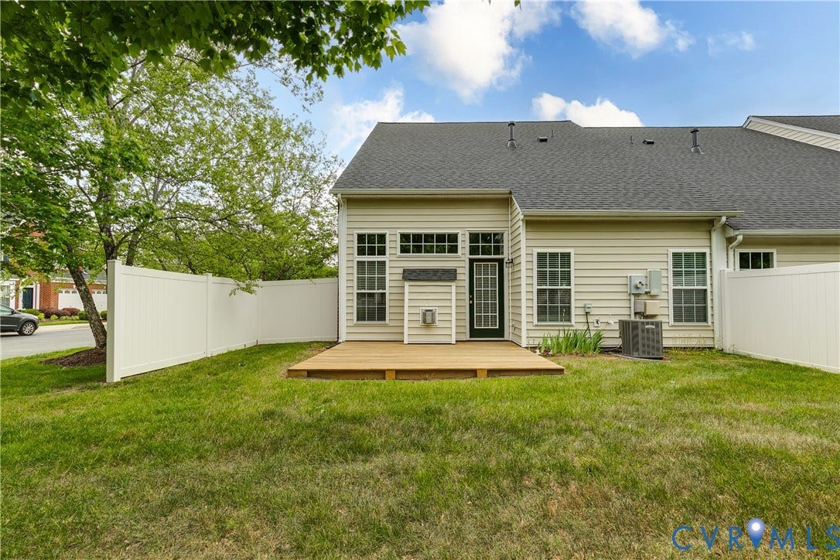
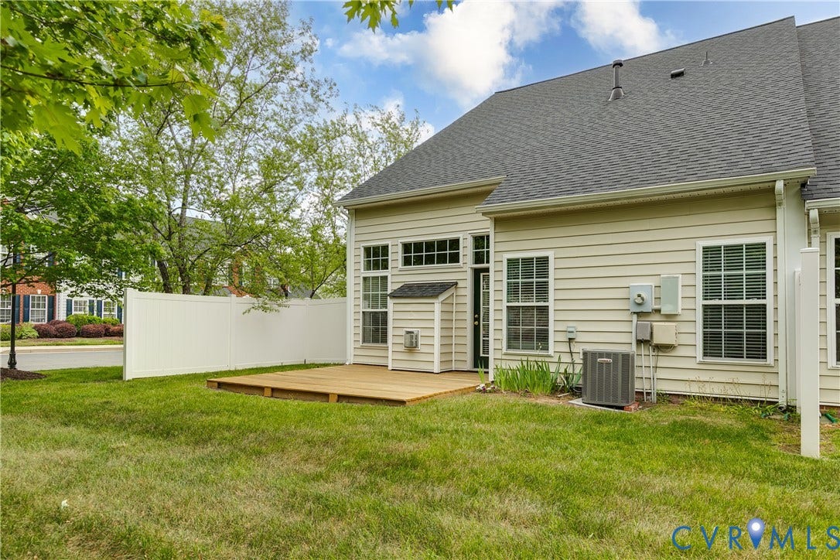
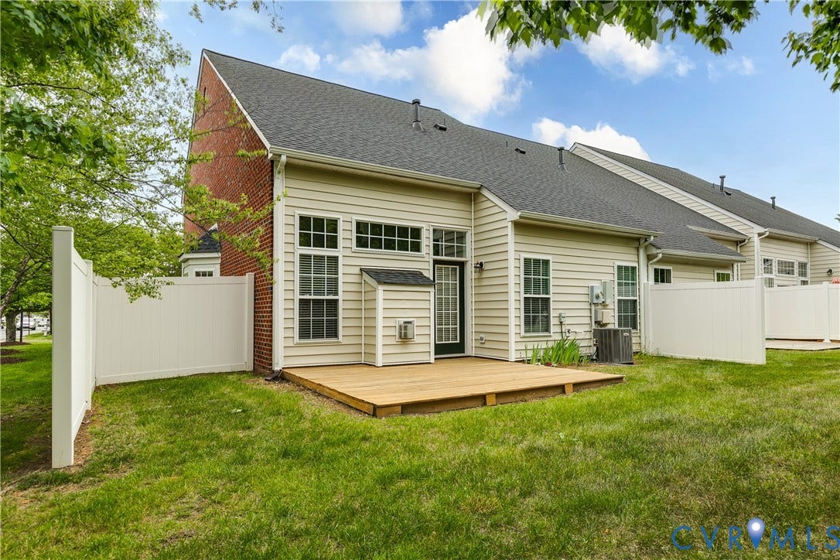
WELCOME to the home you’ve been looking for. A low maintenance, spacious end unit with a FIRST floor primary suite! Multiple windows and a massive vaulted ceiling catch tons of natural sunlight, illuminating the entire place. Enjoy gorgeous light hardwoods and brand NEW carpet throughout the first level. Cozy up to the natural gas fireplace, and rest easy with all gas heat. You’ll find two more bedrooms and a full bath just off of the upstairs loft area, as well as a spacious utility room offering plenty of storage. The cute backyard is complete with a deck and fencing partitions for extra privacy. Relax and take it easy with ZERO yard work- the HOA handles cutting the grass, exterior maintenance, and even the roof! Stunning landscaping wraps all the way from front to back of the corner lot, that’s nestled on a dead-end court. This location is unbeatable- just moments away from the interstate, Short Pump, Publix, parks, recreation, great schools, and all that west end life has to offer! Don’t wait to see this one, schedule your showing today.
| Listing Id: | 2621651 |
|---|---|
| List Price: | $449,900 |
| Close Price: | $445,000 |
| Close Date: | 2026-09-18 |
| Property Type: | Residential |
| Property Sub Type: | Townhouse |
| Status: | Closed |
| Bedrooms Total: | 3 |
| Bathrooms Full: | 2 |
| Bathrooms Half: | 1 |
| Living Area: | 1,757 |
| Association Fee: | $285 |
| Tax Annual Amount: | $3,641 |
| Lot Size Acres: | 0.0931 |
| Architectural Style: | TwoStory |
| Waterfront?: | No |
| City: | Glen Allen |
| Subdivision: | Townes At Shady Grove |
| Postal Code: | 23059 |
| Year Built: | 2003 |
| Above Grade Finished Area: | 1,757.0 |
| Appliances: | Dryer, Dishwasher, Disposal, GasWaterHeater, Microwave, Oven, Refrigerator, Stove, Washer |
| Association Amenities: | Landscaping, Management |
| Association Fee: | $285 |
| Association Fee Frequency: | Monthly |
| Association Fee Includes: | MaintenanceGrounds, MaintenanceStructure, RoadMaintenance |
| Association?: | Yes |
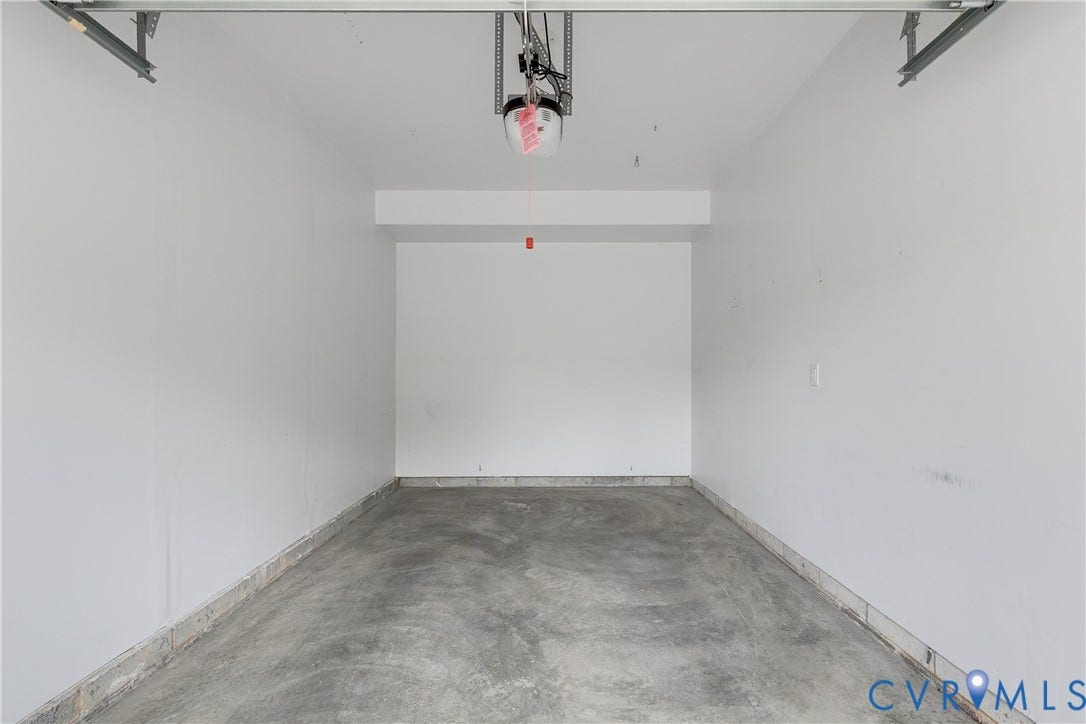
| Attached Garage?: | Yes |
| Basement Yn: | No |
| Bathrooms Total Integer: | 3 |
| Building Area Source: | Assessor |
| Community Features: | HomeOwnersAssociation, MaintainedCommunity |
| Construction Materials: | Brick, Drywall, Frame |
| Cooling: | CentralAir, Electric |
| Cooling?: | Yes |
| Elementary School: | Kaechele Elementary |
| Fencing: | BackYard, Fenced, Partial |
| Fireplace Features: | Gas |
| Fireplaces Total: | 1 |
| Flooring: | Carpet, Wood |
| Foundation Details: | Slab |
| Garage Spaces: | 1.0 |
| Garage?: | Yes |
| Heating: | ForcedAir, NaturalGas |
| Heating?: | Yes |
| High School: | Deep Run |
| Interior Features: | BedroomOnMainLevel, EnSuiteBathroom, FullBathOnMainLevel, Fireplace, HighCeilings |
| Levels: | Two |
| Listing Agreement: | ExclusiveAgency |
| Living Area Source: | Assessor |
| Lot Size Area: | 0.0931 |
| Lot Size Units: | Acres |
| Middle Or Junior School: | Short Pump |
| MLS Area Major: | 34 - Henrico |
| Original List Price: | $449,900 |
| Ownership: | Individuals |
| Ownership Type: | SoleProprietor |
| Parcel Number: | 744-774-4591 |
| Parking Features: | Attached, DirectAccess, Garage, OffStreet, TwoSpaces, OnStreet |
| Parking Total: | 1 |
| Pending Timestamp: | 2026-08-10 |
| Pool Features: | None |
| Possession: | CloseOfEscrow |
| Postal Code Plus4: | 2602 |
| Property Attached?: | Yes |
| Property Condition: | Resale |
| Roof: | Composition, Shingle |
| Rooms Total: | 5 |
| Sewer: | PublicSewer |
| State Or Province: | VA |
| Stories: | 2 |
| Stories Total: | 2 |
| Tax Assessed Value: | $438,700 |
| Tax Year: | 2026 |
| Water Source: | Public |
| Year Built Details: | Actual |
| Zoning Description: | RTHC |
| Property Sub Type Additional: | Townhouse |
| County Or Parish: | Henrico |
| Below Grade Unfinished Area: | 0.0 |
| Water Heater: | Gas |
| Country Subdivision: | 51087 |
| Record Signature: | 2,065,738,250 |
| Universal Parcel Id: | urn:reso:upi:2.0:US:51087:744-774-4591 |
| Fireplace?: | Yes |
Listing Courtesy of: Providence Hill Real Estate
(804) 869-4049
Mortgage Calculator
All or a portion of the multiple Listing information is provided by the Central Virginia Regional MLS, from a copyrighted compilation of Listings. All Central Virginia Regional MLS information provided is deemed reliable but is not guaranteed accurate. The compilation of Listings and each individual Listing are ©2026 Central Virginia Regional MLS. All rights reserved.
Central Virginia Regional MLS data last updated on October 08, 2026 06:12 PM - ET
Property Last Updated: October 08, 2026 06:12 PM - ET
