

10604 Spurloch Court
Glen Allen, VA 23059
$539,950 - Magnolia Ridge
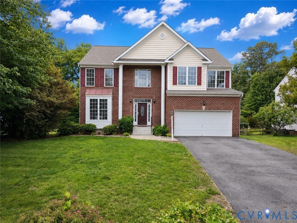
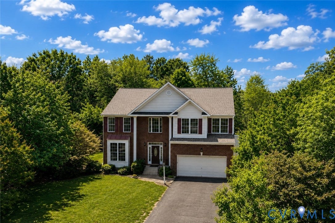
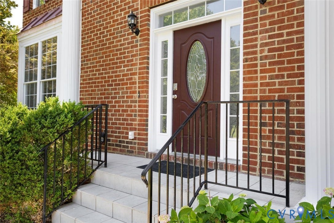
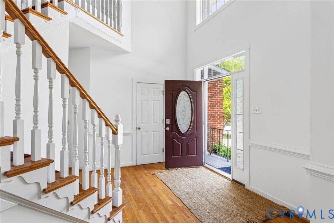
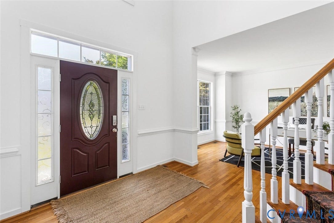
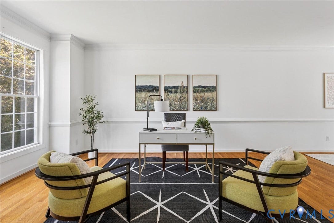
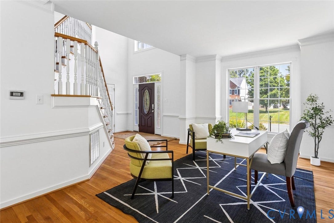
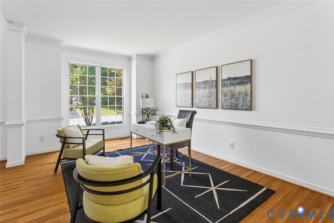
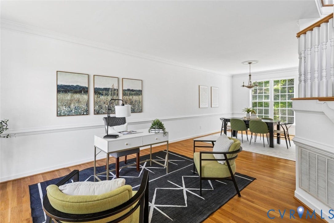
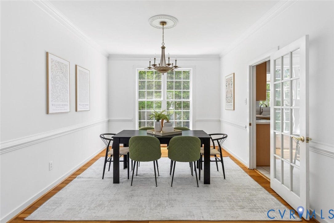
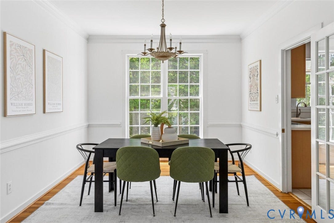
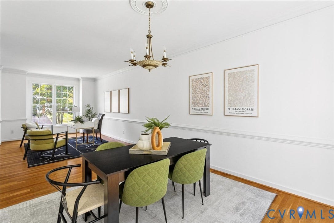
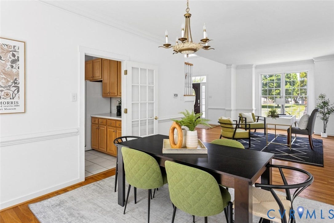
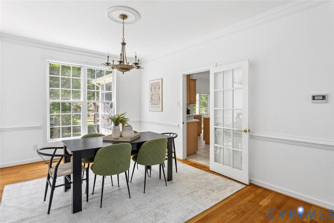
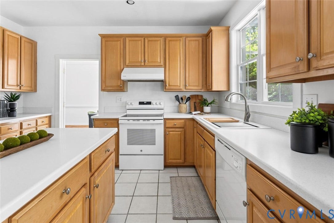
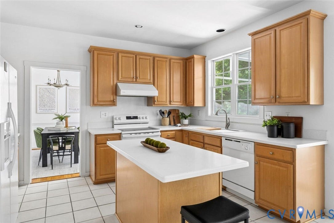
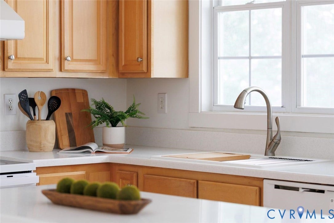
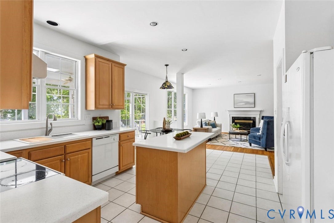
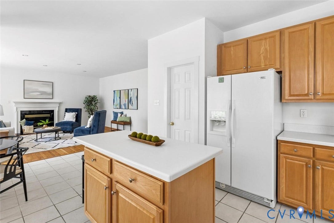
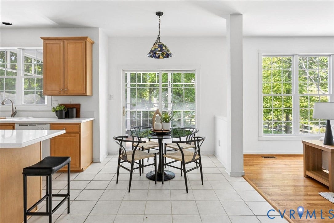
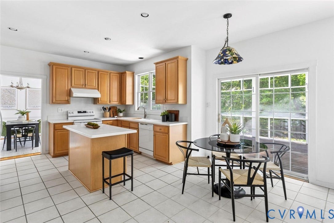
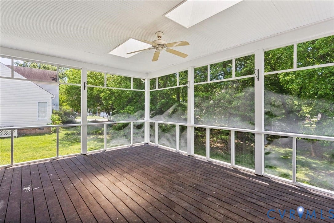
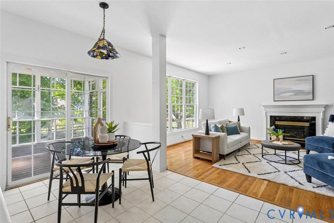
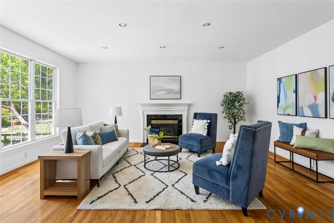
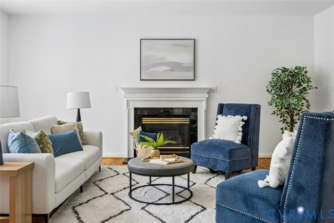
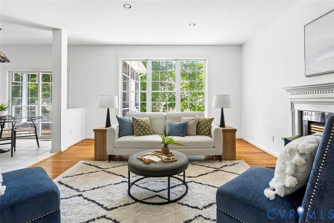
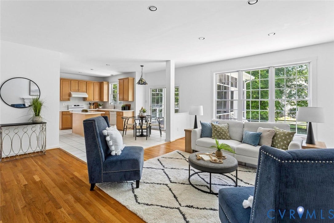
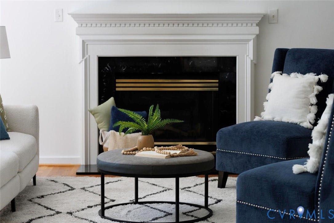
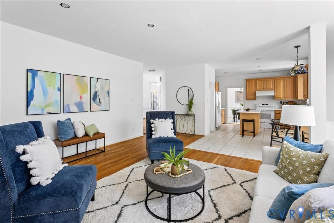
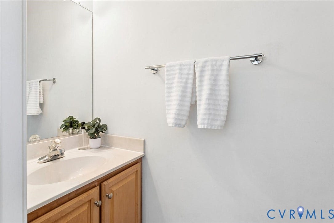
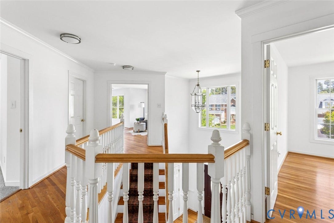
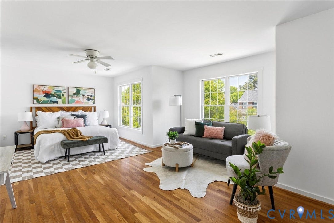
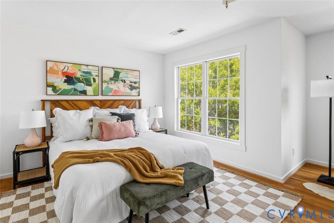
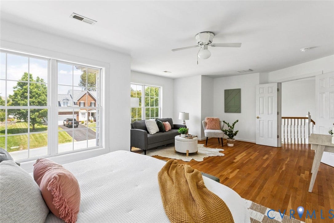
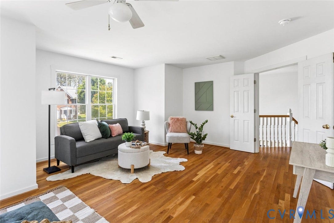
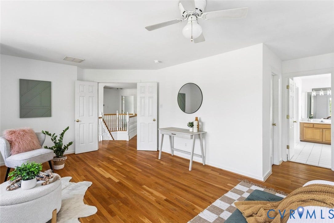
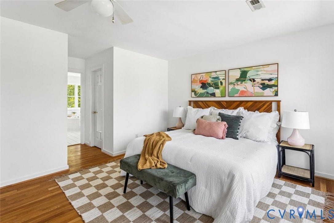
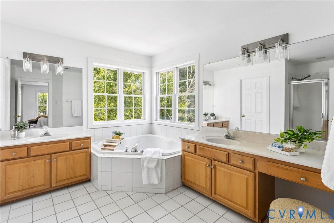
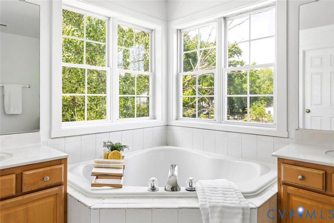
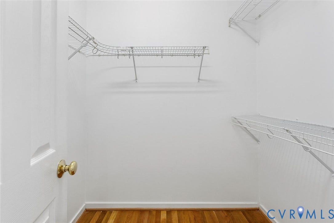
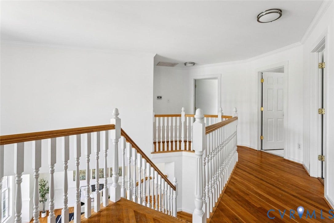
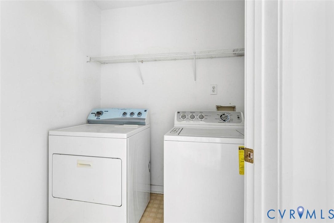
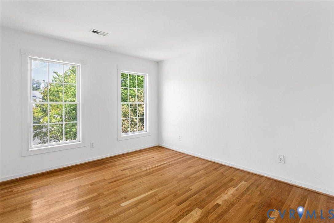
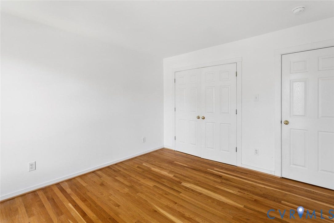
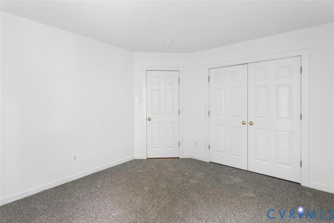
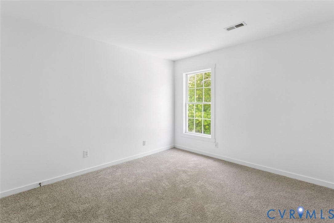
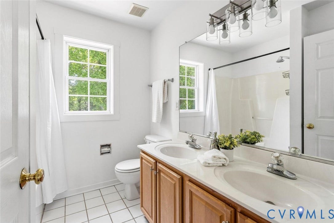
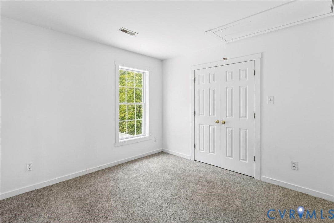
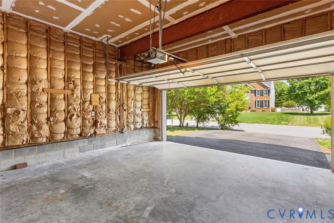
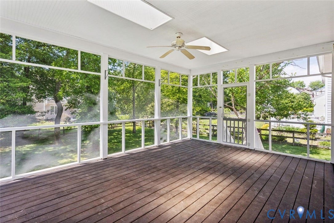
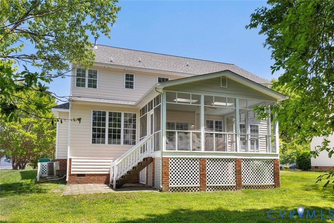
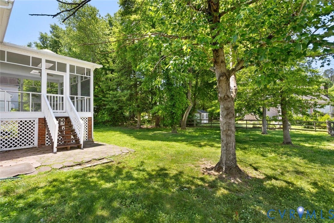
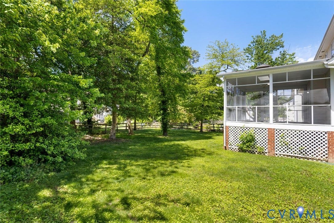
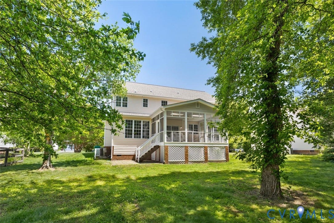
Located in the quiet Magnolia Ridge neighborhood in the heart of Glen Allen, VA, you’re going to love 10604 Spurloch Ct! As you step inside, you’ll immediately notice the sidelights and transom window at the front door—just one of the many reasons this home is filled with natural light. The foyer opens to the second level and features a gorgeous switchback staircase with ornate spindles. Hardwoods run throughout most of the first level, including into the living and dining rooms to your left, where crown molding, chair rail molding, and a bayed window wall really elevate the space. Just through a glass panel door sits the large kitchen offering abundant cabinetry, solid surface counters, a NEW sink, an island, and huge walk-in pantry. Sliding glass doors lead from the kitchen out to the screened porch—an amazing outdoor space complete with two skylights! Back inside, the kitchen opens to the spacious family room where you’ll enjoy a gas fireplace, recessed lighting, and more hardwood floors. A convenient powder room and easy access to the 2-car garage round out the first level. Upstairs you’ll find 4 bedrooms, including the primary suite. Step through French doors into this huge retreat featuring hardwood floors, two walk-in closets, and a full bathroom with tile floors, two vanities, a walk-in shower with glass door, large garden tub, and water closet. Just down the hall you’ll pass the laundry room on your way to the 3 additional ...
+ Read More| Listing Id: | 2612846 |
|---|---|
| List Price: | $539,950 |
| Close Price: | $539,950 |
| Close Date: | 2026-06-16 |
| Property Type: | Residential |
| Property Sub Type: | SingleFamilyResidence |
| Status: | Closed |
| Bedrooms Total: | 4 |
| Bathrooms Full: | 2 |
| Bathrooms Half: | 1 |
| Living Area: | 2,508 |
| Association Fee: | $150 |
| Tax Annual Amount: | $3,658 |
| Lot Size Acres: | 0.2984 |
| Architectural Style: | Colonial,TwoStory |
| Waterfront?: | No |
| City: | Glen Allen |
| City Region: | Magnolia Ridge |
| Subdivision: | Magnolia Ridge |
| Postal Code: | 23059 |
| Year Built: | 1999 |
| Above Grade Finished Area: | 2,508.0 |
| Appliances: | Dryer, Dishwasher, ElectricCooking, Disposal, GasWaterHeater, Oven, Refrigerator, RangeHood, Stove, WaterHeater, Washer |
| Association Fee: | $150 |
| Association Fee Frequency: | Quarterly |
| Association Fee Includes: | CommonAreas, Pools |
| Association?: | Yes |
| Attached Garage?: | Yes |
| Basement: | CrawlSpace |
| Basement Yn: | No |
| Bathrooms Total Integer: | 3 |
| Building Area Source: | Assessor |
| Community Features: | CommonGroundsArea, Clubhouse, HomeOwnersAssociation |
| Construction Materials: | Brick, Frame, VinylSiding |
| Cooling: | HeatPump, Zoned |
| Cooling?: | Yes |
| Directions: | Use GPS. |
| Door Features: | FrenchDoors, SlidingDoors |
| Elementary School: | Greenwood |
| Exterior Features: | Deck, SprinklerIrrigation, Porch, PavedDriveway |
| Fireplace Features: | Gas |
| Fireplaces Total: | 1 |
| Flooring: | CeramicTile, PartiallyCarpeted, Wood |
| Garage Spaces: | 2.0 |
| Garage?: | Yes |
| Heating: | ForcedAir, HeatPump, MultiFuel, Zoned |
| Heating?: | Yes |
| High School: | Glen Allen |
| Interior Features: | BreakfastArea, BayWindow, CeilingFans, DoubleVanity, FrenchDoorsAtriumDoors, Fireplace, HighCeilings, KitchenIsland, BathInPrimaryBedroom, Pantry, RecessedLighting, SolidSurfaceCounters, Skylights, WalkInClosets |
| Laundry Features: | WasherHookup, DryerHookup |
| Levels: | Two |
| Listing Agreement: | ExclusiveRightToSell |
| Living Area Source: | Assessor |
| Lot Size Area: | 0.2984 |
| Lot Size Units: | Acres |
| Middle Or Junior School: | Hungary Creek |
| MLS Area Major: | 34 - Henrico |
| Original List Price: | $539,950 |
| Ownership: | Individuals |
| Ownership Type: | SoleProprietor |
| Parcel Number: | 780-768-8902 |
| Parking Features: | Attached, Driveway, Garage, GarageDoorOpener, OffStreet, Paved |
| Parking Total: | 2 |
| Patio And Porch Features: | RearPorch, Screened, Deck, Porch |
| Pending Timestamp: | 2026-05-17 |
| Pool Features: | None |
| Possession: | CloseOfEscrow |
| Postal Code Plus4: | 8003 |
| Property Condition: | Resale |
| Rooms Total: | 8 |
| Sewer: | PublicSewer |
| State Or Province: | VA |
| Stories: | 2 |
| Stories Total: | 2 |
| Tax Assessed Value: | $440,700 |
| Tax Year: | 2025 |
| Water Source: | Public |
| Window Features: | Skylights, ThermalWindows |
| Year Built Details: | Actual |
| Zoning Description: | R4 |
| Property Sub Type Additional: | SingleFamilyResidence |
| County Or Parish: | Henrico |
| Below Grade Unfinished Area: | 0.0 |
| Water Heater: | Gas |
| Country Subdivision: | 51087 |
| Record Signature: | -1,055,804,984 |
| Universal Parcel Id: | urn:reso:upi:2.0:US:51087:780-768-8902 |
| Fireplace?: | Yes |
Listing Courtesy of: Hometown Realty
804-921-4307
Mortgage Calculator
All or a portion of the multiple Listing information is provided by the Central Virginia Regional MLS, from a copyrighted compilation of Listings. All Central Virginia Regional MLS information provided is deemed reliable but is not guaranteed accurate. The compilation of Listings and each individual Listing are ©2026 Central Virginia Regional MLS. All rights reserved.
Central Virginia Regional MLS data last updated on October 08, 2026 06:12 PM - ET
Property Last Updated: October 08, 2026 06:12 PM - ET
