



10410 Leander Drive
Glen Allen, VA 23060
$567,500
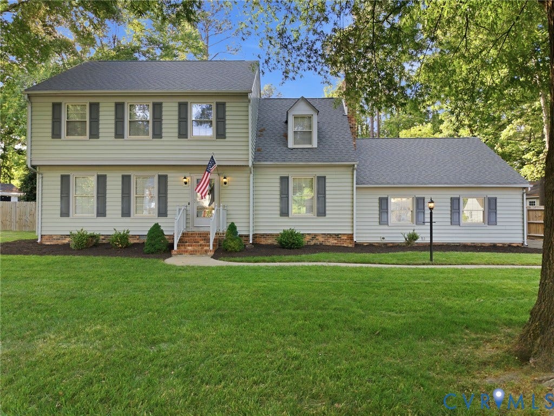
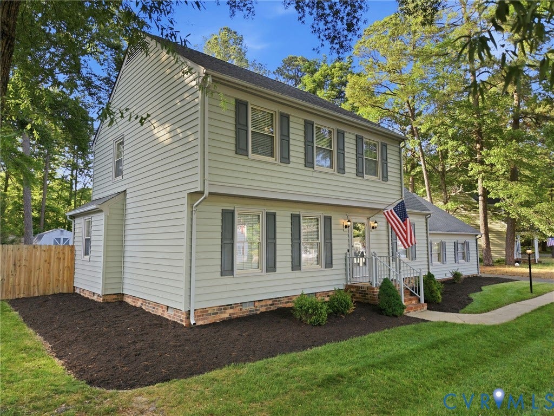
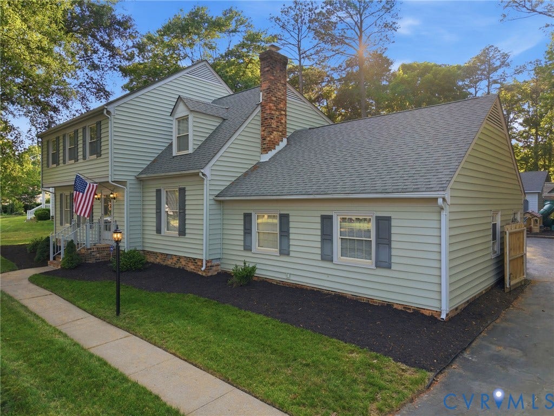
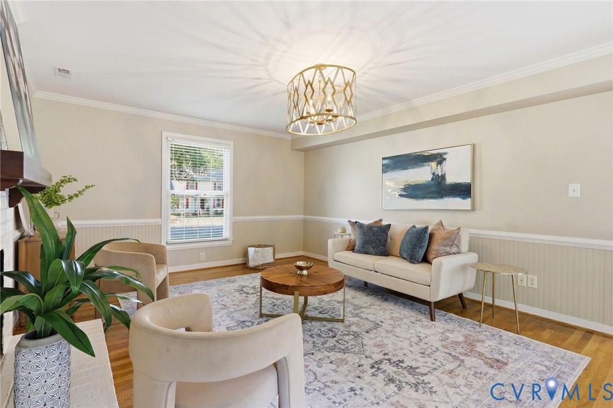
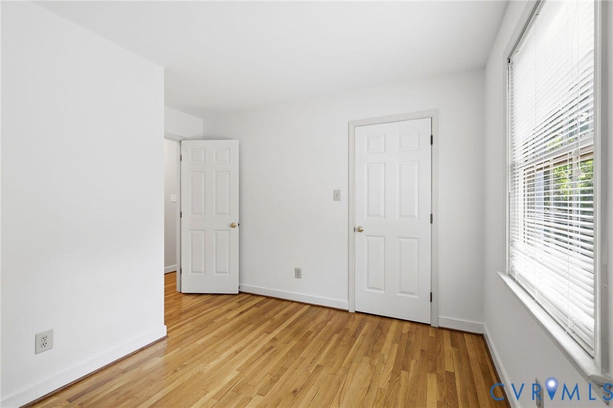
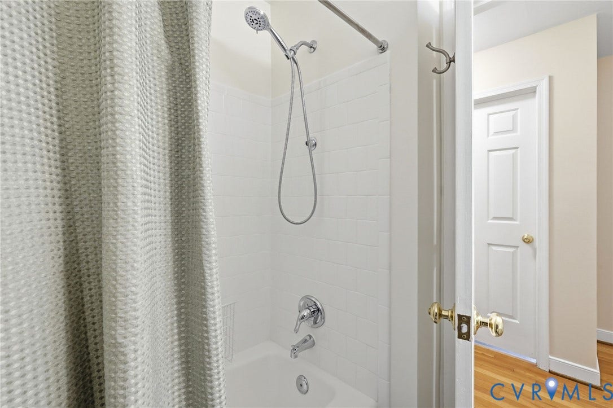
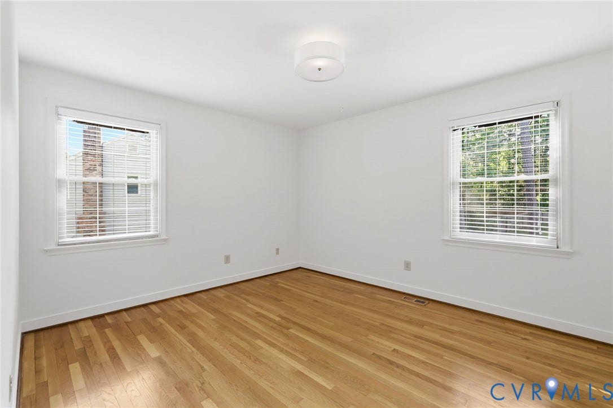
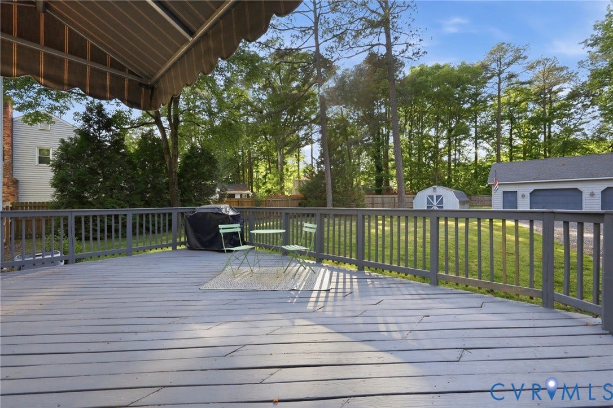
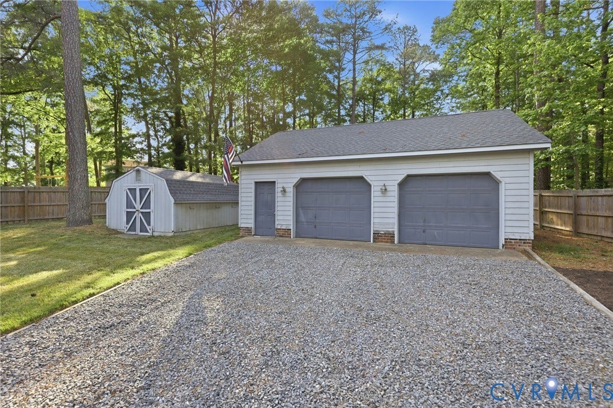
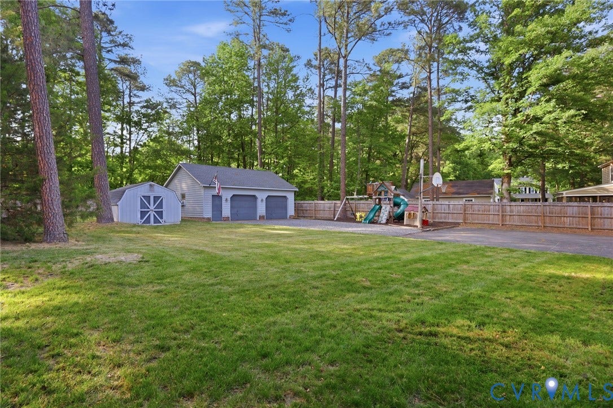
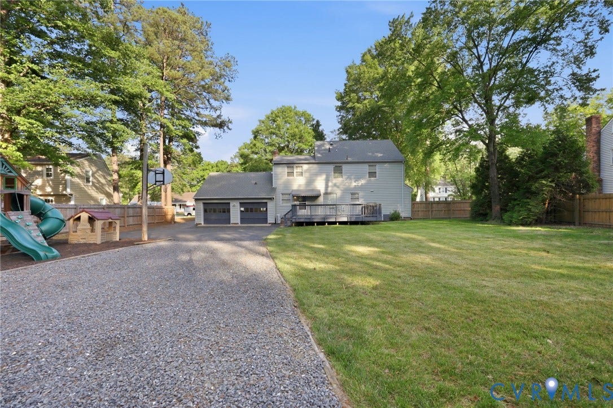
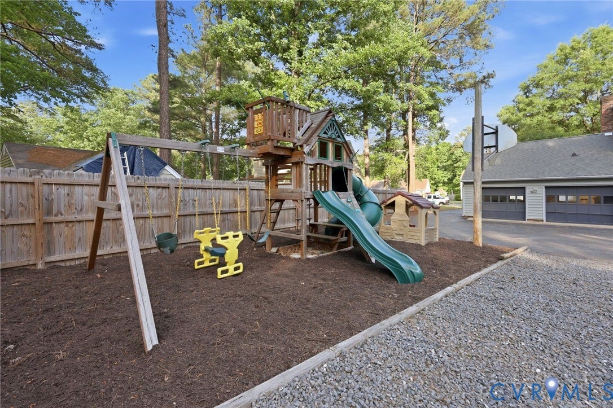
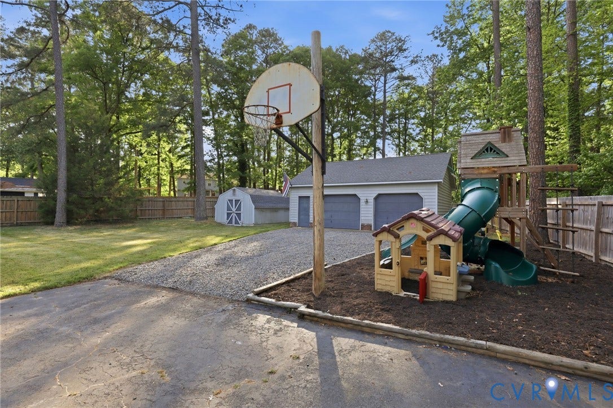
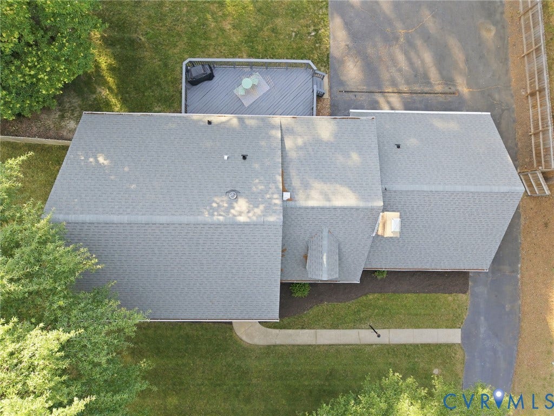
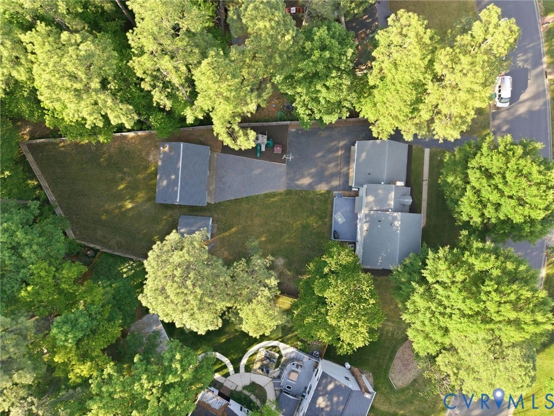
Located in the desirable Bretton Woods neighborhood, this 4 bedroom, 2.5 bath home offers the ideal blend of space, privacy, and versatility. Situated on a half-acre lot, the paved driveway extends into the fully fenced backyard with plenty of room to relax or entertain. The property features both a rear-entry attached garage and an oversized detached garage complete with insulation, half bath, and additional attic space, perfect for a workshop, hobby space, gym, or extra storage. Detached garage and tool shed roofs were replaced 2 years ago, along with recent landscaping and significant tree work.
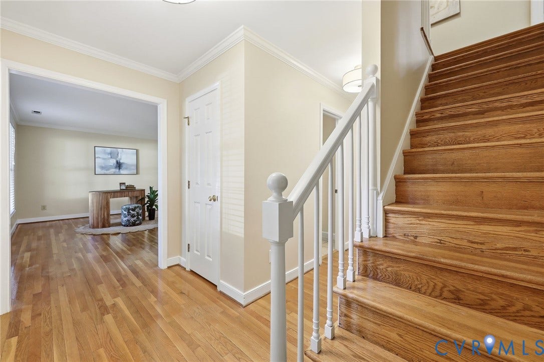
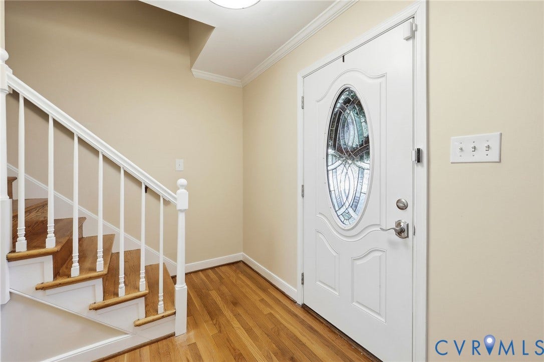
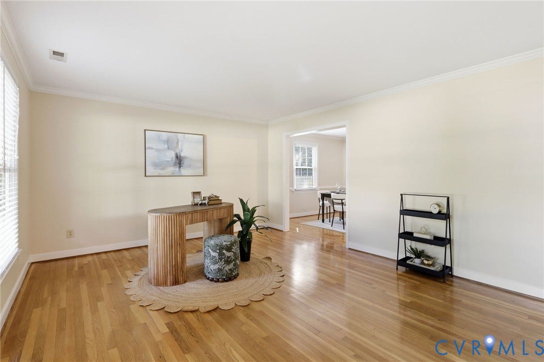
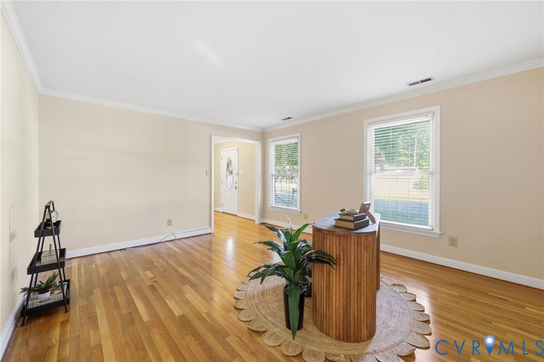
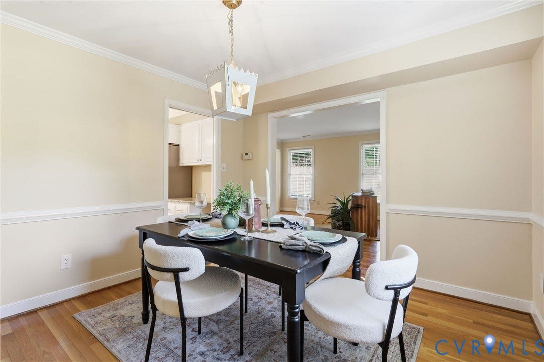
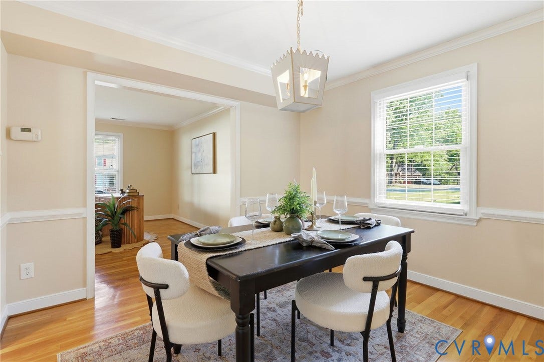
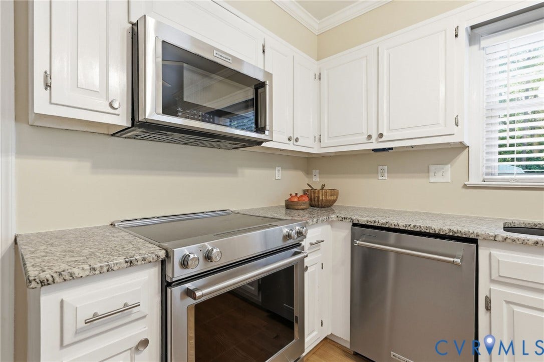
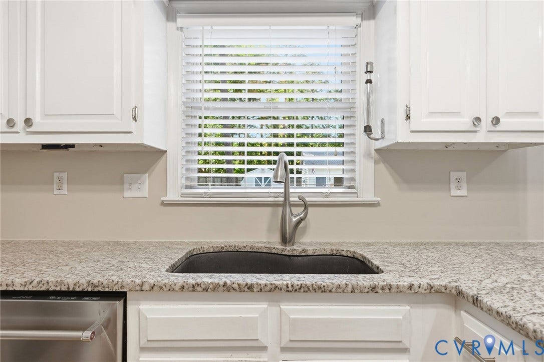
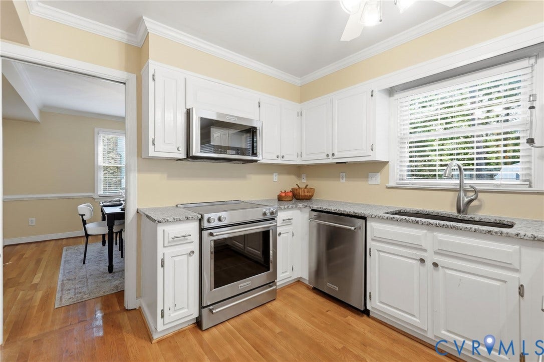
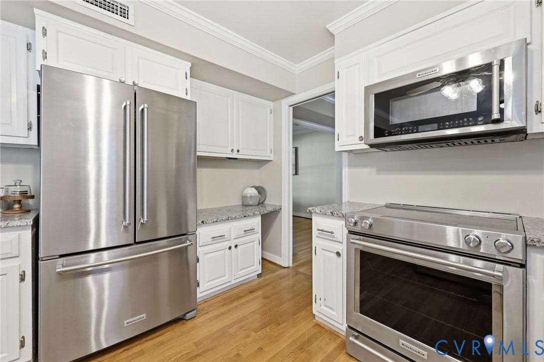
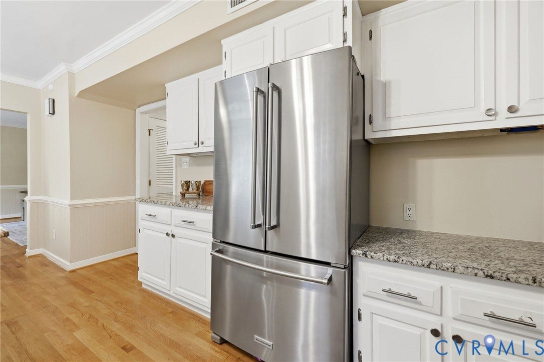
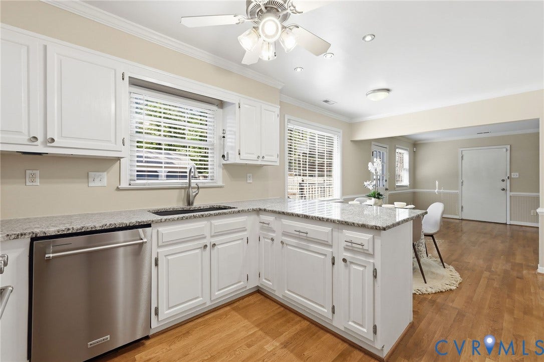
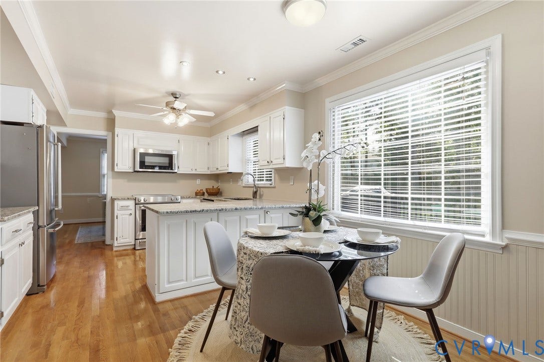
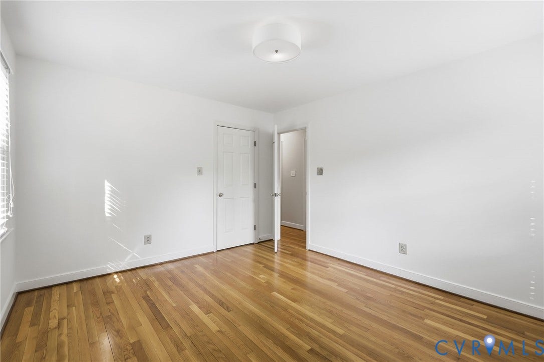
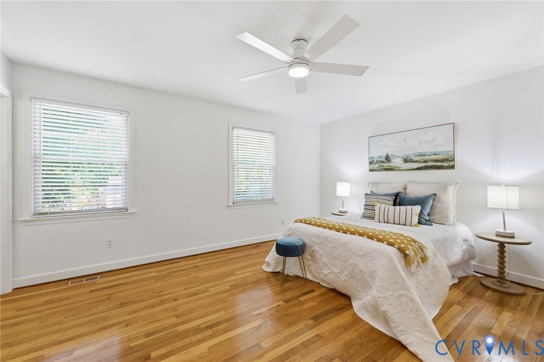
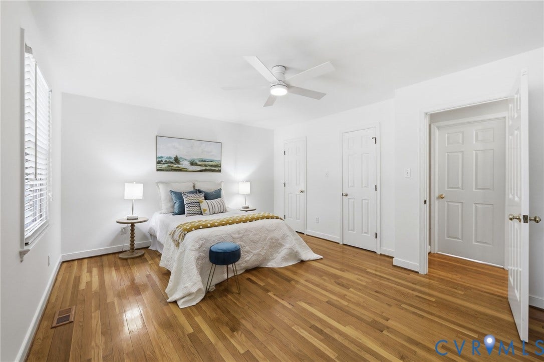
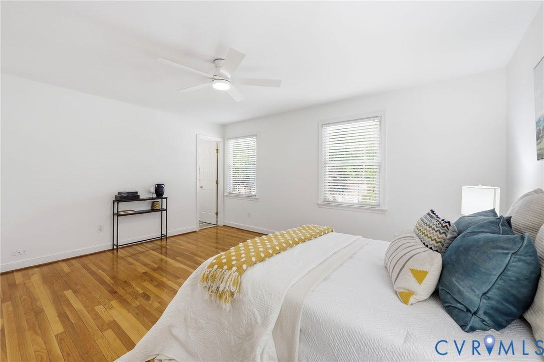
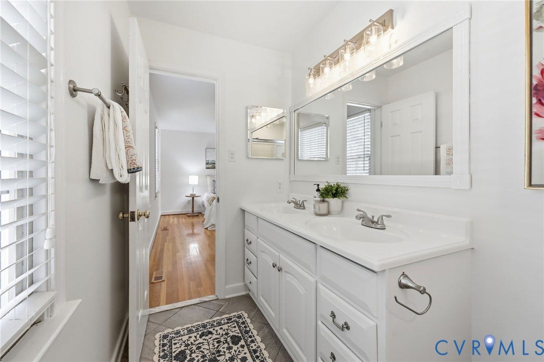
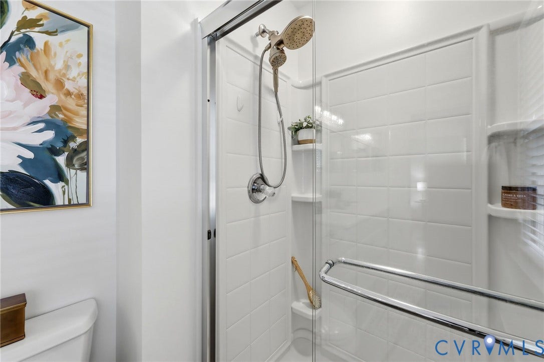
Inside, enjoy hardwood floors throughout most of the home, updated light fixtures, a spacious living room, formal dining room, and an eat-in kitchen with granite countertops and updated stainless steel appliances. The family room features a brick wood-burning fireplace, while the updated primary suite adds a modern touch, along with updated ceiling fan. Conveniently located near shopping, dining, and major roadways. A great opportunity for buyers seeking space and flexibility in a prime Glen Allen location.
| Listing Id: | 2611930 |
|---|---|
| List Price: | $549,950 |
| Close Price: | $567,500 |
| Close Date: | 2026-05-29 |
| Property Type: | Residential |
| Property Sub Type: | SingleFamilyResidence |
| Status: | Closed |
| Bedrooms Total: | 4 |
| Bathrooms Full: | 2 |
| Bathrooms Half: | 2 |
| Living Area: | 2,192 |
| Association Fee: | $90 |
| Tax Annual Amount: | $4,063 |
| Lot Size Acres: | 0.5158 |
| Architectural Style: | Colonial |
| Waterfront?: | No |
| City: | Glen Allen |
| Subdivision: | Bretton Woods |
| Postal Code: | 23060 |
| Year Built: | 1978 |
| Above Grade Finished Area: | 2,192.0 |
| Appliances: | Dryer, Dishwasher, ElectricWaterHeater, Microwave, Oven, Refrigerator, Stove, Washer |
| Association Fee: | $90 |
| Association Fee Frequency: | Annually |
| Association?: | Yes |
| Attached Garage?: | Yes |
| Basement Yn: | No |
| Bathrooms Total Integer: | 4 |
| Building Area Source: | Assessor |
| Construction Materials: | Brick, Frame, VinylSiding |
| Cooling: | Electric, Zoned |
| Cooling?: | Yes |
| Directions: | 295 to Rt. 33 East Staples Mill, left on Warren Road, left onto Delray, right onto Leander, home on left. |
| Elementary School: | Glen Allen |
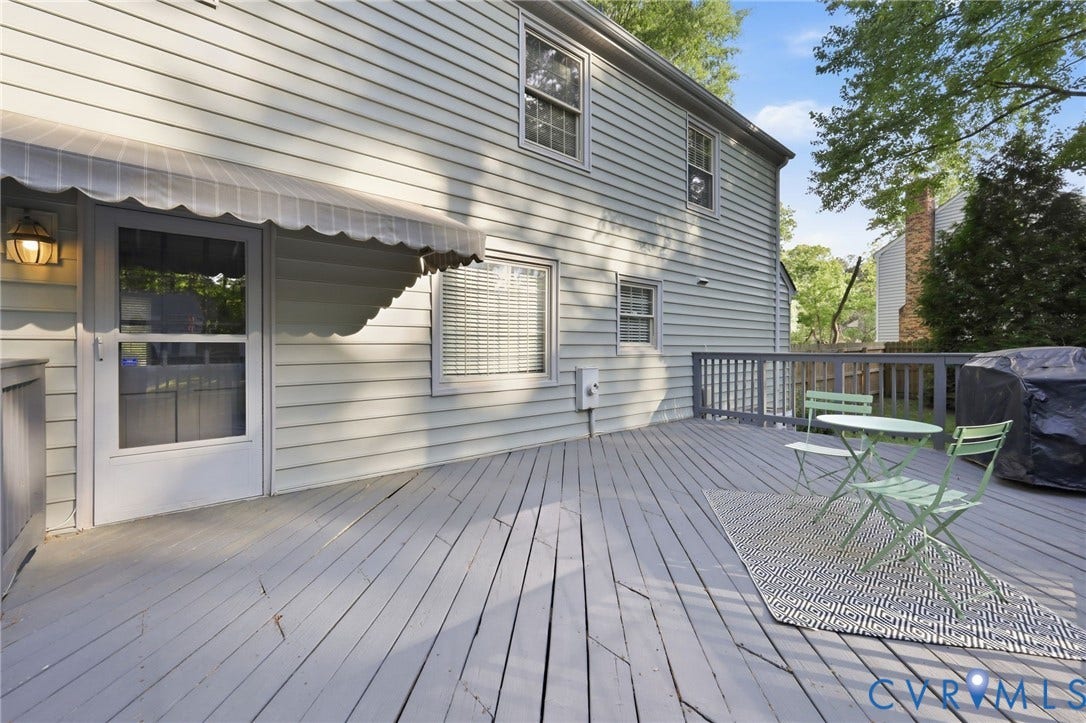
| Exterior Features: | Deck, OutBuildings |
| Fencing: | BackYard, Fenced, Privacy |
| Fireplace Features: | Masonry |
| Fireplaces Total: | 1 |
| Flooring: | CeramicTile, Wood |
| Garage Spaces: | 4.0 |
| Garage?: | Yes |
| Heating: | Electric, Zoned |
| Heating?: | Yes |
| High School: | Glen Allen |
| Interior Features: | CeilingFans, SeparateFormalDiningRoom, DoubleVanity, EatInKitchen, GraniteCounters, BathInPrimaryBedroom, Pantry, RecessedLighting |
| Laundry Features: | WasherHookup, DryerHookup |
| Levels: | Two |
| Listing Agreement: | ExclusiveRightToSell |
| Living Area Source: | Assessor |
| Lot Size Area: | 0.5158 |
| Lot Size Units: | Acres |
| Middle Or Junior School: | Hungary Creek |
| MLS Area Major: | 34 - Henrico |
| Original List Price: | $549,950 |
| Other Structures: | Outbuilding |
| Ownership: | Individuals |
| Ownership Type: | SoleProprietor |
| Parcel Number: | 767-765-4750 |
| Parking Features: | Attached, DirectAccess, Detached, Garage, GarageFacesRear, TwoSpaces, GarageFacesSide, Storage |
| Parking Total: | 4 |
| Patio And Porch Features: | Stoop, Deck |
| Pending Timestamp: | 2026-05-09 |
| Pool Features: | None |
| Possession: | CloseOfEscrow |
| Postal Code Plus4: | 3041 |
| Property Condition: | Resale |
| Roof: | Shingle |
| Rooms Total: | 8 |
| Sewer: | PublicSewer |
| State Or Province: | VA |
| Stories: | 2 |
| Stories Total: | 2 |
| Tax Assessed Value: | $489,500 |
| Tax Year: | 2025 |
| Water Source: | Public |
| Year Built Details: | Actual |
| Zoning Description: | R2 |
| Property Sub Type Additional: | SingleFamilyResidence |
| County Or Parish: | Henrico |
| Below Grade Unfinished Area: | 0.0 |
| Water Heater: | Electric |
| Country Subdivision: | 51087 |
| Record Signature: | -1,841,860,039 |
| Universal Parcel Id: | urn:reso:upi:2.0:US:51087:767-765-4750 |
| Fireplace?: | Yes |
Listing Courtesy of: The Hogan Group Real Estate
info@hogangrp.com
Mortgage Calculator
All or a portion of the multiple Listing information is provided by the Central Virginia Regional MLS, from a copyrighted compilation of Listings. All Central Virginia Regional MLS information provided is deemed reliable but is not guaranteed accurate. The compilation of Listings and each individual Listing are ©2026 Central Virginia Regional MLS. All rights reserved.
Central Virginia Regional MLS data last updated on October 08, 2026 06:06 PM - ET
Property Last Updated: October 08, 2026 06:06 PM - ET
