1041 N Lombardy Street, #A
Richmond, VA 23220
$400,000 - Carver Square
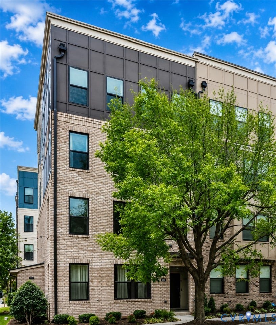
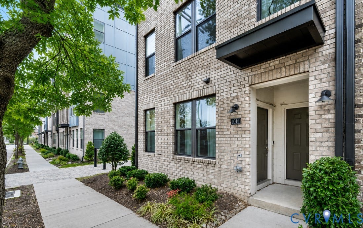
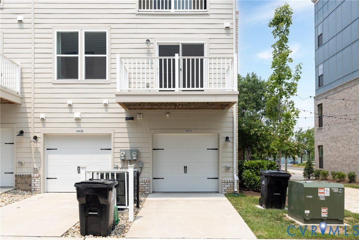
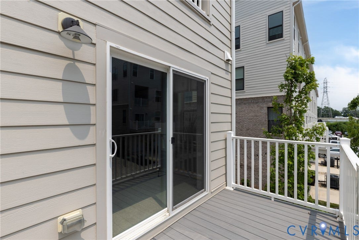
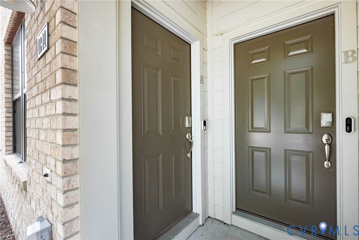
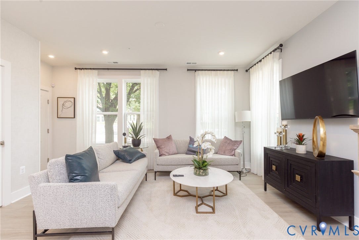
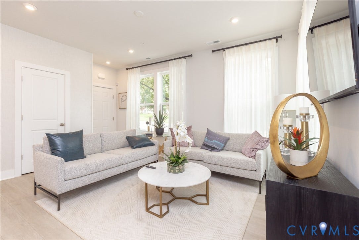
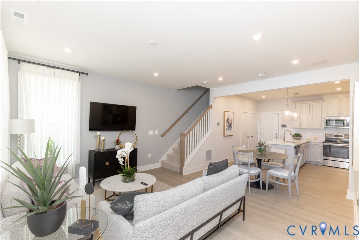
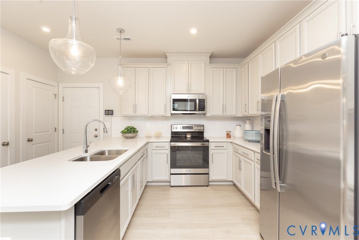
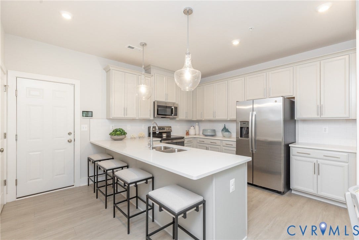
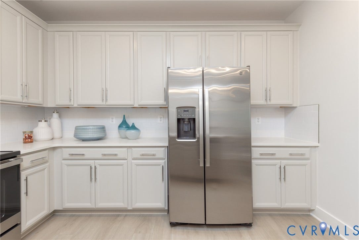
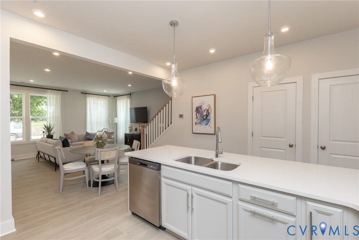
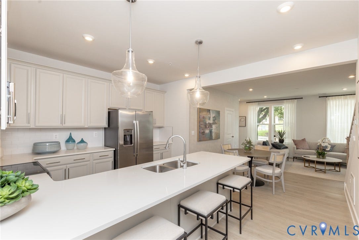
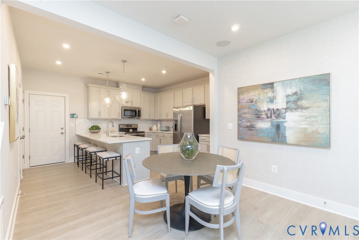
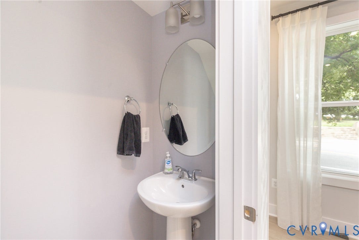
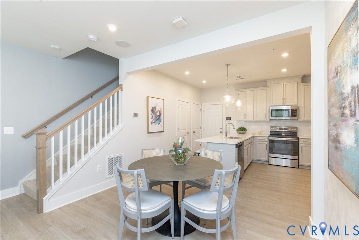
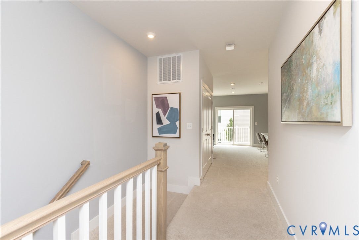
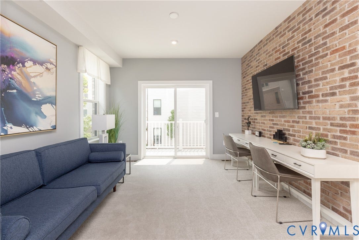
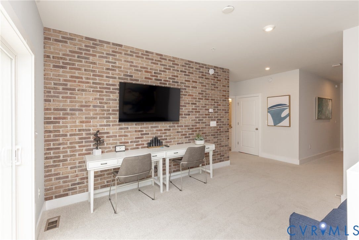
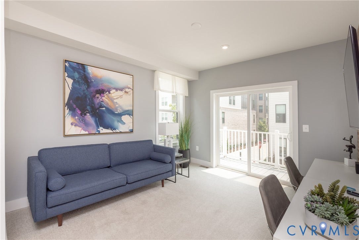
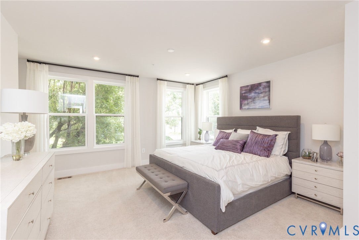
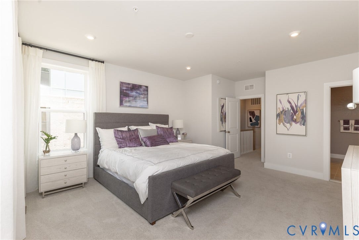
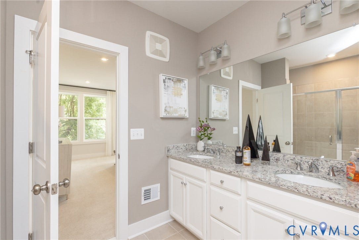
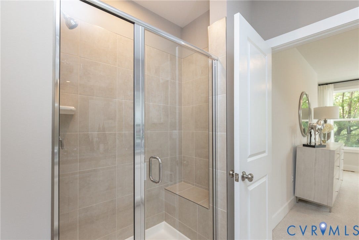
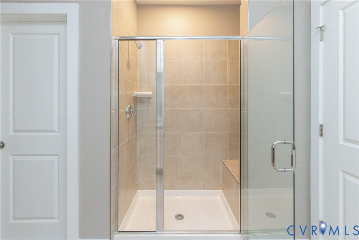
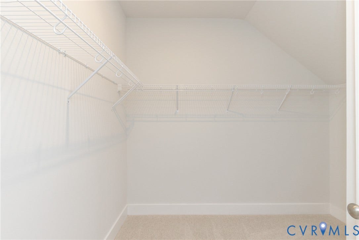
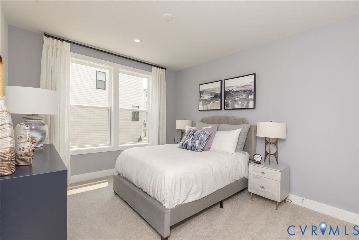
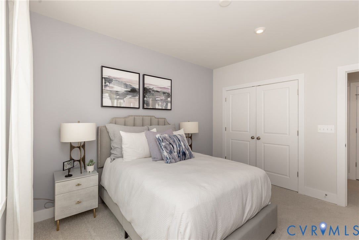
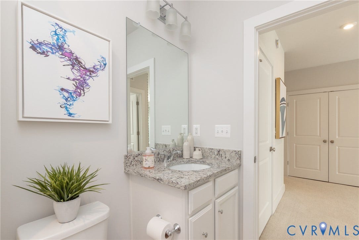
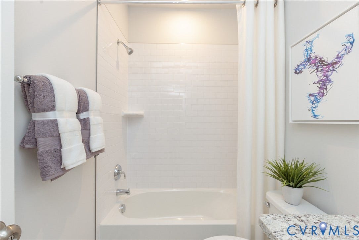
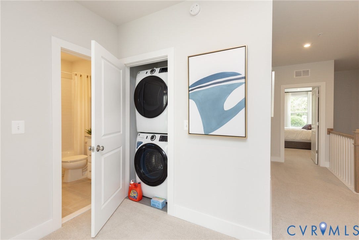
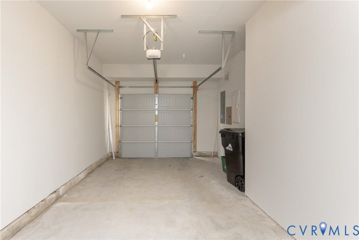
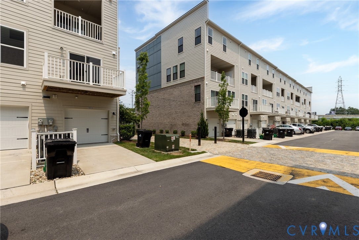
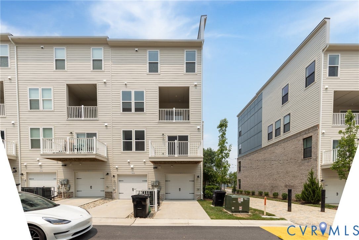
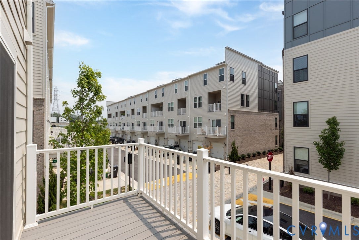
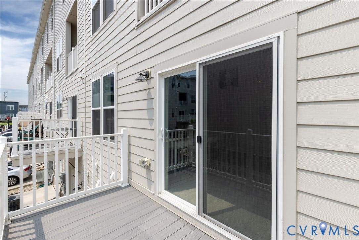
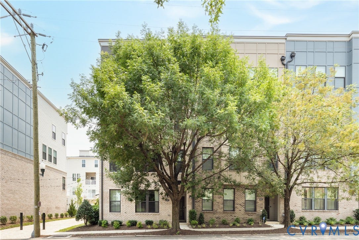
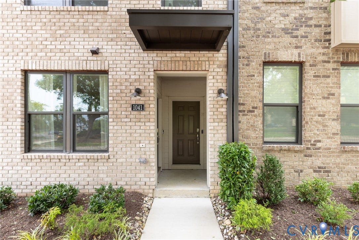
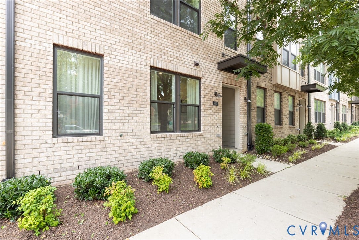
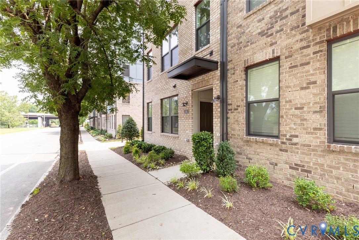
Welcome to 1041 N Lombardy St #A, a sought after end unit townhome-style condo, across the street from Maggie Walker which a Magnet Top High school in Richmond! Furniture can convey!! Originally built as the builder's model home and never occupied as a residence, this home offers a rare opportunity to own a like-new property in one of Richmond's most convenient locations. The open-concept first floor features luxury vinyl plank flooring, oversized windows that fill the home with natural light, and a spacious living area that flows seamlessly into the dining space and designer kitchen. The kitchen showcases quartz countertops, subway tile backsplash, custom light wood cabinetry, stainless steel appliances, a large center island with seating, generous pantry storage, and abundant cabinet space. A convenient powder room, under-stair storage, and direct access to the finished one-car garage (also one parking space in the garage driveway)complete the main level. Upstairs, a versatile loft with an exposed brick accent wall provides the perfect space for a home office, media room, or second living area, with sliding glass doors leading to a private balcony. The spacious primary suite offers 9-foot ceilings, two walk-in closets, and a luxurious ensuite bath with double granite vanity, tiled walk-in shower with bench, and private water closet. A second bedroom, full hall bath, and laundry closet complete the second floor. Additional highlights include a two-zone Trane XR HVAC system with Aprilaire air purifier, electric heat pump, fire sprinkler ...
+ Read More| Listing Id: | 2619081 |
|---|---|
| List Price: | $399,000 |
| Close Price: | $400,000 |
| Close Date: | 2026-09-11 |
| Property Type: | Residential |
| Property Sub Type: | Condominium |
| Status: | Closed |
| Bedrooms Total: | 2 |
| Bathrooms Full: | 2 |
| Bathrooms Half: | 1 |
| Living Area: | 1,572 |
| Association Fee: | $177 |
| Tax Annual Amount: | $4,428 |
| Lot Size Acres: | 0.4034 |
| Architectural Style: | RowHouse,TwoStory |
| Waterfront?: | No |
| City: | Richmond |
| City Region: | Carver Square |
| Postal Code: | 23220 |
| Year Built: | 2023 |
| Above Grade Finished Area: | 1,572.0 |
| Appliances: | Dryer, Dishwasher, ExhaustFan, ElectricCooking, ElectricWaterHeater, Disposal, Microwave, Refrigerator, SmoothCooktop, Stove, Washer |
| Association Amenities: | Landscaping |
| Association Fee: | $177 |
| Association Fee Frequency: | Monthly |
| Association Fee Includes: | CommonAreas, MaintenanceGrounds, SnowRemoval, Trash, Water |
| Association?: | Yes |
| Attached Garage?: | Yes |
| Basement Yn: | No |
| Bathrooms Total Integer: | 3 |
| Building Area Source: | Assessor |
| Community Features: | CommonGroundsArea, HomeOwnersAssociation, StreetLights, Sidewalks |
| Construction Materials: | AluminumSiding, Brick, Frame |
| Cooling: | CentralAir, Zoned |
| Cooling?: | Yes |
| Directions: | From West Broad Street Turn North onto N Lombardy St, the home is at the corner of Lombardy and West Moore St. |
| Disclosures: | CovenantsRestrictionsDisclosure |
| Door Features: | InsulatedDoors, SlidingDoors |
| Elementary School: | Carver |
| Exterior Features: | Deck, Lighting, PavedDriveway |
| Fencing: | None |
| Fireplaces Total: | 0 |
| Flooring: | PartiallyCarpeted, Vinyl |
| Garage Spaces: | 1.0 |
| Garage?: | Yes |
| Heating: | Electric, HeatPump |
| Heating?: | Yes |
| High School: | Thomas Jefferson |
| Interior Features: | DiningArea, DoubleVanity, EatInKitchen, GraniteCounters, HighCeilings, KitchenIsland, BathInPrimaryBedroom, Pantry, RecessedLighting, WalkInClosets, WindowTreatments |
| Laundry Features: | WasherHookup, DryerHookup, Stacked |
| Levels: | Two |
| Listing Agreement: | ExclusiveRightToSell |
| Living Area Source: | Assessor |
| Lot Size Area: | 0.4034 |
| Lot Size Units: | Acres |
| Middle Or Junior School: | Albert Hill |
| MLS Area Major: | 10 - Richmond |
| Original List Price: | $399,000 |
| Ownership: | Individuals |
| Ownership Type: | SoleProprietor |
| Parcel Number: | N000-0676-041 |
| Parking Features: | Attached, Driveway, Garage, GarageDoorOpener, Paved, GarageFacesRear, GarageFacesSide |
| Parking Total: | 1 |
| Patio And Porch Features: | Balcony, Stoop, Deck |
| Pending Timestamp: | 2026-08-31 |
| Pool Features: | None |
| Possession: | CloseOfEscrow |
| Postal Code Plus4: | 2203 |
| Property Attached?: | Yes |
| Property Condition: | Resale |
| Roof: | Shingle |
| Rooms Total: | 5 |
| Security Features: | SecuritySystem, FireSprinklerSystem, SmokeDetectors |
| Sewer: | PublicSewer |
| State Or Province: | VA |
| Stories: | 2 |
| Stories Total: | 2 |
| Tax Assessed Value: | $369,000 |
| Tax Year: | 2025 |
| Water Source: | Public |
| Window Features: | Screens, ThermalWindows, WindowTreatments |
| Year Built Details: | Approximate |
| Zoning Description: | M-1 |
| Property Sub Type Additional: | Condominium |
| County Or Parish: | Richmond City |
| Below Grade Unfinished Area: | 0.0 |
| Water Heater: | Electric |
| Country Subdivision: | 51760 |
| Record Signature: | -1,841,974,521 |
| Universal Parcel Id: | urn:reso:upi:2.0:US:51760:N000-0676-041 |
Listing Courtesy of: Long & Foster REALTORS
(804) 432-3408
Mortgage Calculator
All or a portion of the multiple Listing information is provided by the Central Virginia Regional MLS, from a copyrighted compilation of Listings. All Central Virginia Regional MLS information provided is deemed reliable but is not guaranteed accurate. The compilation of Listings and each individual Listing are ©2026 Central Virginia Regional MLS. All rights reserved.
Central Virginia Regional MLS data last updated on October 08, 2026 06:06 PM - ET
Property Last Updated: October 08, 2026 06:06 PM - ET
