10404 Chickahominy Falls Lane
Glen Allen, VA 23059
$700,000
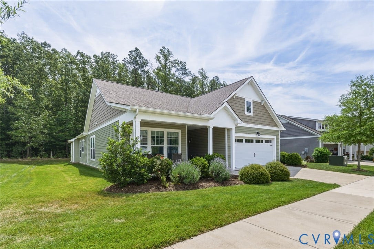
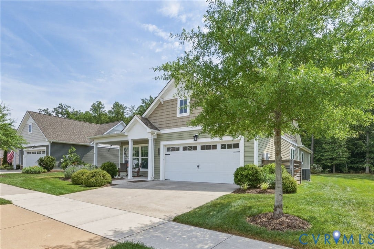
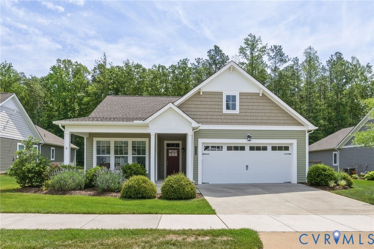
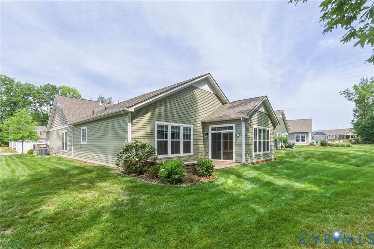
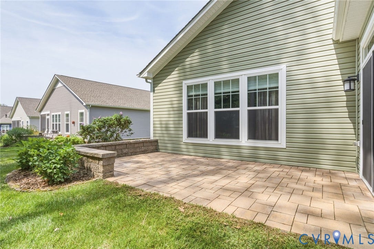
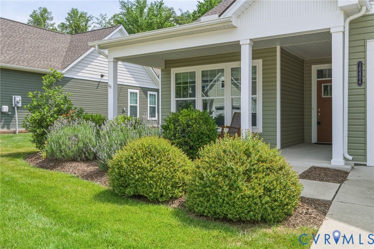
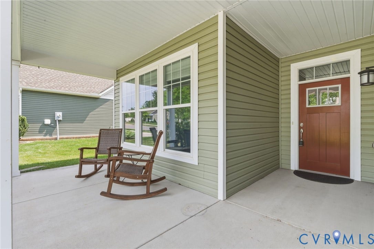
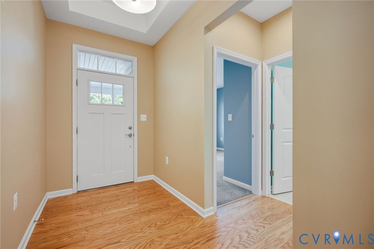
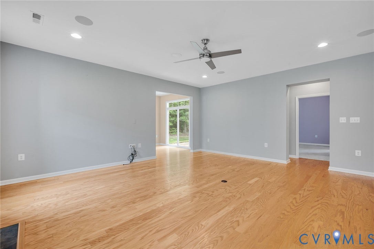
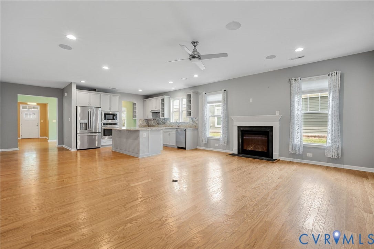
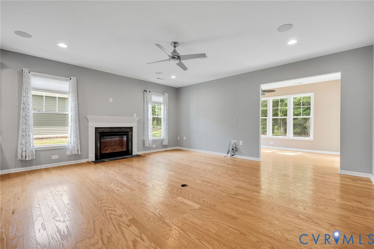
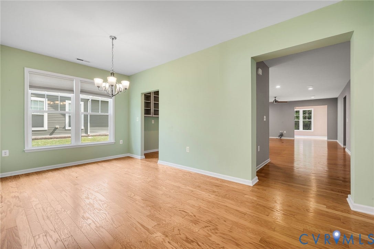
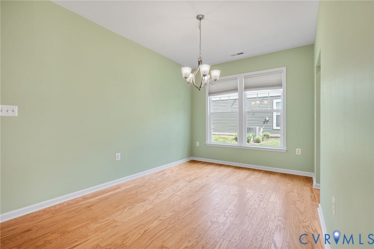
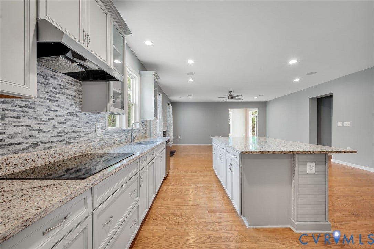
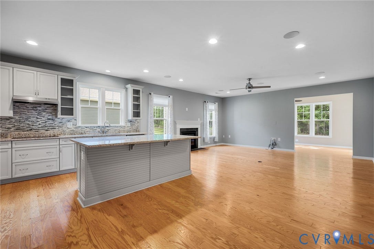
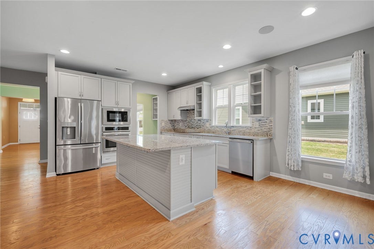
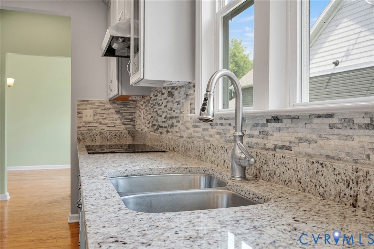
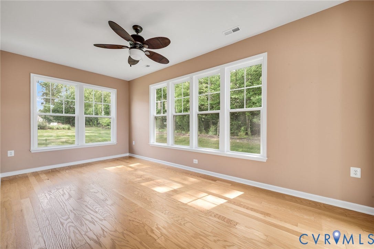
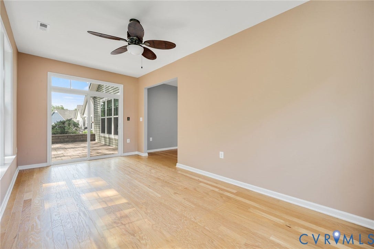
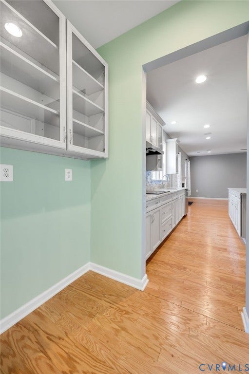
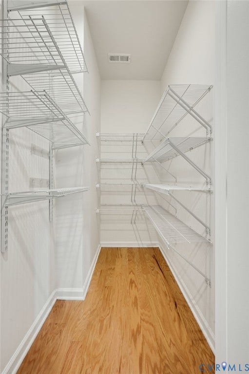
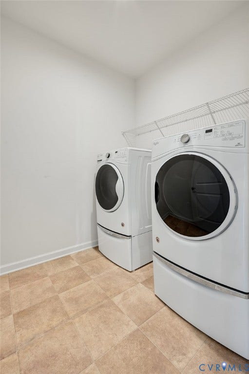
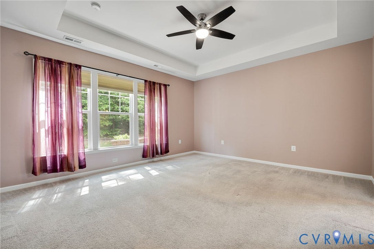
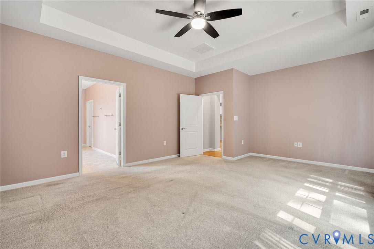
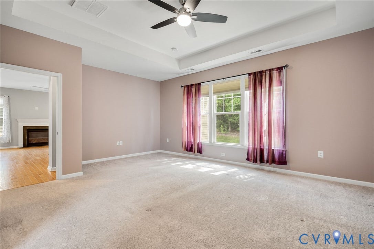
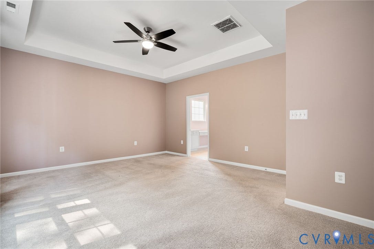
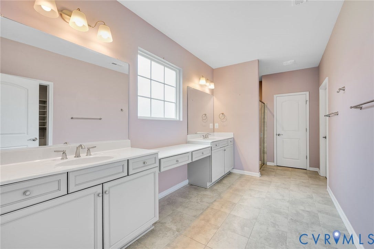
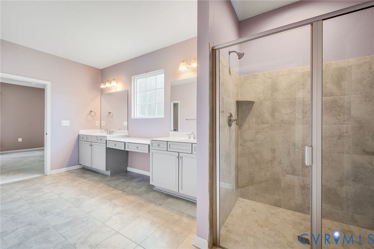
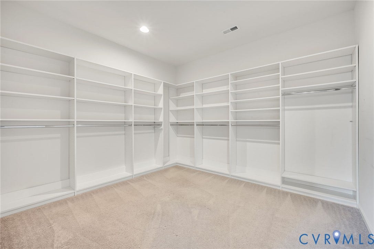
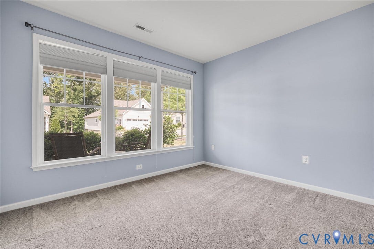
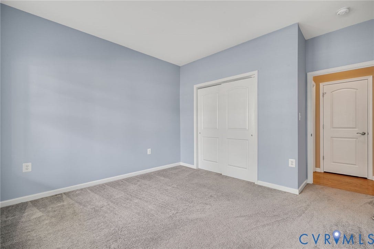
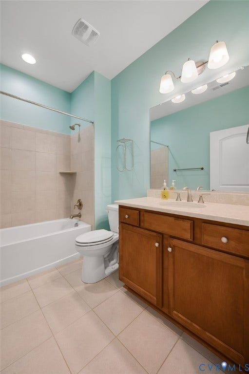
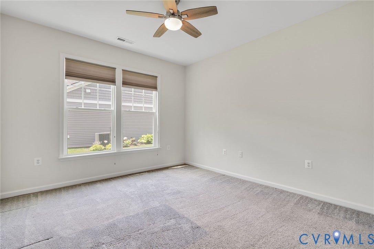
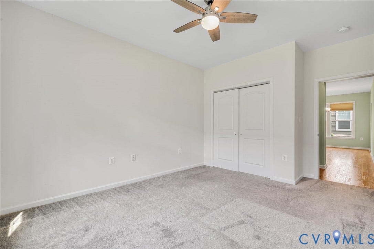
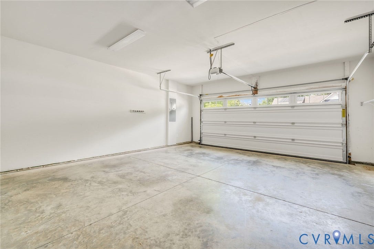
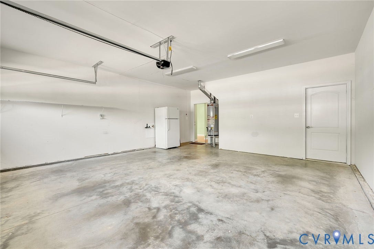
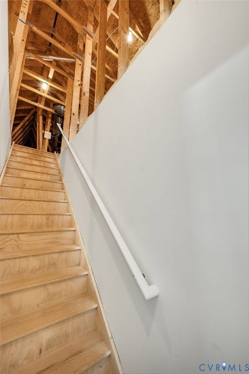
Enjoy your active lifestyle in this one-story maintenance-free home in the age-restricted 55+ Chickahominy Falls community. The development has a variety of community amenities, clubs and activities available for residents. This well-designed floorplan has a covered front porch which leads to the entry foyer, an open kitchen with island and pantry, living room with fireplace, formal dining room, private enclosed laundry room, three bedrooms, two full bathrooms and a sunroom which opens to the rear patio area. The open concept kitchen has granite countertops, island, stainless steel appliances, and a butler's pantry area and large pantry. The primary suite has a tray ceiling, an adjoining bathroom with a double-sink vanity and walk-in shower, and an over-sized walk-in closet. Tray ceiling also in the entry foyer. Nine-foot ceilings throughout the floor plan. Additional features include a two-car garage, covered front porch, patio, and a walk-up attic for additional storage. Enjoy Richmond's only 55+ Agri-community with Woodside Farms which grows a variety of fruits and vegetables to benefit the health and wellness of participating residents. The resort-style amenities include a 6,500-sf clubhouse, pool, fitness center, community gardens, a pond, walking trails, and a collection social events to share with your new neighbors throughout the year. The Chickahominy Falls development offers the ideal blend of maintenance-free comfort, convenience and resort-style living. There are limited re-sales in Chickahominy Falls and this property will not last for long so call today.
| Listing Id: | 2614919 |
|---|---|
| List Price: | $649,950 |
| Close Price: | $700,000 |
| Close Date: | 2026-07-09 |
| Property Type: | Residential |
| Property Sub Type: | SingleFamilyResidence |
| Status: | Closed |
| Bedrooms Total: | 3 |
| Bathrooms Full: | 2 |
| Living Area: | 2,422 |
| Association Fee: | $341 |
| Tax Annual Amount: | $5,130 |
| Lot Size Acres: | 0.193 |
| Architectural Style: | Ranch |
| Waterfront?: | No |
| City: | Glen Allen |
| Subdivision: | Chickahominy Falls |
| Postal Code: | 23059 |
| Year Built: | 2020 |
| Above Grade Finished Area: | 2,422.0 |
| Appliances: | Cooktop, Dishwasher, ExhaustFan, Disposal, Microwave, Oven, Range, Refrigerator, SmoothCooktop, WaterHeater |
| Association Amenities: | Management |
| Association Fee: | $341 |
| Association Fee Frequency: | Monthly |
| Association Fee Includes: | Clubhouse, CommonAreas, MaintenanceGrounds, MaintenanceStructure, Pools, RecreationFacilities, SnowRemoval, Trash |
| Association?: | Yes |
| Attached Garage?: | Yes |
| Basement Yn: | No |
| Bathrooms Total Integer: | 2 |
| Building Area Source: | Assessor |
| Community Features: | CommonGroundsArea, Clubhouse, HomeOwnersAssociation, Pool, Curbs, Gutters, Sidewalks |
| Construction Materials: | Block, Drywall, VinylSiding |
| Cooling: | CentralAir |
| Cooling?: | Yes |
| Directions: | From I-95, take the Elmont Road exit to Route 1. From Route 1, take Cedar Lane to Woodside Farms Drive to Chickahominy Falls Lane. |
| Disclosures: | CovenantsRestrictionsDisclosure |
| Door Features: | SlidingDoors |
| Elementary School: | Elmont |
| Exterior Features: | Porch |
| Fencing: | None |
| Fireplace Features: | Gas, Vented |
| Fireplaces Total: | 1 |
| Flooring: | Carpet, CeramicTile, Wood |
| Foundation Details: | Slab |
| Garage Spaces: | 2.0 |
| Garage?: | Yes |
| Heating: | ForcedAir, NaturalGas |
| Heating?: | Yes |
| High School: | Patrick Henry |
| Interior Features: | BedroomOnMainLevel, ButlersPantry, TrayCeilings, CeilingFans, SeparateFormalDiningRoom, DoubleVanity, Fireplace, GraniteCounters, HighCeilings, KitchenIsland, MainLevelPrimary, Pantry, RecessedLighting, WalkInClosets |
| Levels: | One |
| Listing Agreement: | ExclusiveAgency |
| Living Area Source: | Assessor |
| Lot Size Area: | 0.193 |
| Lot Size Units: | Acres |
| Middle Or Junior School: | Liberty |
| MLS Area Major: | 36 - Hanover |
| Original List Price: | $649,950 |
| Ownership: | Estate |
| Parcel Number: | 7787-15-4633 |
| Parking Features: | Attached, Garage, OffStreet, Oversized |
| Parking Total: | 2 |
| Patio And Porch Features: | FrontPorch, Patio, Porch |
| Pending Timestamp: | 2026-06-18 |
| Pool Features: | Fenced, InGround, Pool, Community |
| Possession: | CloseOfEscrow |
| Postal Code Plus4: | 5135 |
| Property Condition: | Resale |
| Roof: | Composition |
| Rooms Total: | 7 |
| Senior Community?: | Yes |
| Sewer: | PublicSewer |
| Special Listing Conditions: | Estate |
| State Or Province: | VA |
| Stories: | 1 |
| Stories Total: | 1 |
| Tax Assessed Value: | $633,300 |
| Tax Year: | 2026 |
| Water Source: | Public |
| Window Features: | ThermalWindows |
| Year Built Details: | Actual |
| Zoning Description: | RS |
| Property Sub Type Additional: | SingleFamilyResidence |
| County Or Parish: | Hanover |
| Below Grade Unfinished Area: | 0.0 |
| Country Subdivision: | 51087 |
| Record Signature: | 1,542,336,193 |
| Universal Parcel Id: | urn:reso:upi:2.0:US:51087:7787-15-4633 |
| Fireplace?: | Yes |
Listing Courtesy of: Virginia Capital Realty
(804) 334-5655
Mortgage Calculator
All or a portion of the multiple Listing information is provided by the Central Virginia Regional MLS, from a copyrighted compilation of Listings. All Central Virginia Regional MLS information provided is deemed reliable but is not guaranteed accurate. The compilation of Listings and each individual Listing are ©2026 Central Virginia Regional MLS. All rights reserved.
Central Virginia Regional MLS data last updated on October 08, 2026 06:06 PM - ET
Property Last Updated: October 08, 2026 06:06 PM - ET
