10228 Heritage Lane
Glen Allen, VA 23060
$670,000 - Tall Timbers
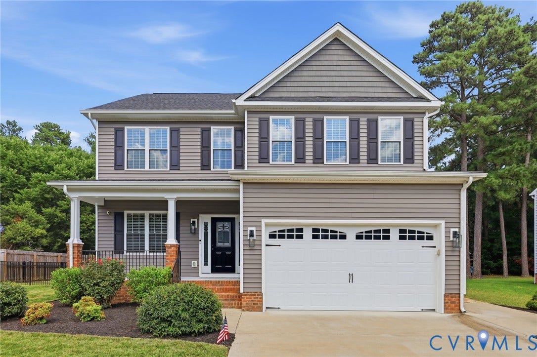
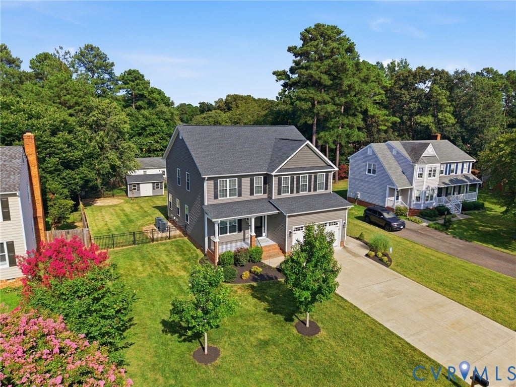
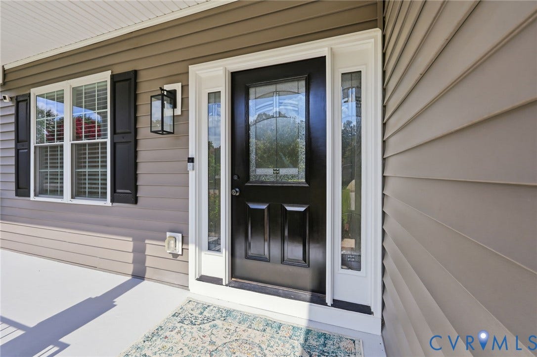
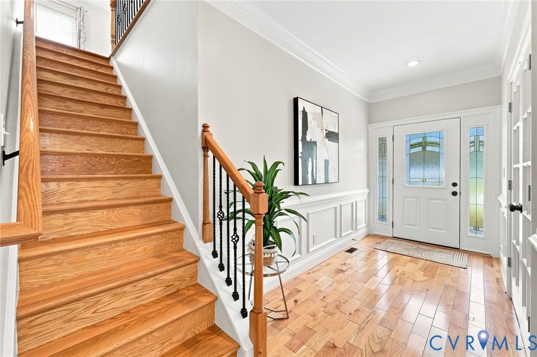
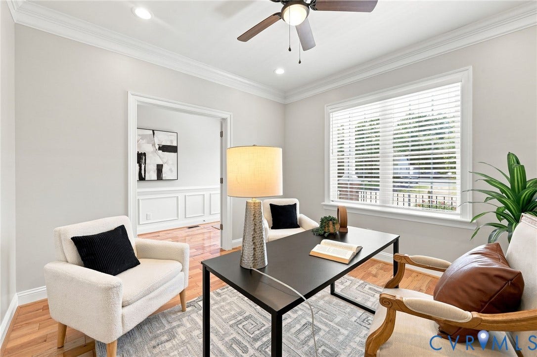
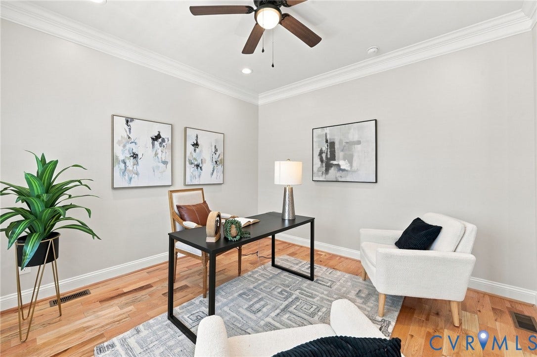
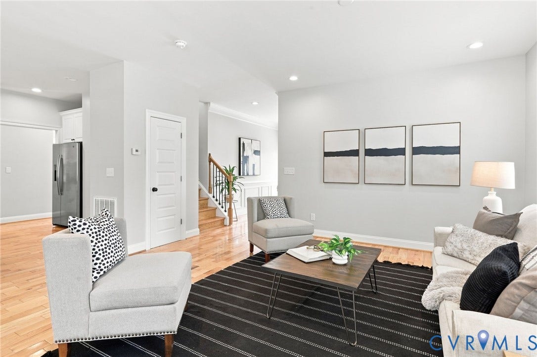
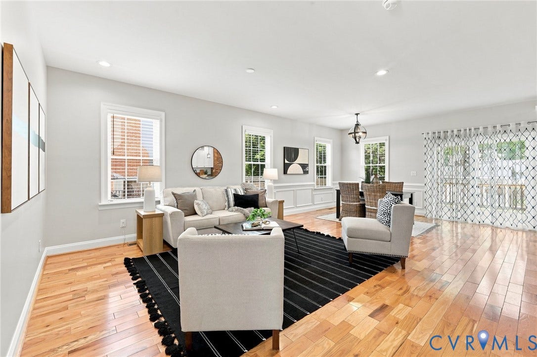
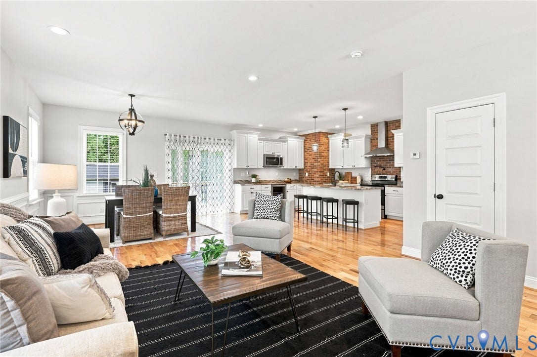
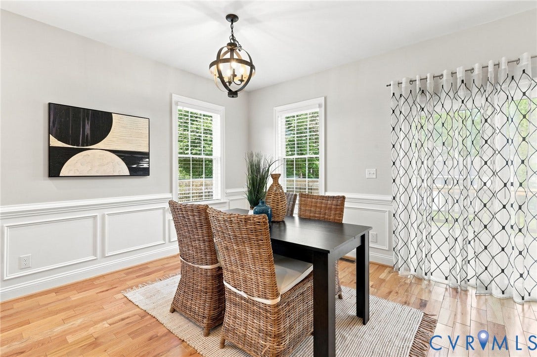
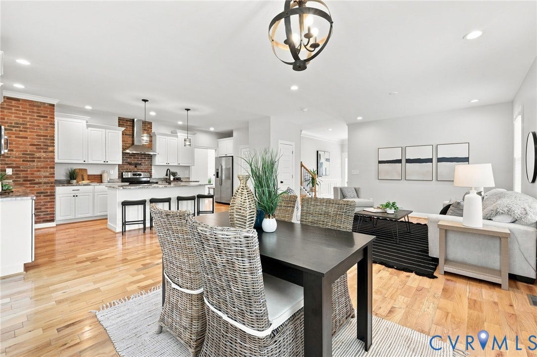
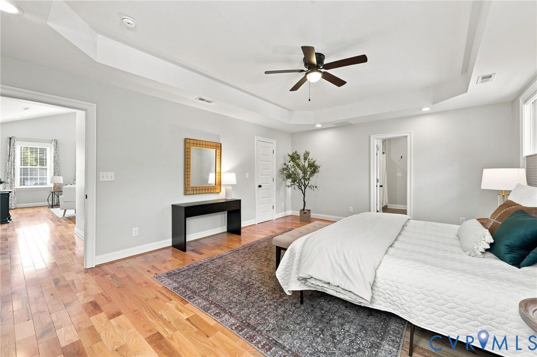
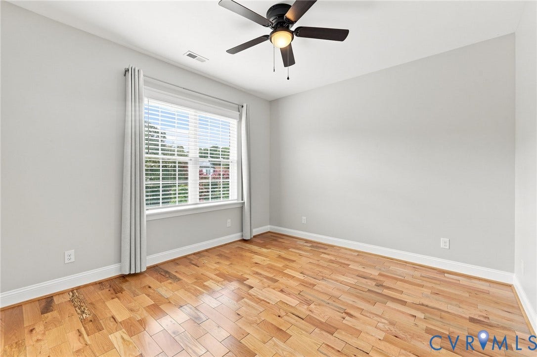
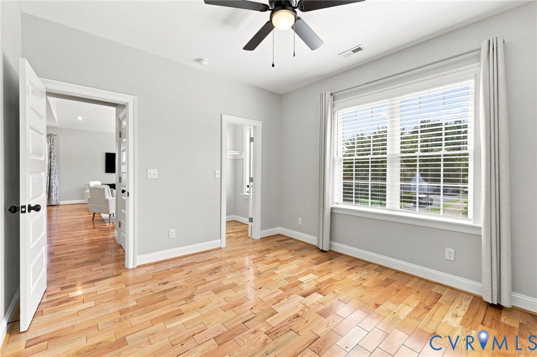
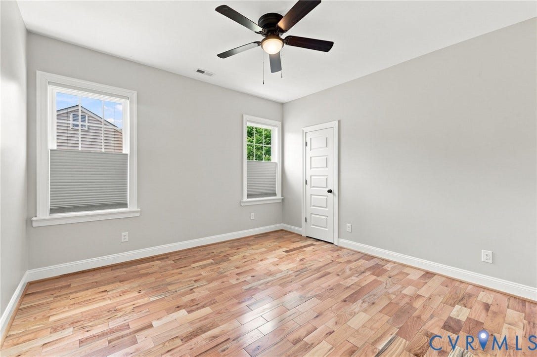
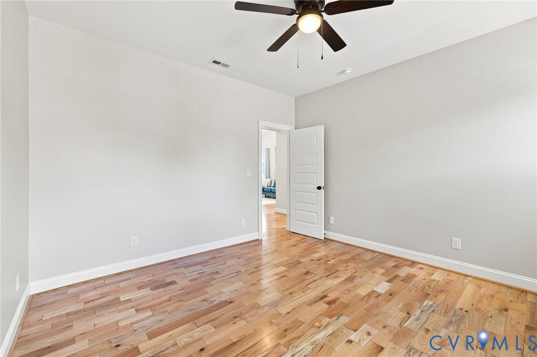
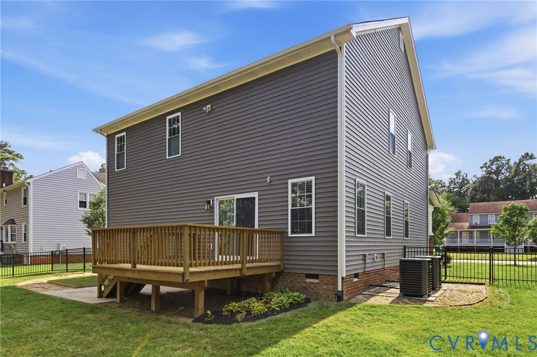
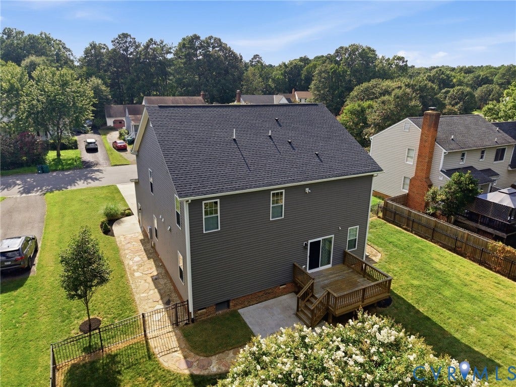
Built in 2020, this beautifully appointed Glen Allen home offers 2,708 square feet of thoughtfully designed living space with 4 bedrooms and 3 full baths. A bright, open layout is complemented by 9-foot ceilings on both levels, hardwood flooring throughout the entire home (no carpet anywhere), extensive recessed lighting, custom trim work, and wrought-iron balusters, creating a polished feel throughout.
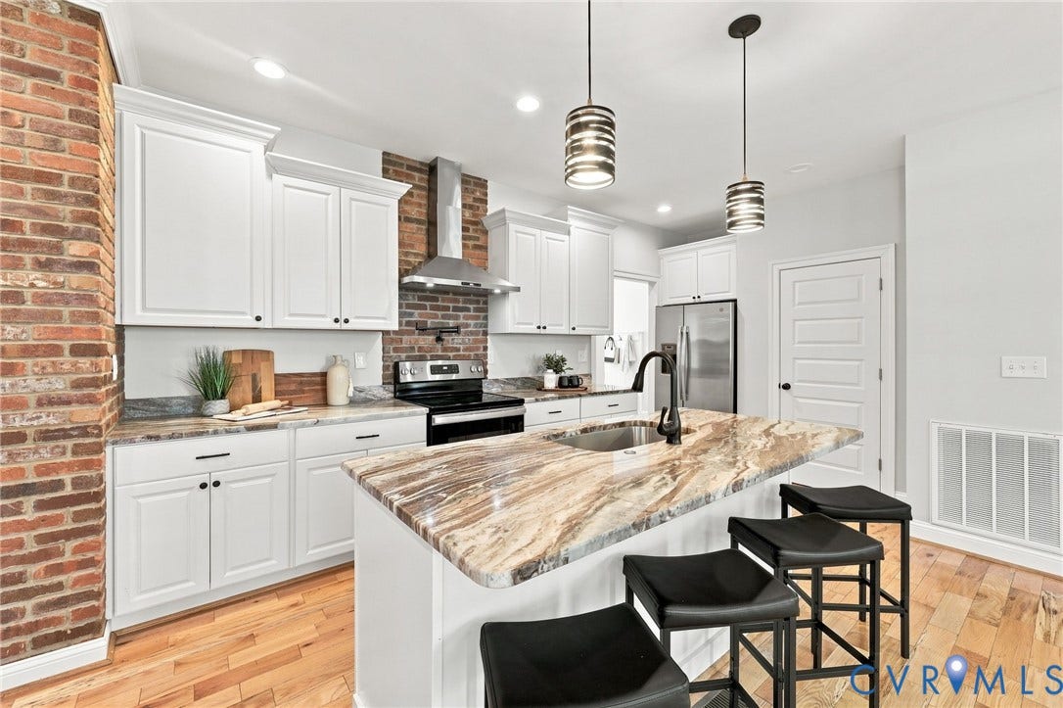
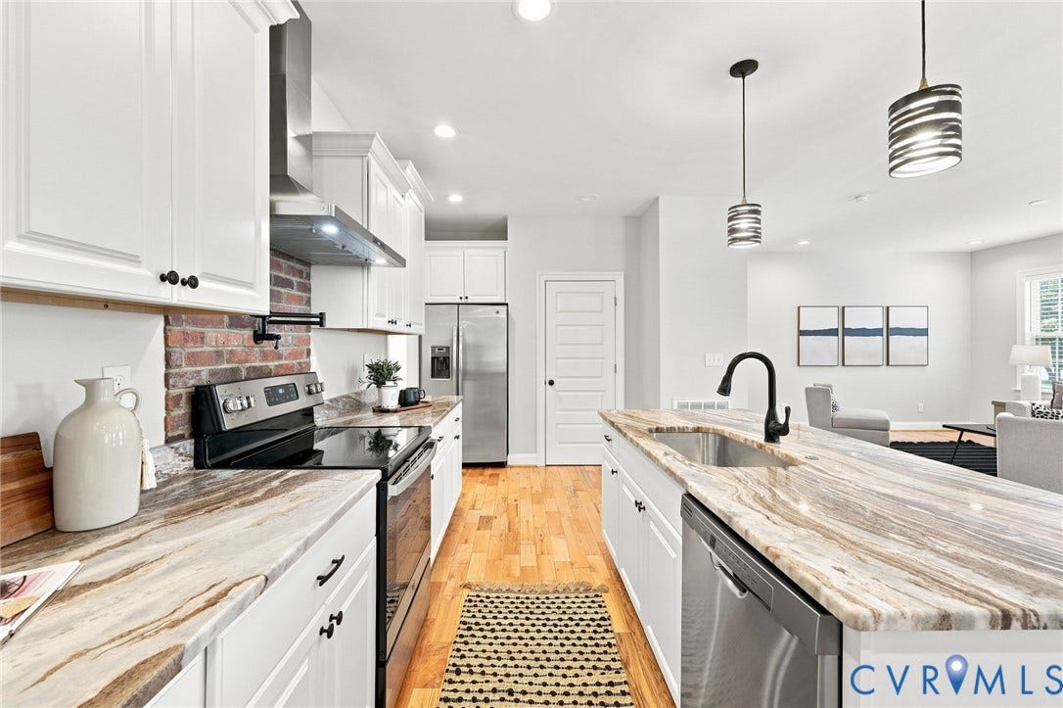
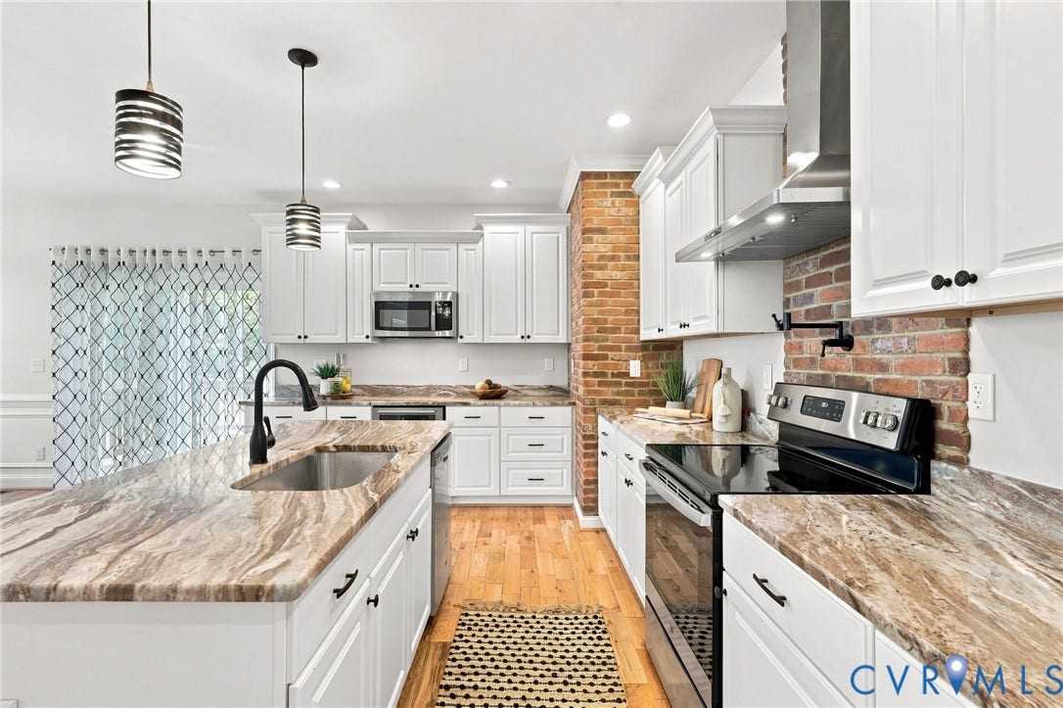
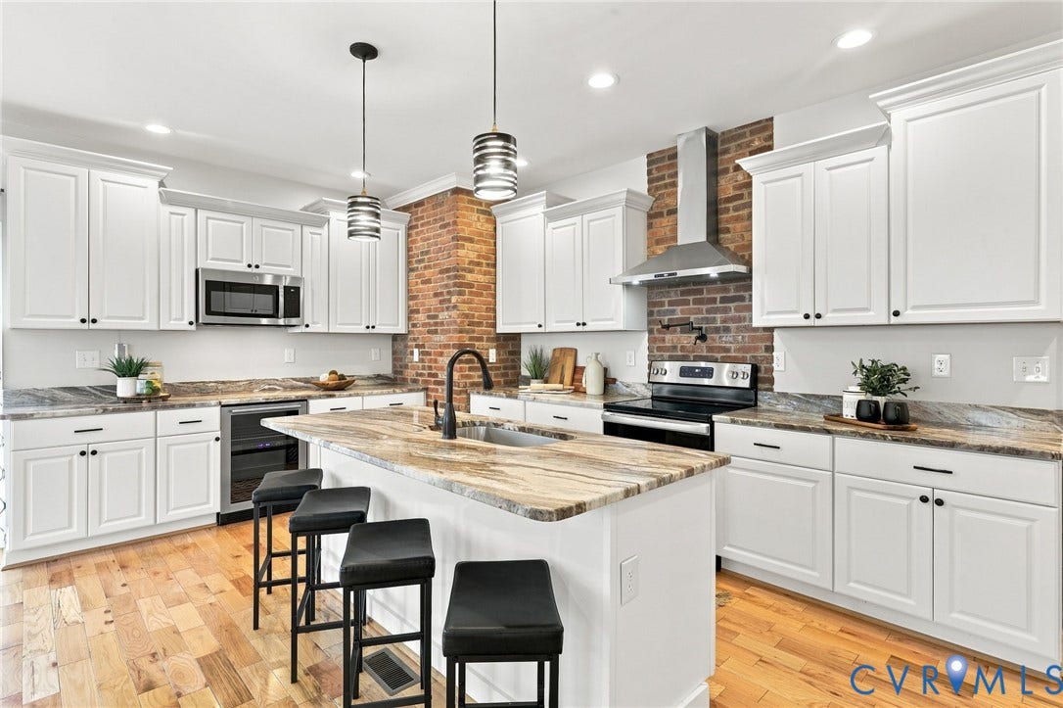
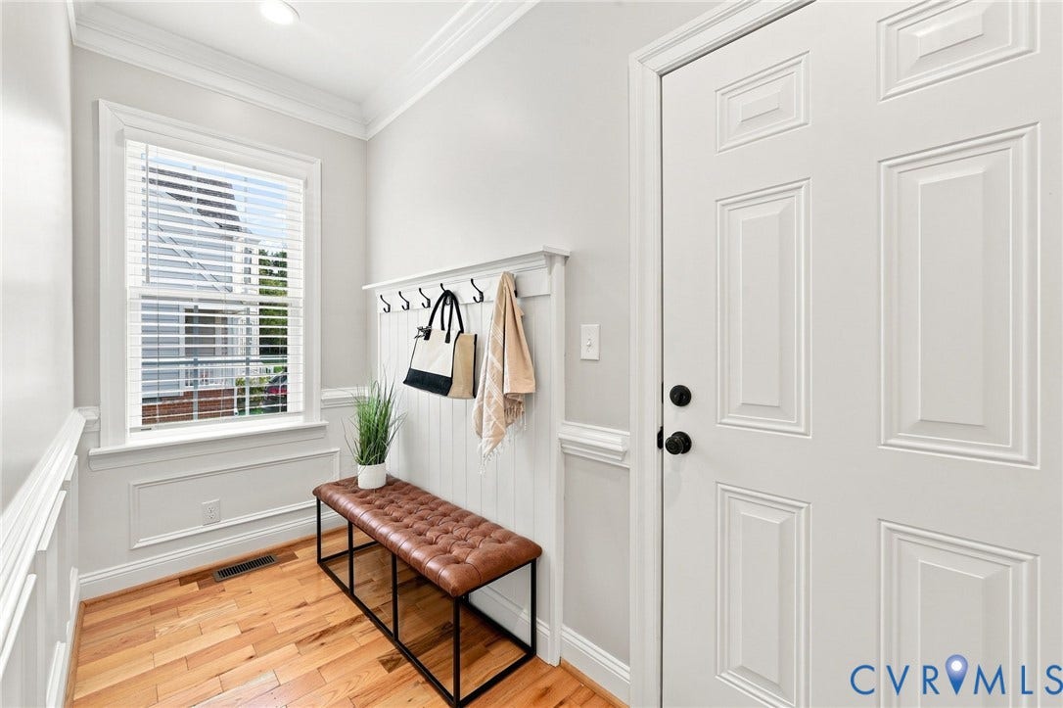
The kitchen serves as the centerpiece of the home, featuring white cabinetry, granite countertops, stainless steel appliances, an oversized island, pot filler, exposed brick detailing, and a spacious pantry. The kitchen flows seamlessly into the surrounding living spaces, making the main level ideal for gathering with family and friends, while the mudroom offers a built in beadboard drop zone, perfect for keeping organized The first floor is rounded out with a bedroom and full bath making it ideal for guests or first floor living.
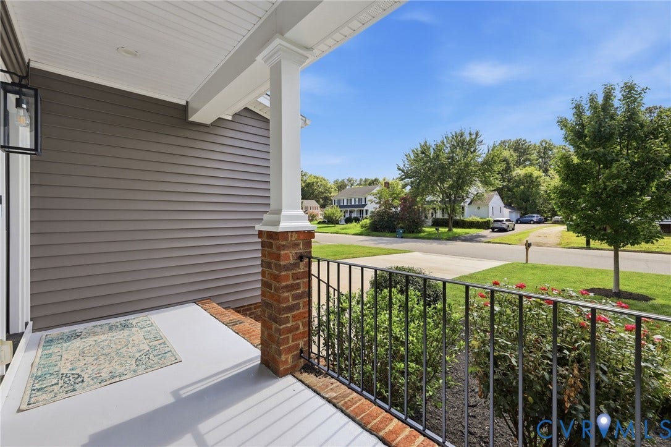
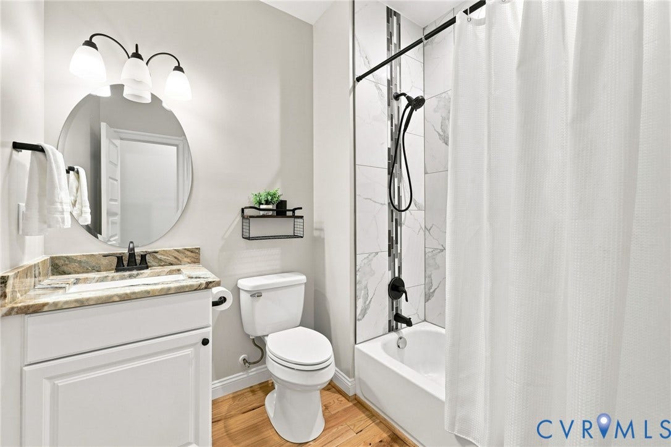
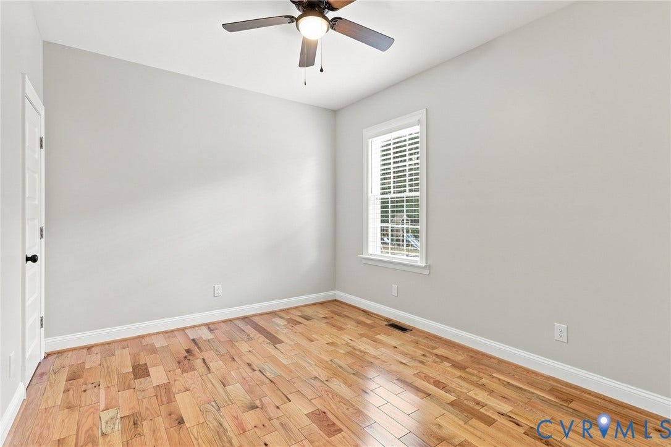
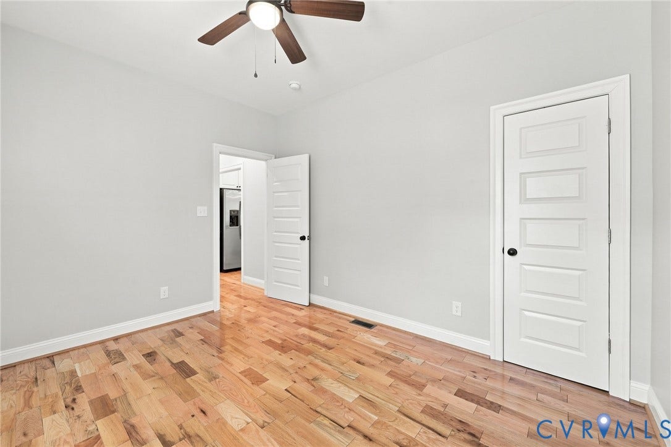
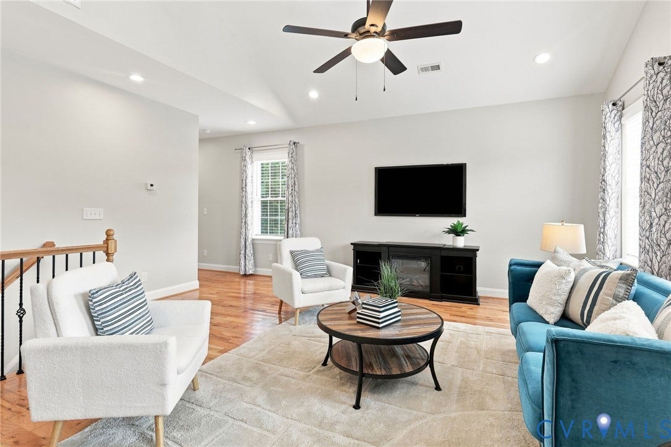
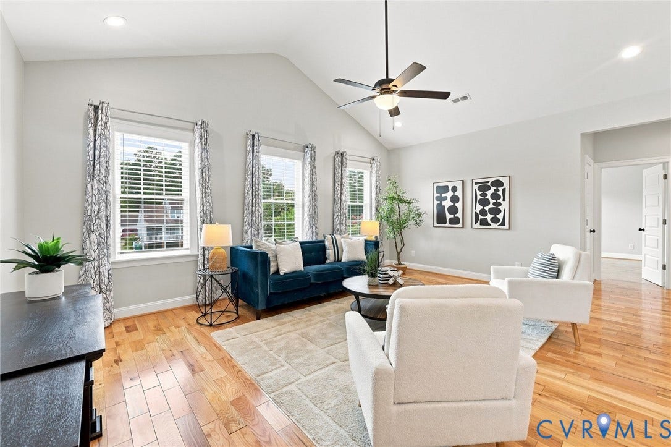
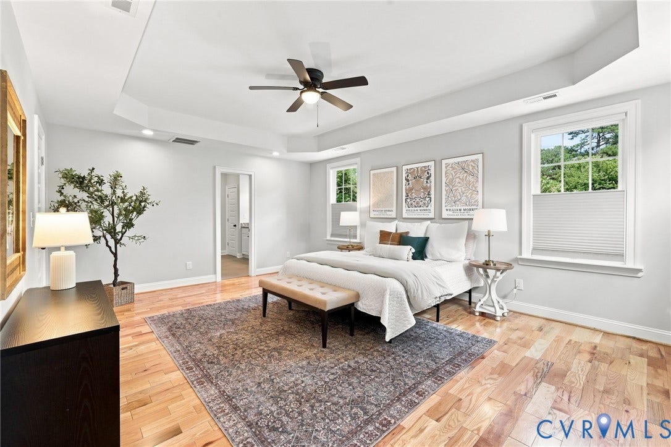
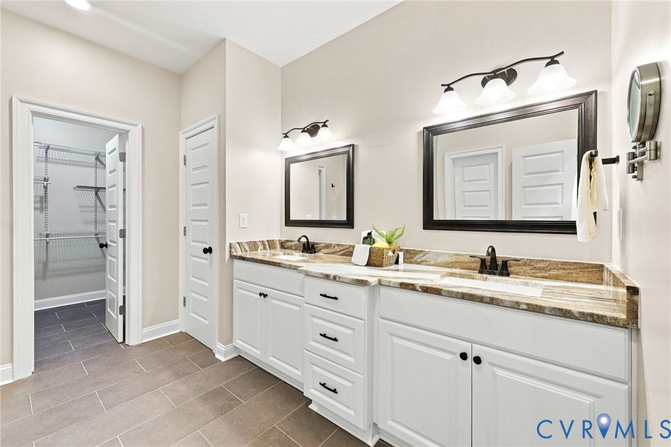
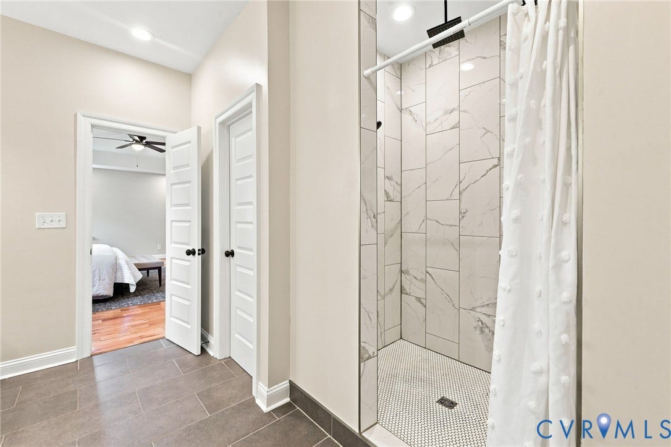
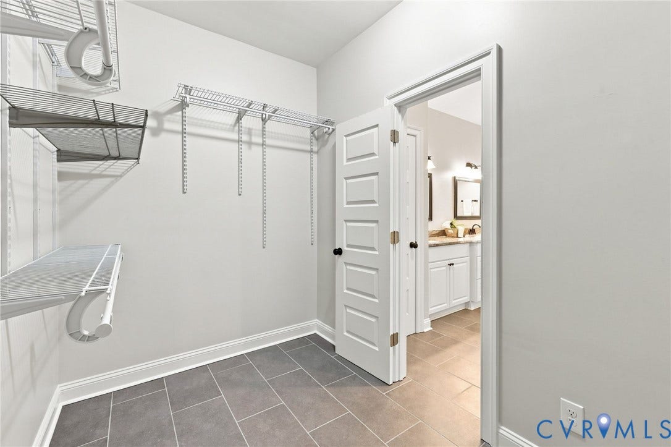
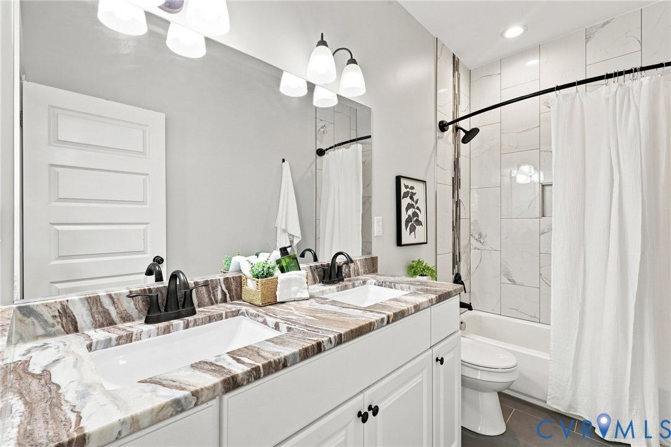
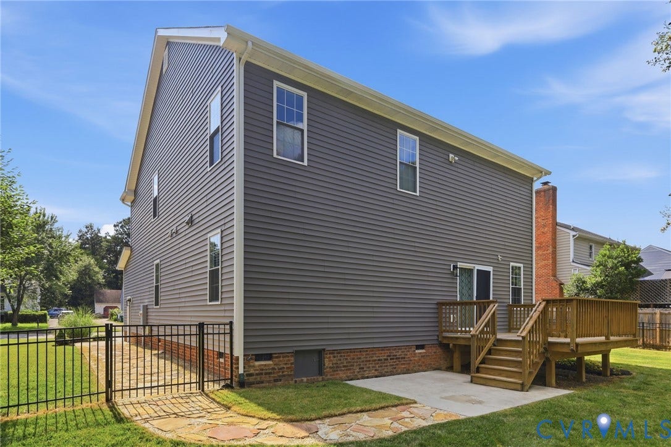
Upstairs, a generously sized loft with vaulted ceilings provides valuable additional living space that can easily serve as a media room, playroom, home office, or secondary lounge. The spacious primary bedroom offers loads on natural light and ample storage with TWO closets. Two other freshly painted bedrooms round out the upstairs. Beautiful tile and granite finishes enhance all three bathrooms, . A concrete driveway and front porch add to the home’s finished exterior.
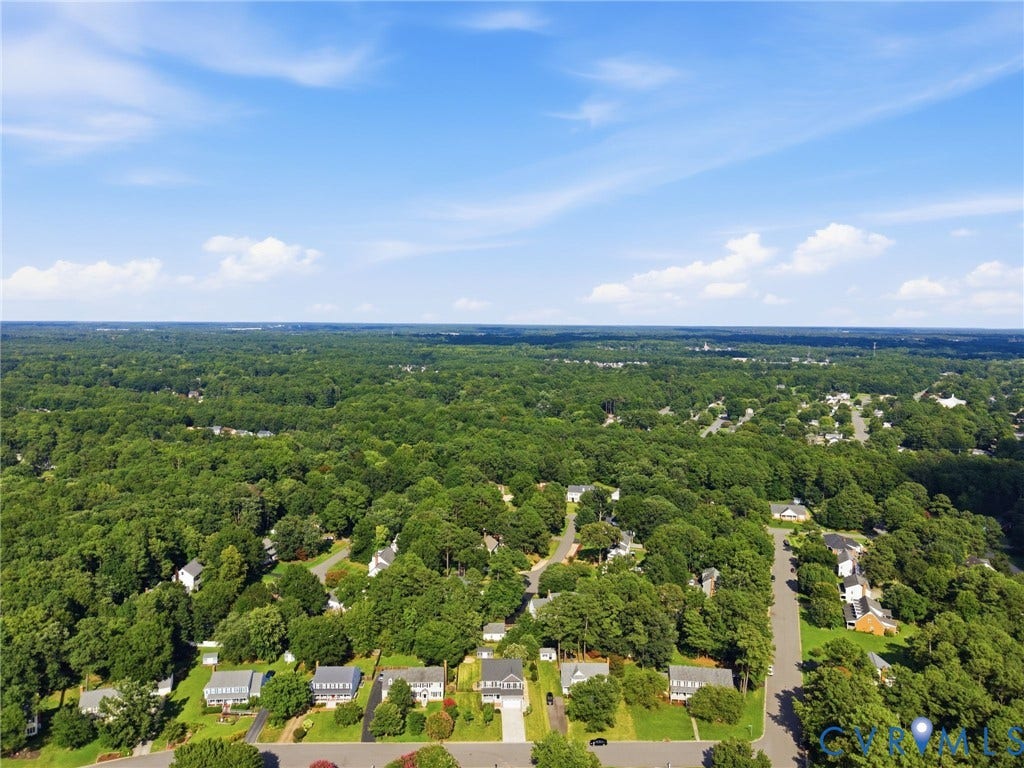
Ideally situated in Glen Allen, this home provides convenient access to Short Pump, Innsbrook, Downtown Richmond, and an abundance of shopping, dining, and everyday necessities. With ...
+ Read More| Listing Id: | 2622563 |
|---|---|
| List Price: | $635,000 |
| Close Price: | $670,000 |
| Close Date: | 2026-09-22 |
| Property Type: | Residential |
| Property Sub Type: | SingleFamilyResidence |
| Status: | Closed |
| Bedrooms Total: | 4 |
| Bathrooms Full: | 3 |
| Living Area: | 2,708 |
| Association Fee: | $130 |
| Tax Annual Amount: | $4,841 |
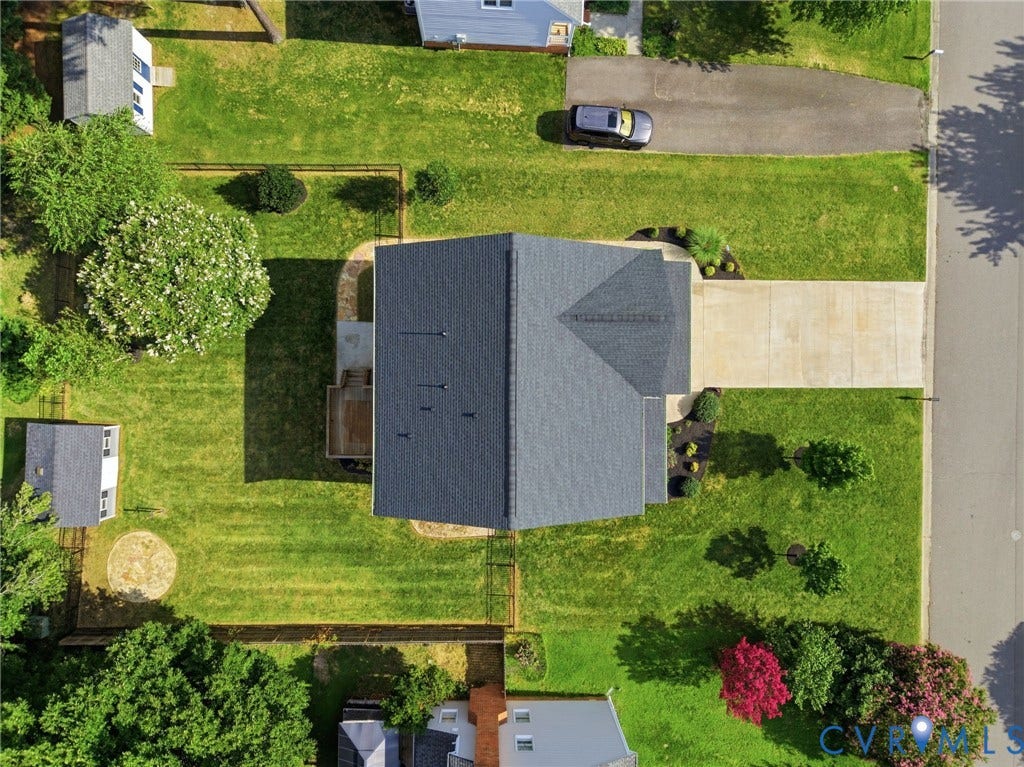
| Lot Size Acres: | 0.3034 |
| Architectural Style: | Craftsman,TwoStory |
| Waterfront?: | No |
| City: | Glen Allen |
| City Region: | Tall Timbers |
| Subdivision: | Tall Timbers |
| Postal Code: | 23060 |
| Year Built: | 2020 |
| Above Grade Finished Area: | 2,708.0 |
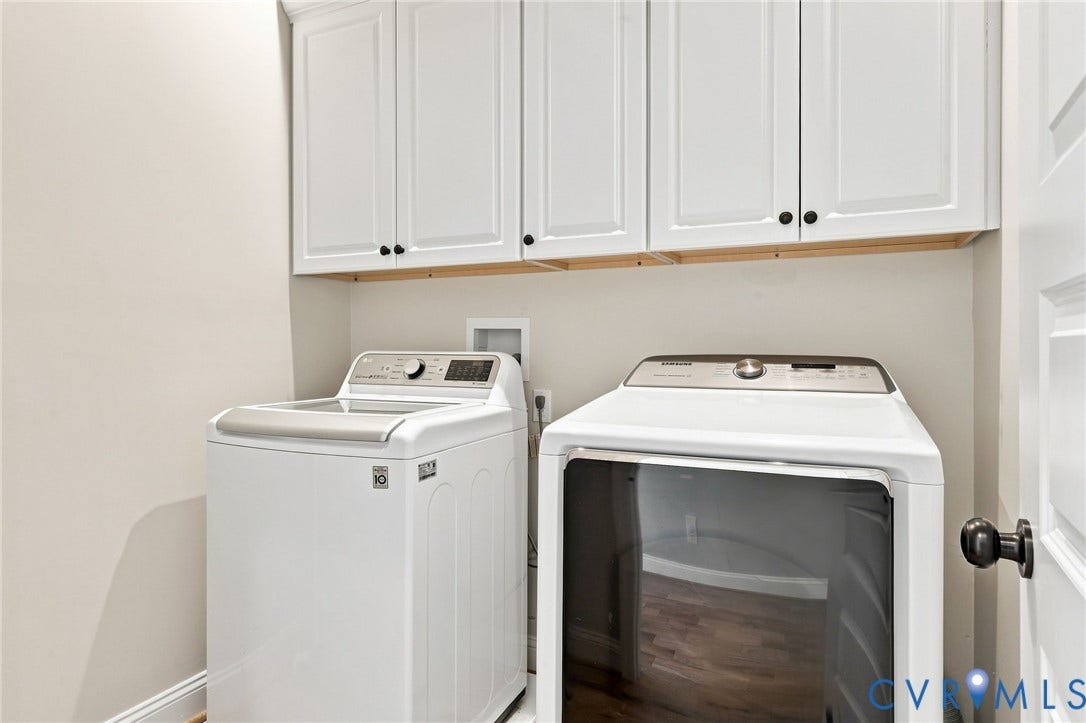
| Appliances: | Dryer, Dishwasher, ElectricWaterHeater, Microwave, Refrigerator, SmoothCooktop, Stove, Washer |
| Association Fee: | $130 |
| Association Fee Frequency: | Annually |
| Association Fee Includes: | CommonAreas |
| Association?: | Yes |
| Attached Garage?: | Yes |
| Basement: | CrawlSpace |
| Basement Yn: | No |
| Bathrooms Total Integer: | 3 |
| Building Area Source: | Assessor |
| Community Features: | CommonGroundsArea, HomeOwnersAssociation |
| Construction Materials: | Drywall, Frame, VinylSiding |
| Cooling: | Electric, HeatPump, Zoned |
| Cooling?: | Yes |
| Directions: | Starting on Staples Mill Rd. Take a L onto Attems Way, then a L on Klaus Cir then a L onto Heritage Ln. Home is on the Right. |
| Door Features: | FrenchDoors |
| Elementary School: | Glen Allen |
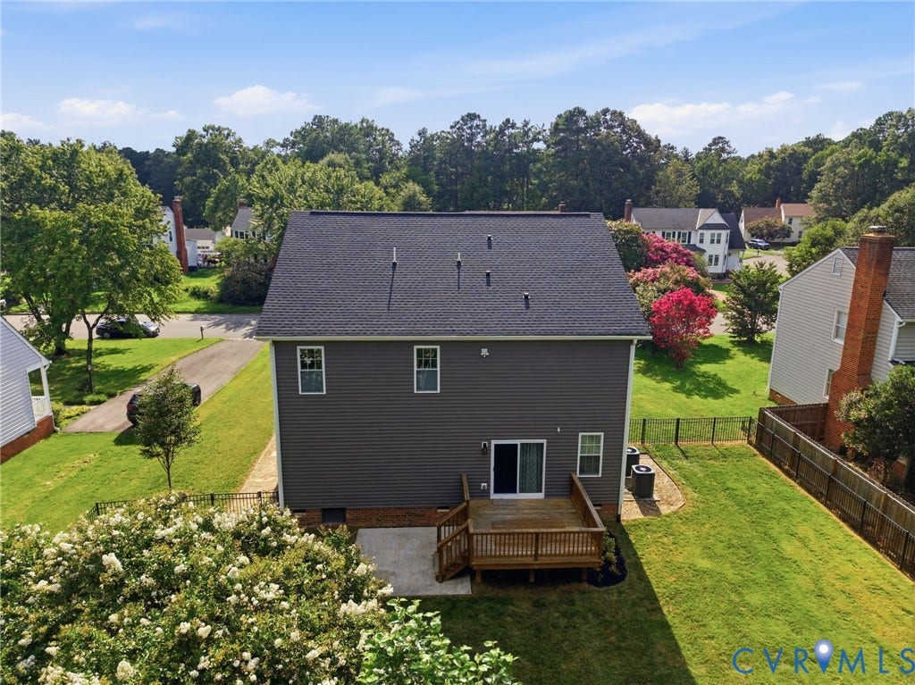
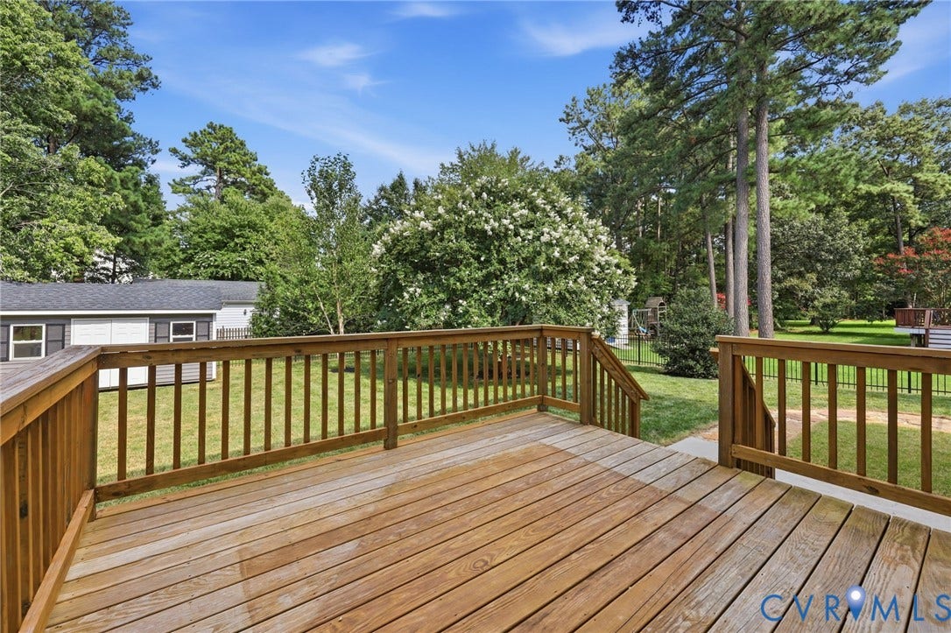
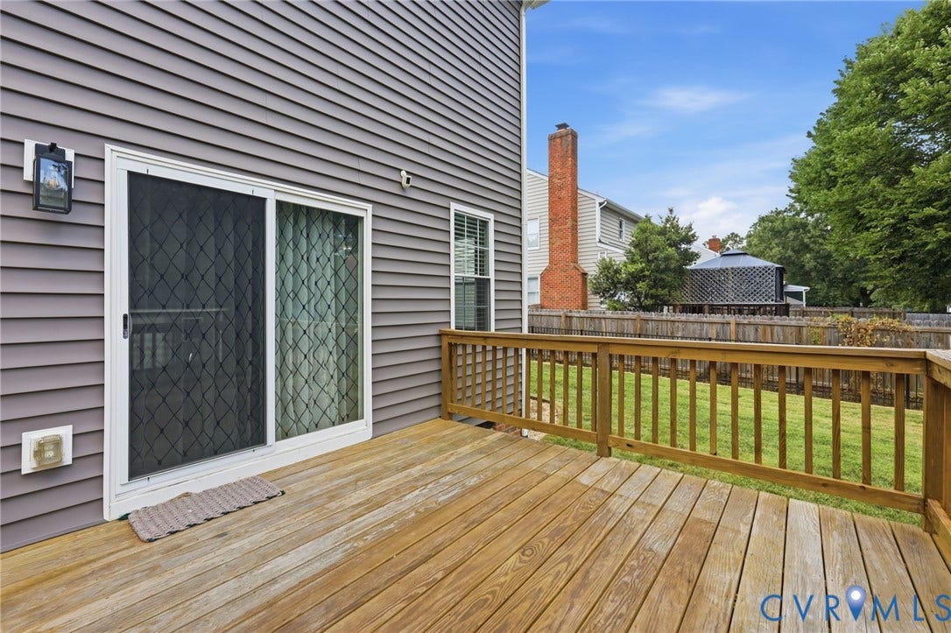
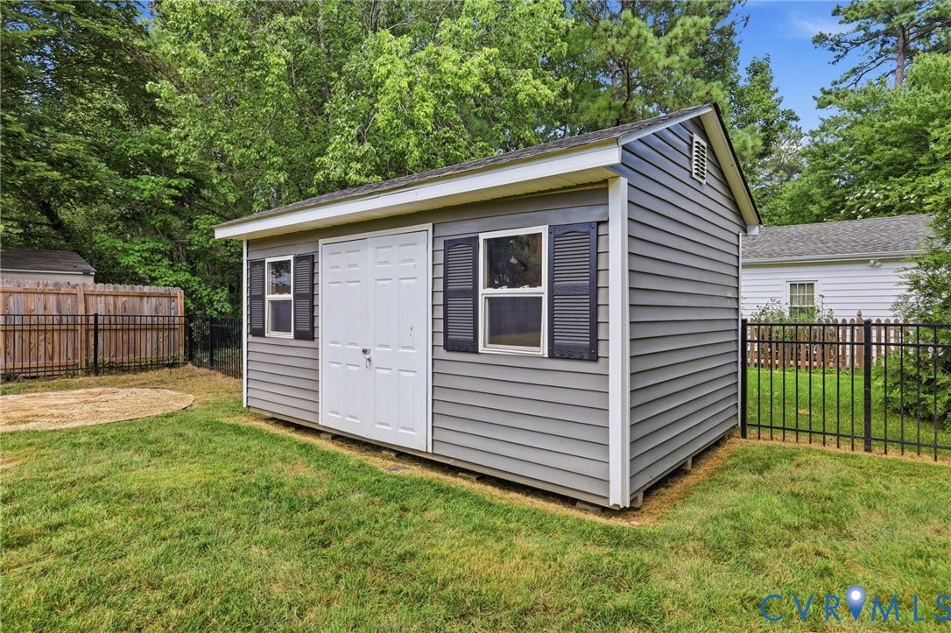
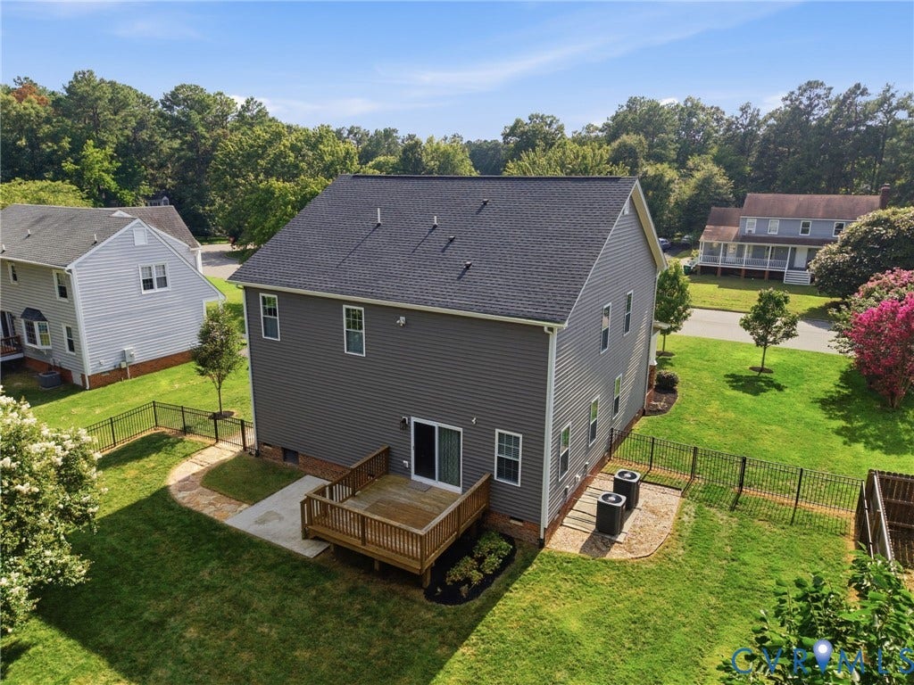
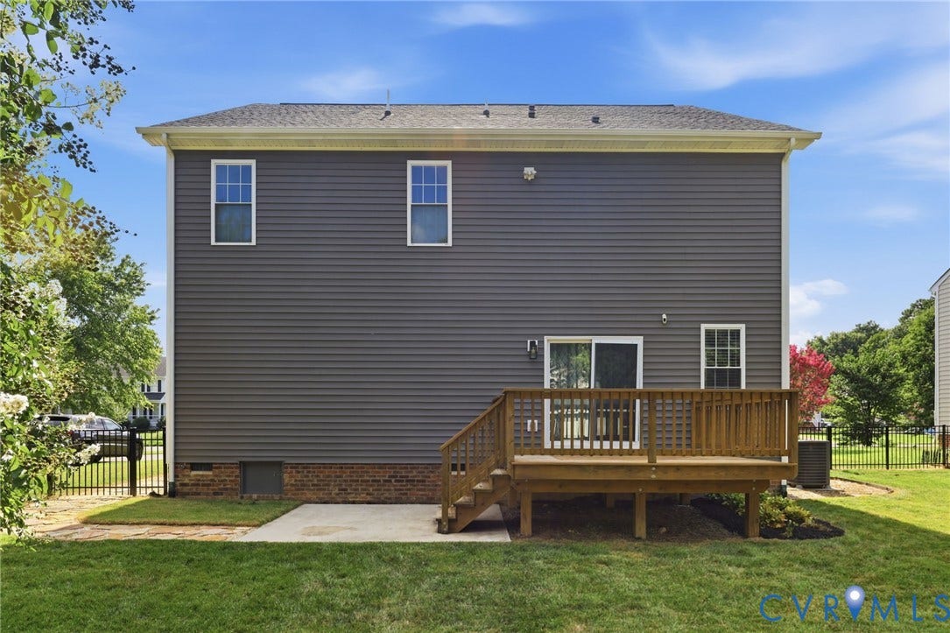
| Exterior Features: | Deck, Porch |
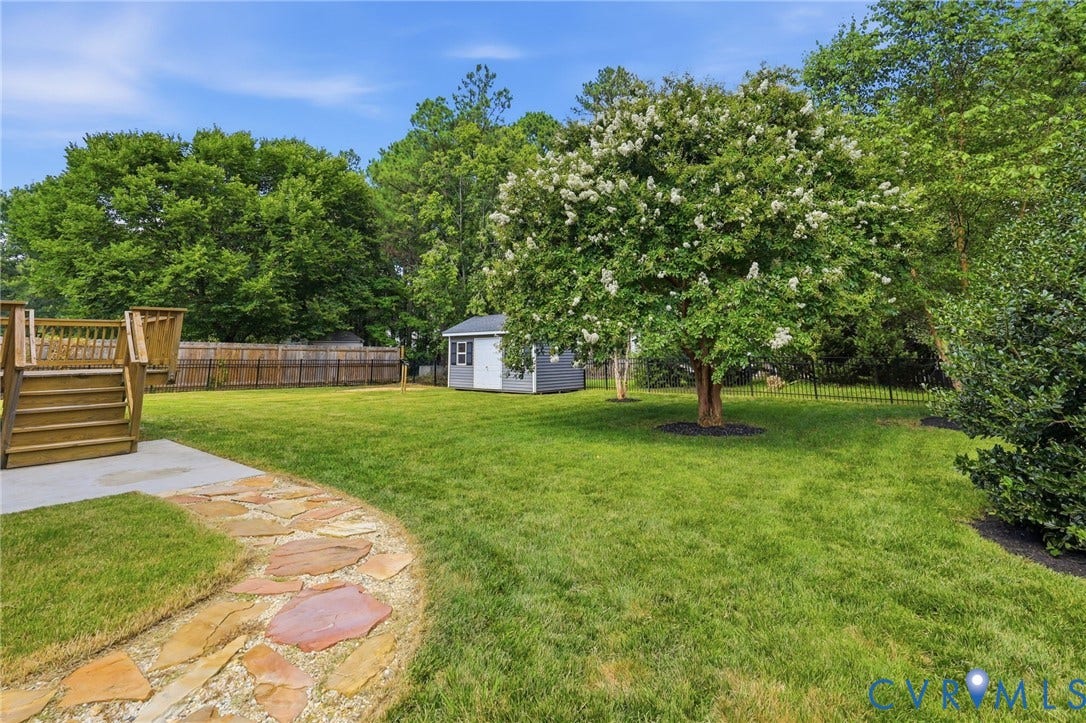
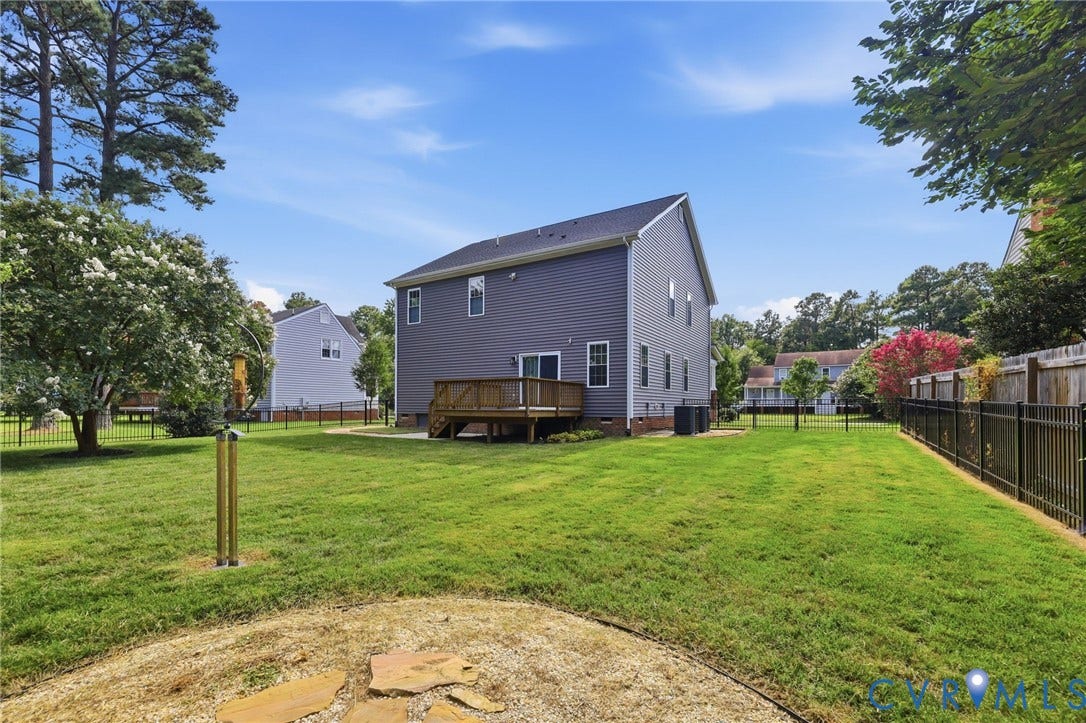
| Fencing: | BackYard, Fenced |
| Flooring: | CeramicTile, Wood |
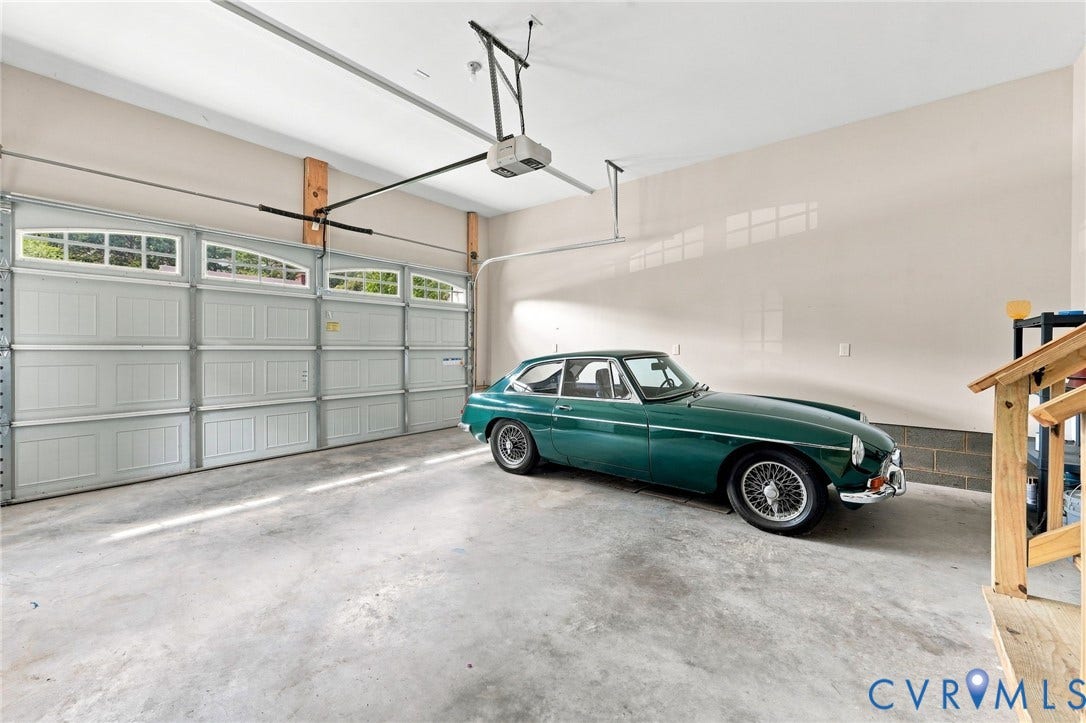
| Garage Spaces: | 2.0 |
| Garage?: | Yes |
| Heating: | Electric, HeatPump, Zoned |
| Heating?: | Yes |
| High School: | Glen Allen |
| Interior Features: | BedroomOnMainLevel, ButlersPantry, CeilingFans, CathedralCeilings, DiningArea, DoubleVanity, EatInKitchen, EnSuiteBathroom, FrenchDoorsAtriumDoors, FullBathOnMainLevel, GraniteCounters, HighCeilings, Loft, Pantry, WalkInClosets |
| Laundry Features: | WasherHookup, DryerHookup |
| Levels: | Two |
| Listing Agreement: | ExclusiveRightToSell |
| Living Area Source: | Assessor |
| Lot Features: | Level |
| Lot Size Area: | 0.3034 |
| Lot Size Units: | Acres |
| Middle Or Junior School: | Hungary Creek |
| MLS Area Major: | 34 - Henrico |
| Original List Price: | $635,000 |
| Ownership: | Individuals |
| Ownership Type: | SoleProprietor |
| Parcel Number: | 769-764-4806 |
| Parking Features: | Attached, DirectAccess, Garage, GarageDoorOpener, OffStreet, Oversized, TwoSpaces |
| Parking Total: | 2 |
| Patio And Porch Features: | FrontPorch, Deck, Porch |
| Pending Timestamp: | 2026-08-30 |
| Pool Features: | None |
| Possession: | CloseOfEscrow |
| Postal Code Plus4: | 3701 |
| Property Condition: | Resale |
| Roof: | Shingle |
| Rooms Total: | 9 |
| Sewer: | PublicSewer |
| State Or Province: | VA |
| Stories: | 2 |
| Stories Total: | 2 |
| Tax Assessed Value: | $583,200 |
| Tax Year: | 2026 |
| Topography: | Level |
| Water Source: | Public |
| Year Built Details: | Actual |
| Zoning Description: | R2 |
| Property Sub Type Additional: | SingleFamilyResidence |
| County Or Parish: | Henrico |
| Below Grade Unfinished Area: | 0.0 |
| Water Heater: | Electric |
| Country Subdivision: | 51087 |
| Record Signature: | -1,027,566,453 |
| Universal Parcel Id: | urn:reso:upi:2.0:US:51087:769-764-4806 |
Listing Courtesy of: Compass
(804) 357-5455
Mortgage Calculator
All or a portion of the multiple Listing information is provided by the Central Virginia Regional MLS, from a copyrighted compilation of Listings. All Central Virginia Regional MLS information provided is deemed reliable but is not guaranteed accurate. The compilation of Listings and each individual Listing are ©2026 Central Virginia Regional MLS. All rights reserved.
Central Virginia Regional MLS data last updated on October 08, 2026 06:06 PM - ET
Property Last Updated: October 08, 2026 06:06 PM - ET
