10206 Sandy Ridge Drive
Chesterfield, VA 23832
$529,950 - The Woods Colony Pointe
Open Houses
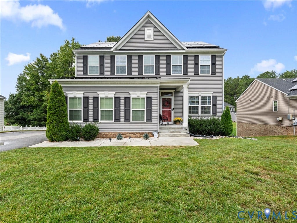
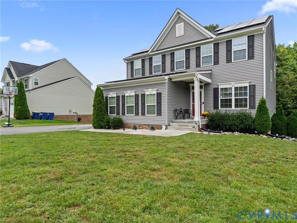
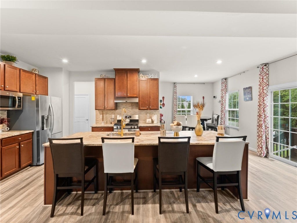
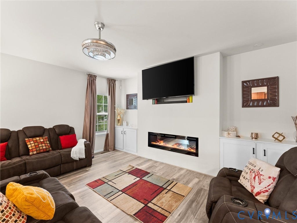
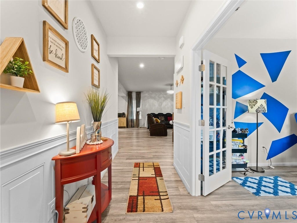
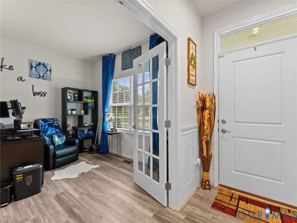
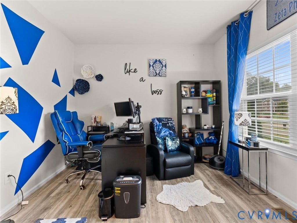
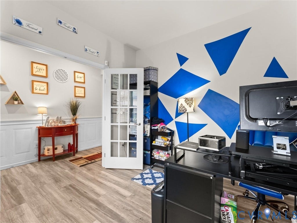
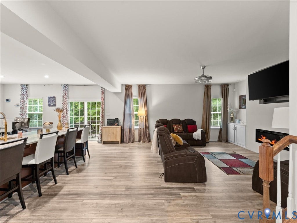
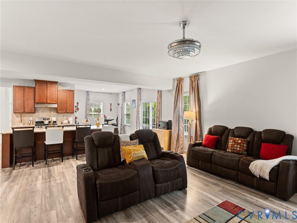
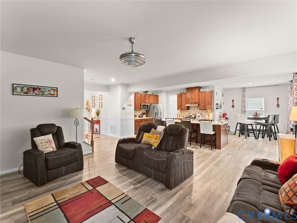
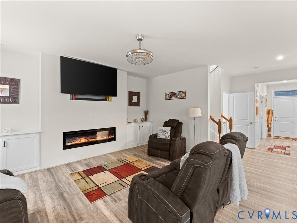
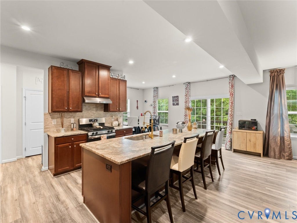
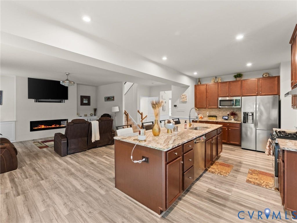
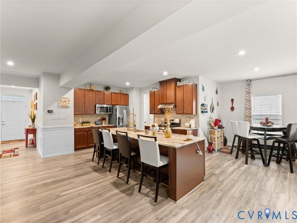
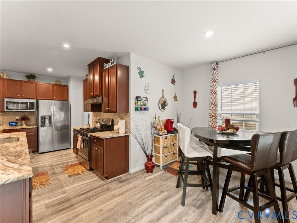
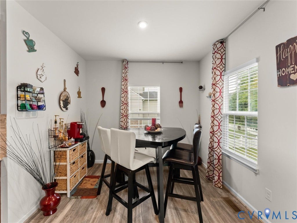
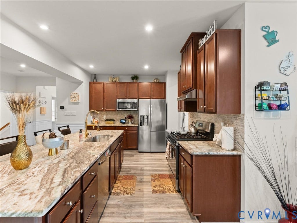
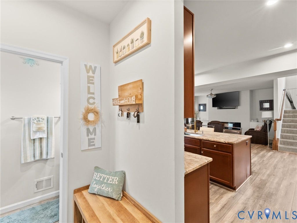
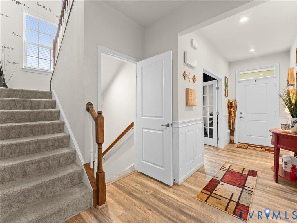
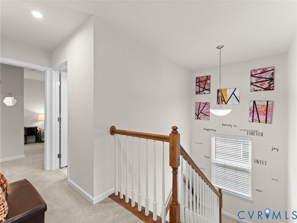
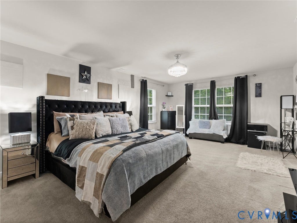
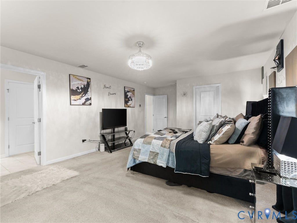
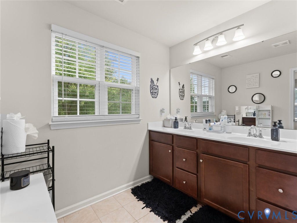
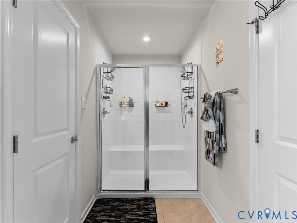
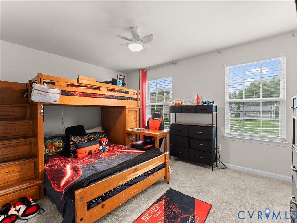
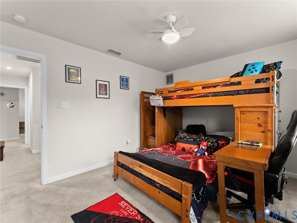
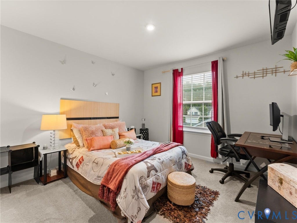
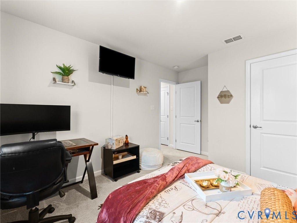
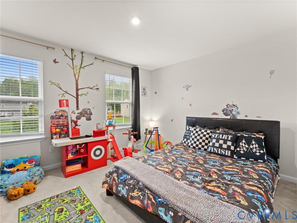
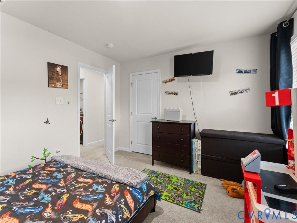
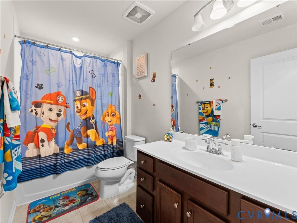
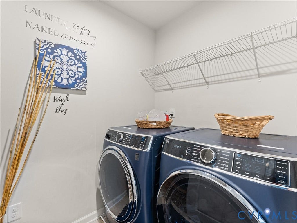
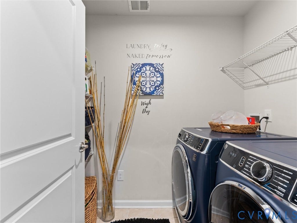
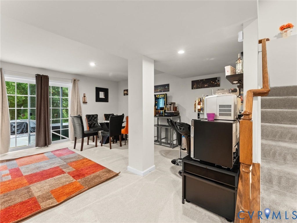
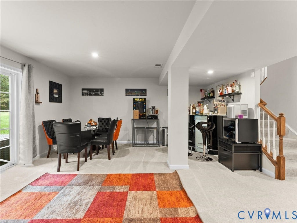
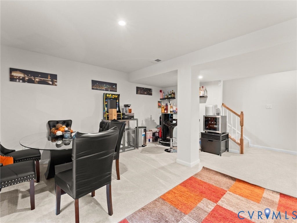
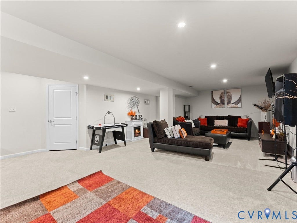
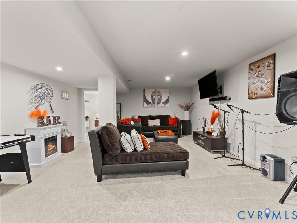
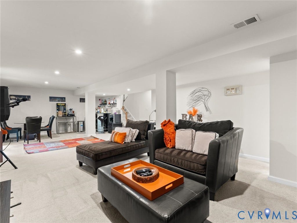
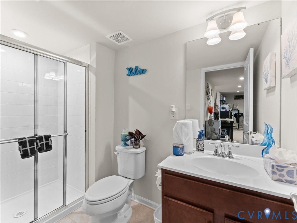
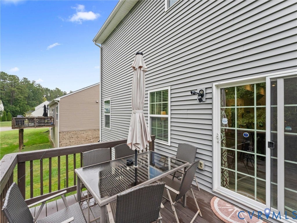
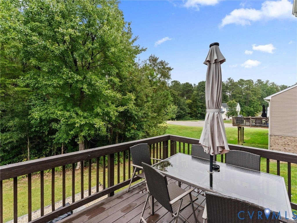
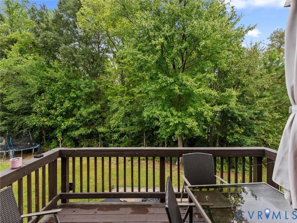
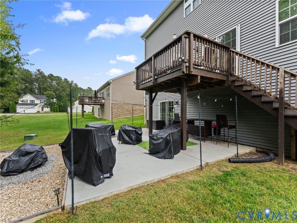
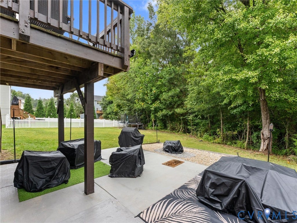
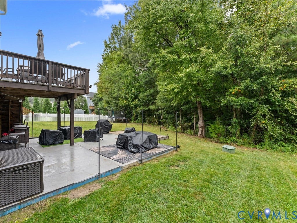
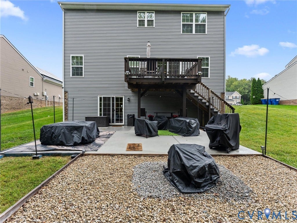
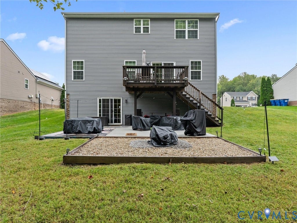
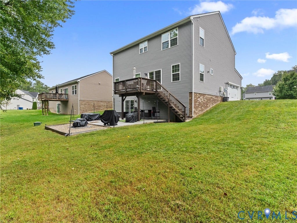
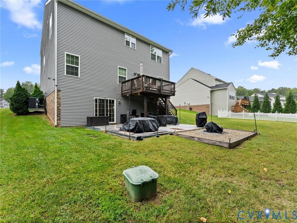
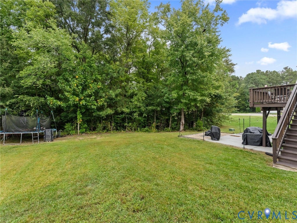
Welcome home to 10206 Sandy Ridge Drive, a 2019 two-story in The Woods at Colony Pointe offering 4 bedrooms, 3.5 baths, and over 3,100 finished square feet across three levels. Nine-foot ceilings and wide-plank flooring set the tone the moment you walk in, and natural light pours in through large windows throughout. Just off the foyer, French doors open to a private home office. The heart of the home is the open kitchen, family room, and dining area. The kitchen features a large granite island with bar seating, stainless steel appliances including a gas range, rich wood cabinetry, a generous pantry, and a sunny breakfast area. The family room is anchored by a sleek linear fireplace with plenty of room to gather. A drop zone with bench off the garage entry and a half bath round out the main level. Upstairs, the spacious primary suite offers a walk-in closet and en-suite bath with double vanity and glass-enclosed shower. Three additional bedrooms with plush carpet and ceiling fan or recessed lighting share a full hall bath, and a second-floor laundry room keeps everyday life easy. The finished basement adds a whole new level of living with a large rec room with space for a second living area and a game or dining area, plus a full bath, making it great for guests, hobbies, or movie nights. There is also unfinished space for storage. Out back, the elevated rear deck overlooks a ...
+ Read More| Listing Id: | 2624755 |
|---|---|
| List Price: | $529,950 |
| Property Type: | Residential |
| Property Sub Type: | SingleFamilyResidence |
| Status: | Active |
| Bedrooms Total: | 4 |
| Bathrooms Full: | 3 |
| Bathrooms Half: | 1 |
| Living Area: | 3,123 |
| Association Fee: | $120 |
| Tax Annual Amount: | $4,411 |
| Lot Size Acres: | 0.2724 |
| Architectural Style: | TwoStory,Transitional |
| Waterfront?: | No |
| City: | Chesterfield |
| City Region: | The Woods Colony Pointe |
| Subdivision: | Browns Bluff - Colony Pointe |
| Postal Code: | 23832 |
| Year Built: | 2019 |
| Above Grade Finished Area: | 2,424.0 |
| Appliances: | Dryer, Dishwasher, ElectricWaterHeater, GasCooking, Disposal, Microwave, Oven, Range, Refrigerator, Washer |
| Association Amenities: | Management |
| Association Fee: | $120 |
| Association Fee Frequency: | Annually |
| Association Fee Includes: | CommonAreas |
| Association?: | Yes |
| Attached Garage?: | Yes |
| Basement: | Full, PartiallyFinished |
| Basement Yn: | Yes |
| Bathrooms Total Integer: | 4 |
| Below Grade Finished Area: | 699.0 |
| Building Area Source: | Assessor |
| Community Features: | CommonGroundsArea, HomeOwnersAssociation |
| Construction Materials: | Brick, Drywall, Frame, VinylSiding |
| Cooling: | HeatPump |
| Cooling?: | Yes |
| Disclosures: | CovenantsRestrictionsDisclosure, SellerDisclosure |
| Door Features: | FrenchDoors |
| Elementary School: | Crenshaw |
| Exclusions: | Curtains in the office and all bedrooms |
| Exterior Features: | Deck, Porch, PavedDriveway |
| Fencing: | None |
| Fireplaces Total: | 1 |
| Flooring: | CeramicTile, Laminate, PartiallyCarpeted, Wood |
| Garage Spaces: | 2.0 |
| Garage?: | Yes |
| Green Energy Efficient: | SolarPanels |
| Green Energy Generation: | Solar |
| Heating: | Electric, HeatPump |
| Heating?: | Yes |
| High School: | Manchester |
| Interior Features: | BreakfastArea, CeilingFans, DiningArea, DoubleVanity, EatInKitchen, FrenchDoorsAtriumDoors, GraniteCounters, HighCeilings, KitchenIsland, BathInPrimaryBedroom, Pantry, RecessedLighting, CableTv, WalkInClosets |
| Levels: | Two |
| Listing Agreement: | ExclusiveRightToSell |
| Living Area Source: | Assessor |
| Lot Size Area: | 0.2724 |
| Lot Size Units: | Acres |
| Middle Or Junior School: | Bailey Bridge |
| MLS Area Major: | 54 - Chesterfield |
| Original List Price: | $529,950 |
| Ownership: | Individuals |
| Ownership Type: | SoleProprietor |
| Parcel Number: | 744-67-68-28-800-000 |
| Parking Features: | Attached, DirectAccess, Driveway, Garage, OffStreet, Paved, GarageFacesRear, GarageFacesSide |
| Parking Total: | 2 |
| Patio And Porch Features: | FrontPorch, Patio, Deck, Porch |
| Pool Features: | None |
| Possession: | CloseOfEscrow |
| Postal Code Plus4: | 6967 |
| Property Condition: | Resale |
| Roof: | Composition, Shingle |
| Rooms Total: | 8 |
| Sewer: | PublicSewer |
| State Or Province: | VA |
| Stories: | 2 |
| Stories Total: | 2 |
| Tax Assessed Value: | $495,600 |
| Tax Year: | 2026 |
| Water Source: | Public |
| Year Built Details: | Actual |
| Zoning Description: | R12 |
| Property Sub Type Additional: | SingleFamilyResidence |
| County Or Parish: | Chesterfield |
| Below Grade Unfinished Area: | 393.0 |
| Water Heater: | Electric |
| Country Subdivision: | 51041 |
| Record Signature: | -378,987,819 |
| Universal Parcel Id: | urn:reso:upi:2.0:US:51041:744-67-68-28-800-000 |
| Fireplace?: | Yes |
Listing Courtesy of: EXP Realty, LLC
(804) 439-2880
Mortgage Calculator
All or a portion of the multiple Listing information is provided by the Central Virginia Regional MLS, from a copyrighted compilation of Listings. All Central Virginia Regional MLS information provided is deemed reliable but is not guaranteed accurate. The compilation of Listings and each individual Listing are ©2026 Central Virginia Regional MLS. All rights reserved.
Central Virginia Regional MLS data last updated on October 08, 2026 06:06 PM - ET
Property Last Updated: October 08, 2026 06:06 PM - ET
