10111 Tunstall Road
New Kent, VA 23124
$370,000
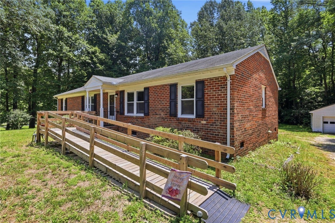
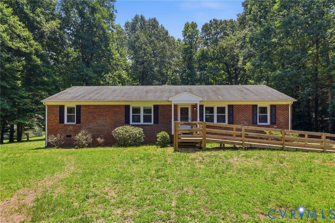
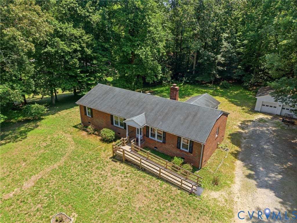
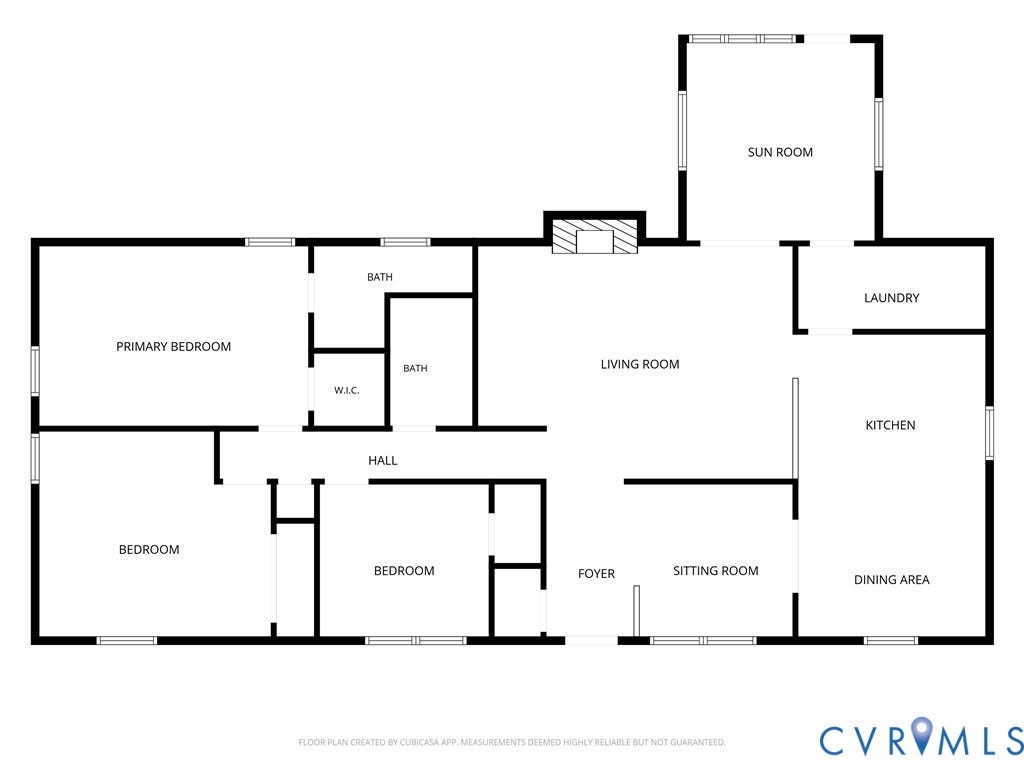
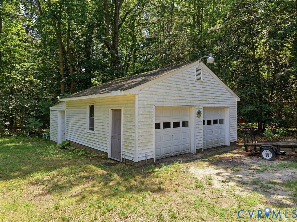
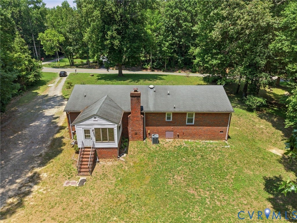
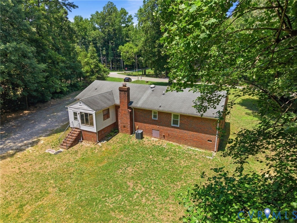
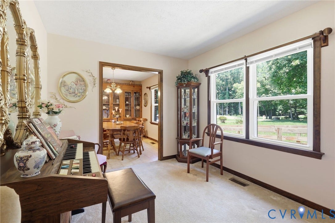
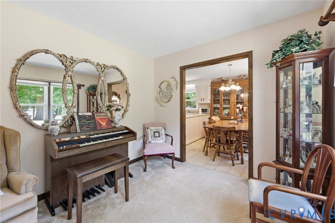
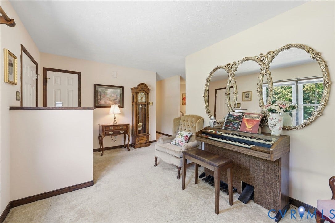
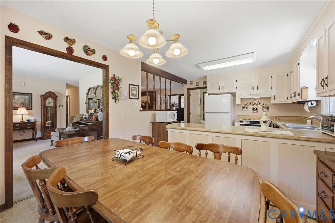
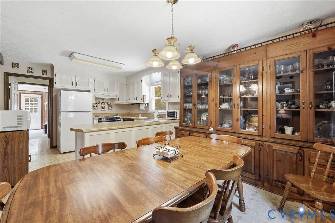
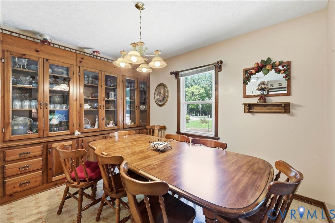
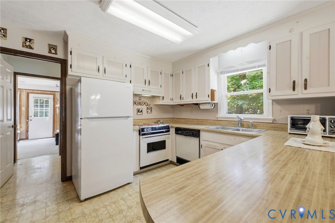
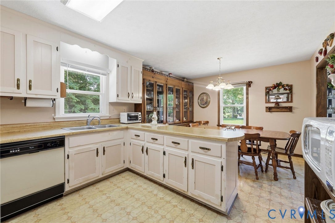
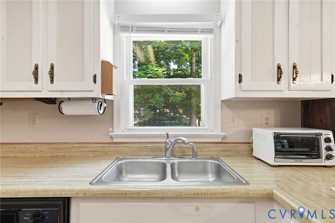
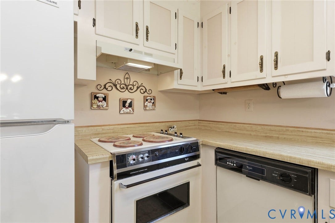
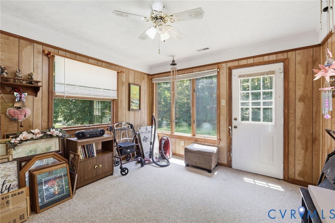
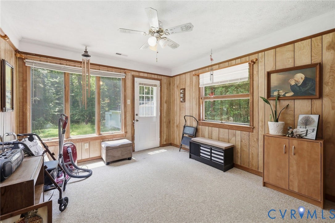
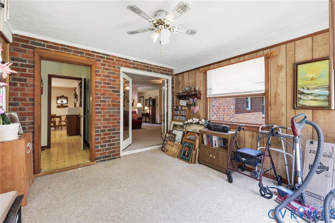
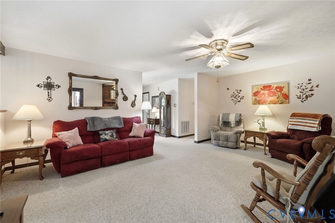
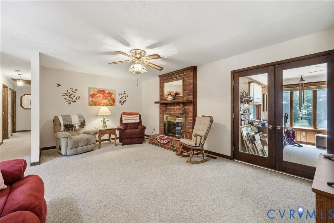
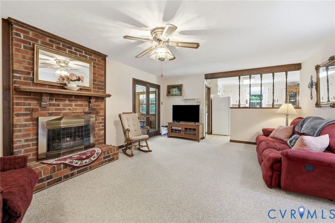
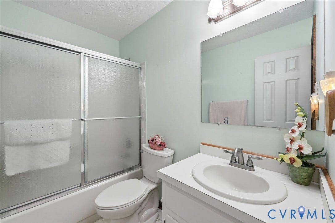
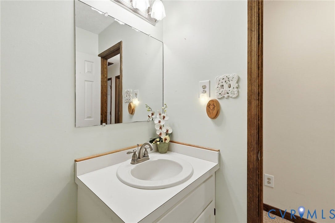
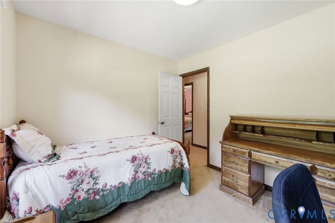
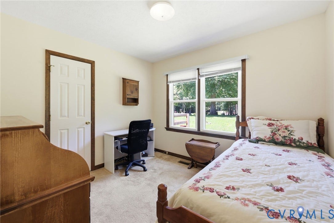
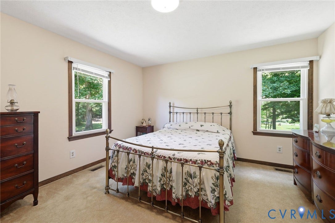
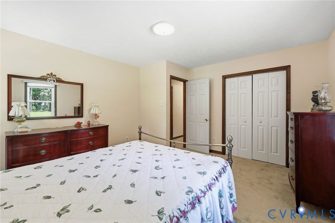
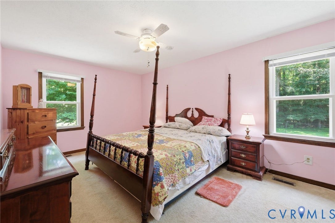
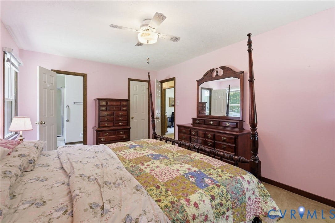
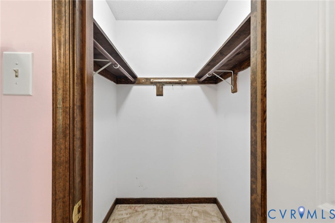
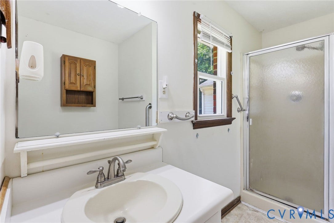
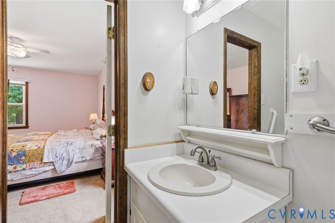
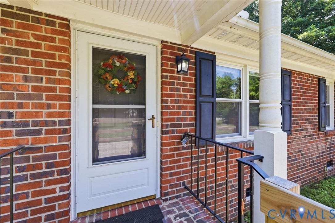
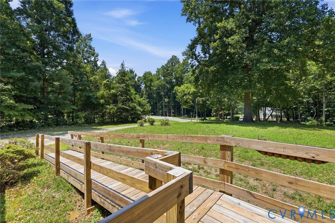
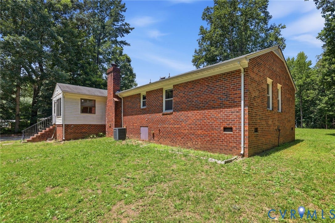
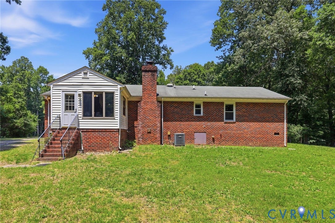
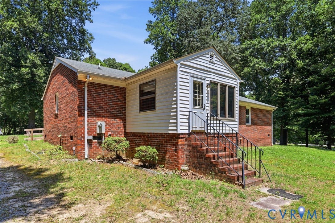
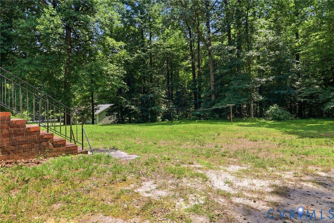
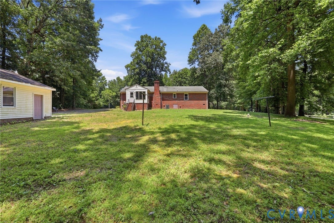
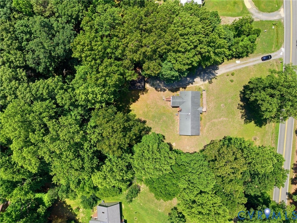
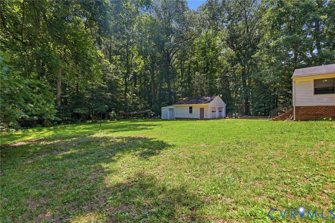
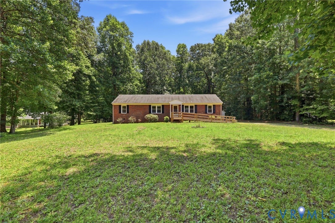
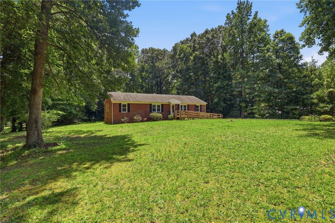
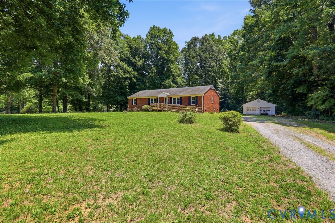
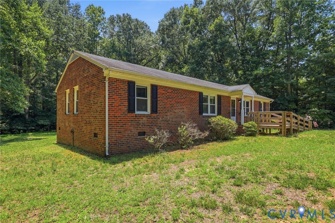
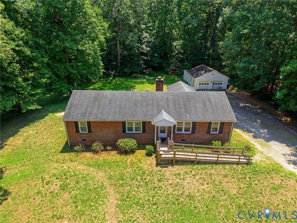
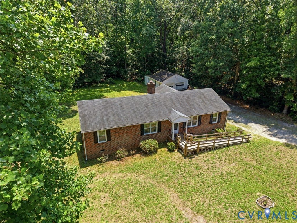
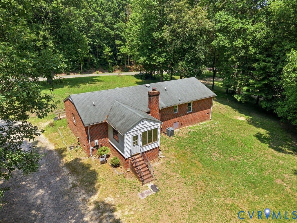
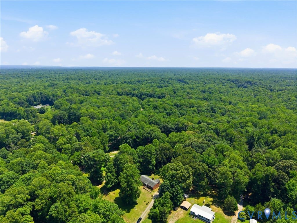
Tucked away in the peaceful countryside of New Kent, this beautifully maintained one-owner brick ranch offers the perfect blend of privacy, comfort, and convenience. From the moment you arrive, you'll appreciate the timeless curb appeal and the sense of tranquility that comes with a home backing to mature woods and surrounded by nature. Inside, you'll find 1,678 square feet of thoughtfully designed living space featuring 3 bedrooms and 2 full bathrooms. The inviting fireplace creates a warm focal point for gathering with family and friends, while the bright Florida room provides the perfect place to enjoy your morning coffee, unwind with a good book, or simply take in the peaceful wooded views year-round. The eat-in kitchen offers plenty of space for casual meals and everyday living, creating a welcoming hub of the home. Outside, the oversized detached garage is a rare find—easily accommodating two vehicles while still providing ample room for a workshop, hobbies, or additional storage. Enjoy the quiet setting and slower pace of country living without sacrificing convenience, as grocery stores, dining, and everyday necessities are just a short drive away. Whether you're looking for your first home, a place to downsize, or simply a peaceful retreat, this charming brick ranch offers a lifestyle that's becoming harder to find.
| Listing Id: | 2616946 |
|---|---|
| List Price: | $359,950 |
| Close Price: | $370,000 |
| Close Date: | 2026-09-25 |
| Property Type: | Residential |
| Property Sub Type: | SingleFamilyResidence |
| Status: | Closed |
| Bedrooms Total: | 3 |
| Bathrooms Full: | 2 |
| Living Area: | 1,678 |
| Tax Annual Amount: | $1,964 |
| Lot Size Acres: | 1.5 |
| Architectural Style: | Ranch |
| Waterfront?: | No |
| City: | New Kent |
| Postal Code: | 23124 |
| Year Built: | 1986 |
| Above Grade Finished Area: | 1,678.0 |
| Accessibility Features: | AccessibleApproachWithRamp |
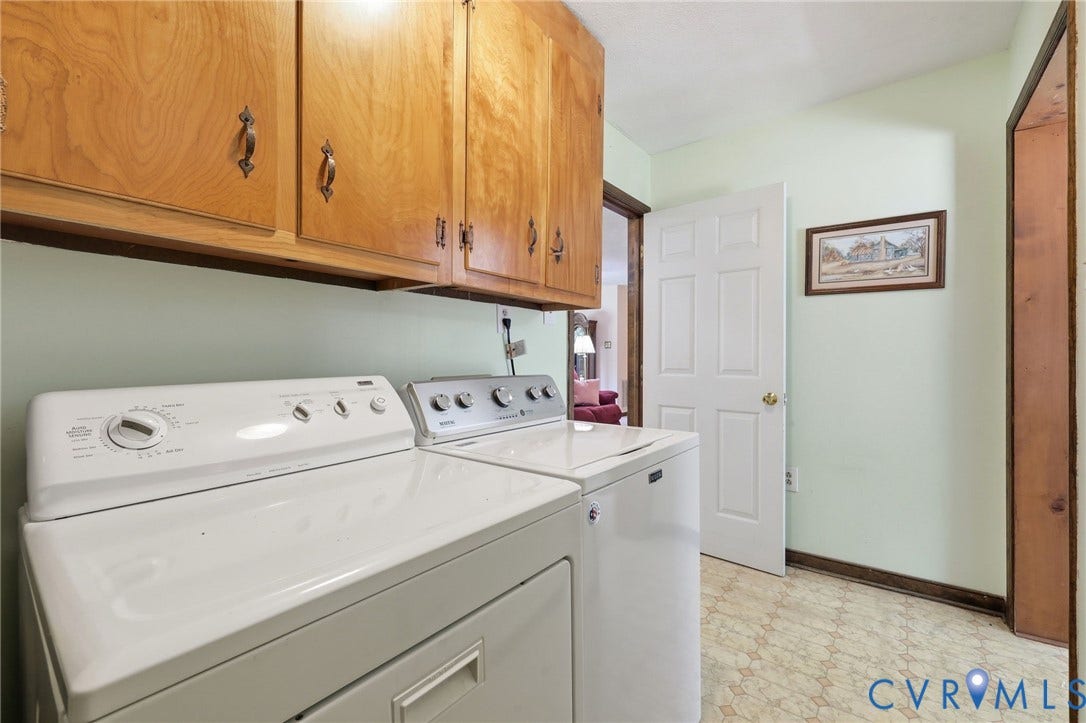
| Appliances: | Dryer, Dishwasher, ElectricCooking, ElectricWaterHeater, Disposal, Microwave, Refrigerator, Washer |
| Basement: | CrawlSpace |
| Basement Yn: | No |
| Bathrooms Total Integer: | 2 |
| Building Area Source: | Assessor |
| Construction Materials: | Brick, Drywall |
| Cooling: | CentralAir, Electric, HeatPump |
| Cooling?: | Yes |
| Elementary School: | G. W. Watkins |
| Exterior Features: | Storage, Shed |
| Fencing: | None |
| Fireplace Features: | Gas, Masonry |
| Fireplaces Total: | 1 |
| Flooring: | Linoleum, PartiallyCarpeted |
| Garage Spaces: | 2.0 |
| Garage?: | Yes |
| Heating: | Electric, HeatPump |
| Heating?: | Yes |
| High School: | New Kent |
| Interior Features: | BedroomOnMainLevel, BreakfastArea, CeilingFans, DiningArea, EnSuiteBathroom, FullBathOnMainLevel, Fireplace, LaminateCounters, BathInPrimaryBedroom, MainLevelPrimary |
| Laundry Features: | WasherHookup, DryerHookup |
| Levels: | One |
| Listing Agreement: | ExclusiveRightToSell |
| Living Area Source: | Assessor |
| Lot Size Area: | 1.5 |
| Lot Size Units: | Acres |
| Middle Or Junior School: | New Kent |
| MLS Area Major: | 46 - New Kent |
| Original List Price: | $359,950 |
| Ownership: | Individuals |
| Ownership Type: | SoleProprietor |
| Parcel Number: | 10 8 3 |
| Parking Features: | DirectAccess, Detached, Garage, OffStreet |
| Parking Total: | 2 |
| Pending Timestamp: | 2026-08-11 |
| Pool Features: | None |
| Possession: | CloseOfEscrow |
| Postal Code Plus4: | 2917 |
| Property Condition: | Resale |
| Roof: | Composition, Shingle |
| Rooms Total: | 6 |
| Security Features: | SmokeDetectors |
| Sewer: | SepticTank |
| State Or Province: | VA |
| Stories: | 1 |
| Stories Total: | 1 |
| Tax Assessed Value: | $327,400 |
| Tax Year: | 2025 |
| Water Source: | Well |
| Year Built Details: | Actual |
| Zoning Description: | A1 |
| Property Sub Type Additional: | SingleFamilyResidence |
| County Or Parish: | New Kent |
| Below Grade Unfinished Area: | 0.0 |
| Water Heater: | Electric |
| Country Subdivision: | 51127 |
| Record Signature: | -513,254,964 |
| Universal Parcel Id: | urn:reso:upi:2.0:US:51127:10 8 3 |
| Fireplace?: | Yes |
Listing Courtesy of: NextHome Advantage
(804) 387-1557
Mortgage Calculator
All or a portion of the multiple Listing information is provided by the Central Virginia Regional MLS, from a copyrighted compilation of Listings. All Central Virginia Regional MLS information provided is deemed reliable but is not guaranteed accurate. The compilation of Listings and each individual Listing are ©2026 Central Virginia Regional MLS. All rights reserved.
Central Virginia Regional MLS data last updated on October 08, 2026 06:06 PM - ET
Property Last Updated: October 08, 2026 06:06 PM - ET
