10100 Contessa Court
Glen Allen, VA 23060
$595,000
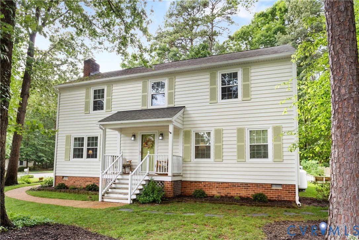
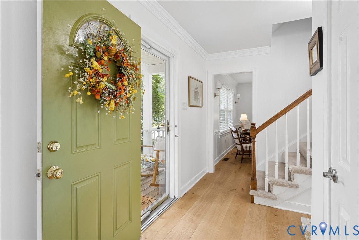
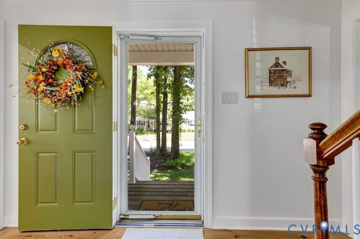
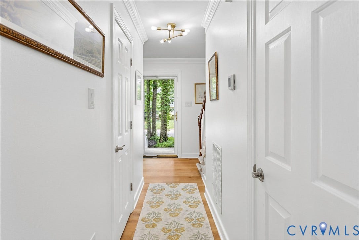
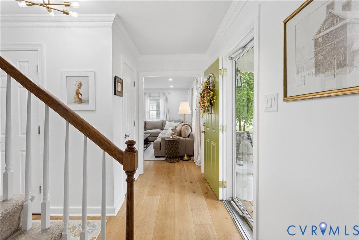
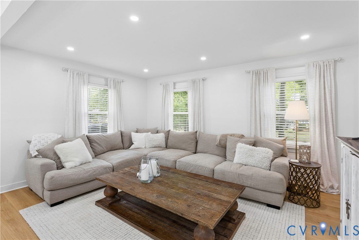
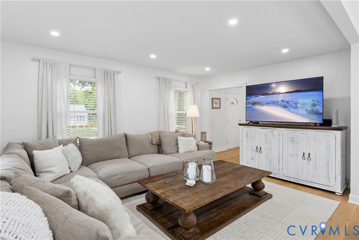
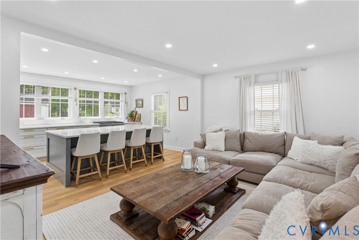
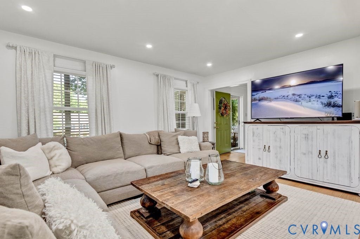
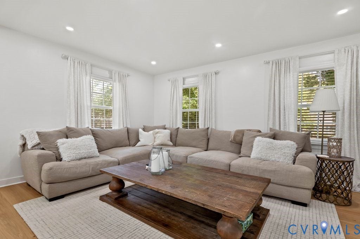
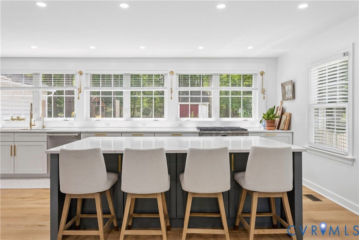
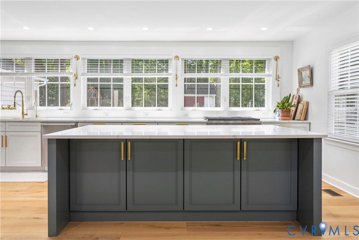
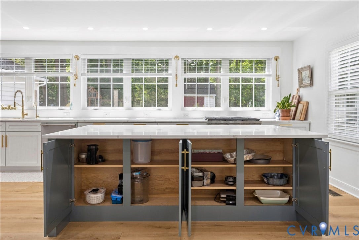
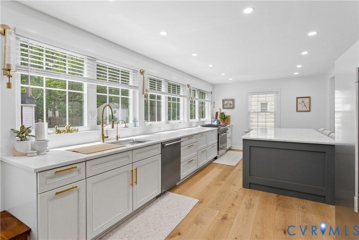
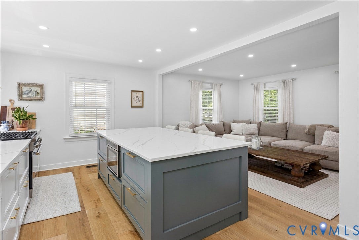
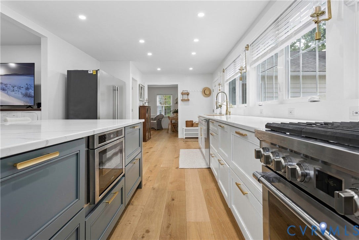
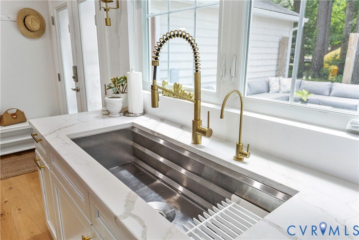
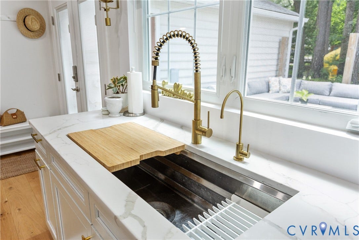
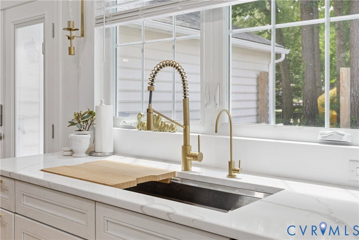
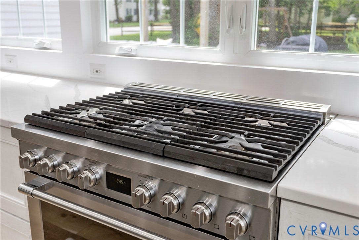
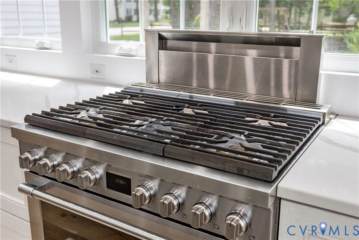
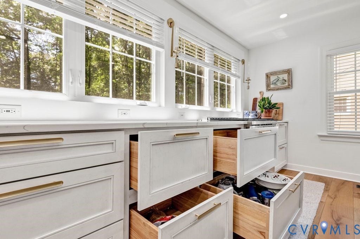
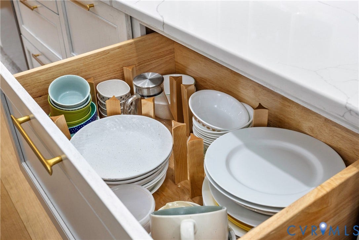
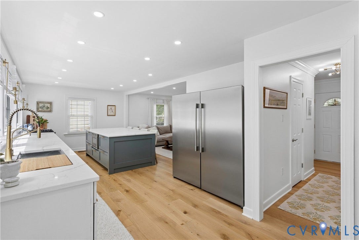
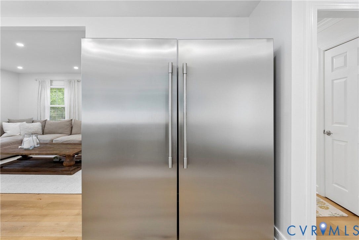
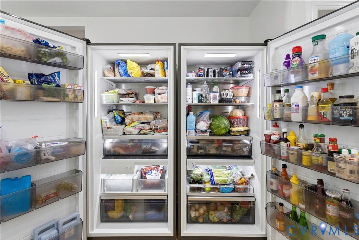
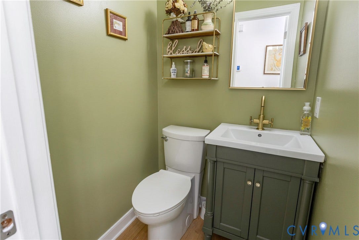
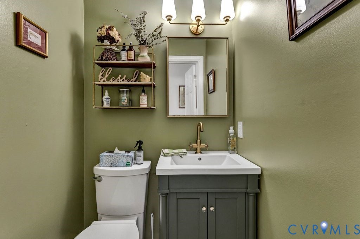
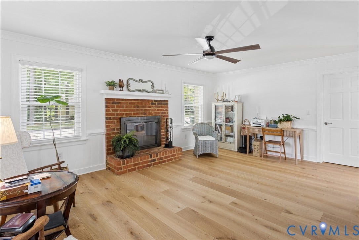
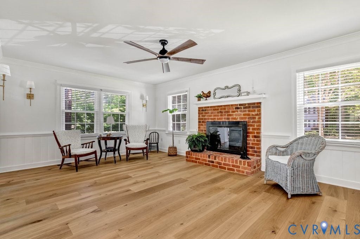
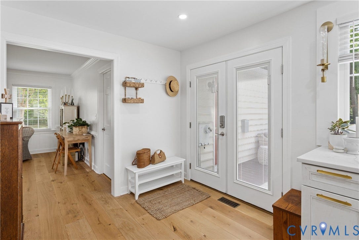
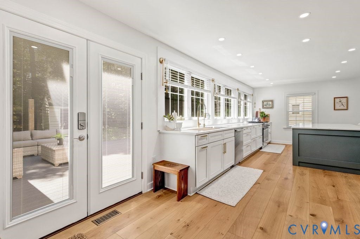
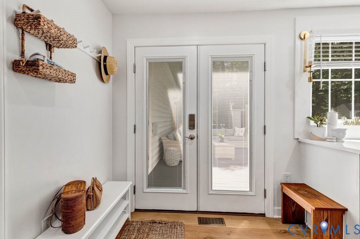
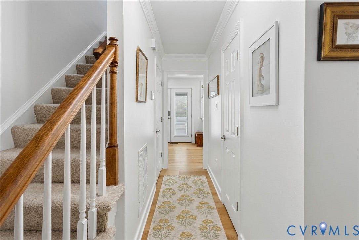
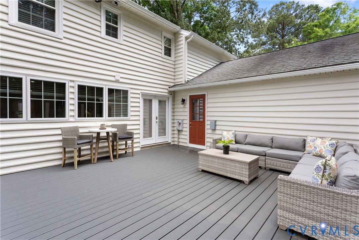
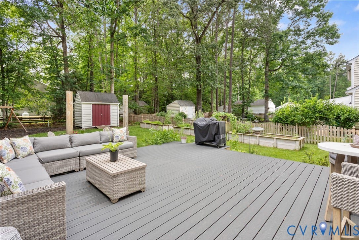
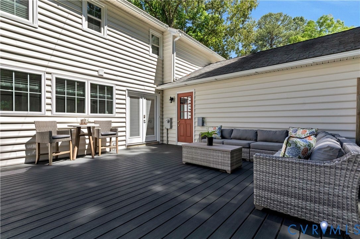
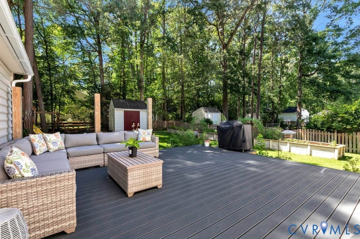
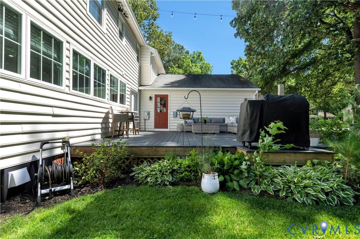
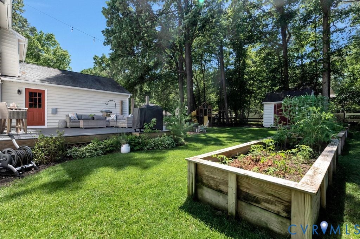
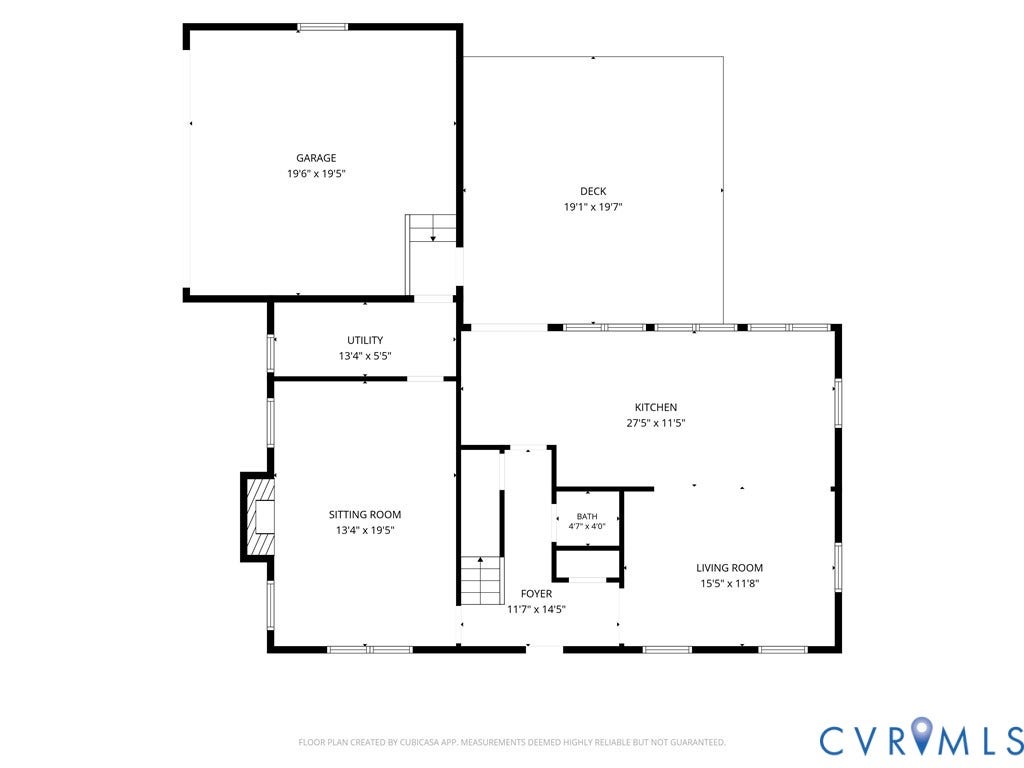
WELCOME HOME. This beautifully updated home completed between 2024–2025, offering modern comfort, luxury finishes, and functionality throughout. Main level features wide-plank luxury ¾” engineered hardwood flooring, new baseboards, 3 casement kitchen windows. Spacious kitchen offers Kraftmaid cabinetry w/abundant storage, oversized island, luxury quartz countertops w/extended depth, Kohler Prolific 44" workstation sink. Premium Frigidaire Professional Appliances: Refrigerator/ Freezer, 36” Stainless Steel 6 burners Convection Oven/Dual Fuel Range, Stainless Steel Tub Dishwasher, Bosch drawer microwave, Bosch telescoping ducted downdraft hood. French doors open to a brand-new Trex deck, creating an indoor-outdoor living space. Additional upgrades: propane service for the upgraded fireplace w/remote control and stove, Culligan water softener w/reverse osmosis system, fully updated half bath w/new vanity, faucet, toilet, and recessed medicine cabinet.
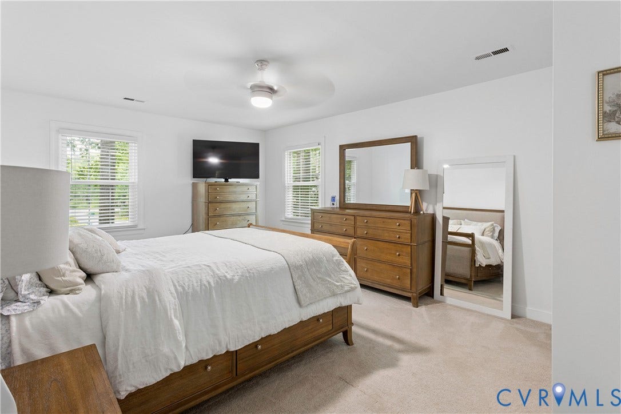
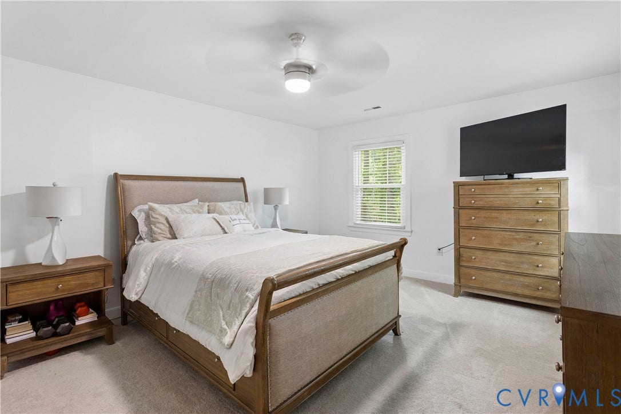
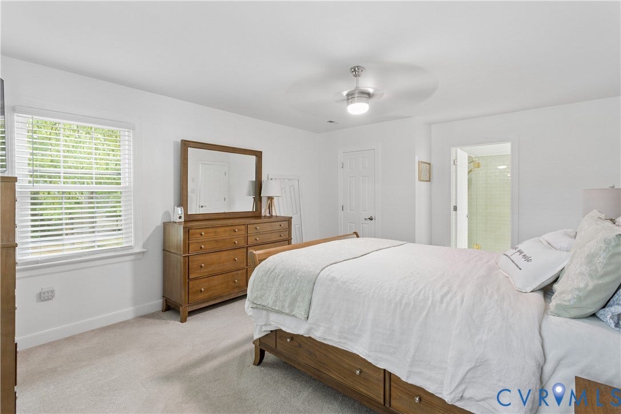
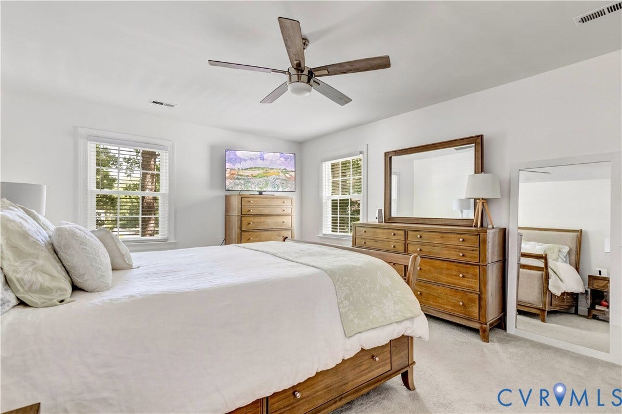
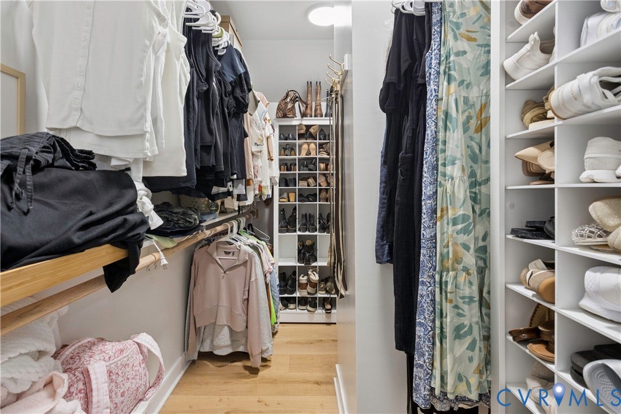
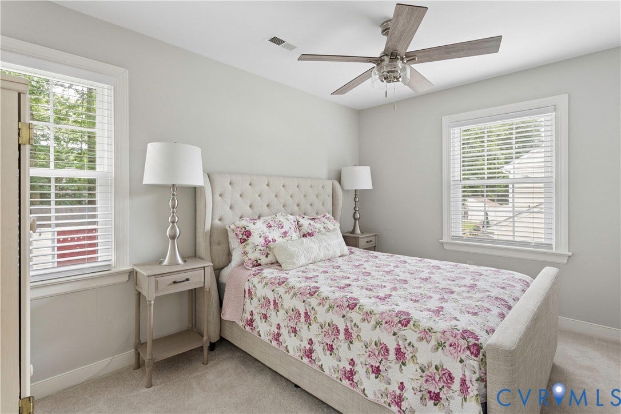
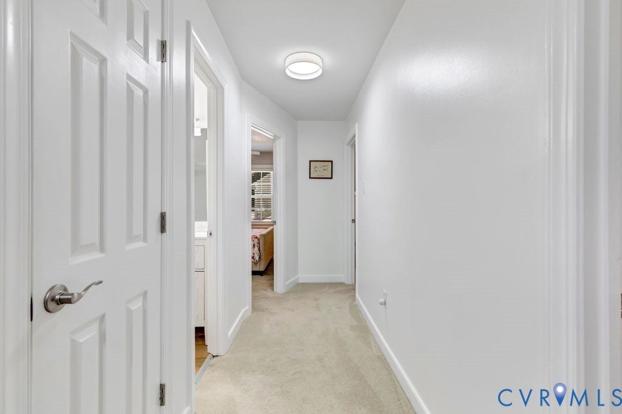
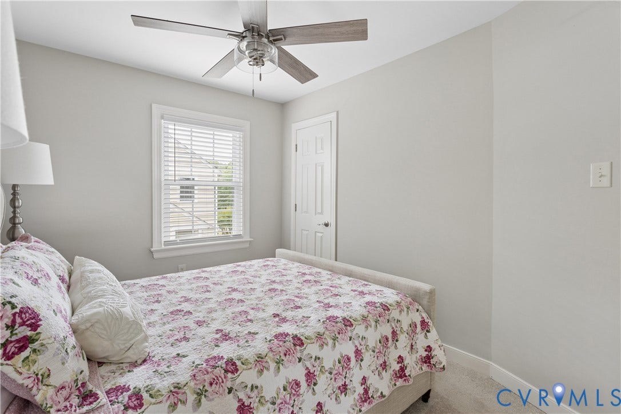
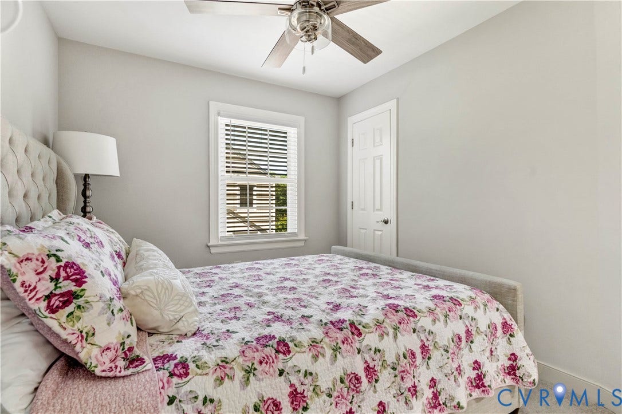
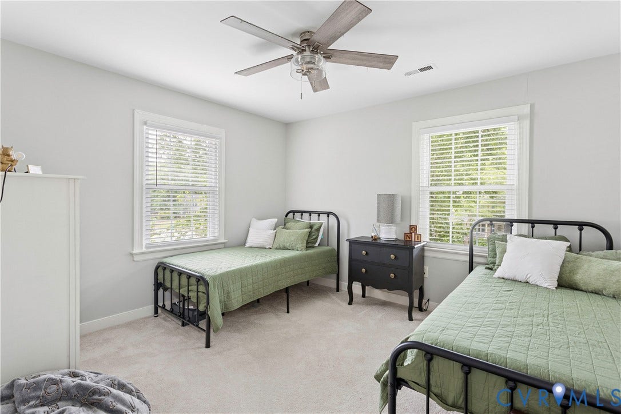
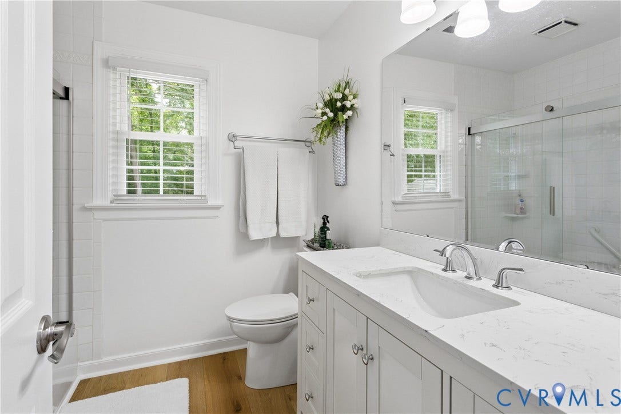
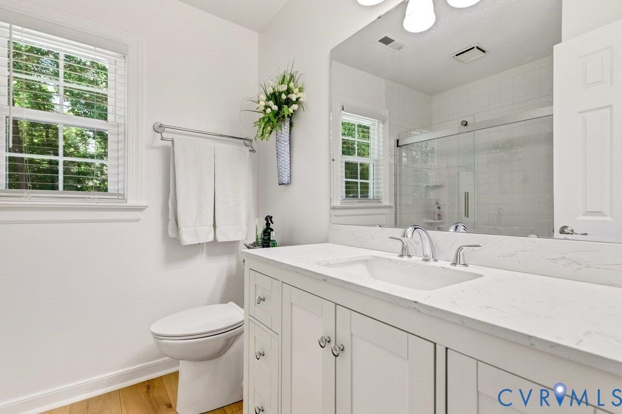
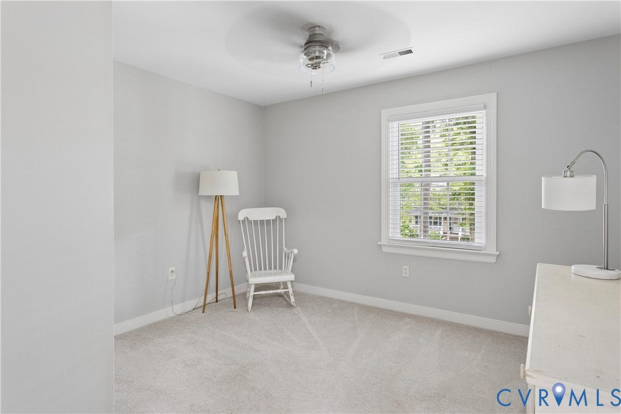
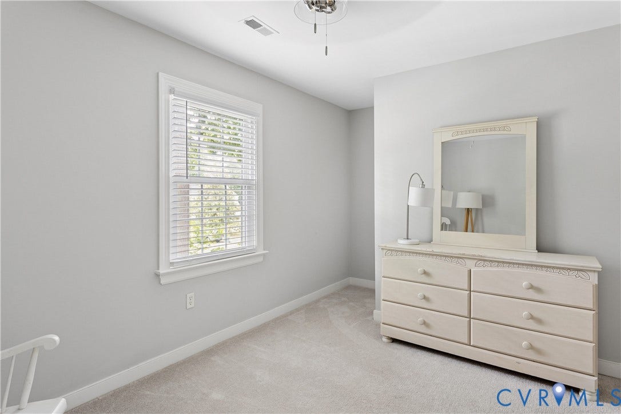
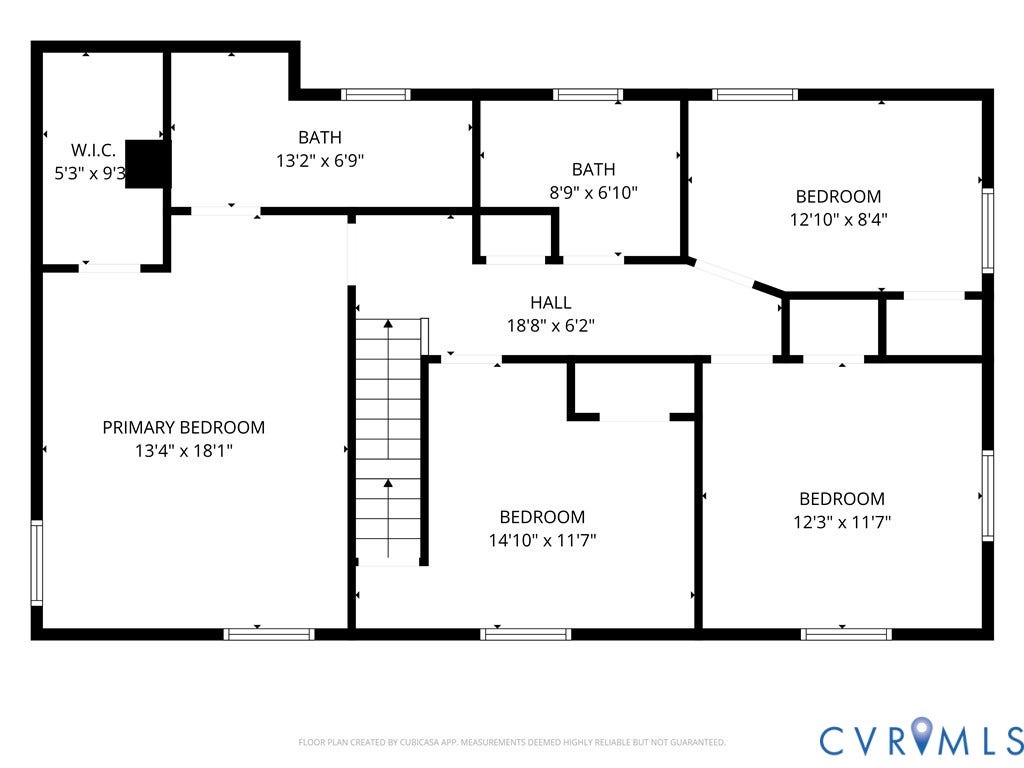
Upstairs, the home continues to impress w/engineered wide-plank hardwood flooring in the primary closet and hallway bath, updated hallway bathroom, new ceiling fans in all bedrooms. Expanded and reconfigured primary closet adds elegance/ functionality.
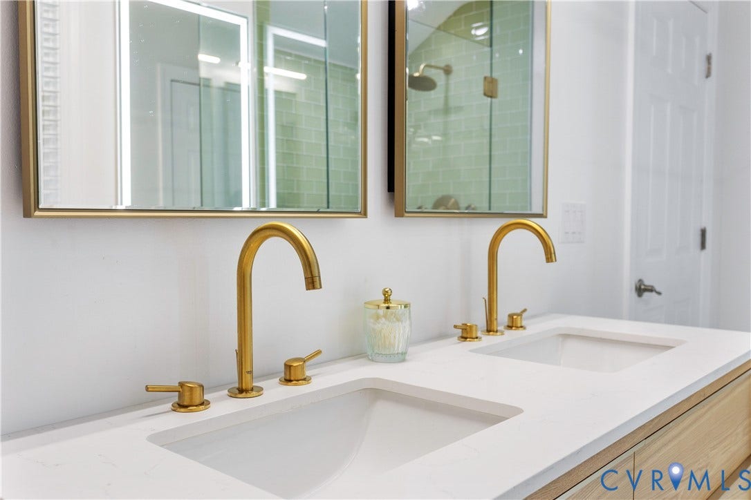
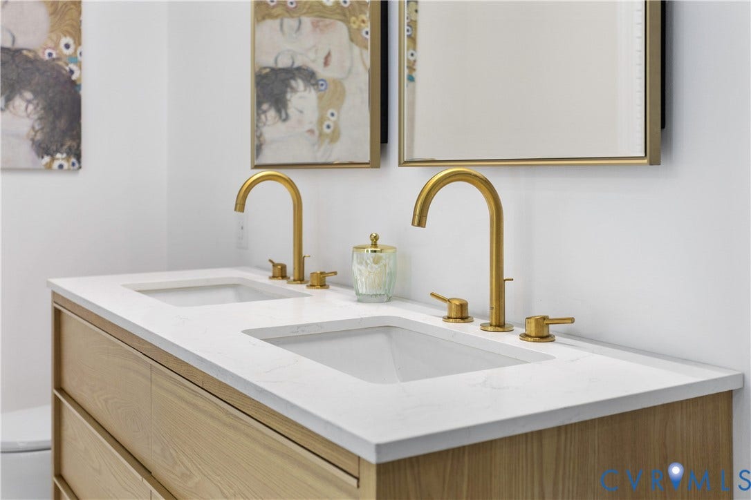
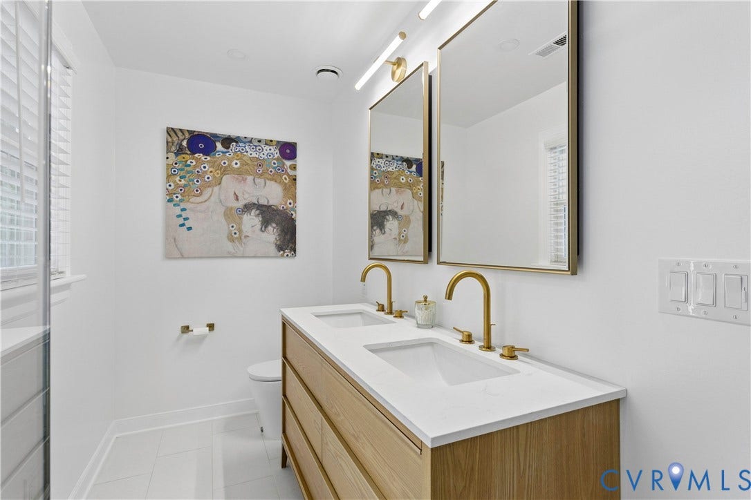
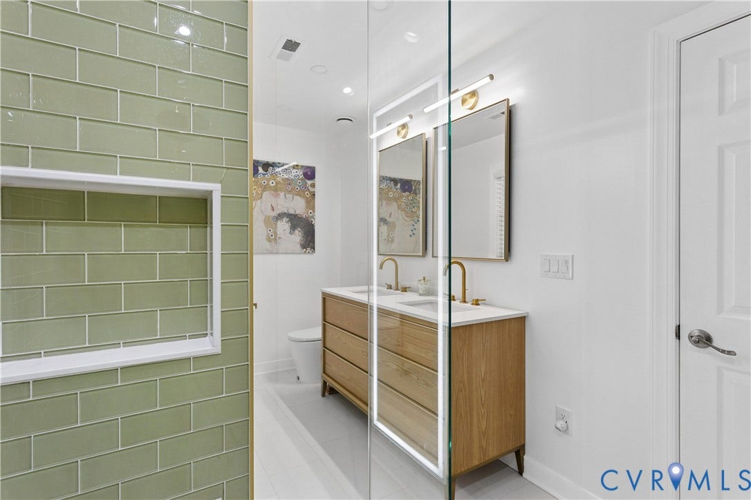
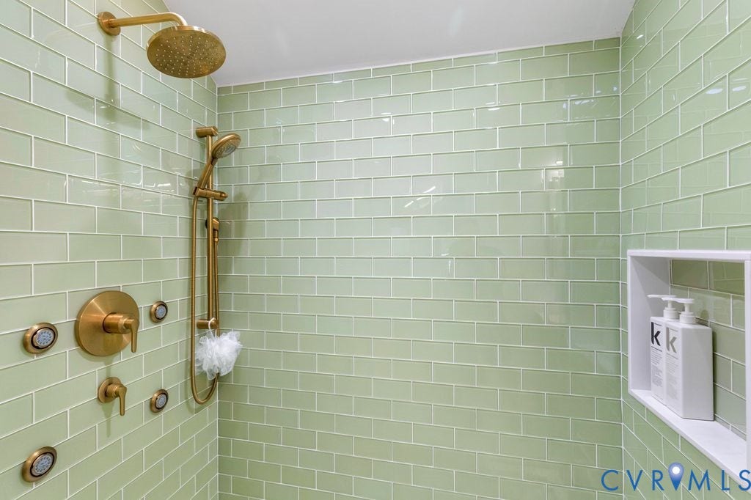
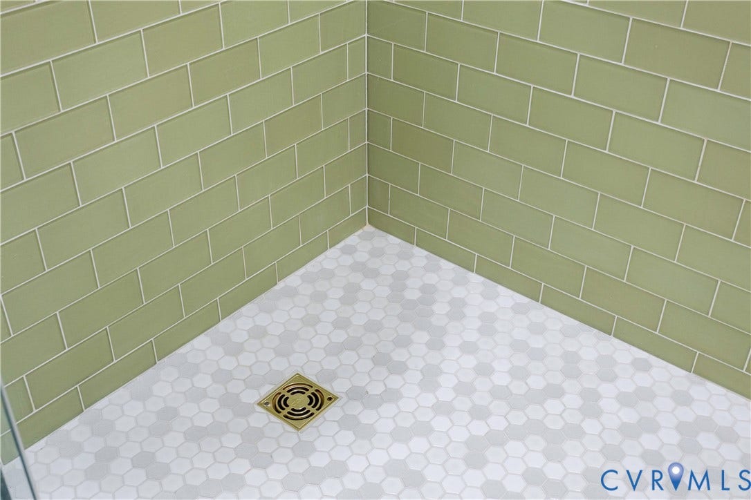
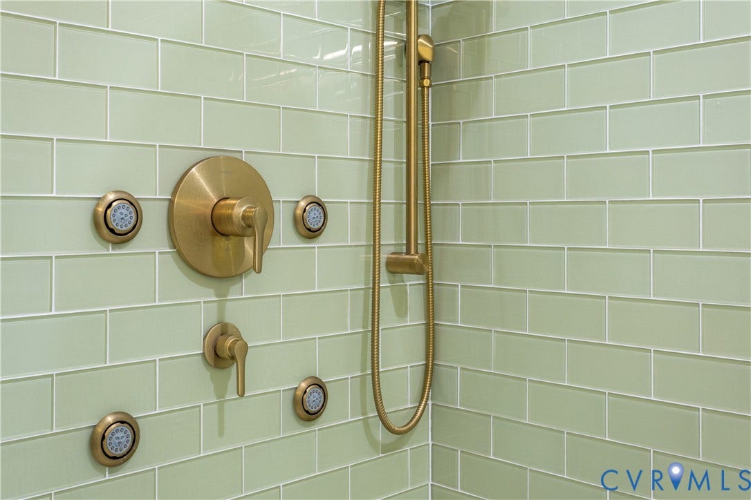
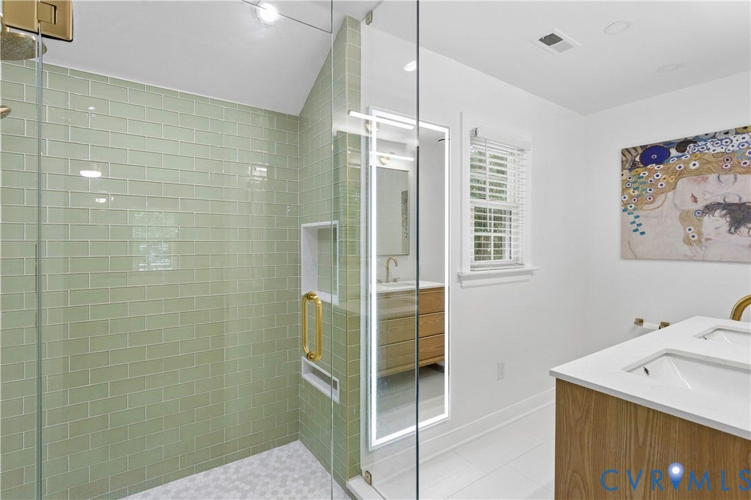
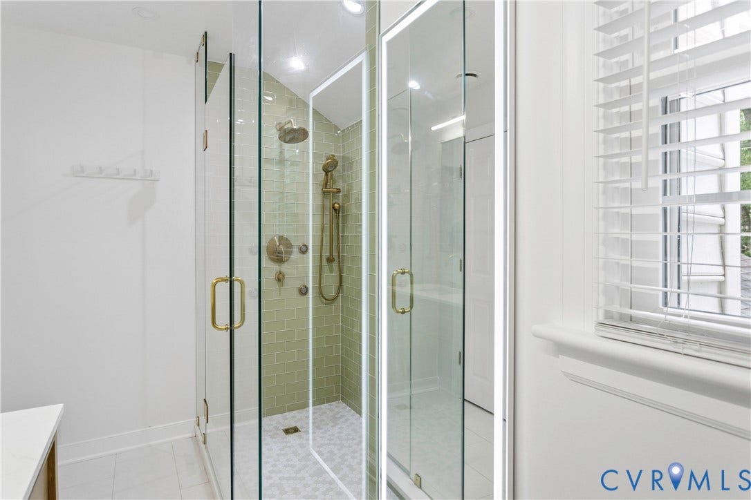
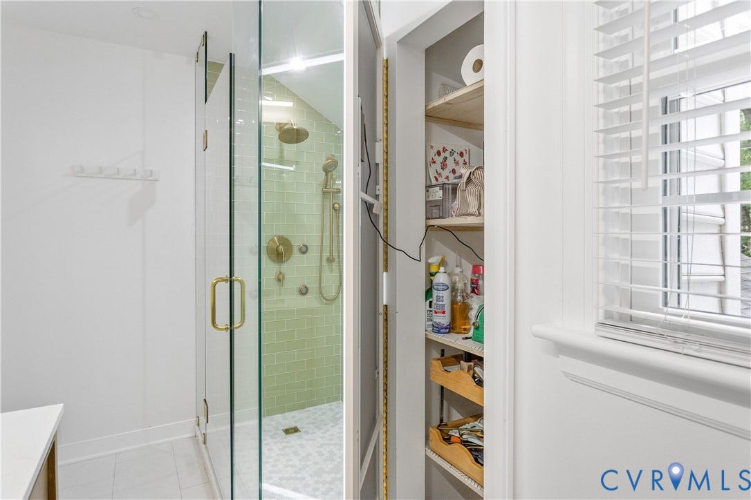
Luxurious primary bathroom remodel offers spa-like living w/Wellfor 60" solid wood vanity w/stone countertop, upgraded new faucets, double recessed medicine cabinets, Harrow luxury smart bidet toilet. Custom shower has Green Tea glass tile, dual premium niches, 4 wall body jets, rainfall showerhead, adjustable body wand, and 71" LED full-length dressing mirror.
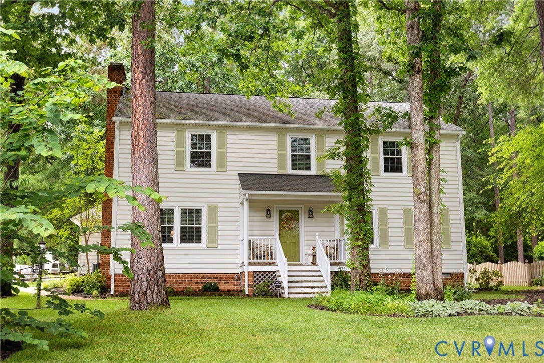
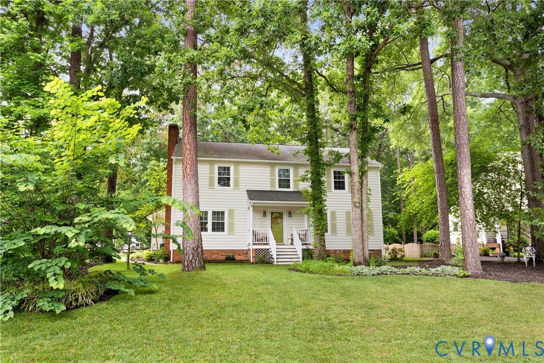
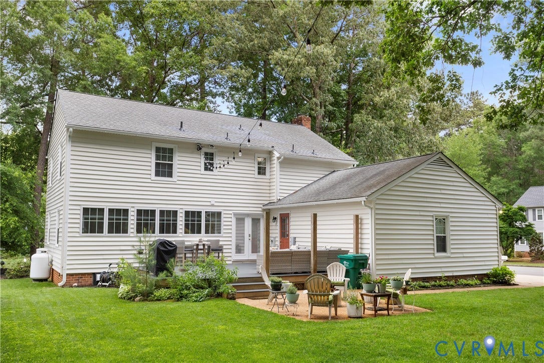
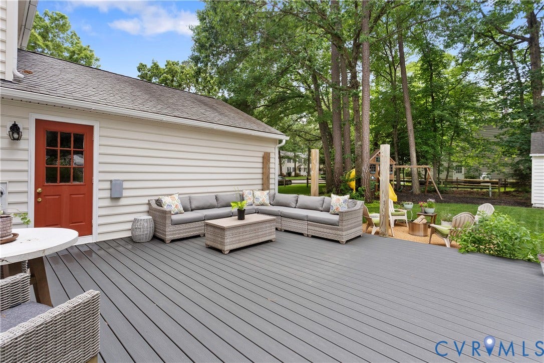
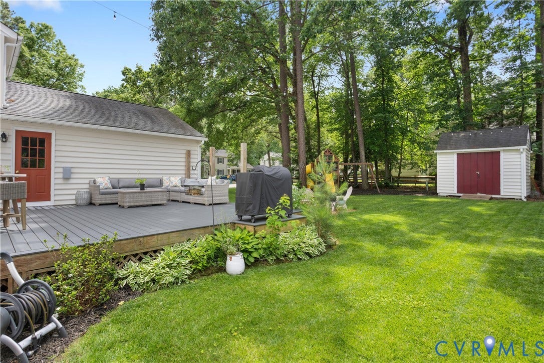
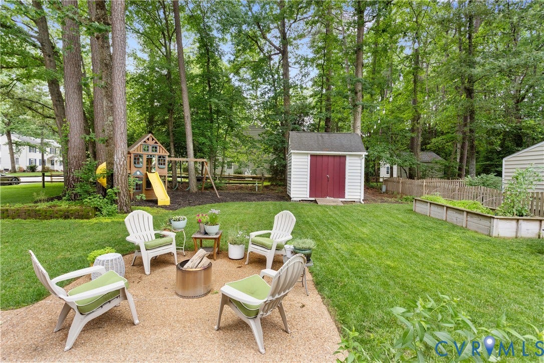
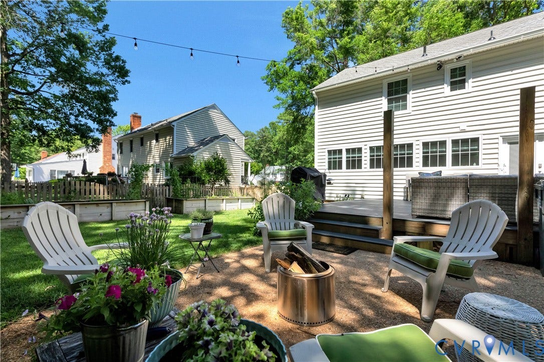
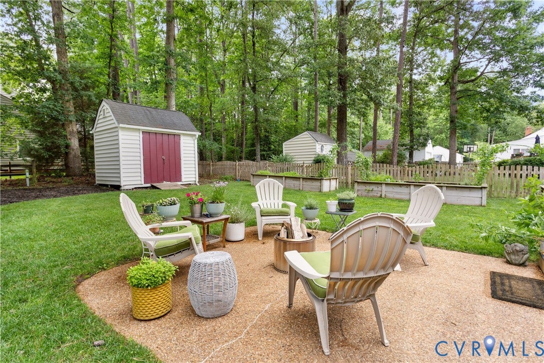
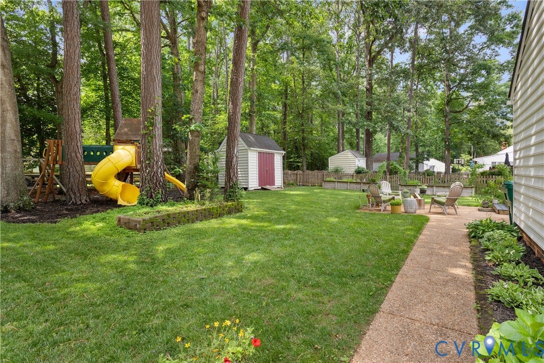
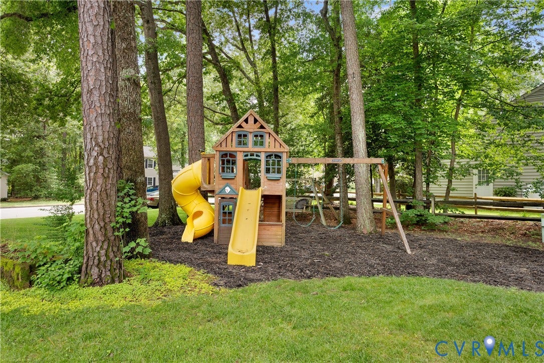
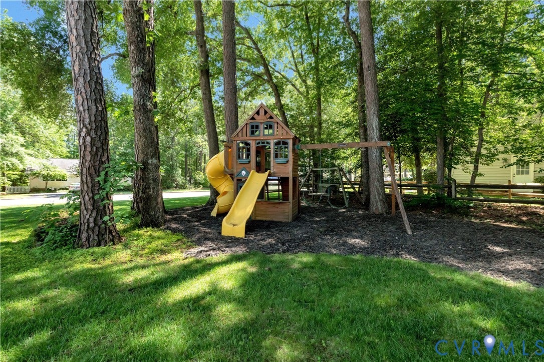
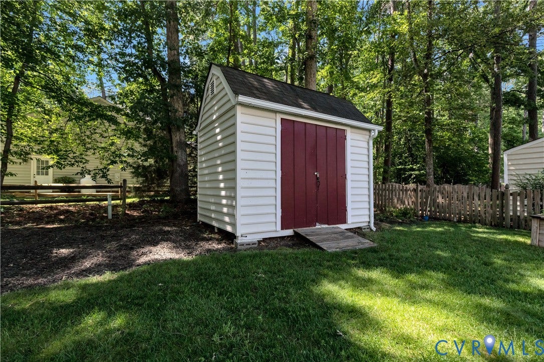
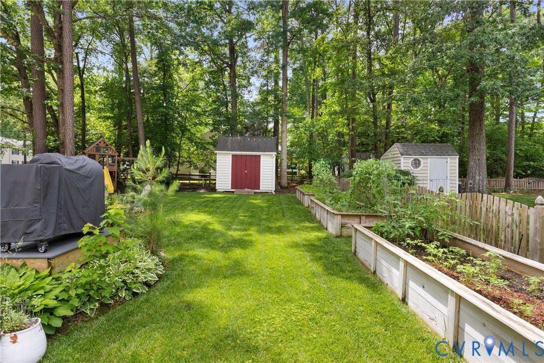
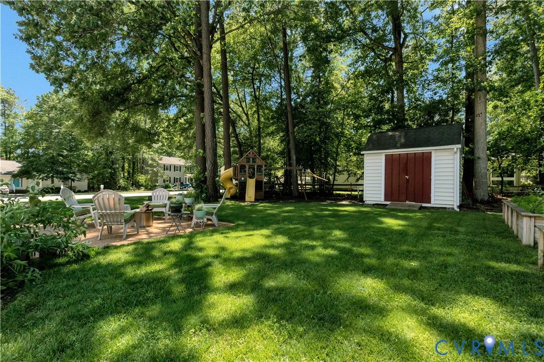
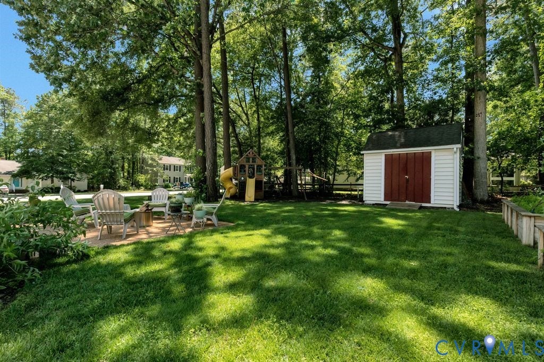
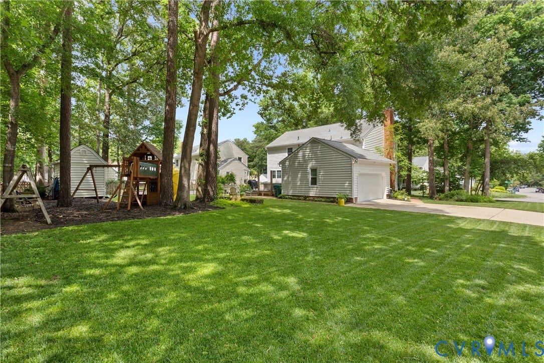
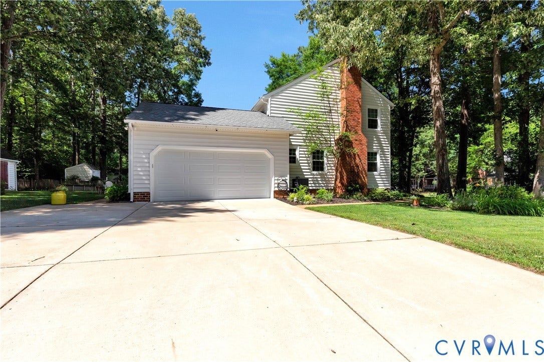
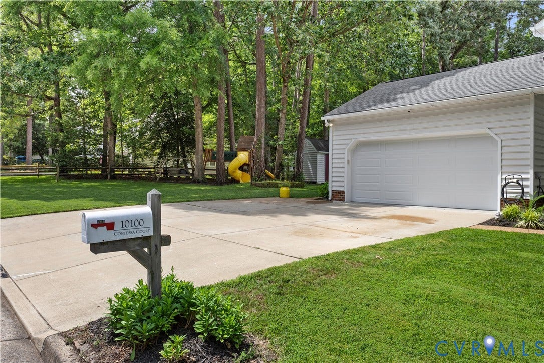
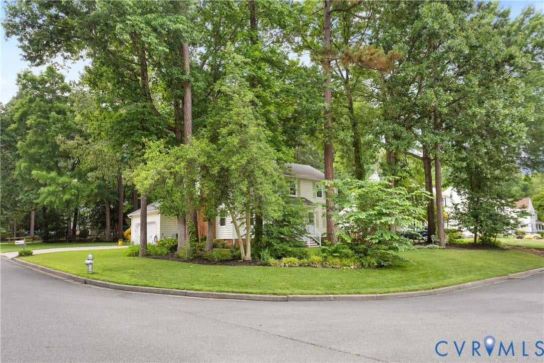
Exterior offers new deck, front/backyard sprinkler system, flip-down gutter system, garden planter boxes, playset, shed, beautiful landscaping, a 50-amp EV charging outlet, triple-width driveway, in a desirable corner lot location.
Situated on a quiet cul-de-sac street ...
| Listing Id: | 2613798 |
|---|---|
| List Price: | $599,999 |
| Close Price: | $595,000 |
| Close Date: | 2026-08-13 |
| Property Type: | Residential |
| Property Sub Type: | SingleFamilyResidence |
| Status: | Closed |
| Bedrooms Total: | 4 |
| Bathrooms Full: | 2 |
| Bathrooms Half: | 1 |
| Living Area: | 2,016 |
| Association Fee: | $127 |
| Tax Annual Amount: | $3,770 |
| Lot Size Acres: | 0.3206 |
| Architectural Style: | Colonial,TwoStory |
| Waterfront?: | No |
| City: | Glen Allen |
| Subdivision: | Tall Timbers |
| Postal Code: | 23060 |
| Year Built: | 1985 |
| Above Grade Finished Area: | 2,016.0 |
| Appliances: | Dishwasher, ExhaustFan, ElectricWaterHeater, Freezer, GasCooking, Disposal, Microwave, Refrigerator, Stove, WaterPurifier |
| Association Fee: | $127 |
| Association Fee Frequency: | Annually |
| Association Fee Includes: | CommonAreas |
| Association?: | Yes |
| Attached Garage?: | Yes |
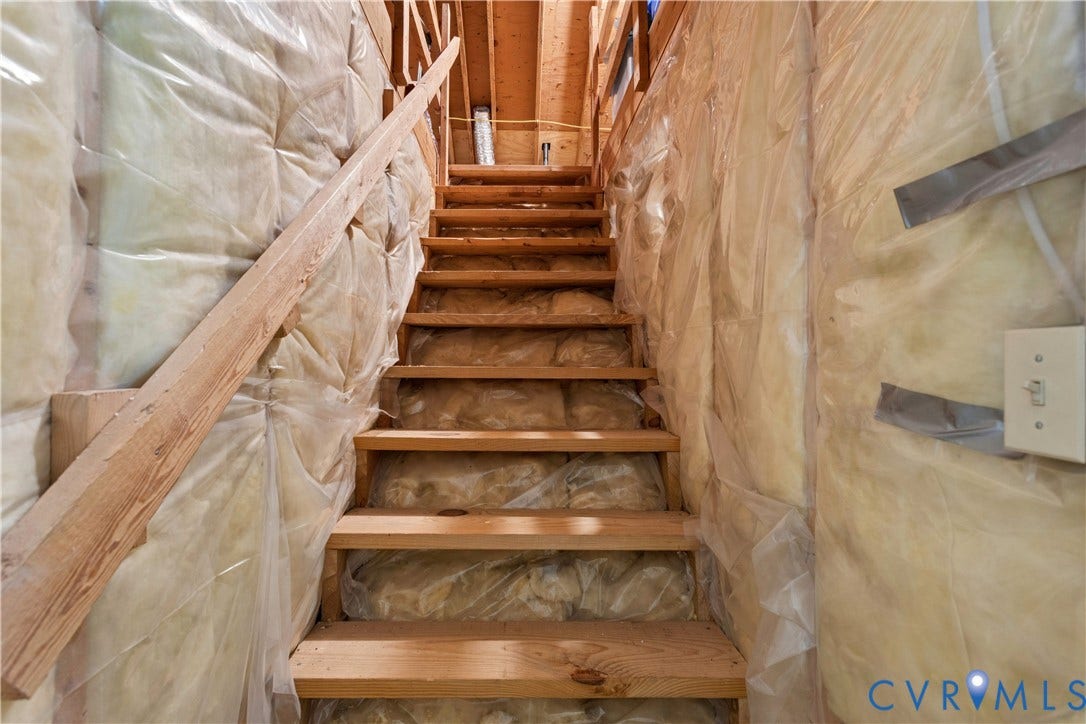
| Basement: | CrawlSpace |
| Basement Yn: | No |
| Bathrooms Total Integer: | 3 |
| Building Area Source: | Assessor |
| Community Features: | HomeOwnersAssociation |
| Construction Materials: | Brick, Drywall, Frame, VinylSiding |
| Cooling: | HeatPump |
| Cooling?: | Yes |
| Directions: | From Parham Rd turn left onto Hungary Spring Rd, turn left on Staples Mill, turn right on Attems Way, turn left on Contessa Dr, turn right on Cristiano Dr, turn left onto Contessa Ct, the house is on the left corner |
| Door Features: | FrenchDoors |
| Elementary School: | Glen Allen |
| Exterior Features: | Deck, SprinklerIrrigation, Porch, Storage, Shed, PavedDriveway |
| Fencing: | None |
| Fireplace Features: | Gas, Masonry |
| Flooring: | Carpet |
| Garage Spaces: | 2.5 |
| Garage?: | Yes |
| Heating: | Electric, HeatPump |
| Heating?: | Yes |
| High School: | Glen Allen |
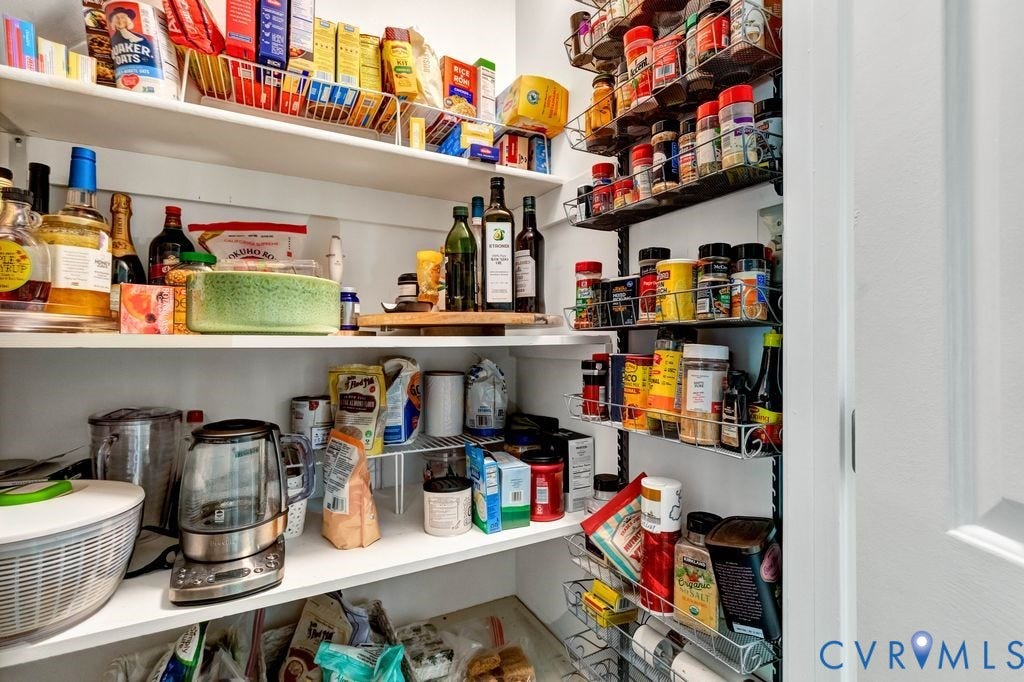
| Interior Features: | DiningArea, DoubleVanity, EatInKitchen, FrenchDoorsAtriumDoors, Fireplace, GraniteCounters, KitchenIsland, BathInPrimaryBedroom, Pantry, RecessedLighting, WalkInClosets, WindowTreatments |
| Levels: | Two |
| Listing Agreement: | ExclusiveRightToSell |
| Living Area Source: | Assessor |
| Lot Features: | CornerLot, Landscaped, Level |
| Lot Size Area: | 0.3206 |
| Lot Size Units: | Acres |
| Middle Or Junior School: | Hungary Creek |
| MLS Area Major: | 34 - Henrico |
| Original List Price: | $619,990 |
| Other Structures: | Sheds |
| Ownership: | Individuals |
| Ownership Type: | SoleProprietor |
| Parcel Number: | 767-763-4331 |
| Parking Features: | Attached, Driveway, FinishedGarage, Garage, GarageDoorOpener, OffStreet, Oversized, Paved, TwoSpaces, WorkshopInGarage, ElectricVehicleChargingStations |
| Parking Total: | 2 |
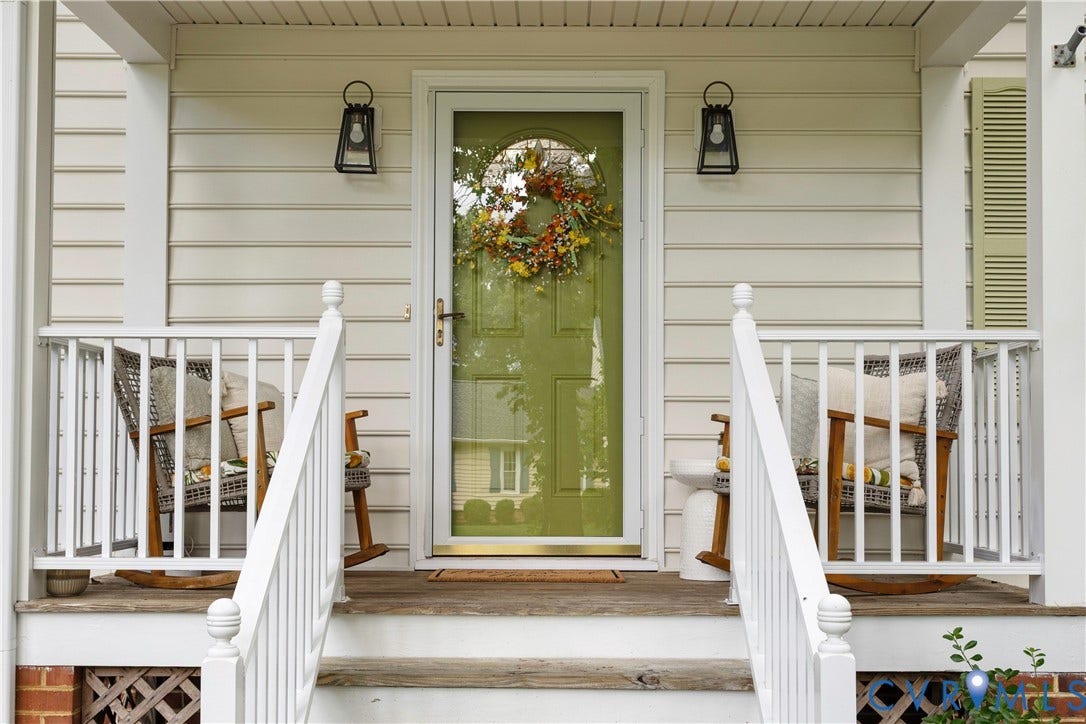
| Patio And Porch Features: | FrontPorch, Deck, Porch |
| Pending Timestamp: | 2026-06-27 |
| Pool Features: | None |
| Possession: | CloseOfEscrow |
| Postal Code Plus4: | 3726 |
| Property Condition: | Resale |
| Rooms Total: | 8 |
| Security Features: | SmokeDetectors |
| Sewer: | PublicSewer |
| State Or Province: | VA |
| Stories: | 2 |
| Stories Total: | 2 |
| Tax Assessed Value: | $467,700 |
| Tax Year: | 2025 |
| Topography: | Level |
| Water Source: | Public |
| Window Features: | Screens, WindowTreatments |
| Year Built Details: | Actual |
| Zoning Description: | R2 |
| Property Sub Type Additional: | SingleFamilyResidence |
| County Or Parish: | Henrico |
| Below Grade Unfinished Area: | 0.0 |
| Water Heater: | Electric |
| Country Subdivision: | 51087 |
| Record Signature: | -1,709,013,050 |
| Universal Parcel Id: | urn:reso:upi:2.0:US:51087:767-763-4331 |
| Fireplace?: | Yes |
Listing Courtesy of: Hometown Realty
(804) 909-3833
Mortgage Calculator
All or a portion of the multiple Listing information is provided by the Central Virginia Regional MLS, from a copyrighted compilation of Listings. All Central Virginia Regional MLS information provided is deemed reliable but is not guaranteed accurate. The compilation of Listings and each individual Listing are ©2026 Central Virginia Regional MLS. All rights reserved.
Central Virginia Regional MLS data last updated on October 08, 2026 06:12 PM - ET
Property Last Updated: October 08, 2026 06:12 PM - ET
