1003 Pennsylvania Avenue
Glen Allen, VA 23060
$300,000 - Biltmore
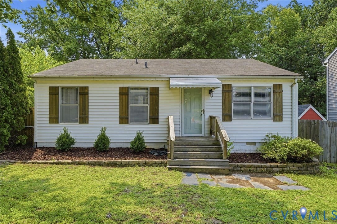
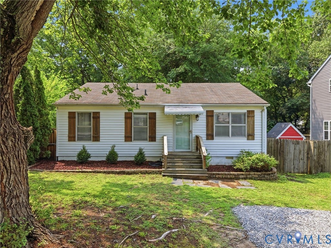
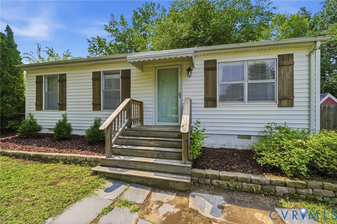
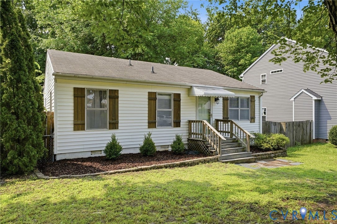
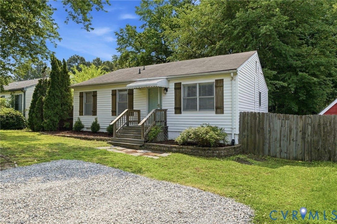
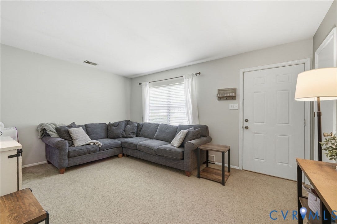
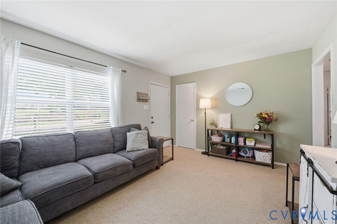
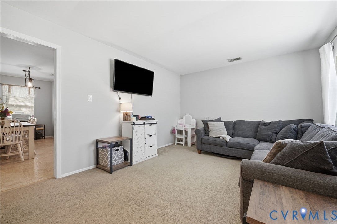
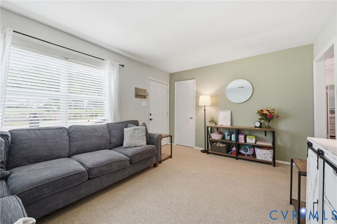
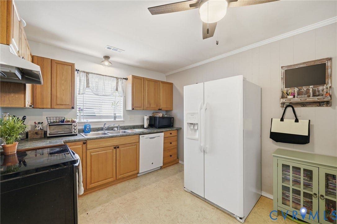
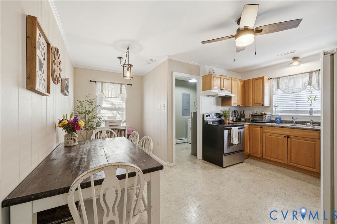
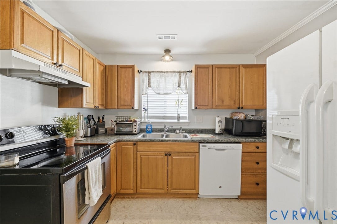
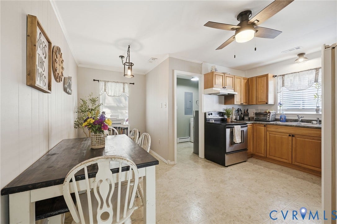
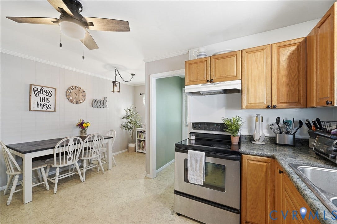
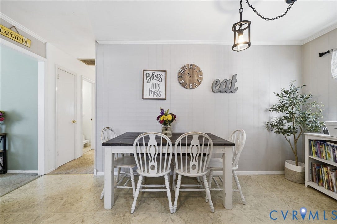
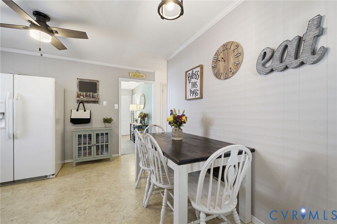
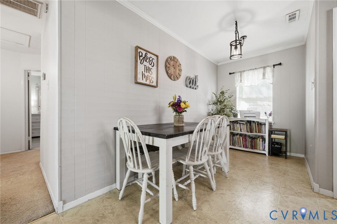
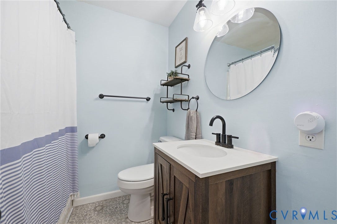
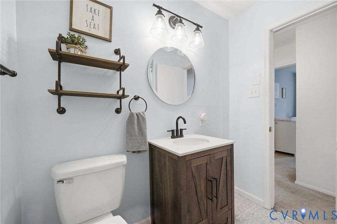
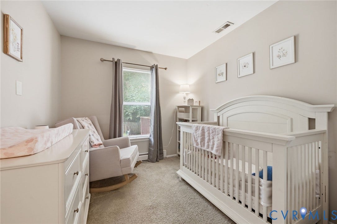
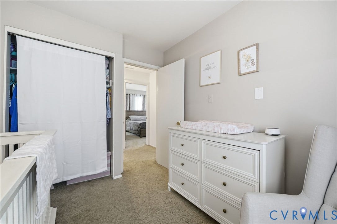
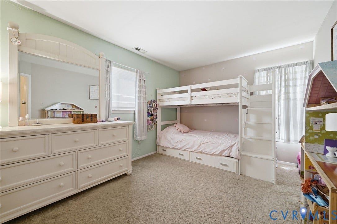
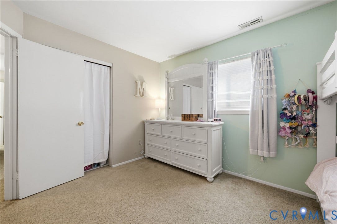
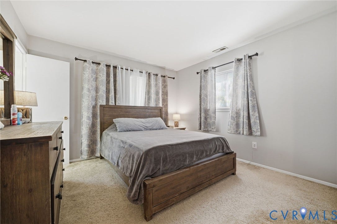
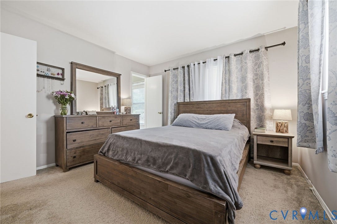
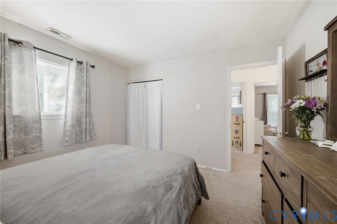
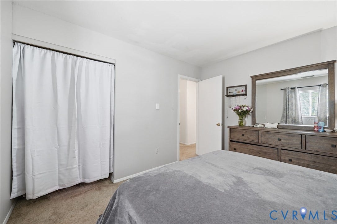
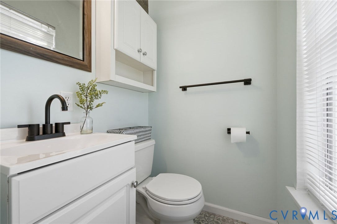
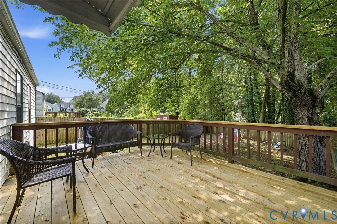
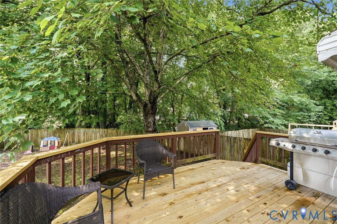
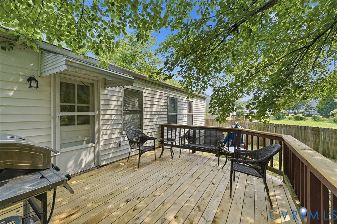
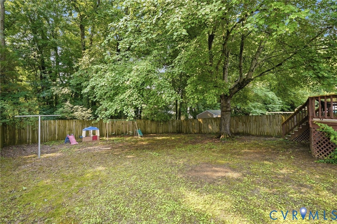
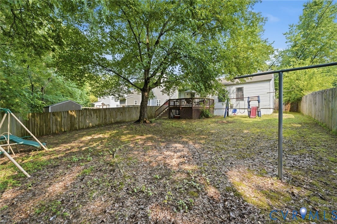
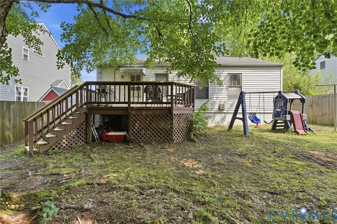
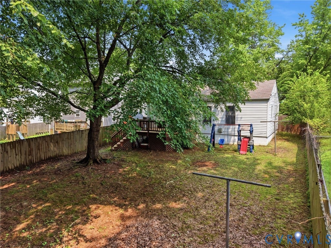
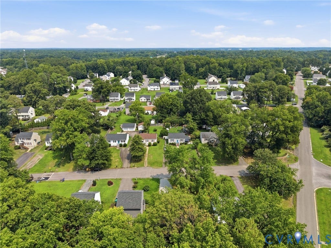
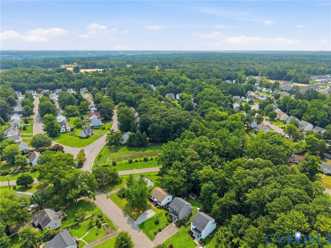
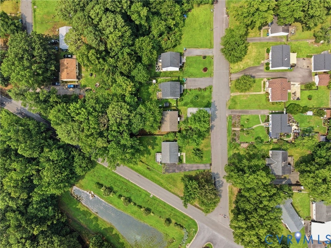
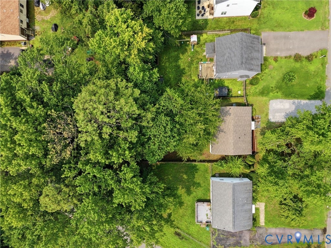
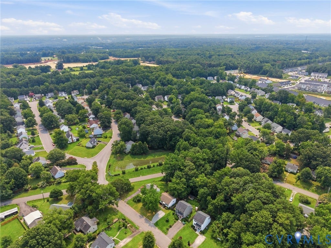
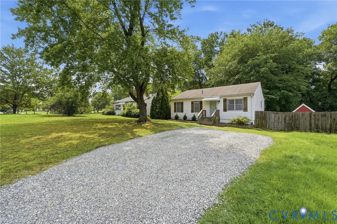
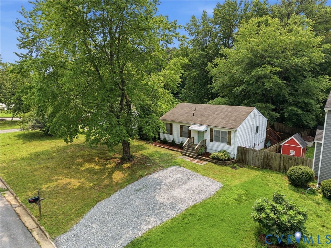
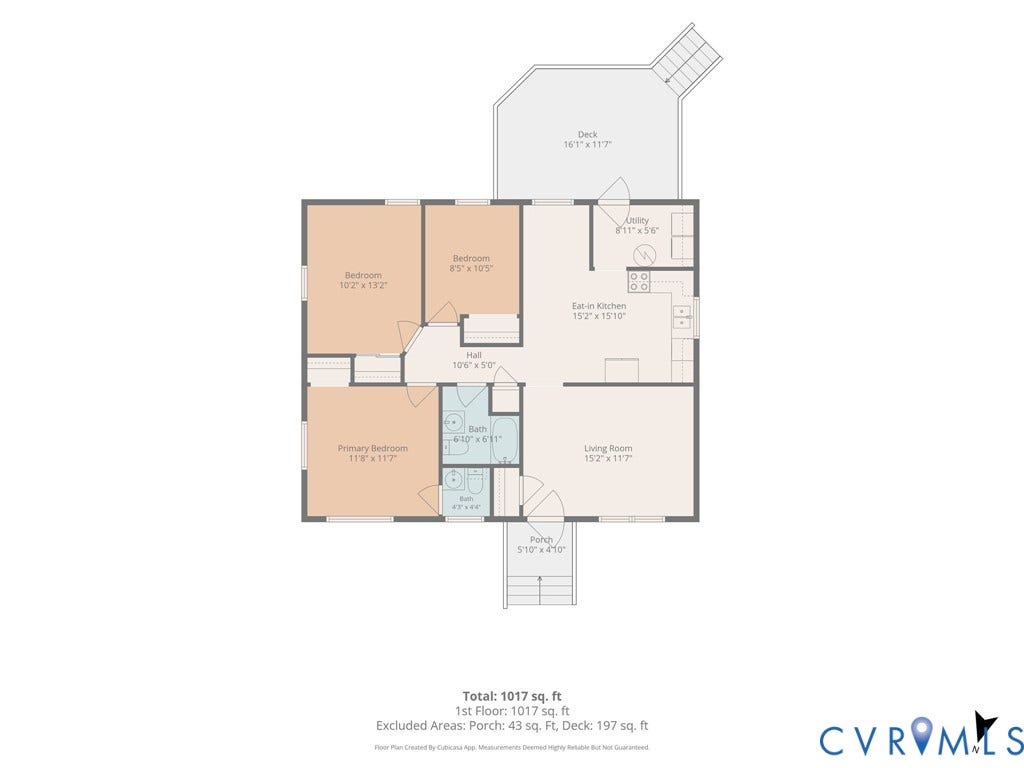
Welcome to this 3 bedroom rancher that offers a lot to like both inside and out. Exterior Features include a newer rear deck, privacy fence, vinyl siding, and rear yard for entertaining or just relaxing under the trees! Interior includes carpet, fresh paint, 1 & 1/2 bathrooms with new flooring, updated lighting throughout and a very large eat in kitchen. This home is in a convenient location minutes from 295 and Rt 1.
| Listing Id: | 2620427 |
|---|---|
| List Price: | $305,000 |
| Close Price: | $300,000 |
| Close Date: | 2026-08-31 |
| Property Type: | Residential |
| Property Sub Type: | SingleFamilyResidence |
| Status: | Closed |
| Bedrooms Total: | 3 |
| Bathrooms Full: | 1 |
| Bathrooms Half: | 1 |
| Living Area: | 1,017 |
| Tax Annual Amount: | $1,868 |
| Lot Size Acres: | 0.1944 |
| Architectural Style: | Ranch |
| Waterfront?: | No |
| City: | Glen Allen |
| City Region: | Biltmore |
| Subdivision: | Biltmore |
| Postal Code: | 23060 |
| Year Built: | 1975 |
| Above Grade Finished Area: | 1,017.0 |
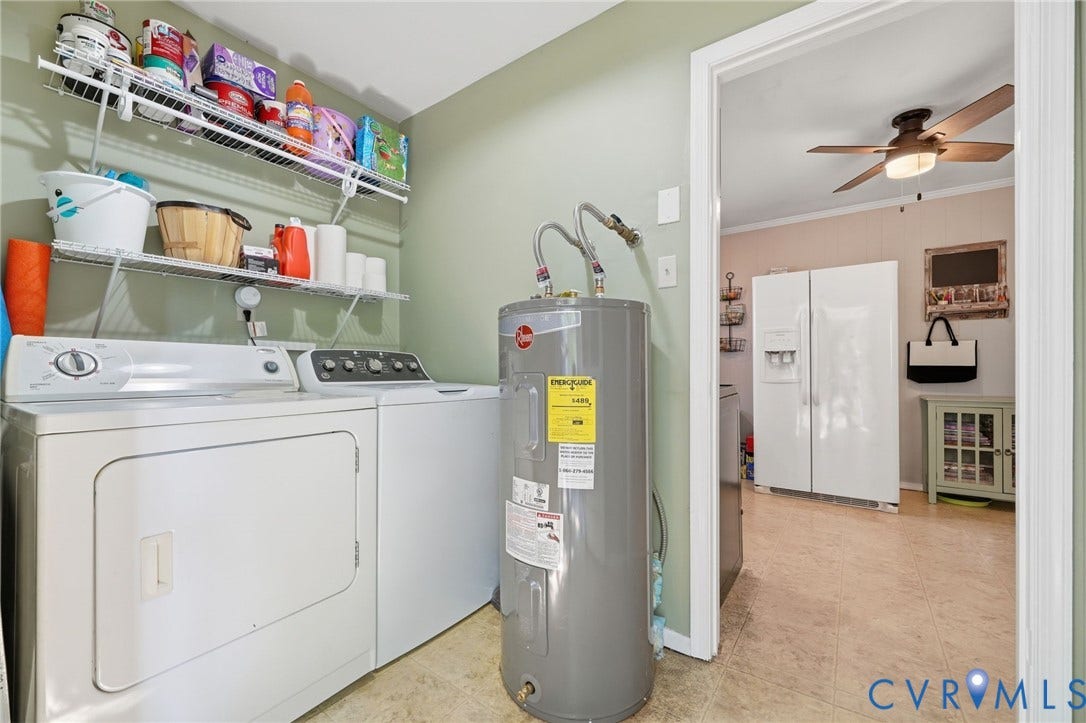
| Appliances: | Dishwasher, Oven, SmoothCooktop, WaterHeater |
| Basement: | CrawlSpace |
| Basement Yn: | No |
| Bathrooms Total Integer: | 2 |
| Building Area Source: | Other |
| Construction Materials: | Block, Drywall, Frame, VinylSiding |
| Cooling: | HeatPump |
| Cooling?: | Yes |
| Directions: | Route 1 to Pennsylvania Ave |
| Elementary School: | Longdale |
| Exterior Features: | Awnings, Deck, UnpavedDriveway |
| Fencing: | BackYard, Wood, Fenced |
| Flooring: | Carpet, Vinyl |
| Heating: | Electric, HeatPump |
| Heating?: | Yes |
| High School: | Hermitage |
| Interior Features: | BedroomOnMainLevel, BreakfastArea, CeilingFans, DiningArea, EatInKitchen |
| Laundry Features: | WasherHookup, DryerHookup |
| Levels: | One |
| Listing Agreement: | ExclusiveRightToSell |
| Living Area Source: | Other |
| Lot Features: | Level |
| Lot Size Area: | 0.1944 |
| Lot Size Units: | Acres |
| Middle Or Junior School: | Brookland |
| MLS Area Major: | 34 - Henrico |
| Original List Price: | $305,000 |
| Ownership: | Individuals |
| Ownership Type: | SoleProprietor |
| Parcel Number: | 785-762-0931 |
| Parking Features: | Driveway, Oversized, Unpaved |
| Patio And Porch Features: | Stoop, Deck |
| Pending Timestamp: | 2026-07-30 |
| Pool Features: | None |
| Possession: | CloseOfEscrow |
| Postal Code Plus4: | 3856 |
| Property Condition: | Resale |
| Roof: | Composition |
| Rooms Total: | 5 |
| Sewer: | PublicSewer |
| State Or Province: | VA |
| Stories: | 1 |
| Stories Total: | 1 |
| Tax Assessed Value: | $225,100 |
| Tax Year: | 2026 |
| Water Source: | Public |
| Year Built Details: | Actual |
| Zoning Description: | R4 |
| Property Sub Type Additional: | SingleFamilyResidence |
| County Or Parish: | Henrico |
| Below Grade Unfinished Area: | 0.0 |
| Country Subdivision: | 51087 |
| Record Signature: | -1,765,449,980 |
| Universal Parcel Id: | urn:reso:upi:2.0:US:51087:785-762-0931 |
Listing Courtesy of: Samson Properties
(804) 647-3767
Mortgage Calculator
All or a portion of the multiple Listing information is provided by the Central Virginia Regional MLS, from a copyrighted compilation of Listings. All Central Virginia Regional MLS information provided is deemed reliable but is not guaranteed accurate. The compilation of Listings and each individual Listing are ©2026 Central Virginia Regional MLS. All rights reserved.
Central Virginia Regional MLS data last updated on October 08, 2026 06:06 PM - ET
Property Last Updated: October 08, 2026 06:06 PM - ET
